1202 SASKATCHEWAN DR, Edmonton, Alberta T6E4R4
Contact us about this property
Highlights
Estimated valueThis is the price Wahi expects this property to sell for.
The calculation is powered by our Instant Home Value Estimate, which uses current market and property price trends to estimate your home’s value with a 90% accuracy rate.Not available
Price/Sqft$699/sqft
Monthly cost
Open Calculator
Description
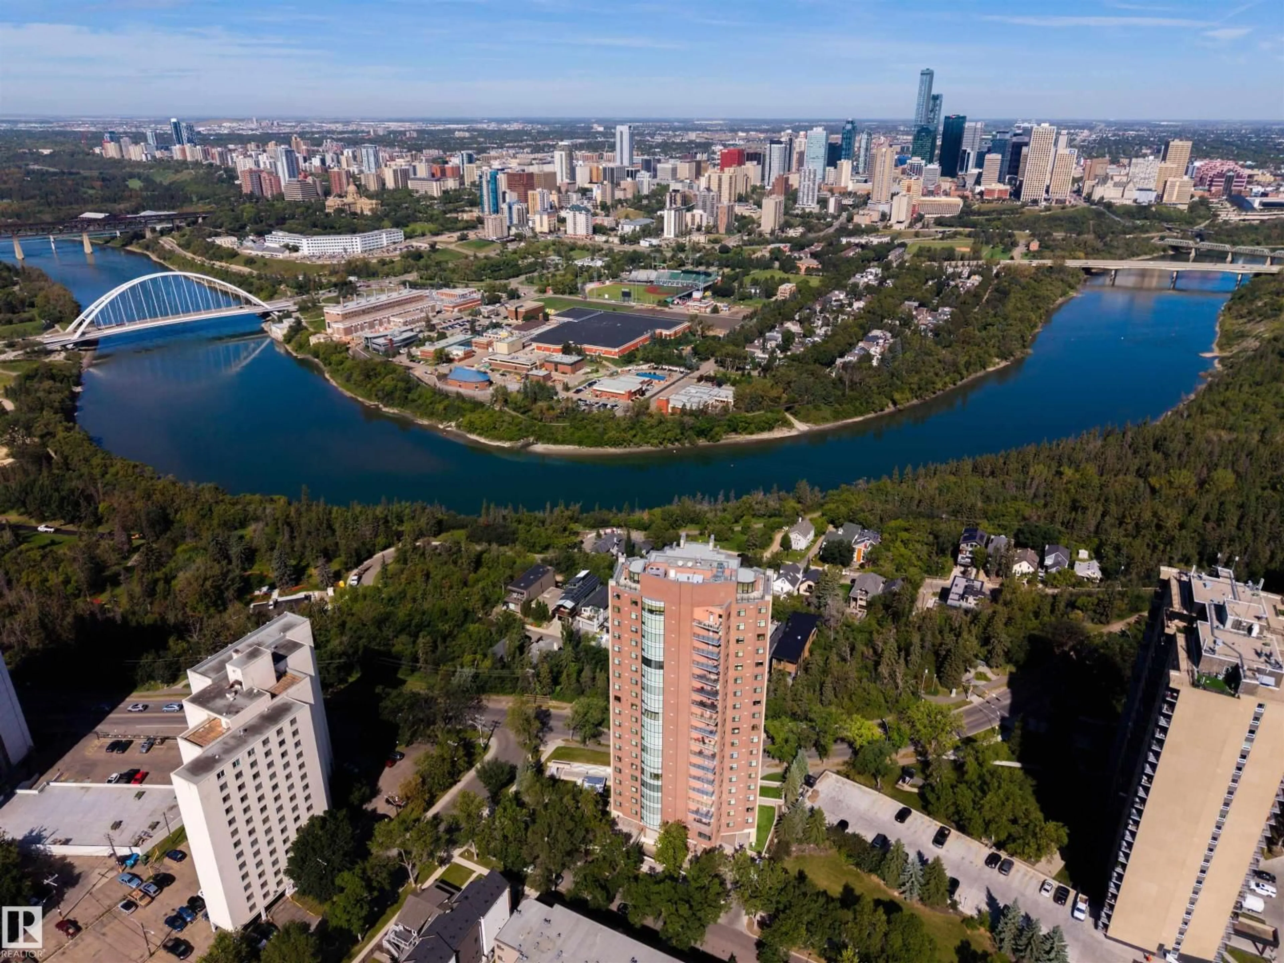
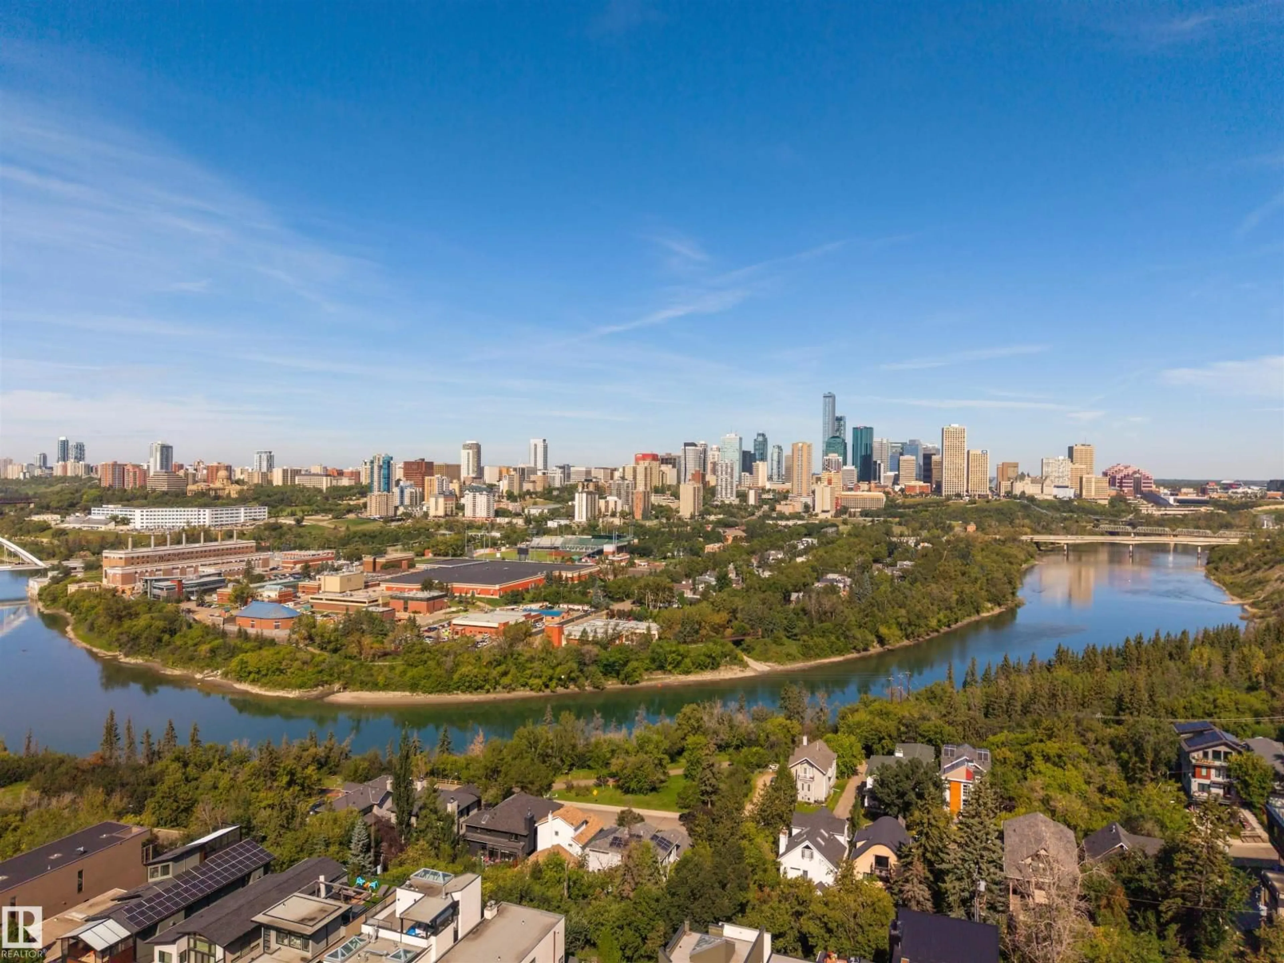
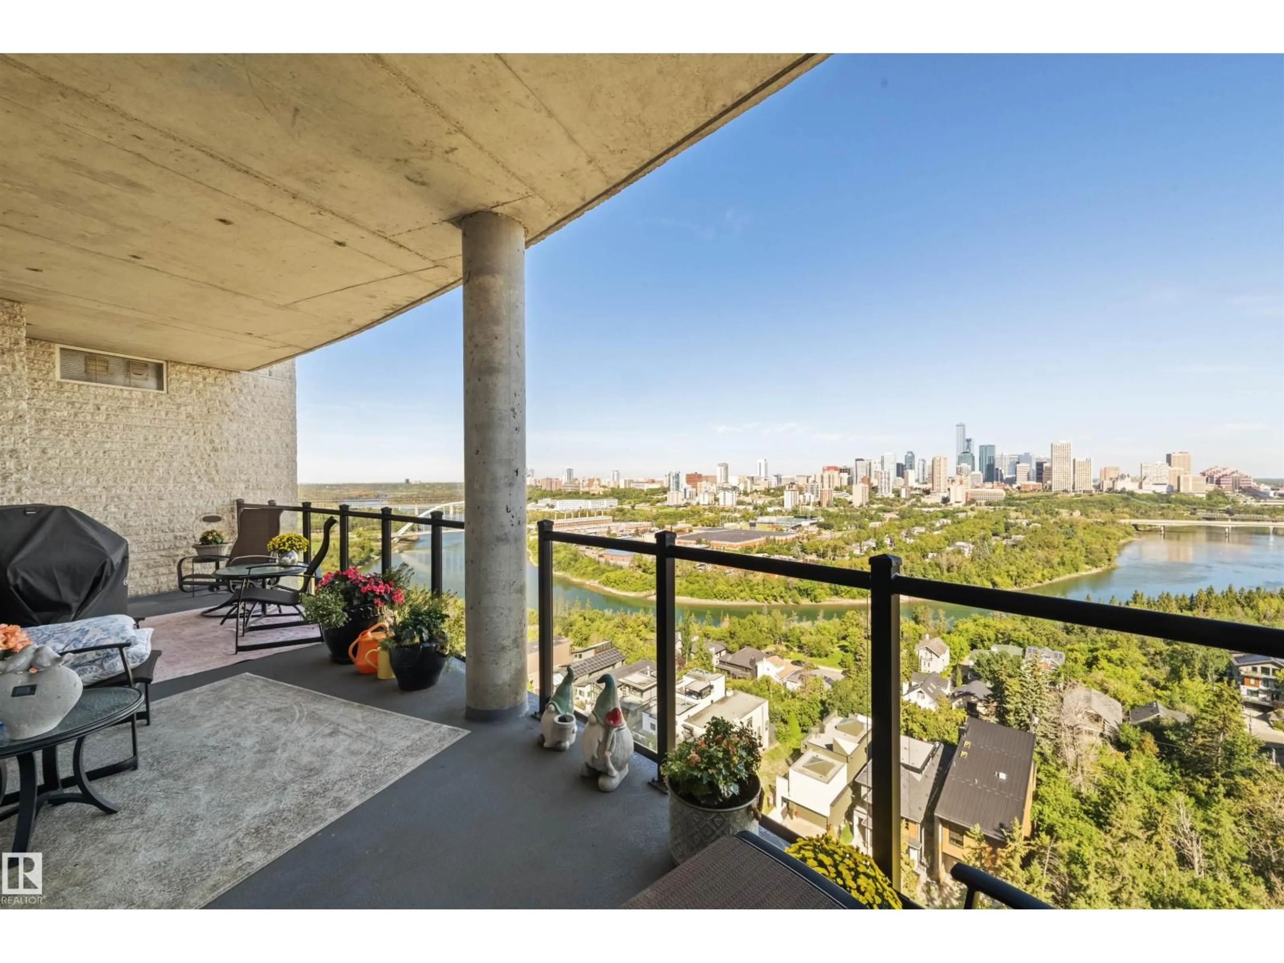
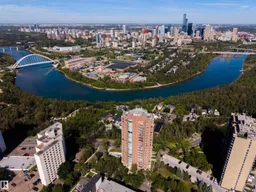
First time to market at One River Park, one of Edmonton’s most prestigious and tightly held addresses. Private elevator access opens directly into this immaculate 12th-floor residence, perfectly positioned for what may be one of the best views in the city - the sweeping bend of the North Saskatchewan River, Walterdale Bridge, and downtown skyline, fully unobstructed. Two private balconies make the panorama part of everyday living. Exceptional concrete-and-masonry construction, and just 36 residences create a level of quiet, privacy and exclusivity rarely found in apartment living. Inside, high-end appliances, updated lighting and a refreshed gas fireplace complement the beautifully maintained interior and timeless finishes throughout. Dedicated concierge service, a fitness studio, guest suite, two titled underground stalls and enclosed storage complete the offering. Immaculately kept and turnkey, this is a rare opportunity to enjoy exceptional quality, privacy and one of Edmonton’s most remarkable views. (id:39198)
Property Details
Interior
Features
Main level Floor
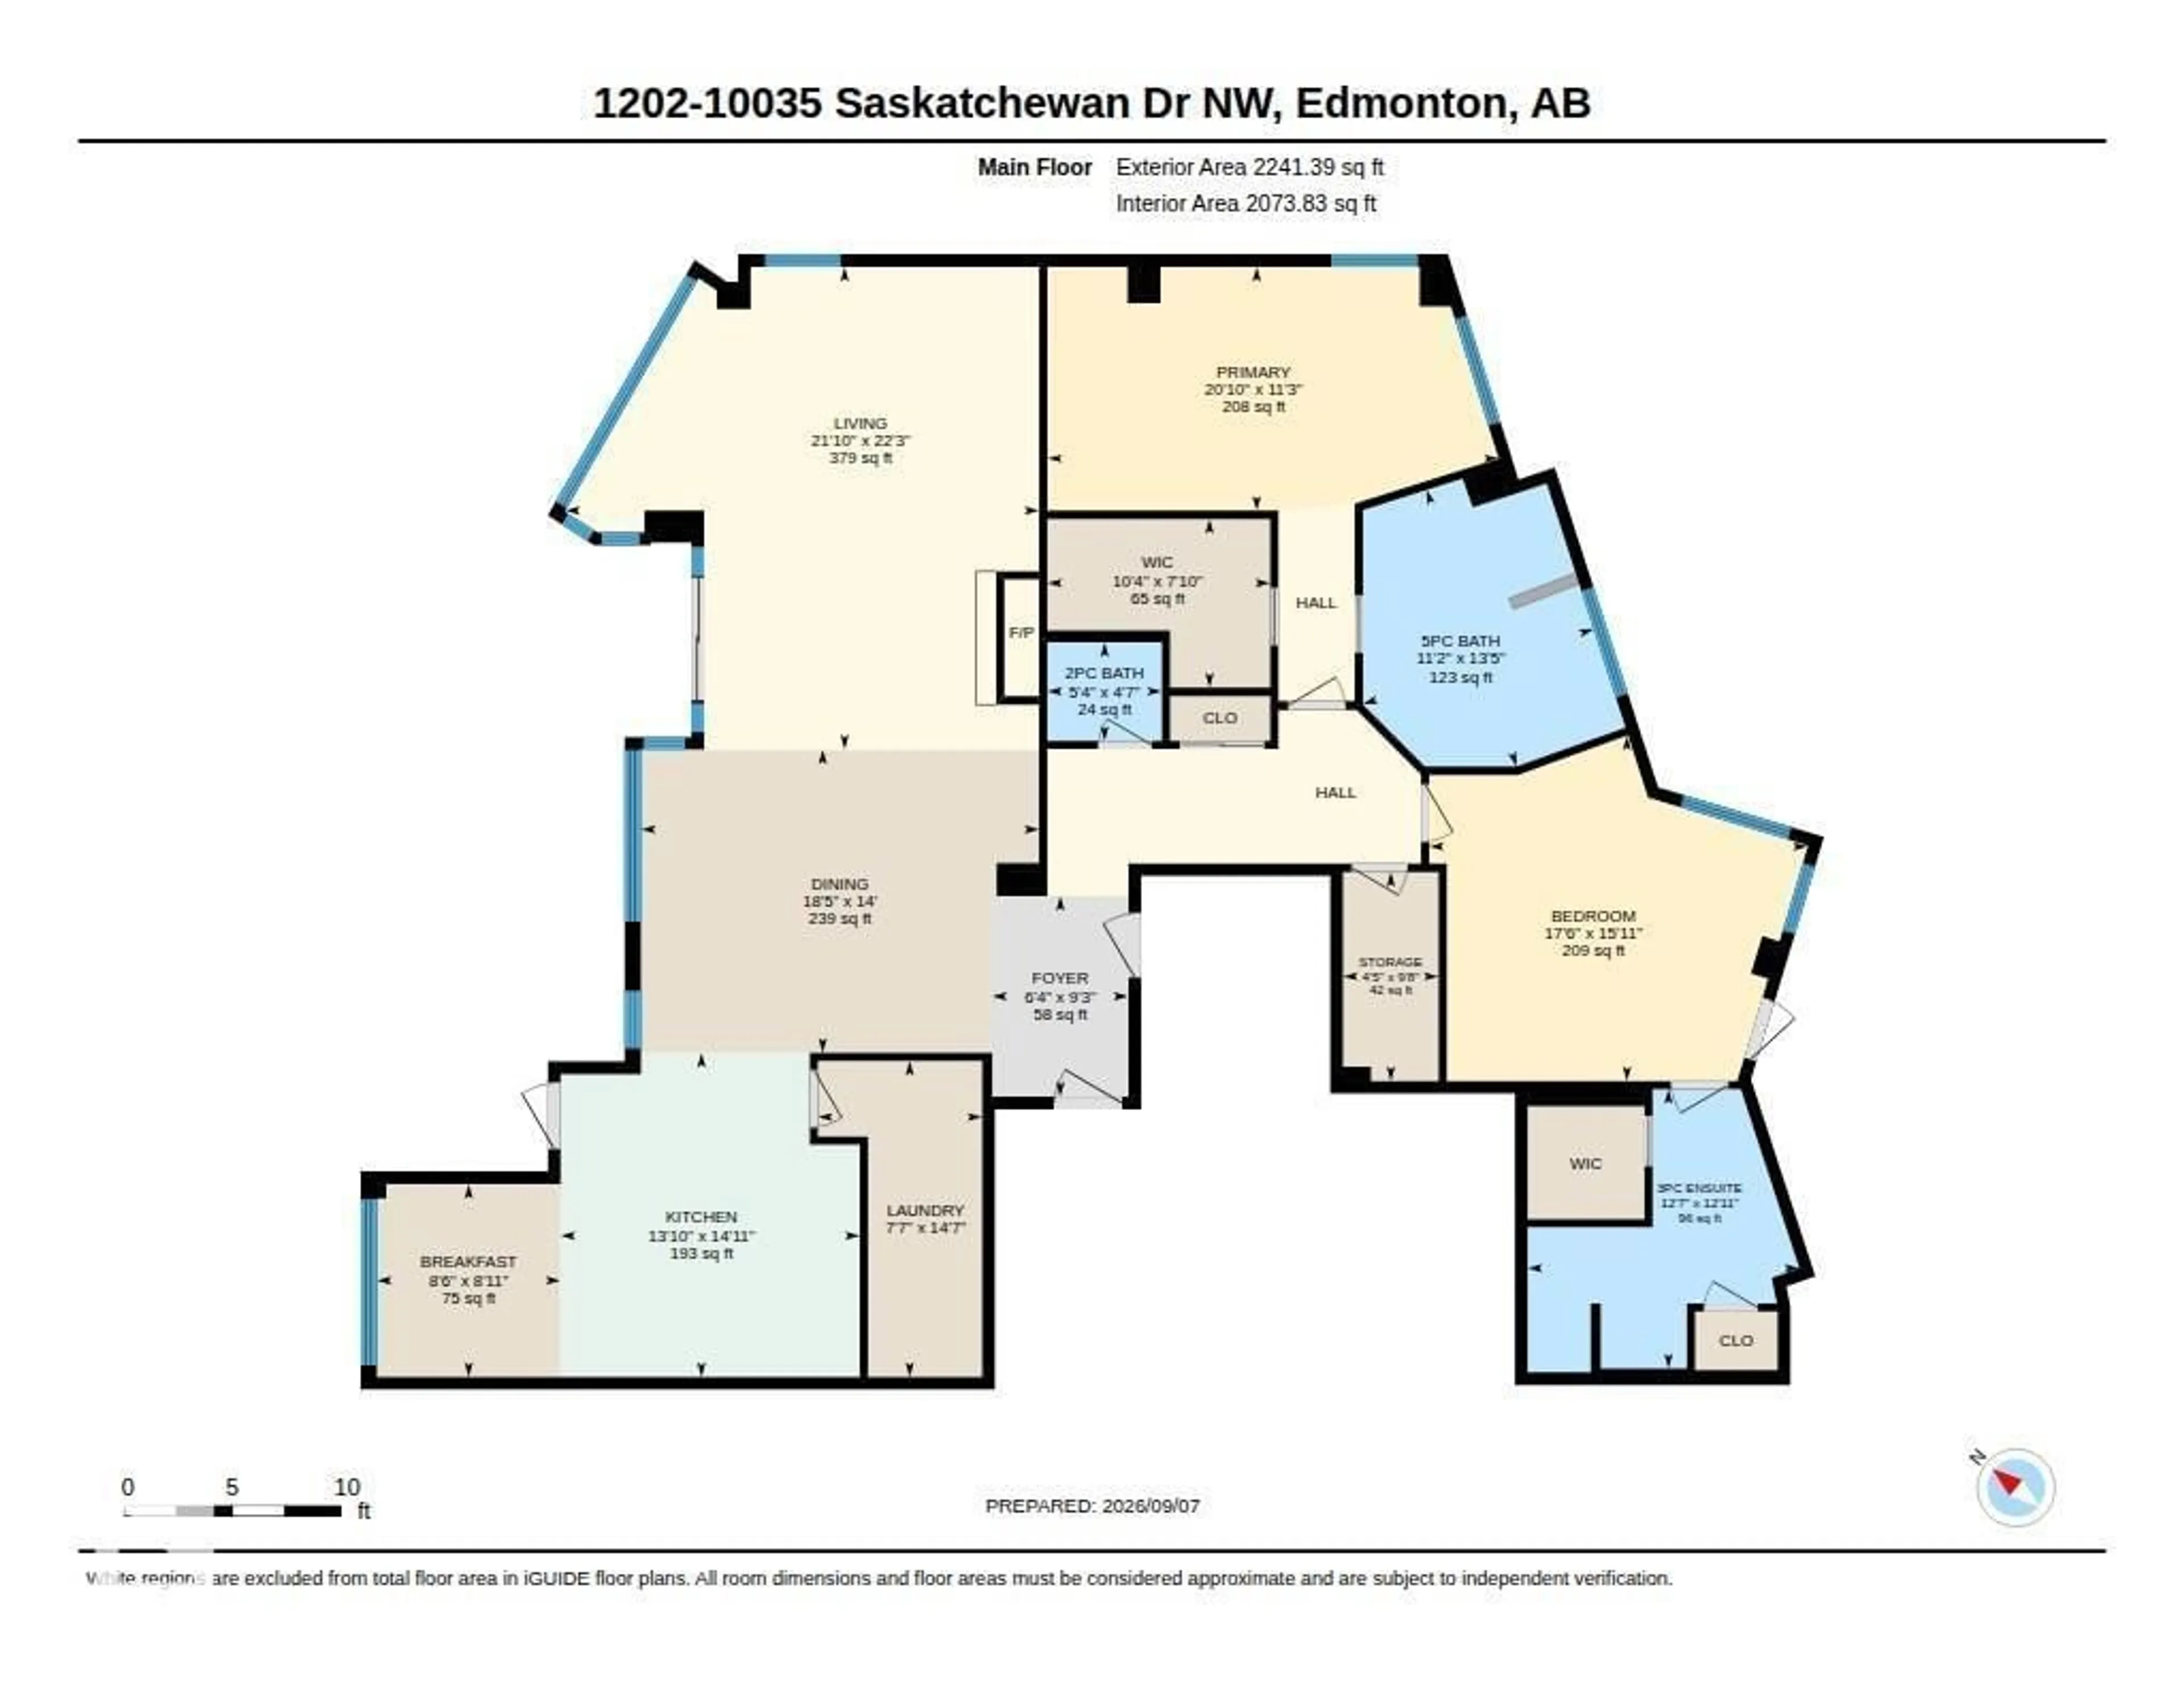
Living room
6.79 x 6.67Dining room
4.27 x 5.6Kitchen
4.56 x 4.21Primary Bedroom
3.43 x 6.35Exterior
Parking
Garage spaces -
Garage type -
Total parking spaces 2
Condo Details
Amenities
Ceiling - 9ft
Inclusions
Property History
 52
52
