10035 - 1201 SASKATCHEWAN DR, Edmonton, Alberta T6E4R4
Contact us about this property
Highlights
Estimated valueThis is the price Wahi expects this property to sell for.
The calculation is powered by our Instant Home Value Estimate, which uses current market and property price trends to estimate your home’s value with a 90% accuracy rate.Not available
Price/Sqft$716/sqft
Monthly cost
Open Calculator
Description
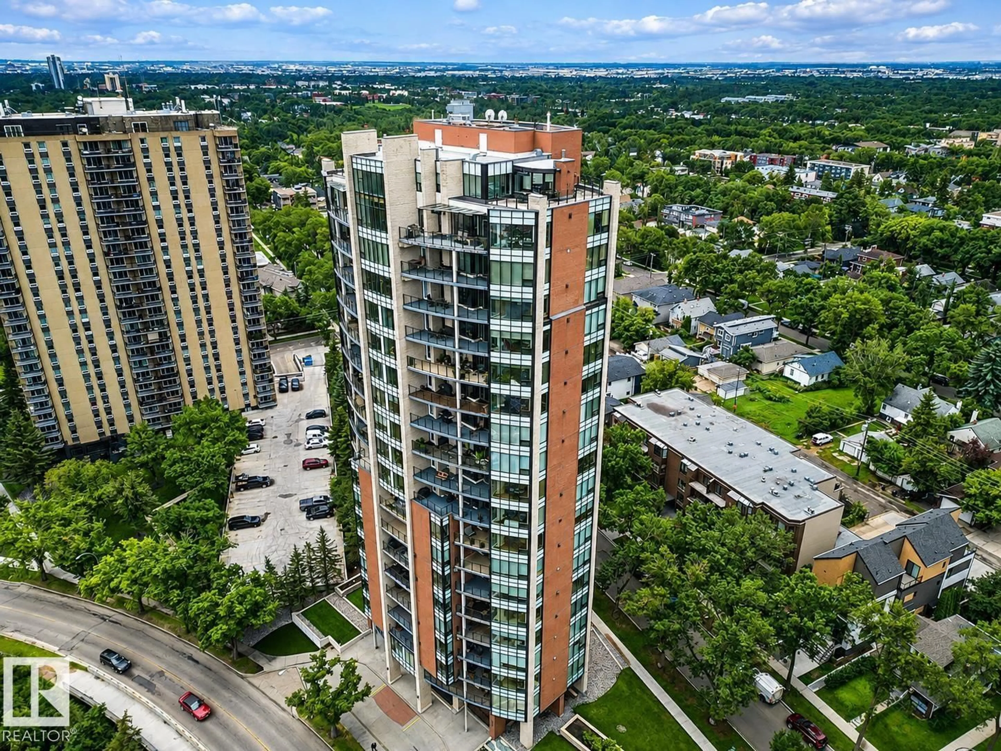
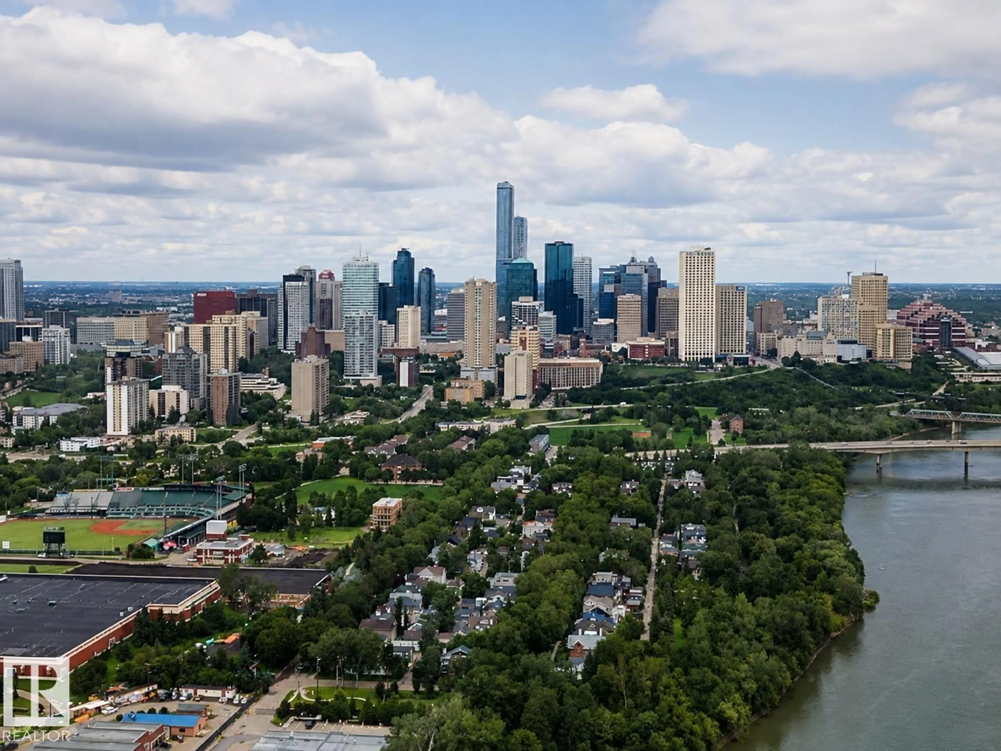
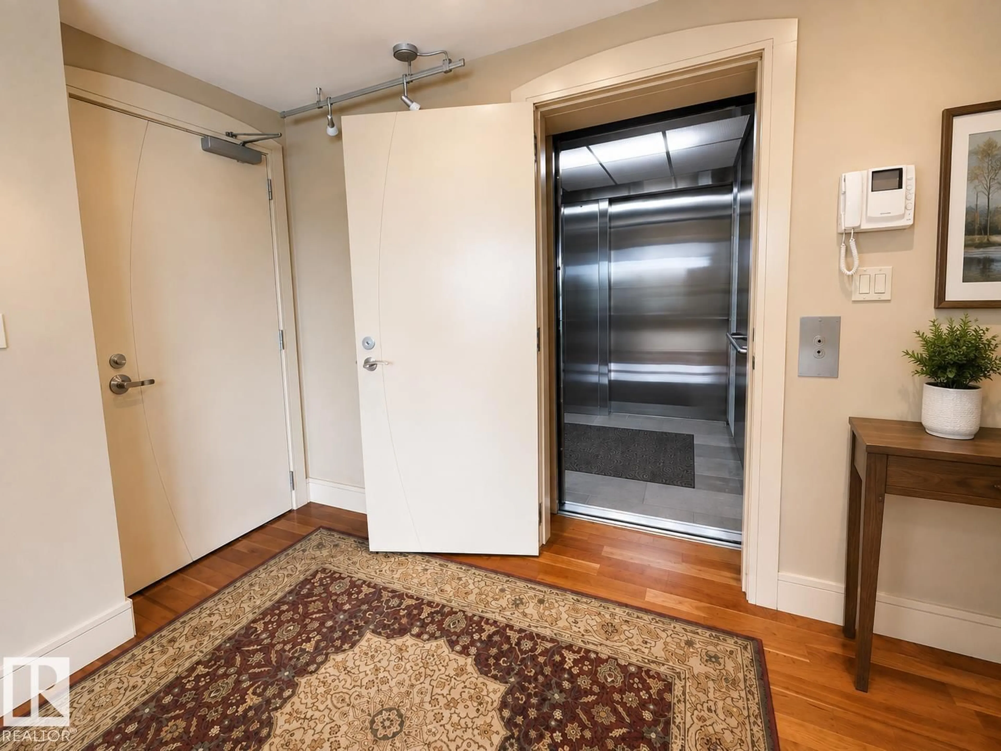
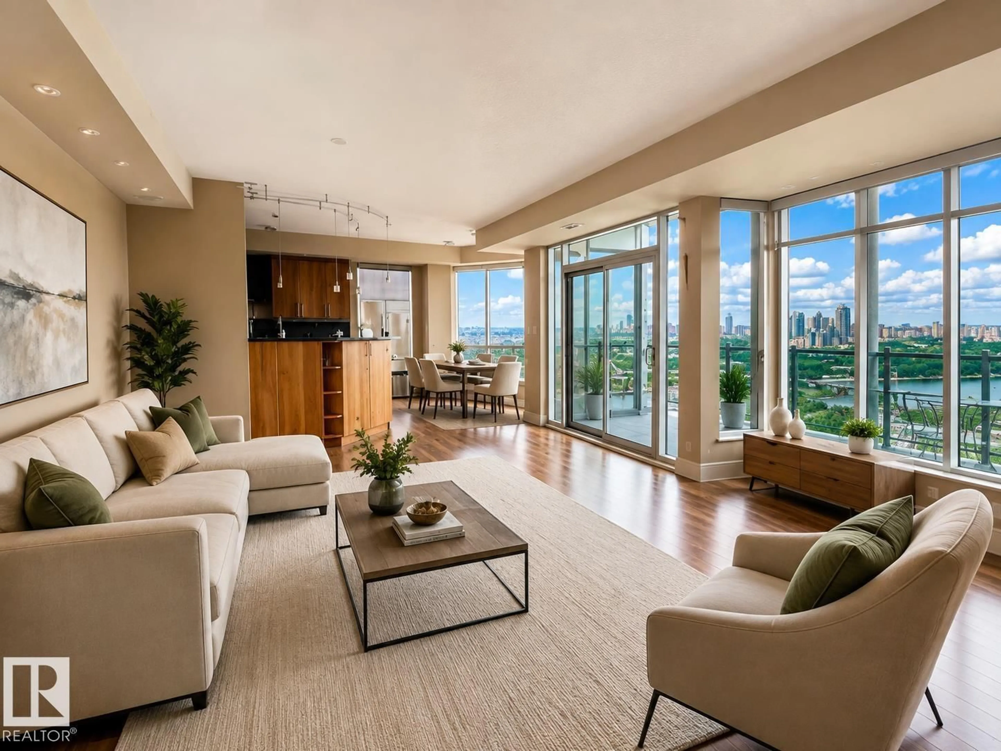
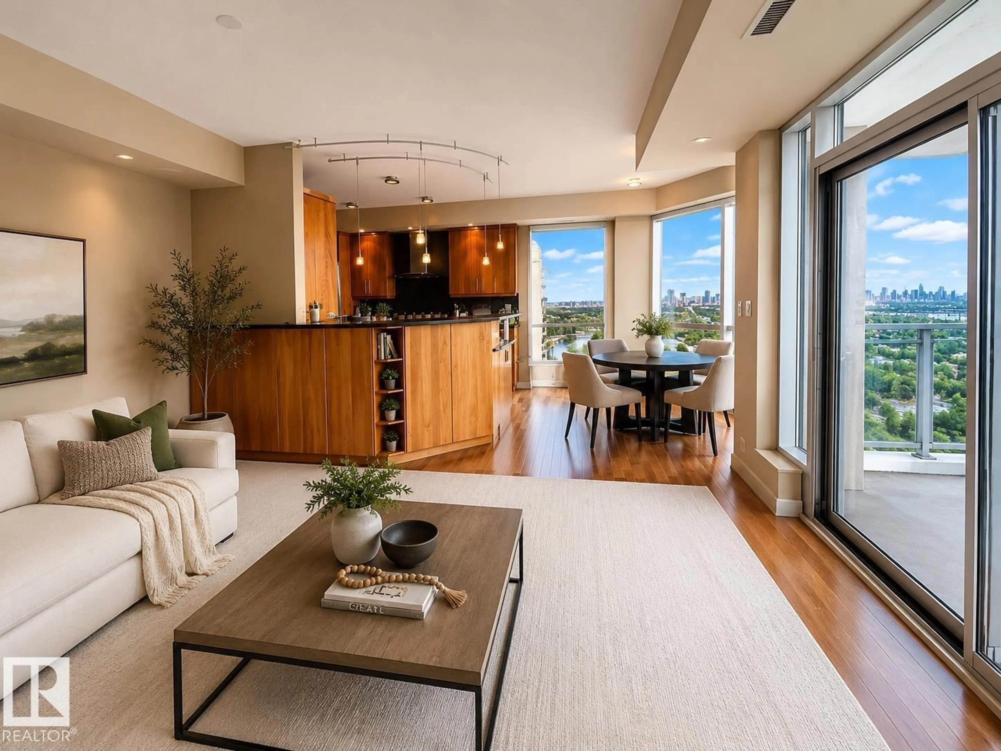
Extraordinary luxury condo, one of Edmonton's most sought after buildings. This condo has 2025 sq feet of luxury living pared with spectacular River Valley views. Benefit from Concierge Service. Ascend by private elevator directly to this 12th floor residence. Step onto the magnificent wood & carpet flooring throughout, see the panoramic view of Edmonton's stunning River Valley! This condo has 2 bdrms, 2 upscale bathrooms. The bathrooms include Jacuzzi tub, steam shower and in floor heating. Open in design, the kitchen has high end appliances, Sub Zero fridge, granite countertops, beautiful back splash and high end cabinetry. A bright laundry room, Huge Balcony with gorgeous River Valley and city views, 2 underground titled parking stalls side by side. Plus an underground double car garage. Full AC, exercise & guest suite. Watch the boats on the river, the light show on the High Level Bridge or the colours of autumn in the River Valley. ONE OF A KIND!!! (id:39198)
Property Details
Interior
Features
Main level Floor
Living room
7.12 x 5.62Dining room
4.5 x 3.6Kitchen
5.5 x 3.6Family room
4.65 x 3.33Exterior
Parking
Garage spaces -
Garage type -
Total parking spaces 4
Condo Details
Amenities
Ceiling - 9ft
Inclusions
Property History
 27
27
