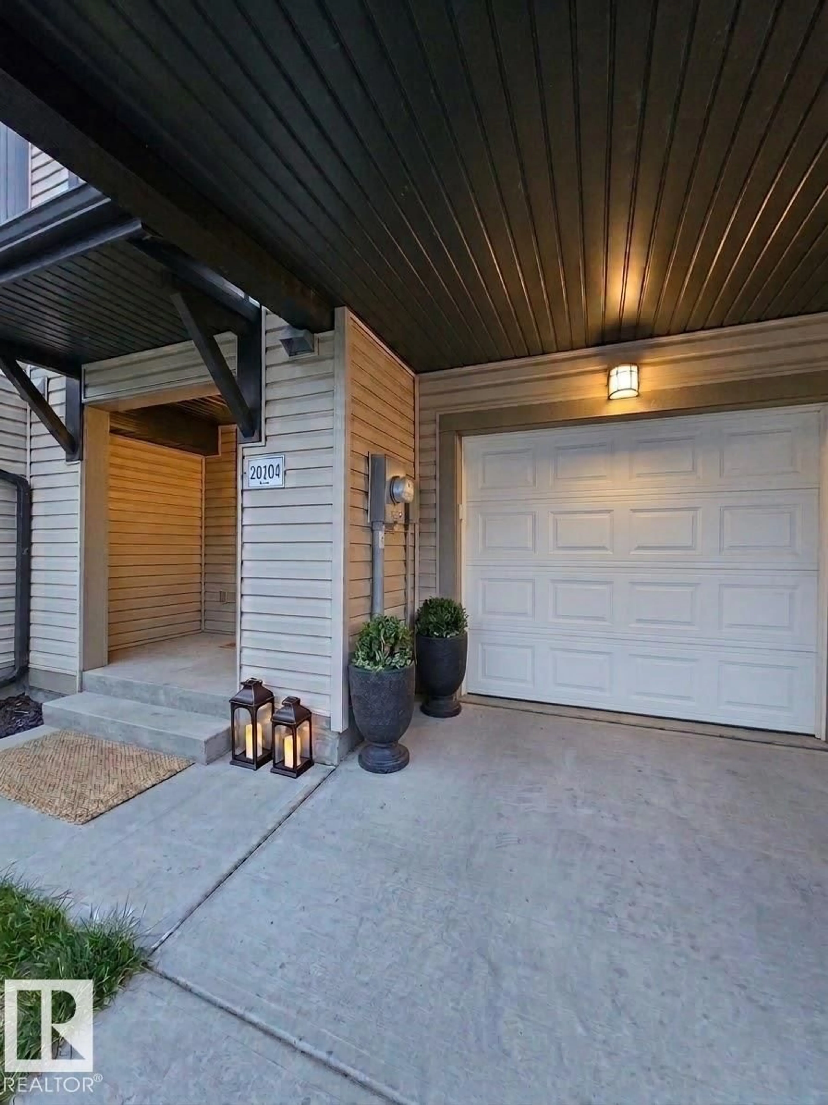
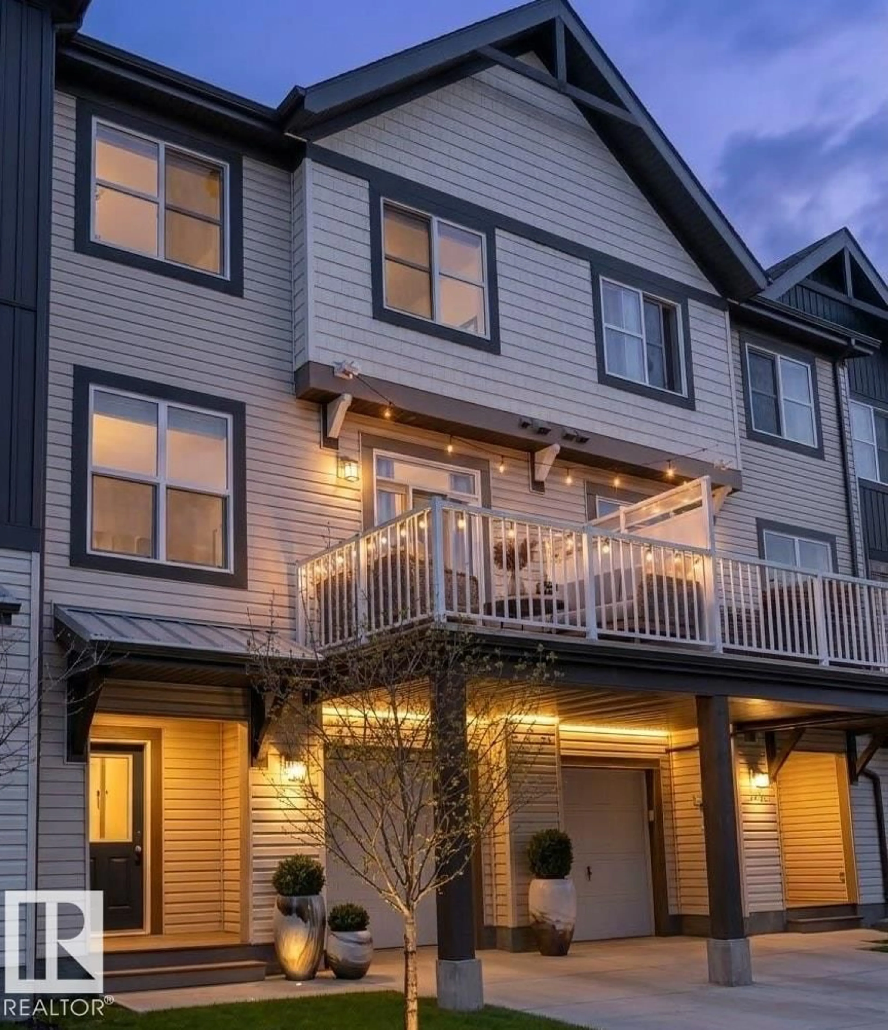
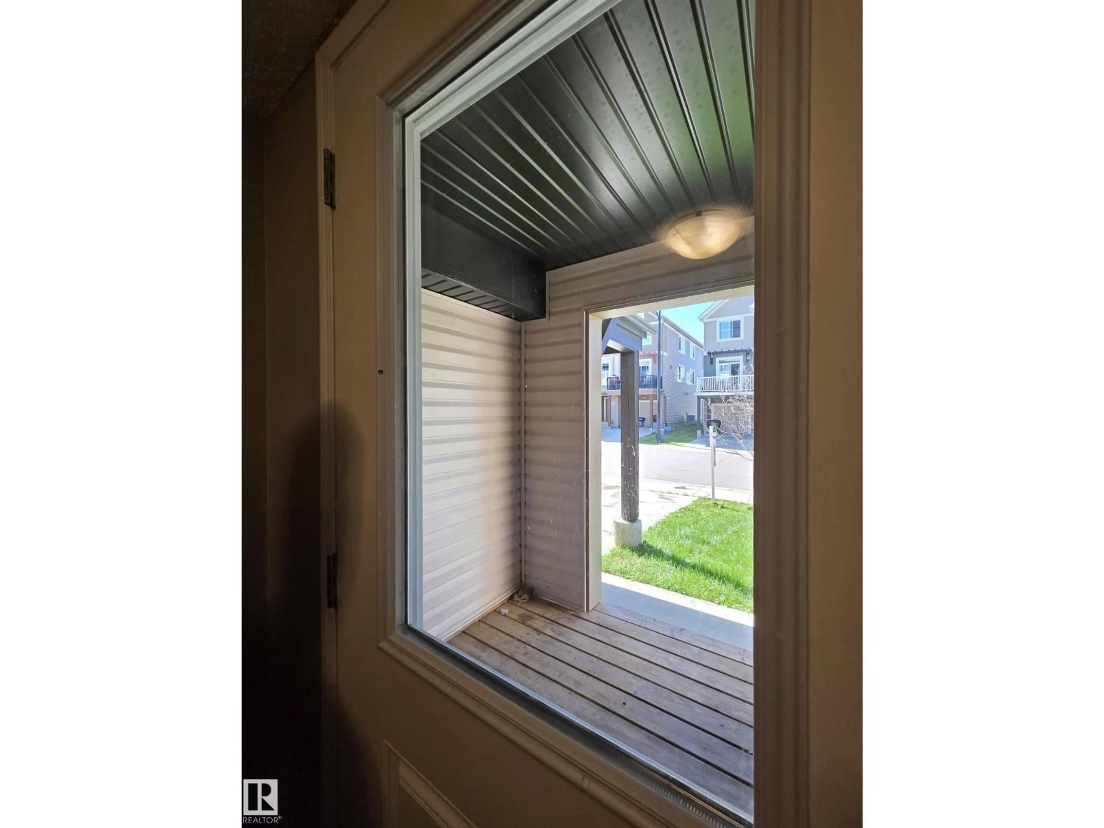
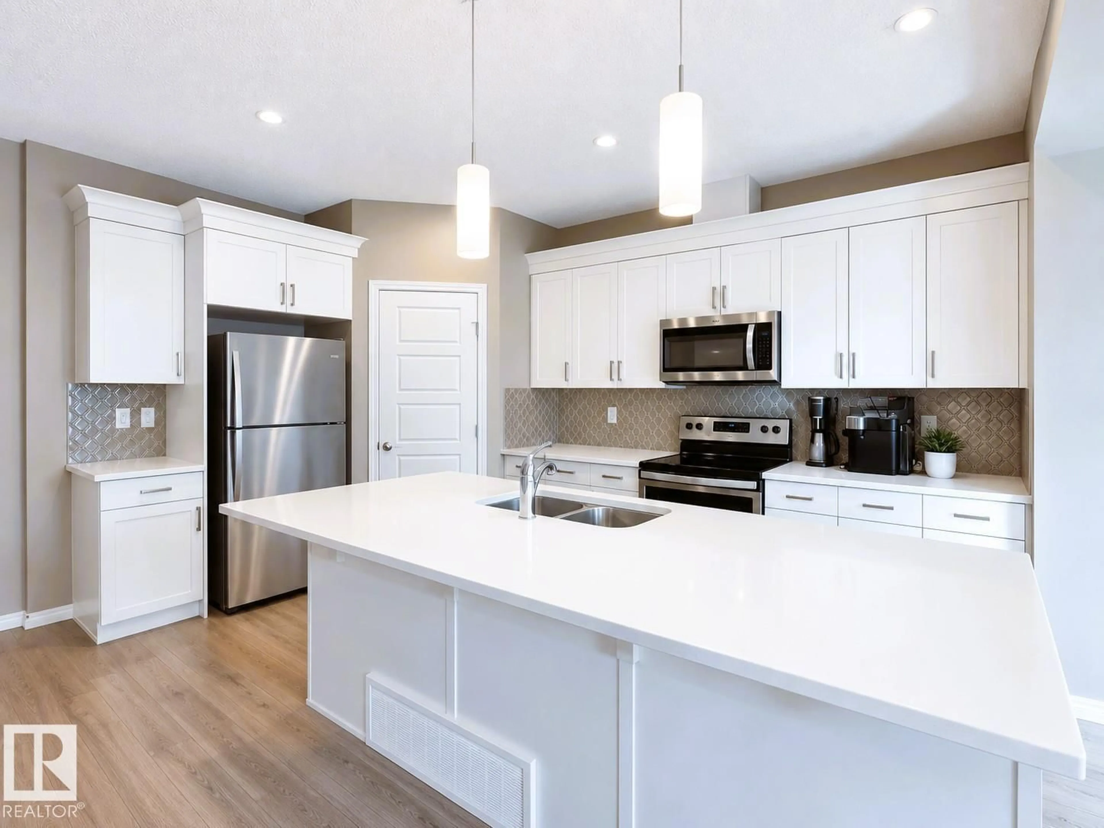
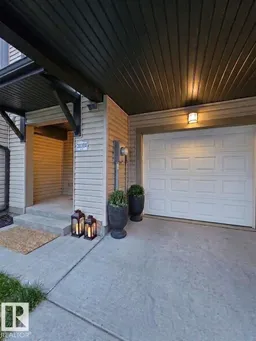
Indoor entryway for NW - 20104 19 AV, Edmonton Alberta T6M0X9
1 day on Market

NW - 20104 19 AV, Edmonton, Alberta T6M0X9

Detached
2
3 + 1
~1208 sqft
$339,000
Get pre-qualifiedPowered by nesto
Detached
2
3 + 1
~1208 sqft

Contact us about this property

Call

Highlights

Property Estimate

Days on market1 day

Estimated valueNot available

Price/Sqft$280/sqft

Monthly cost

Open Calculator

Description

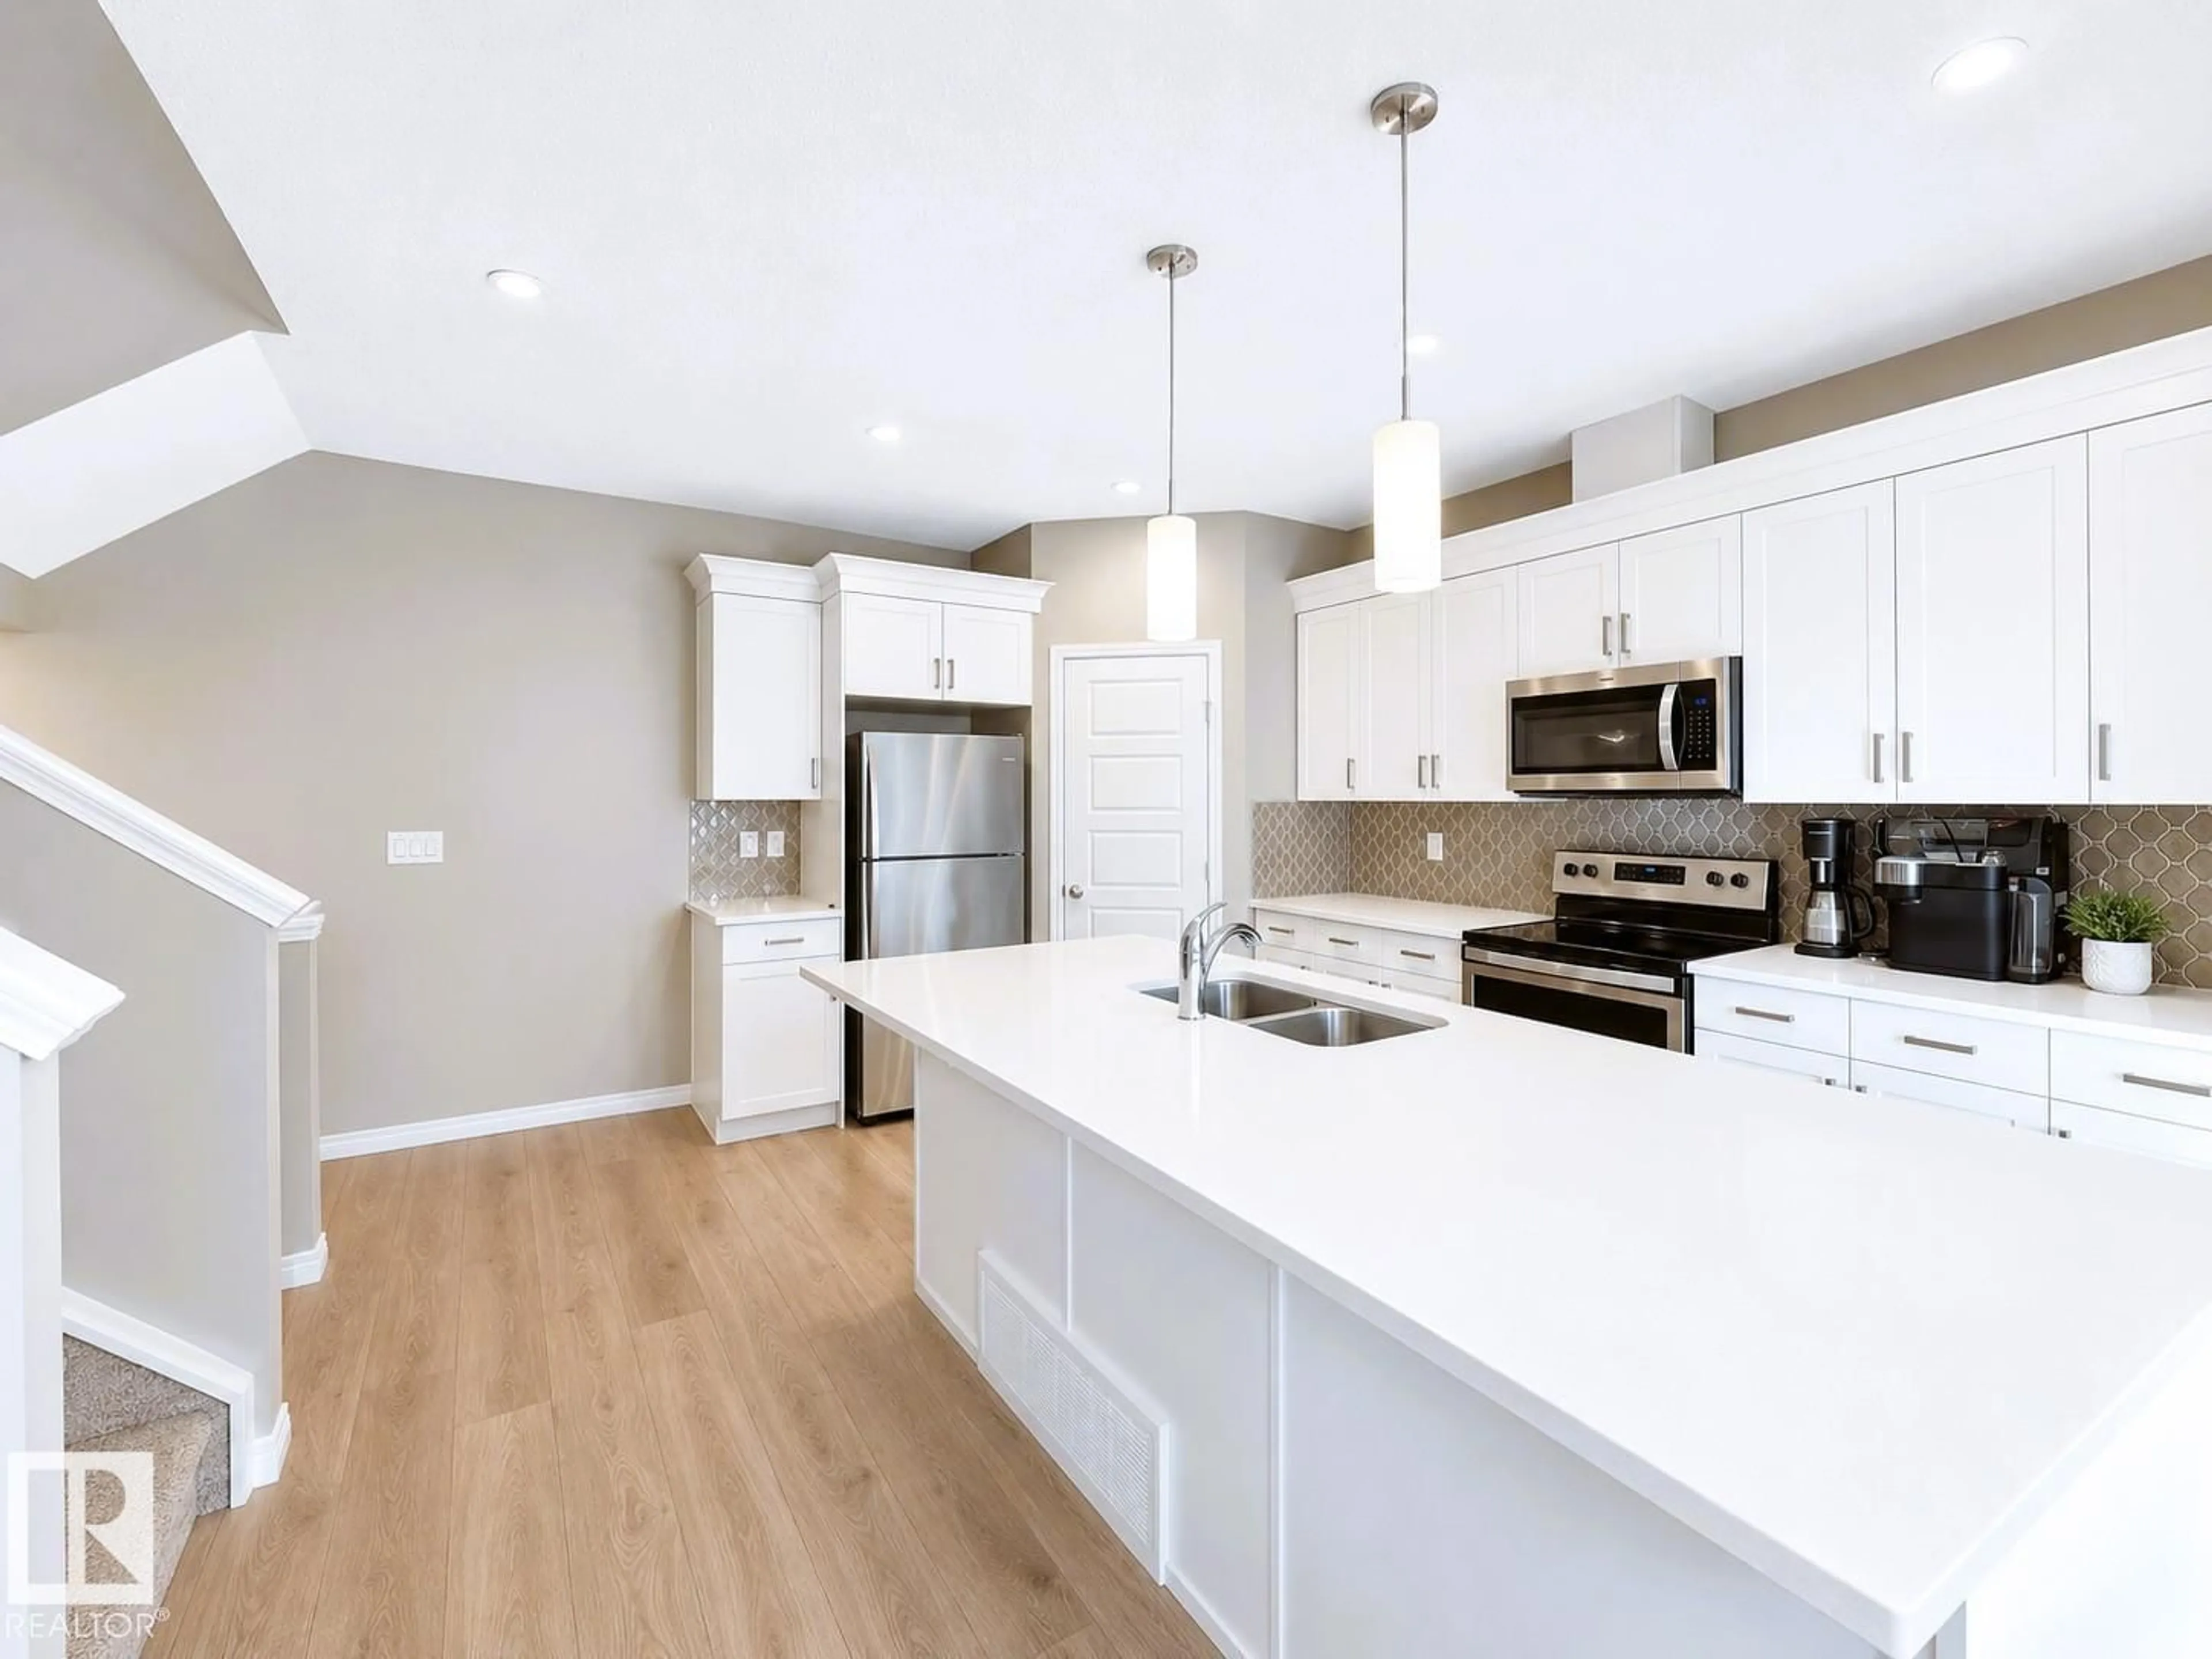
NO CONDO FEES | ATTACHED GARAGE | 2018 BUILD | DIRECT LAKE TRAIL ACCESS. Stop searching—this is the COMPLETE PACKAGE. Step directly from your doorstep onto scenic walking trails winding straight down to the lake. Built in 2018, this PRISTINE HOME delivers modern, low-maintenance living paired with an irreplaceable natural backdrop—giving you an expanded outdoor lifestyle without the yard work or monthly fees. WHY THIS HOME STANDS OUT: UNBEATABLE SETTING: Immediate access to trail loops, open green space, and waterfront paths. TURNKEY & MOVE-IN READY: Contemporary finishes, functional open floor plan, and GENEROUS 3 BATHS. MAXIMUM FREEDOM: Enjoy the convenience of an ATTACHED GARAGE & ZERO CONDO FEES. LASTING INVESTMENT: Premium nature-adjacent locations hold strong demand and future resale value. Don't settle for a basic lot when you can buy a daily lifestyle. ENHANCED VISUAL LIFESTYLE FORMATTING HERE! (id:39198)


Property Details

StyleRow / Townhouse
View-
Age of property2018
SqFt~1208 SqFt
Lot Size-
Parking Spaces2
MLS ®NumberE4510351
Community NameStillwater
Data SourceCREA
Listing byMaxWell Polaris

Features

Heating: Forced air
Basement: Finished, See Remarks

Main level Floor

Living room

Dining room

Kitchen

Enclosed porch


Parking

Garage spaces -

Garage type -

Total parking spaces 2


Property History
Sep 25, 2026
ListedActive
$339,000
1 day on market
history photo preview35
Listing by crea®
Property listed by MaxWell Polaris, Brokerage
Agent Banner Image
Interested in this property?Get in touch to get the inside scoop.

Market Data - Stillwater

Geo Zone Map ThumbnailStillwater

Strong Seller's Market

View Market Data

Detached house - for the past 30 days

Buyer's market Seller's market

Avg. Days on Market

Past 30 days

0 day

Compared to

2025

0 day

2024

0 day

2023

0 day

New Listings

Past 30 days

20 listings

Compared to

2025

19 listings

2024

7 listings

2023

6 listings

Units sold

Past 30 days

0 unit

Compared to

2025

0 unit

2024

0 unit

2023

0 unit

Median Sold Price

Past 30 days

$0

Compared to


Population and Demographics

Overview

Total population 76
Average household income $167,550

Age (%)

0 to 19
27%
20 to 34
29%
35 to 49
23%
50 to 64
14%
65 and plus
8%

Household composition (%)

Single family
75%
Single person
21%
Multi person
3%
Multi family
2%

Mother tongue (%)

English
77%
Tagalog (Pilipino, Filipino)
4%
French
3%
Spanish
3%
Others
3%
Arabic
2%
Russian
2%
Polish
1%

House tenancy (%)

Owners
96%
Renters
4%

What’s nearby?Essentials within 5 km

Local Logic

Transportation Scores

Estimated Budget

Powered by:
The trademarks REALTOR®, REALTORS®, and the REALTOR® logo are controlled by The Canadian Real Estate Association (CREA) and identify real estate professionals who are members of CREA. The trademarks MLS®, Multiple Listing Service® and the associated logos are owned by CREA and identify the quality of services provided by real estate professionals who are members of CREA. Used under license.

