Contact us about this property
Highlights
Estimated valueThis is the price Wahi expects this property to sell for.
The calculation is powered by our Instant Home Value Estimate, which uses current market and property price trends to estimate your home’s value with a 90% accuracy rate.Not available
Price/Sqft$278/sqft
Monthly cost
Open Calculator
Description
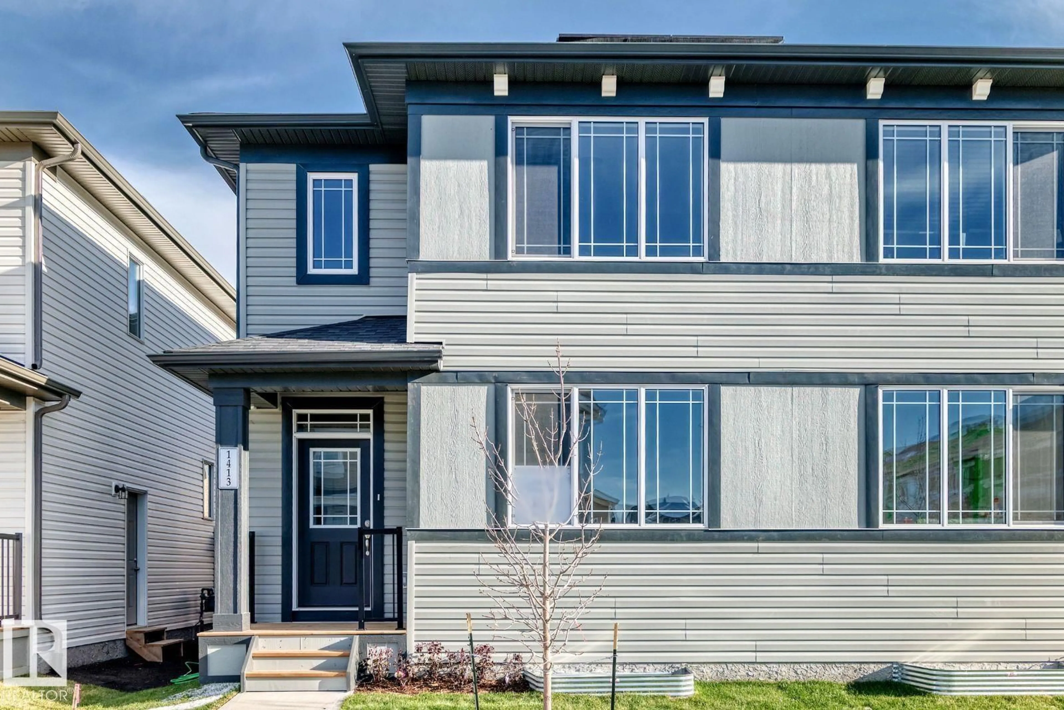
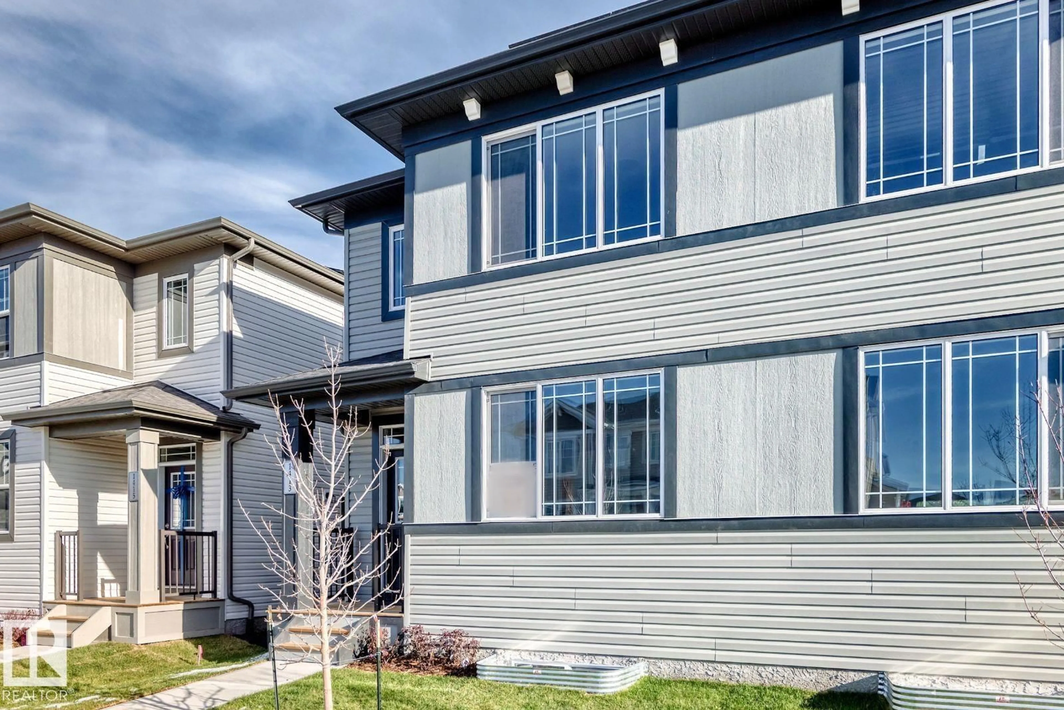
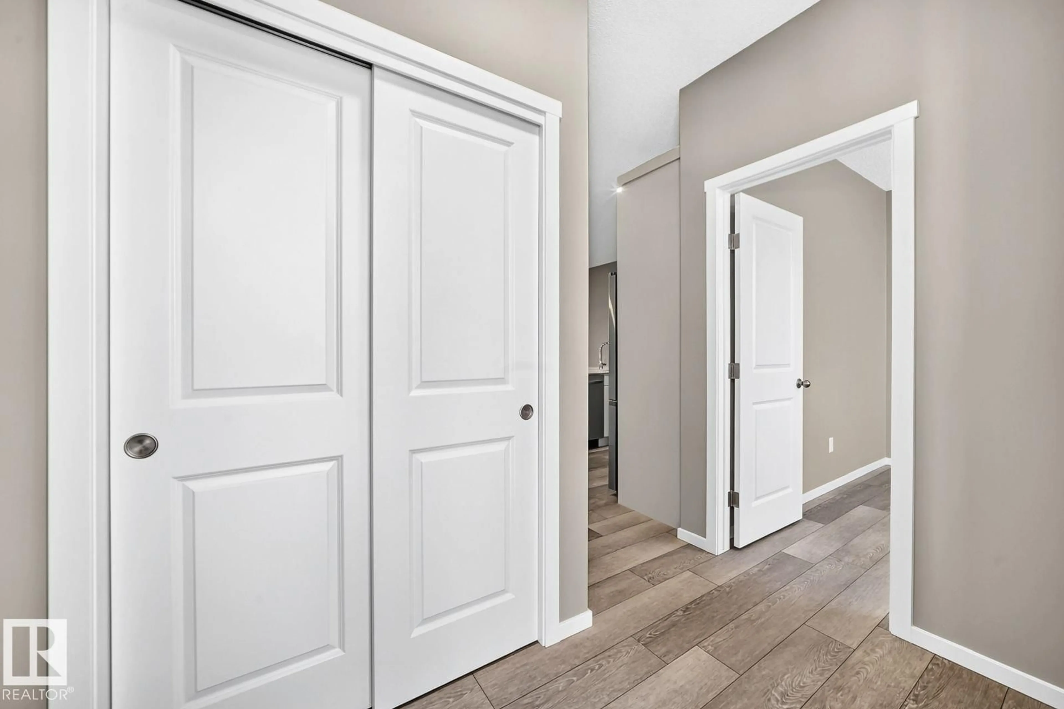
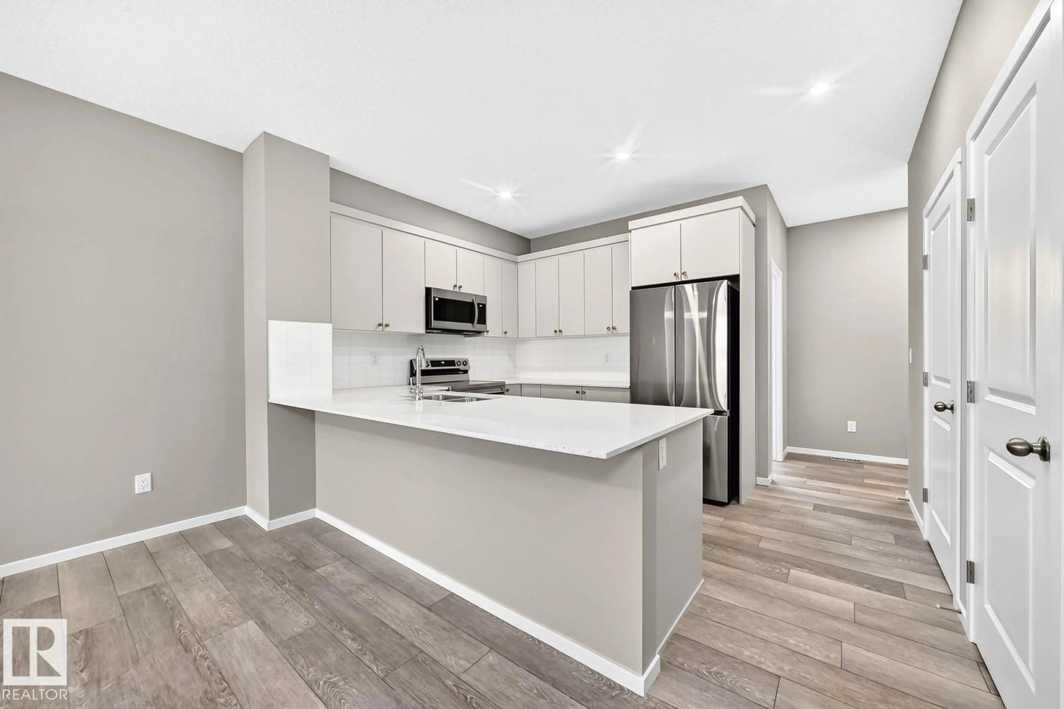
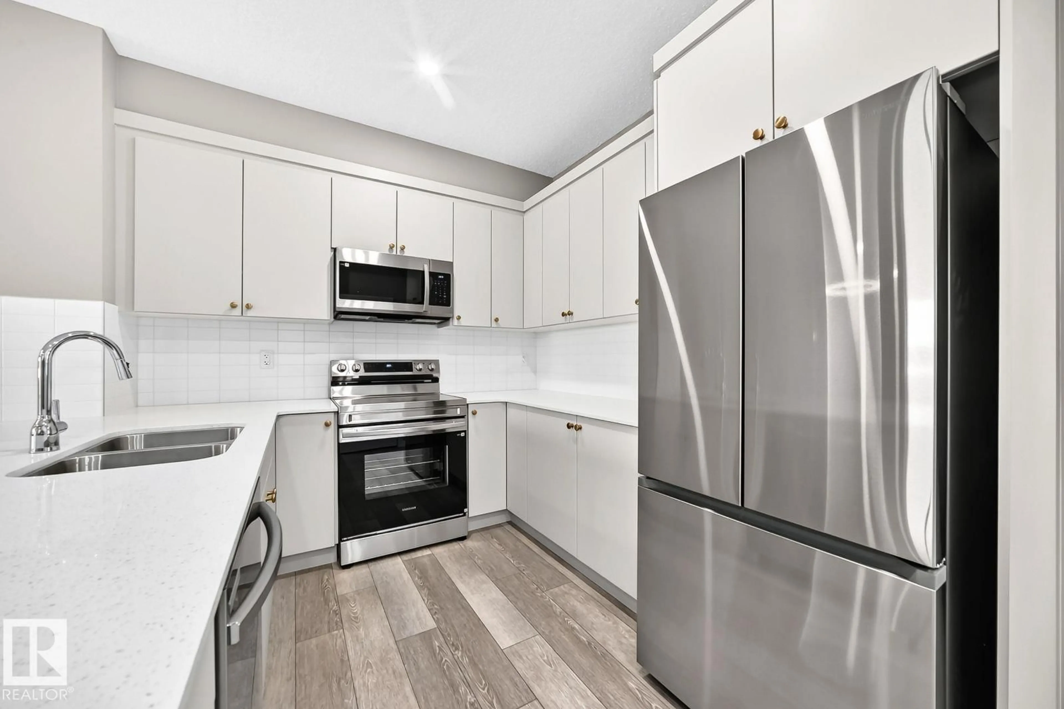
Visit the Listing Brokerage (and/or listing REALTOR®) website to obtain additional information. The Starling welcomes you through a defined foyer into a thoughtfully designed main floor. A main floor bedroom and full bath provide flexibility for guests or family. The U-shaped quartz kitchen flows into the dining and great room, while an oversized mudroom adds practical storage. A side entrance to the basement provides added convenience and future development potential. Upstairs, bedrooms two and three are located near the main bath and laundry. The primary bedroom features a walk-in closet and private ensuite. The basement offers flexible development opportunities to suit your needs. Mattamy includes 8 solar panels on all homes as a standard inclusion! (id:39198)
Property Details
Interior
Features
Main level Floor
Living room
3.66 x 4.06Dining room
3.05 x 3.05Kitchen
3.05 x 3.05Bedroom 2
3.05 x 3.05Exterior
Parking
Garage spaces -
Garage type -
Total parking spaces 4
Property History
 44


