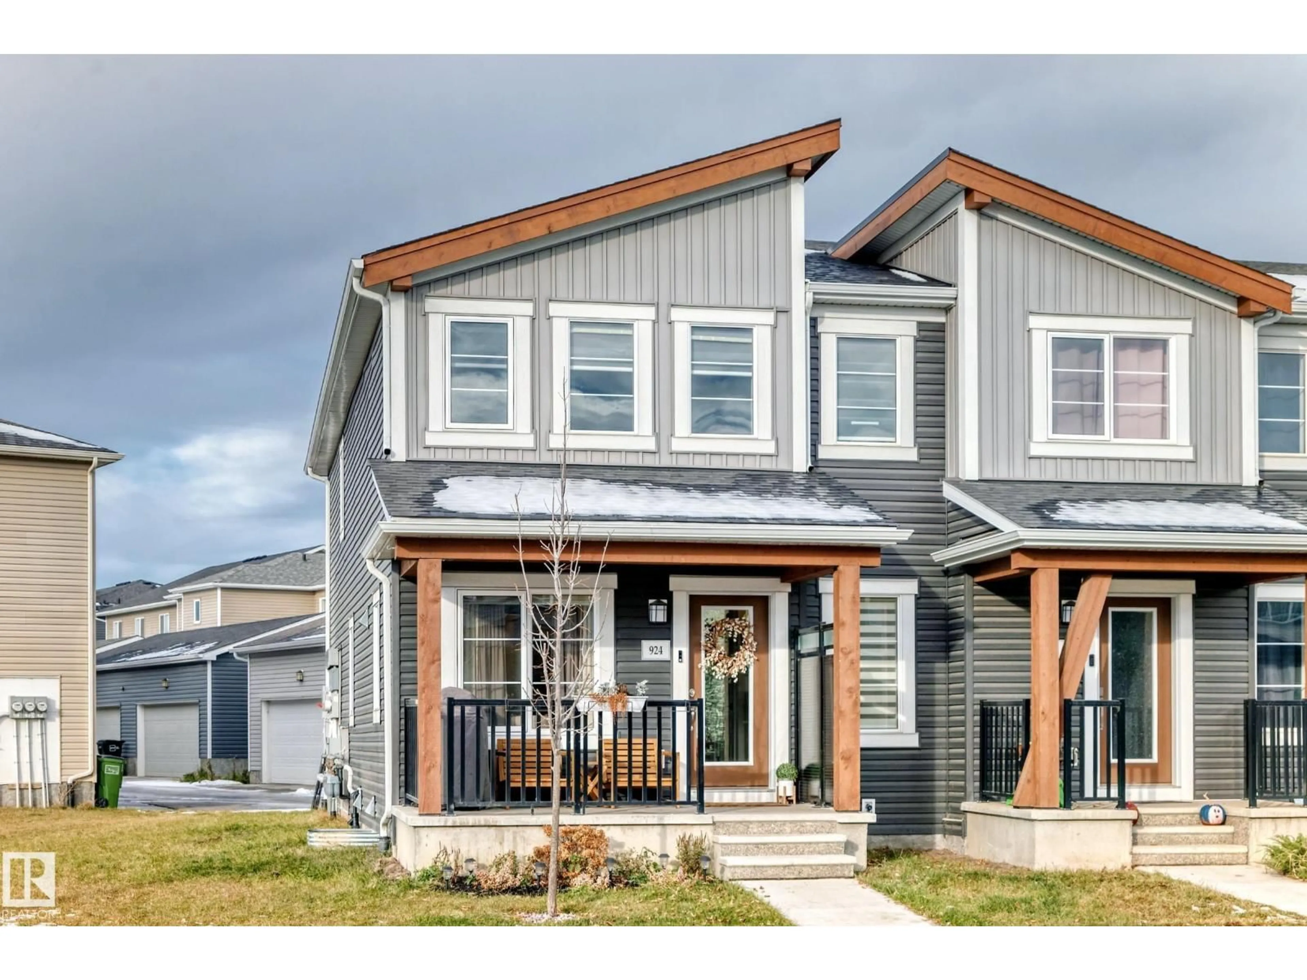
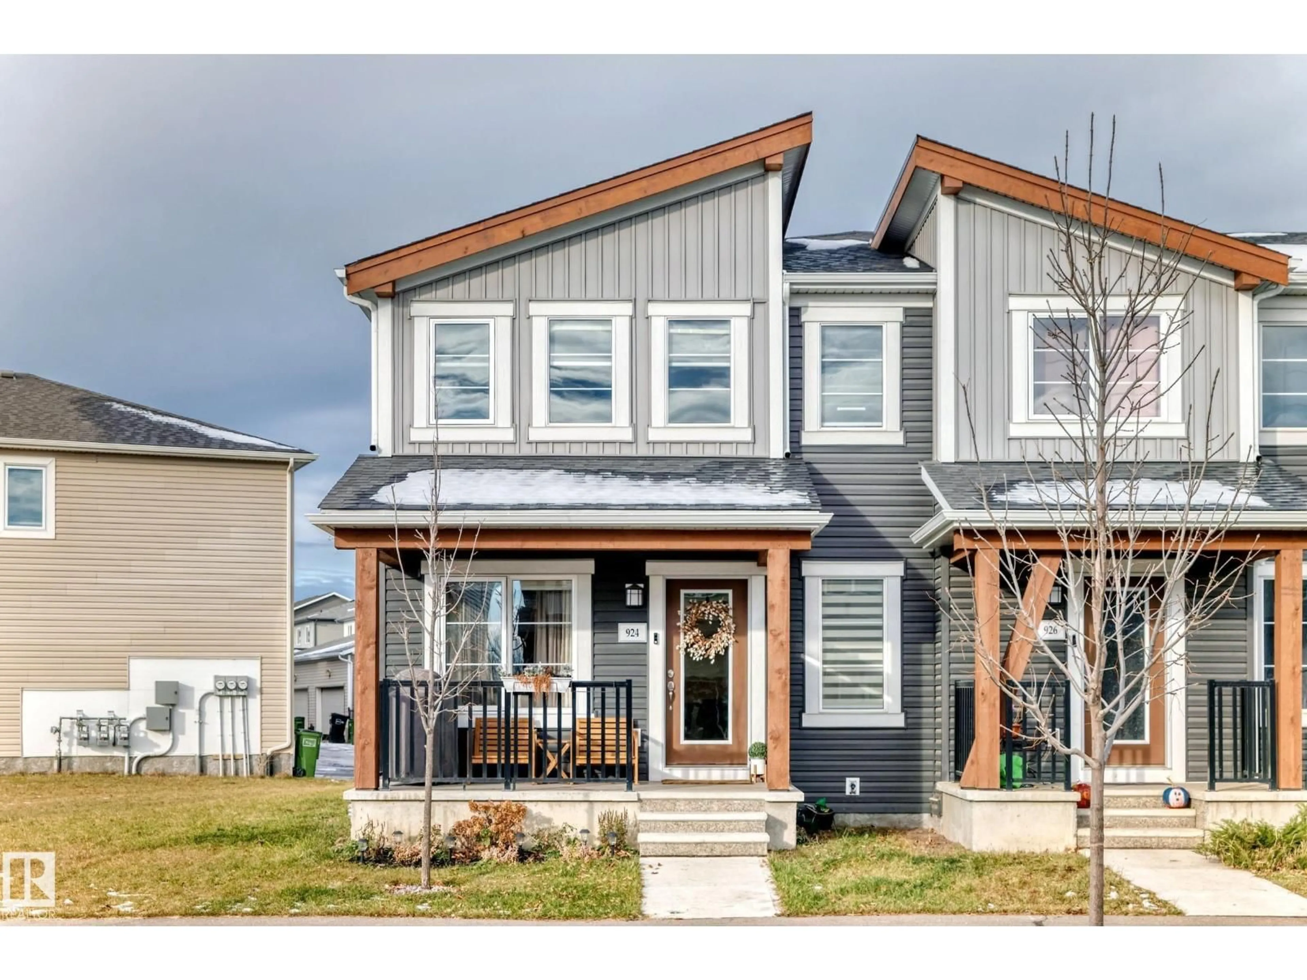
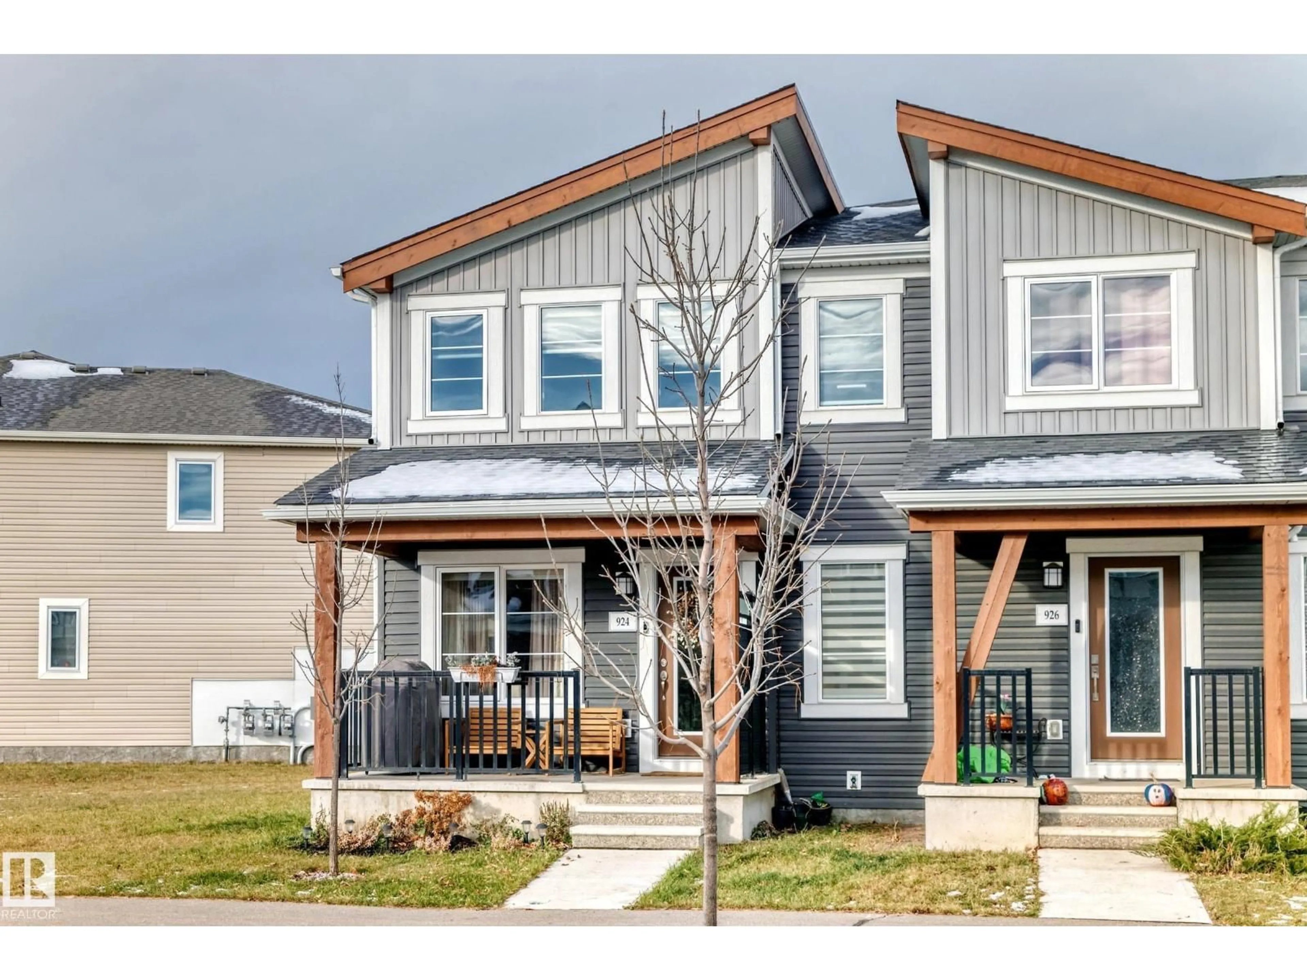
Home with vinyl exterior material, street for 924 STILLWATER BV, Edmonton Alberta T6M1M7
5 days on Market

924 STILLWATER BV, Edmonton, Alberta T6M1M7

Detached
3
3 + 1
~1501 sqft
$420,000
Get pre-qualifiedPowered by nesto
Detached
3
3 + 1
~1501 sqft

Contact us about this property

Call

Highlights

Property Estimate

Days on market5 days

Estimated valueNot available

Price/Sqft$279/sqft

Monthly cost

Open Calculator

Description

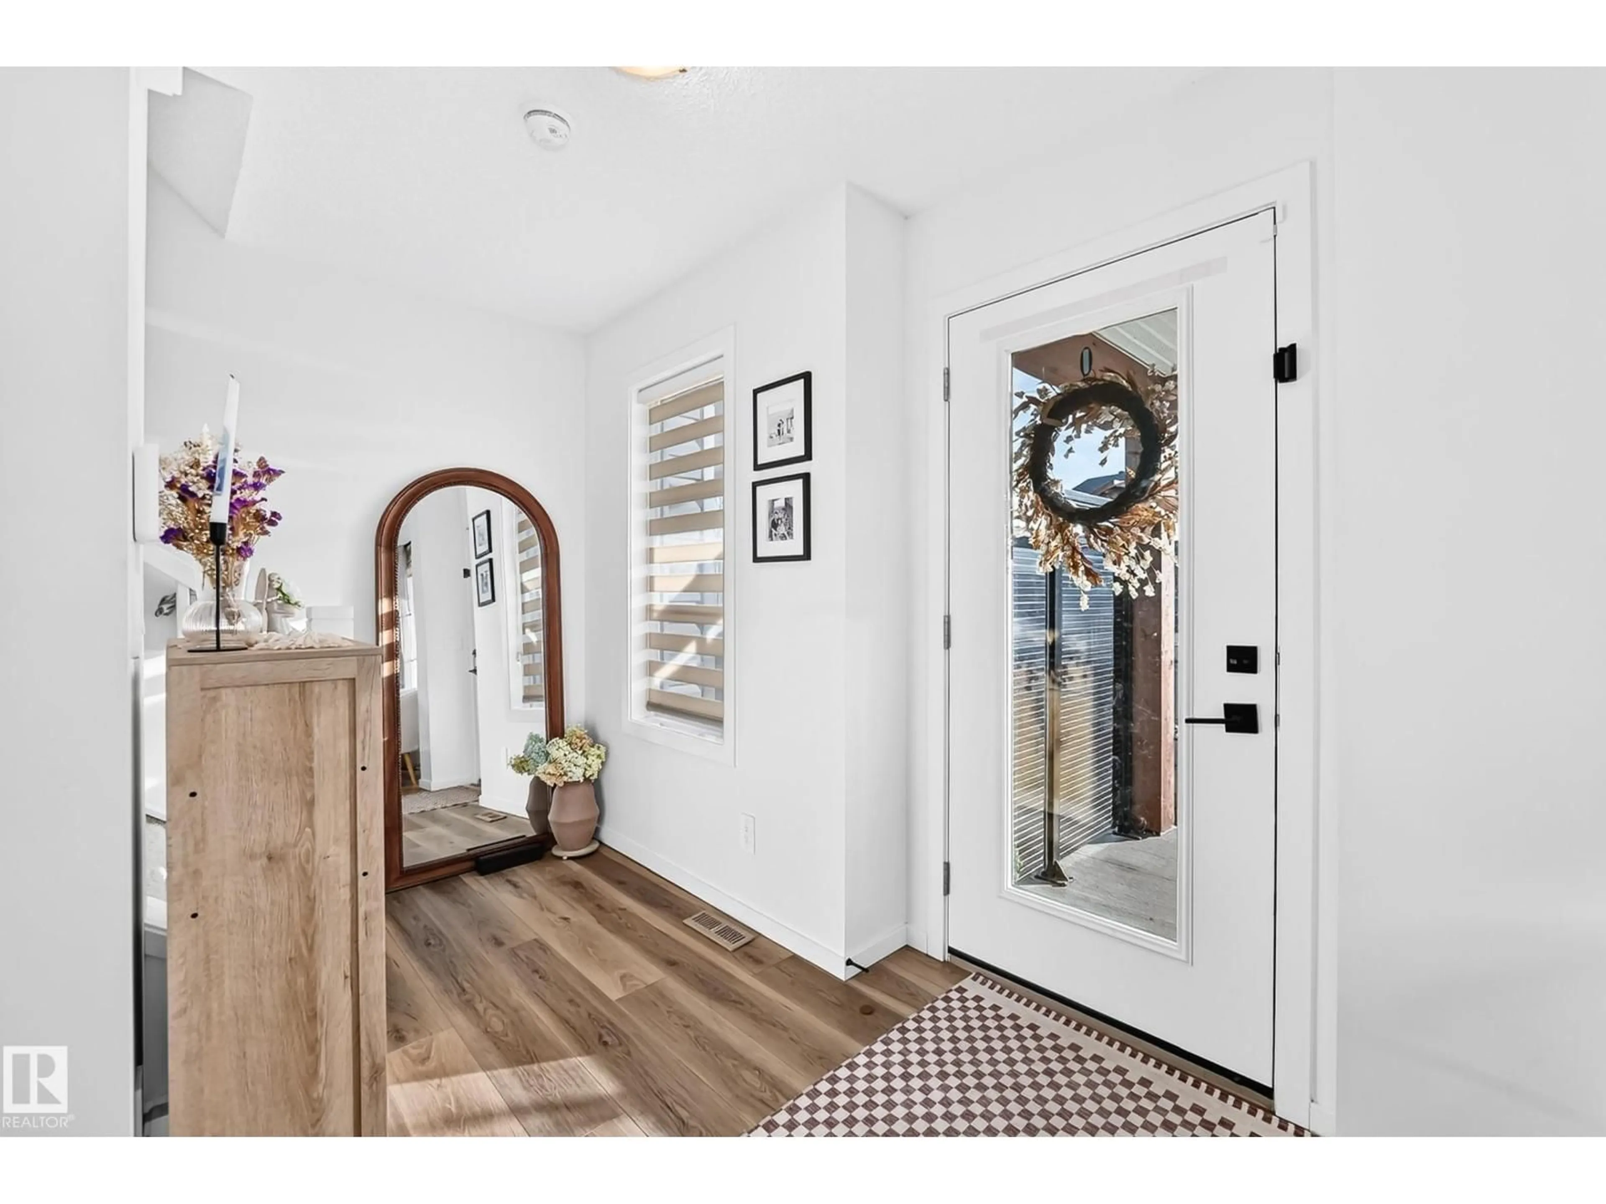
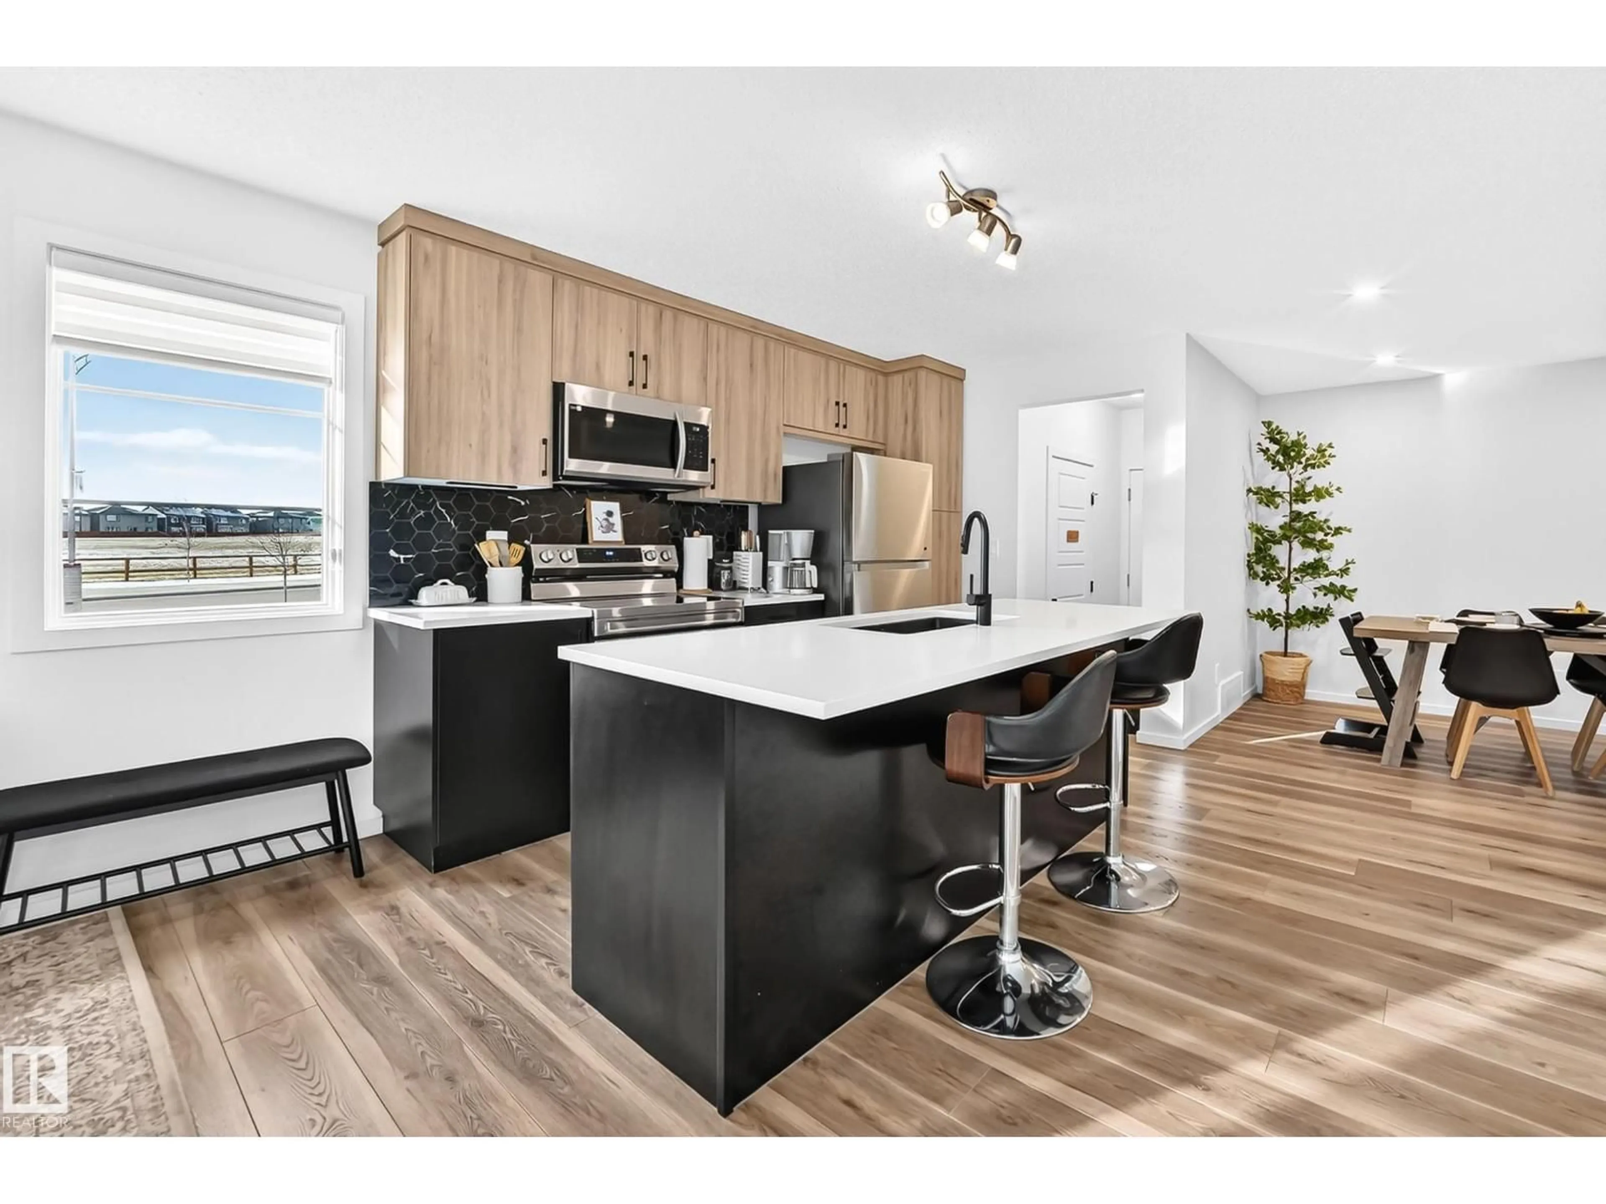
Welcome home! This 2-storey end-unit townhome sits on a generous 314.5 m² lot with its extra yard space which most townhomes can’t offer. Inside are 3 bedrooms, 2.5 bathrooms, and a versatile bonus room that can function as a family room, office, playroom, or media space. The double attached garage means no scraping windshields on cold Edmonton mornings, with room for vehicles, gear, and storage. The big side yard is a rare find-picture a garden, a play area for the kids, a fire pit, or room for the dog to run. The location makes it even better being across a future school, near walking trails and 5-10 min. walk to a shopping area plus an exclusive access to the clubhouse. Whether you’re a growing family, a first-time buyer wanting more than a typical townhome, or someone downsizing without compromising on space, this home delivers! Consider this your new home! (id:39198)


Property Details

StyleRow / Townhouse
View-
Age of property2022
SqFt~1501 SqFt
Lot Size-
Parking Spaces-
MLS ®NumberE4515324
Community NameStillwater
Data SourceCREA
Listing byHomes & Gardens Real Estate Limited

Features

Heating: Forced air
Basement: Unfinished, Full

Main level Floor

Living room

3.59 x 3.02

Dining room

2.7 x 2.36

Kitchen

3.24 x 3.32


Property History

Nov 4, 2026
ListedActive
$420,000
5 days on market
history photo preview49
Listing by crea®
Property listed by Homes & Gardens Real Estate Limited, Brokerage
Agent Banner Image
Interested in this property?Get in touch to get the inside scoop.

Market Data - Stillwater

Geo Zone Map ThumbnailStillwater

Strong Seller's Market

View Market Data

Detached house - for the past 30 days

Buyer's market Seller's market

Avg. Days on Market

Past 30 days

0 day

Compared to

2025

0 day

2024

0 day

2023

0 day

New Listings

Past 30 days

20 listings

Compared to

2025

26 listings

2024

14 listings

2023

8 listings

Units sold

Past 30 days

0 unit

Compared to

2025

0 unit

2024

0 unit

2023

0 unit

Median Sold Price

Past 30 days

$0

Compared to


Population and Demographics

Overview

Total population 76
Average household income $167,550

Age (%)

0 to 19
27%
20 to 34
29%
35 to 49
23%
50 to 64
14%
65 and plus
8%

Household composition (%)

Single family
75%
Single person
21%
Multi person
3%
Multi family
2%

Mother tongue (%)

English
77%
Tagalog (Pilipino, Filipino)
4%
French
3%
Spanish
3%
Others
3%
Arabic
2%
Russian
2%
Polish
1%

House tenancy (%)

Owners
96%
Renters
4%

What’s nearby?Essentials within 5 km

Local Logic

Transportation Scores

Estimated Budget

Powered by:
The trademarks REALTOR®, REALTORS®, and the REALTOR® logo are controlled by The Canadian Real Estate Association (CREA) and identify real estate professionals who are members of CREA. The trademarks MLS®, Multiple Listing Service® and the associated logos are owned by CREA and identify the quality of services provided by real estate professionals who are members of CREA. Used under license.