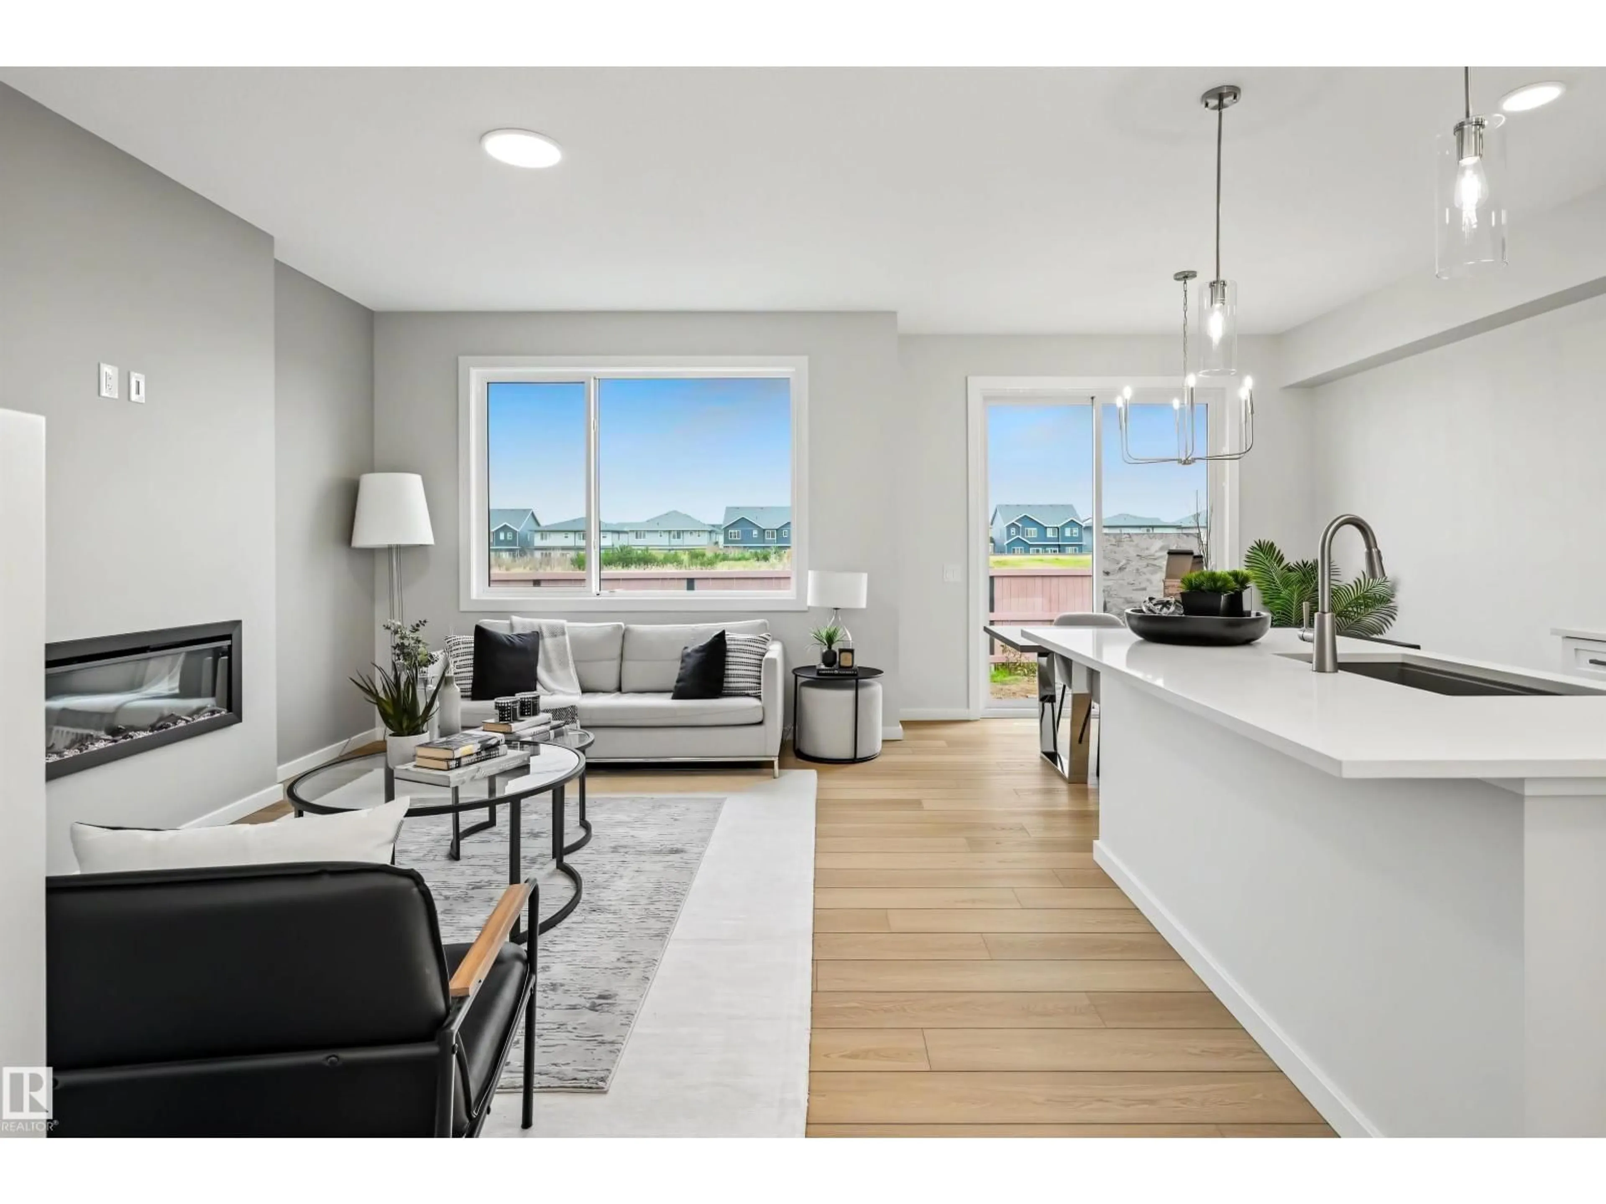
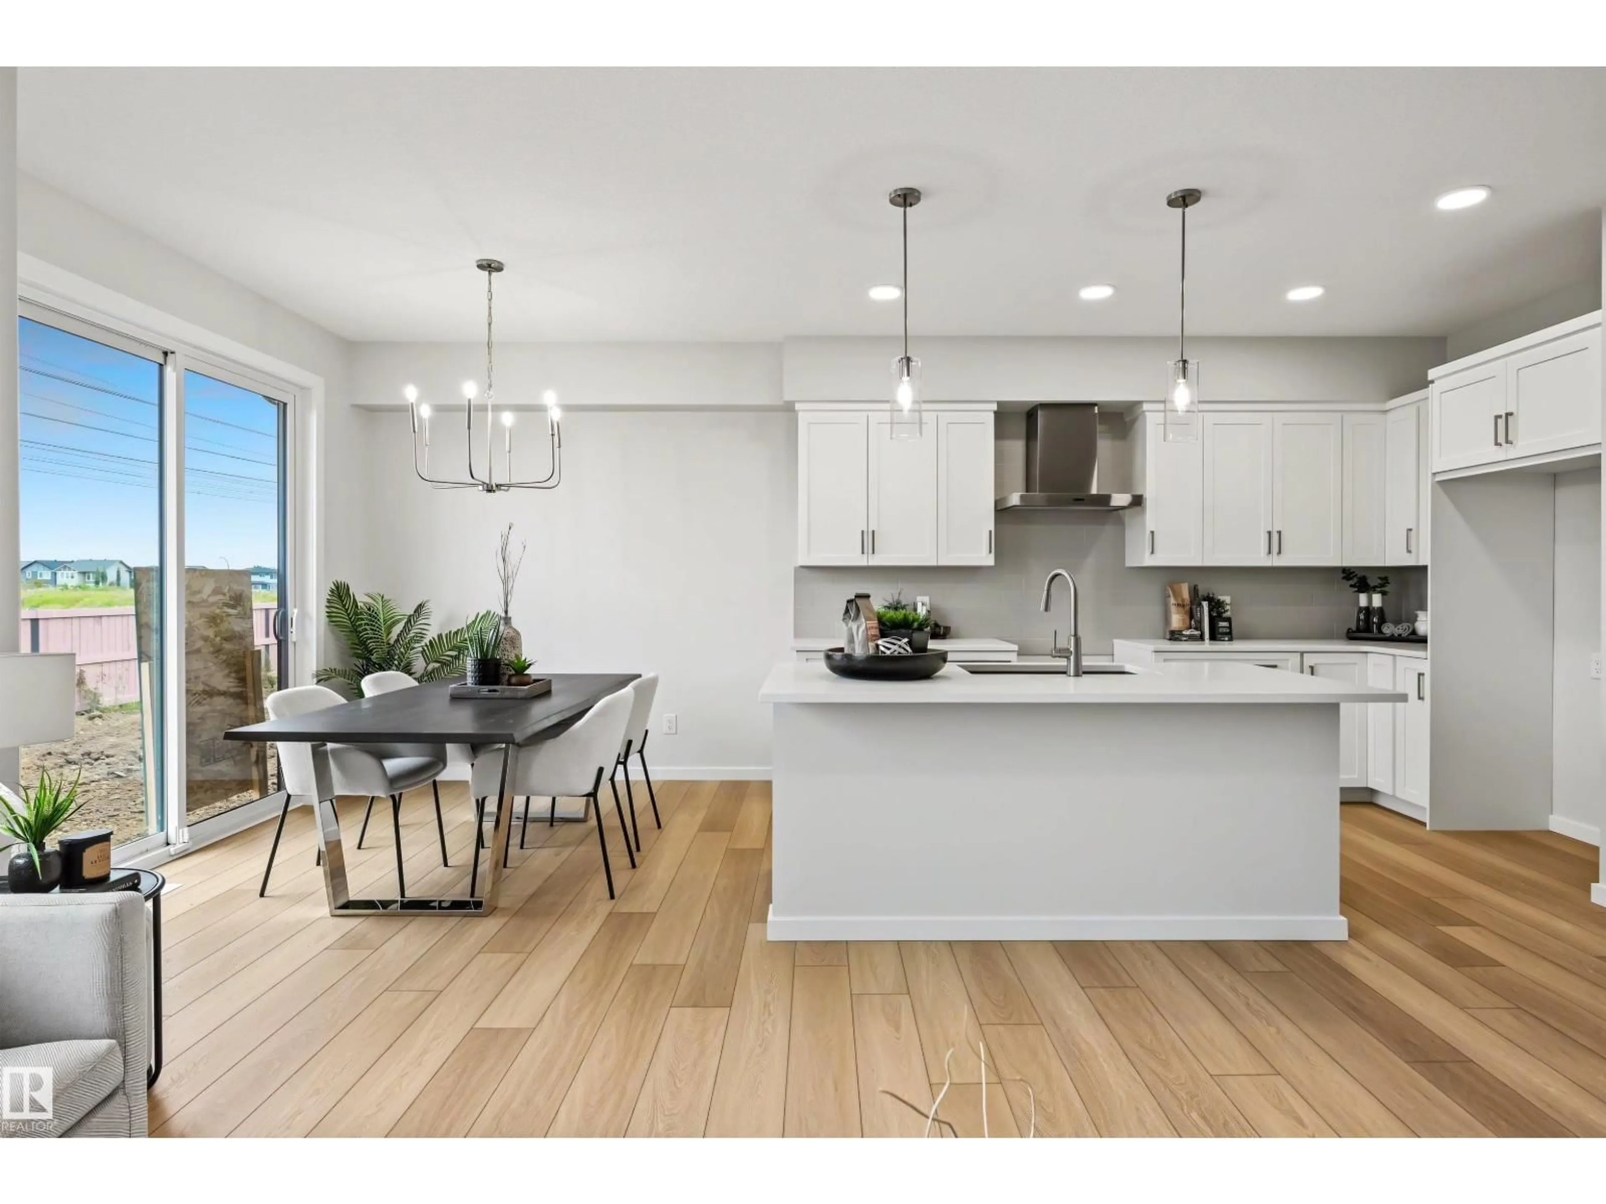
Open concept kitchen, unknown for 19451 21 AV, Edmonton Alberta T6M3M5
10 days on Market

19451 21 AV, Edmonton, Alberta T6M3M5

Detached
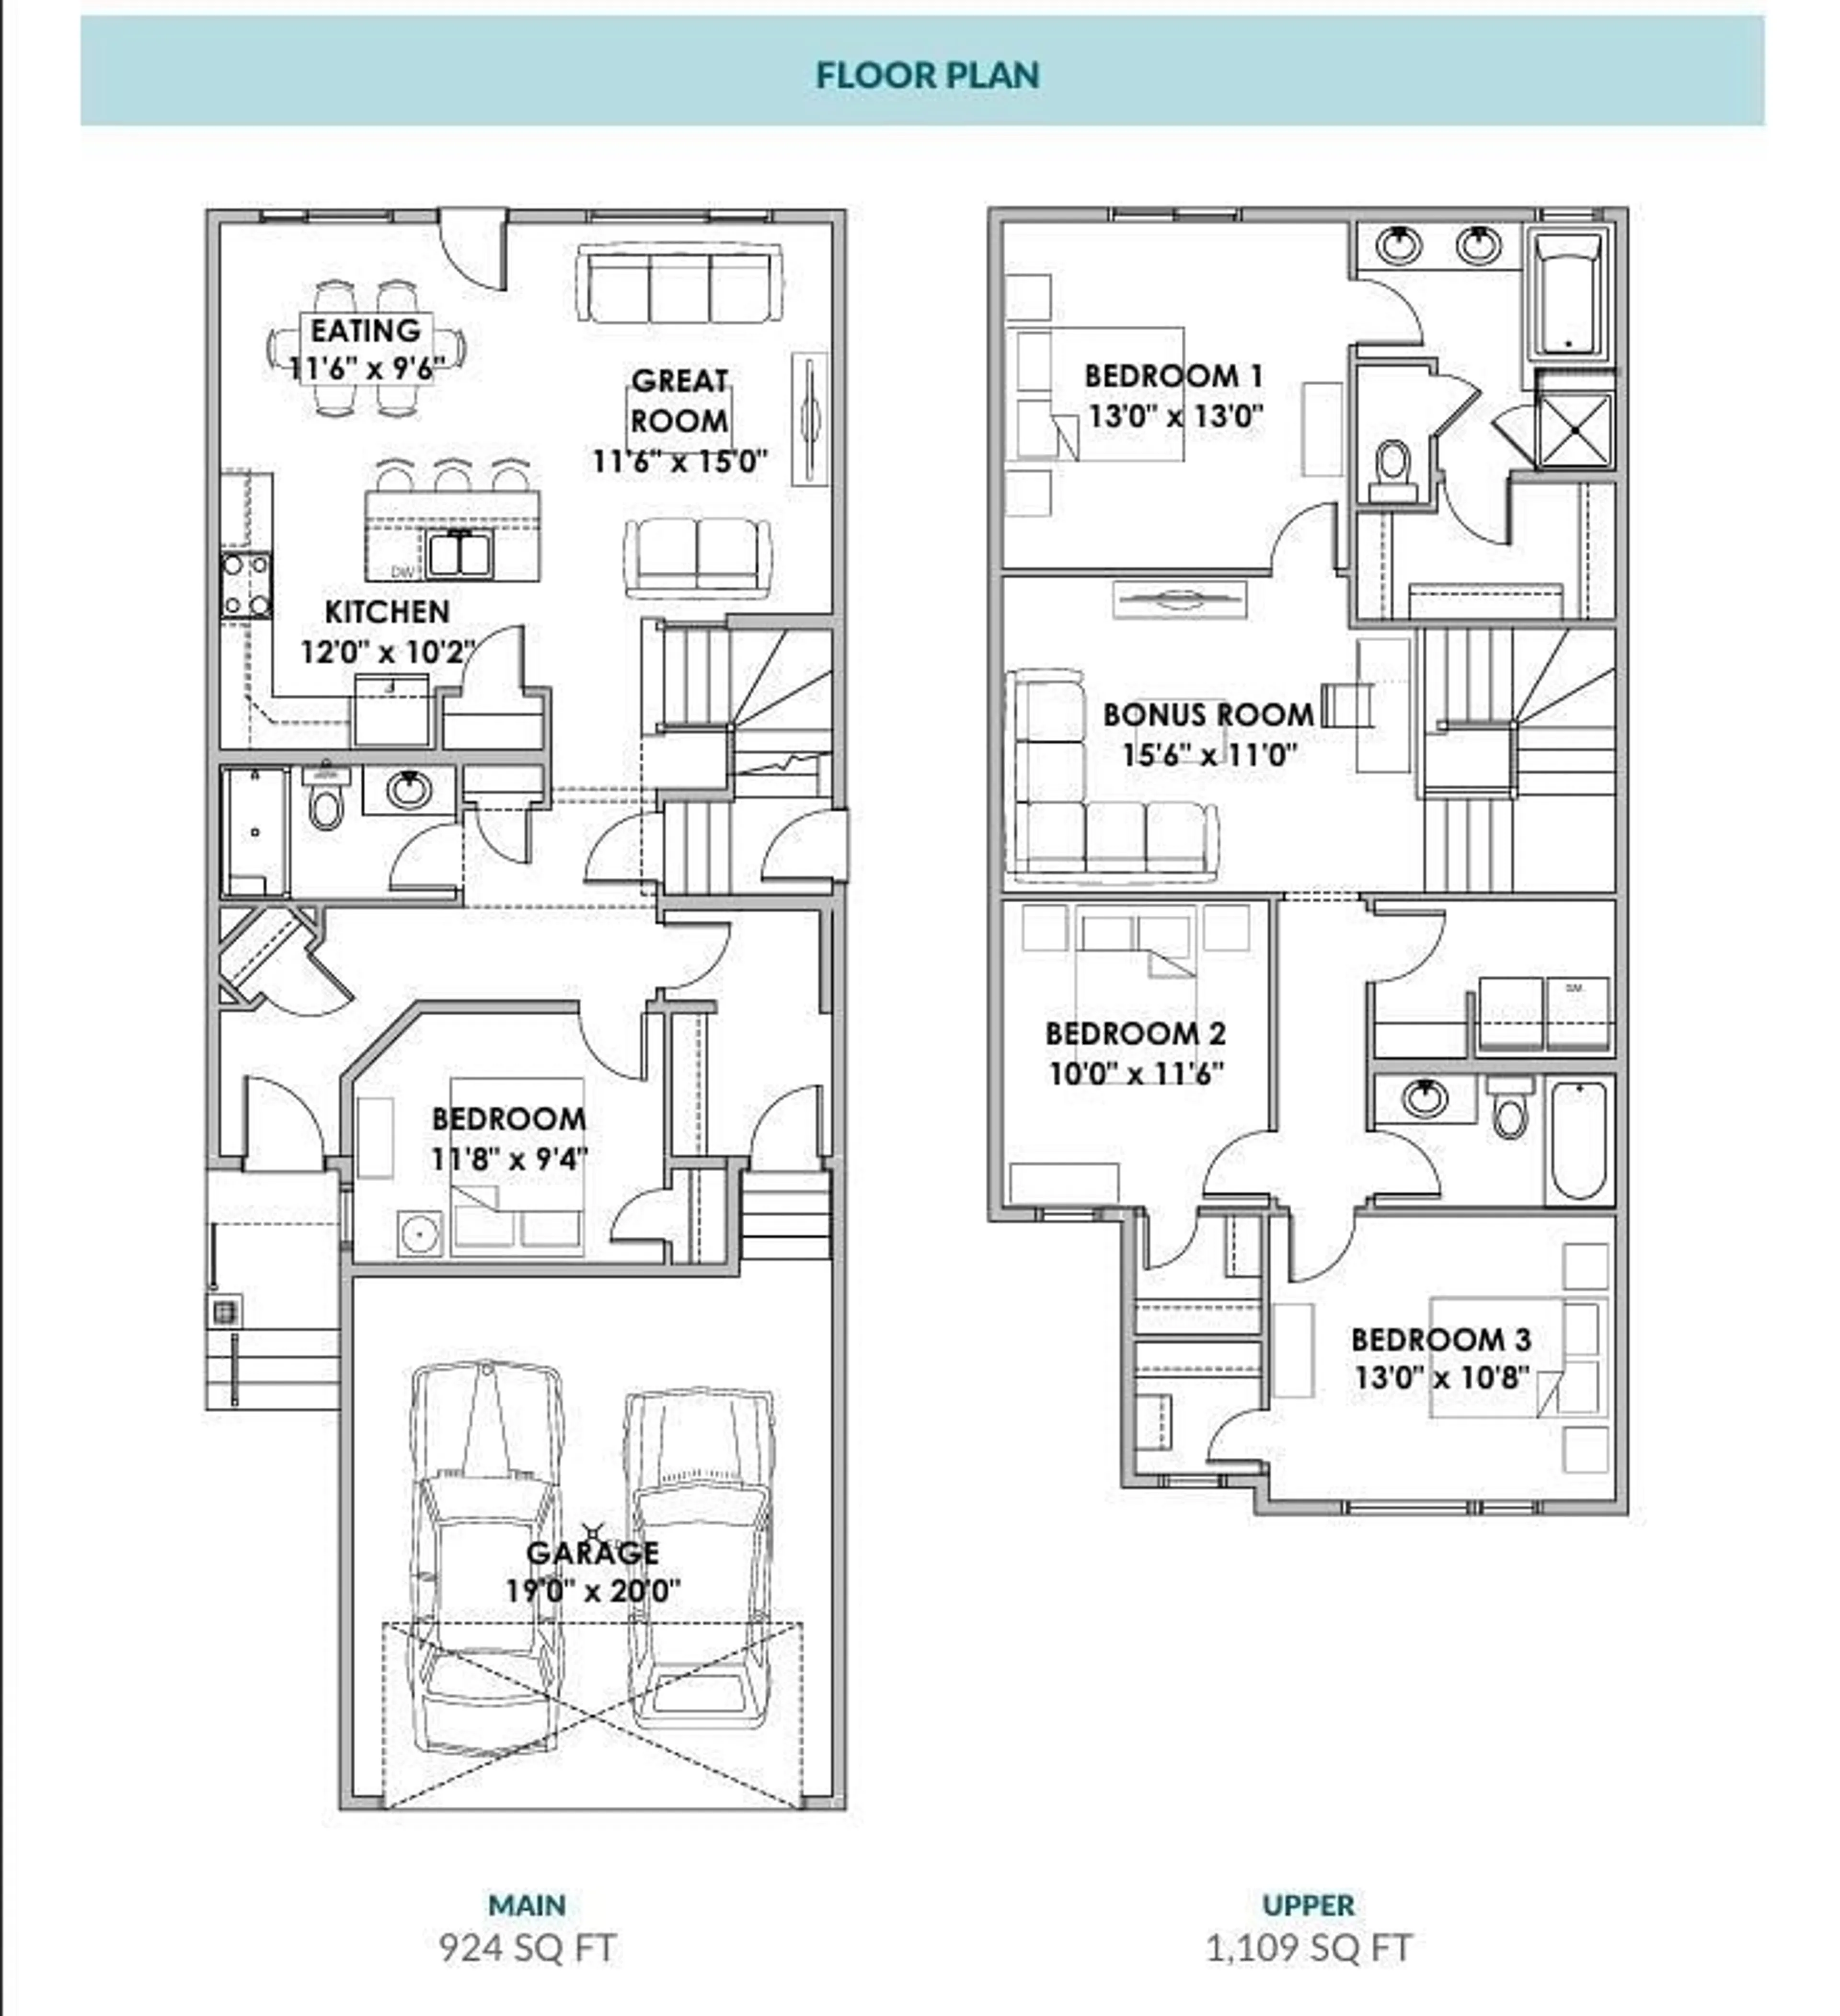
4
3
~2033 sqft
$619,600
Get pre-qualifiedPowered by nesto
Detached
4
3
~2033 sqft

Contact us about this property

Call

Highlights

Property Estimate

Days on market10 days

Estimated valueNot available

Price/Sqft$304/sqft

Monthly cost

Open Calculator

Description

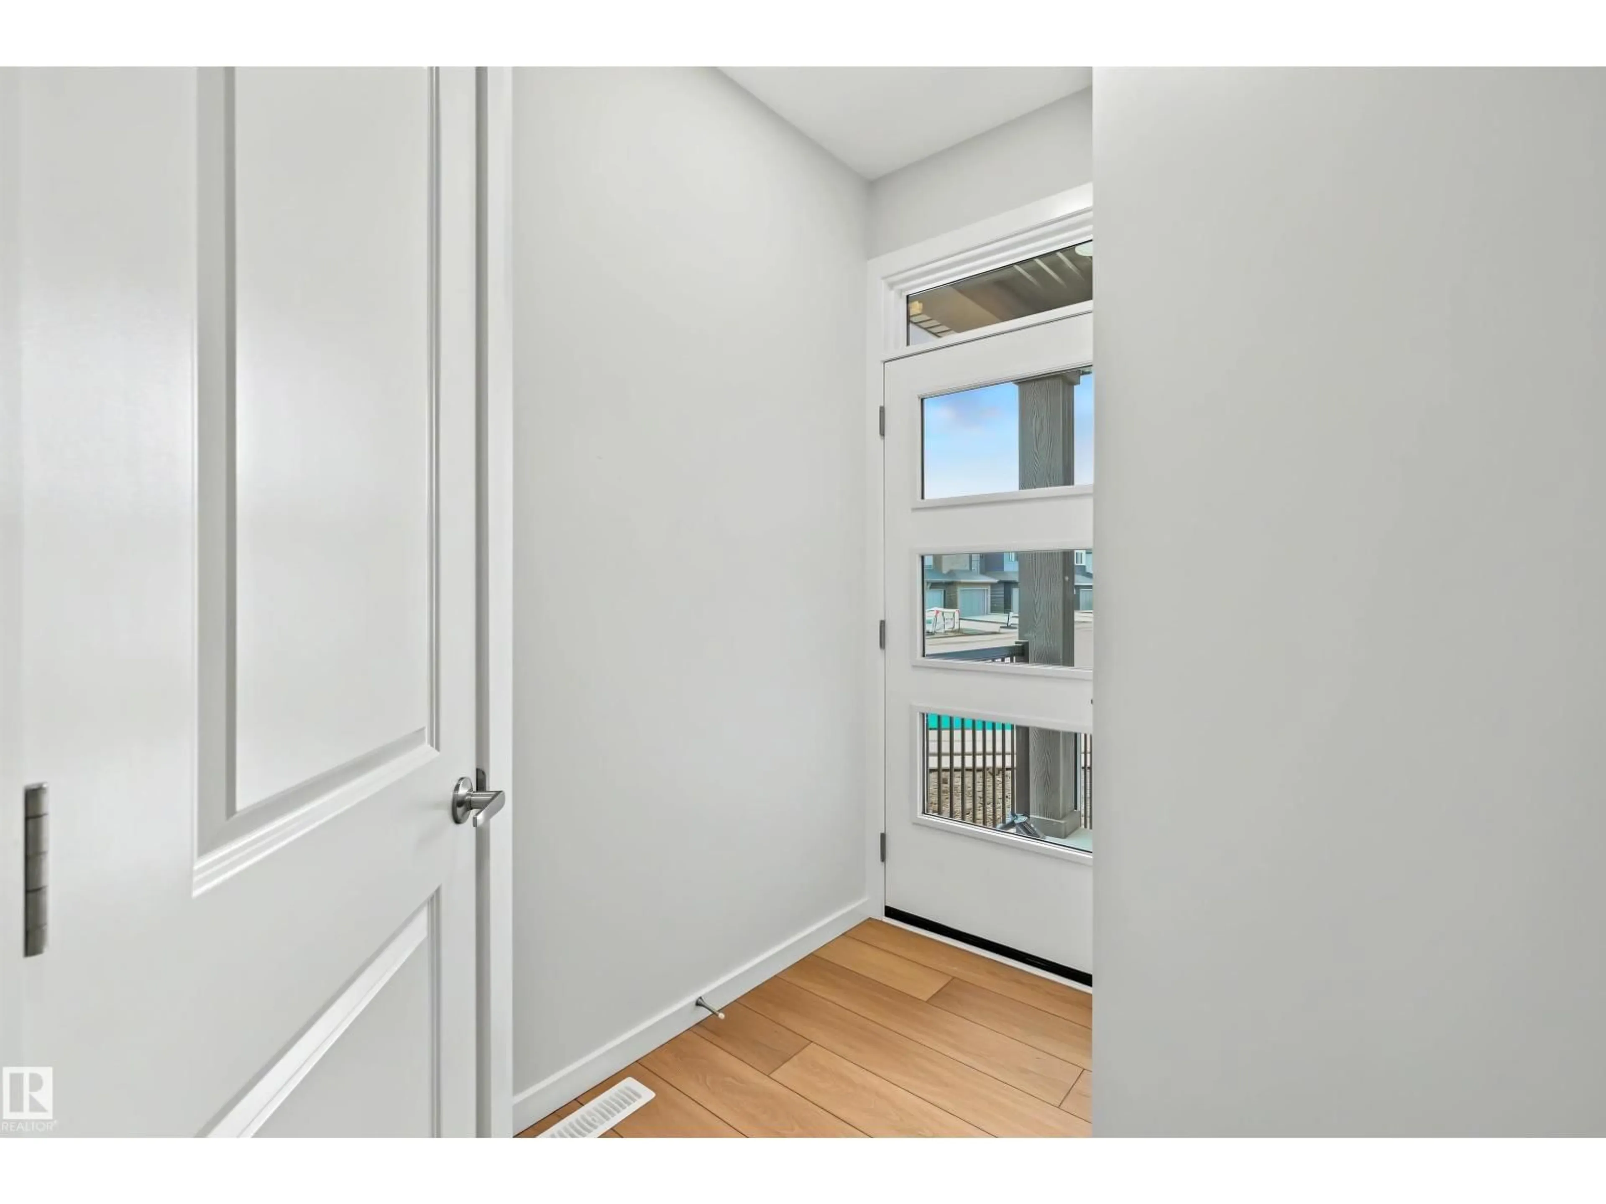
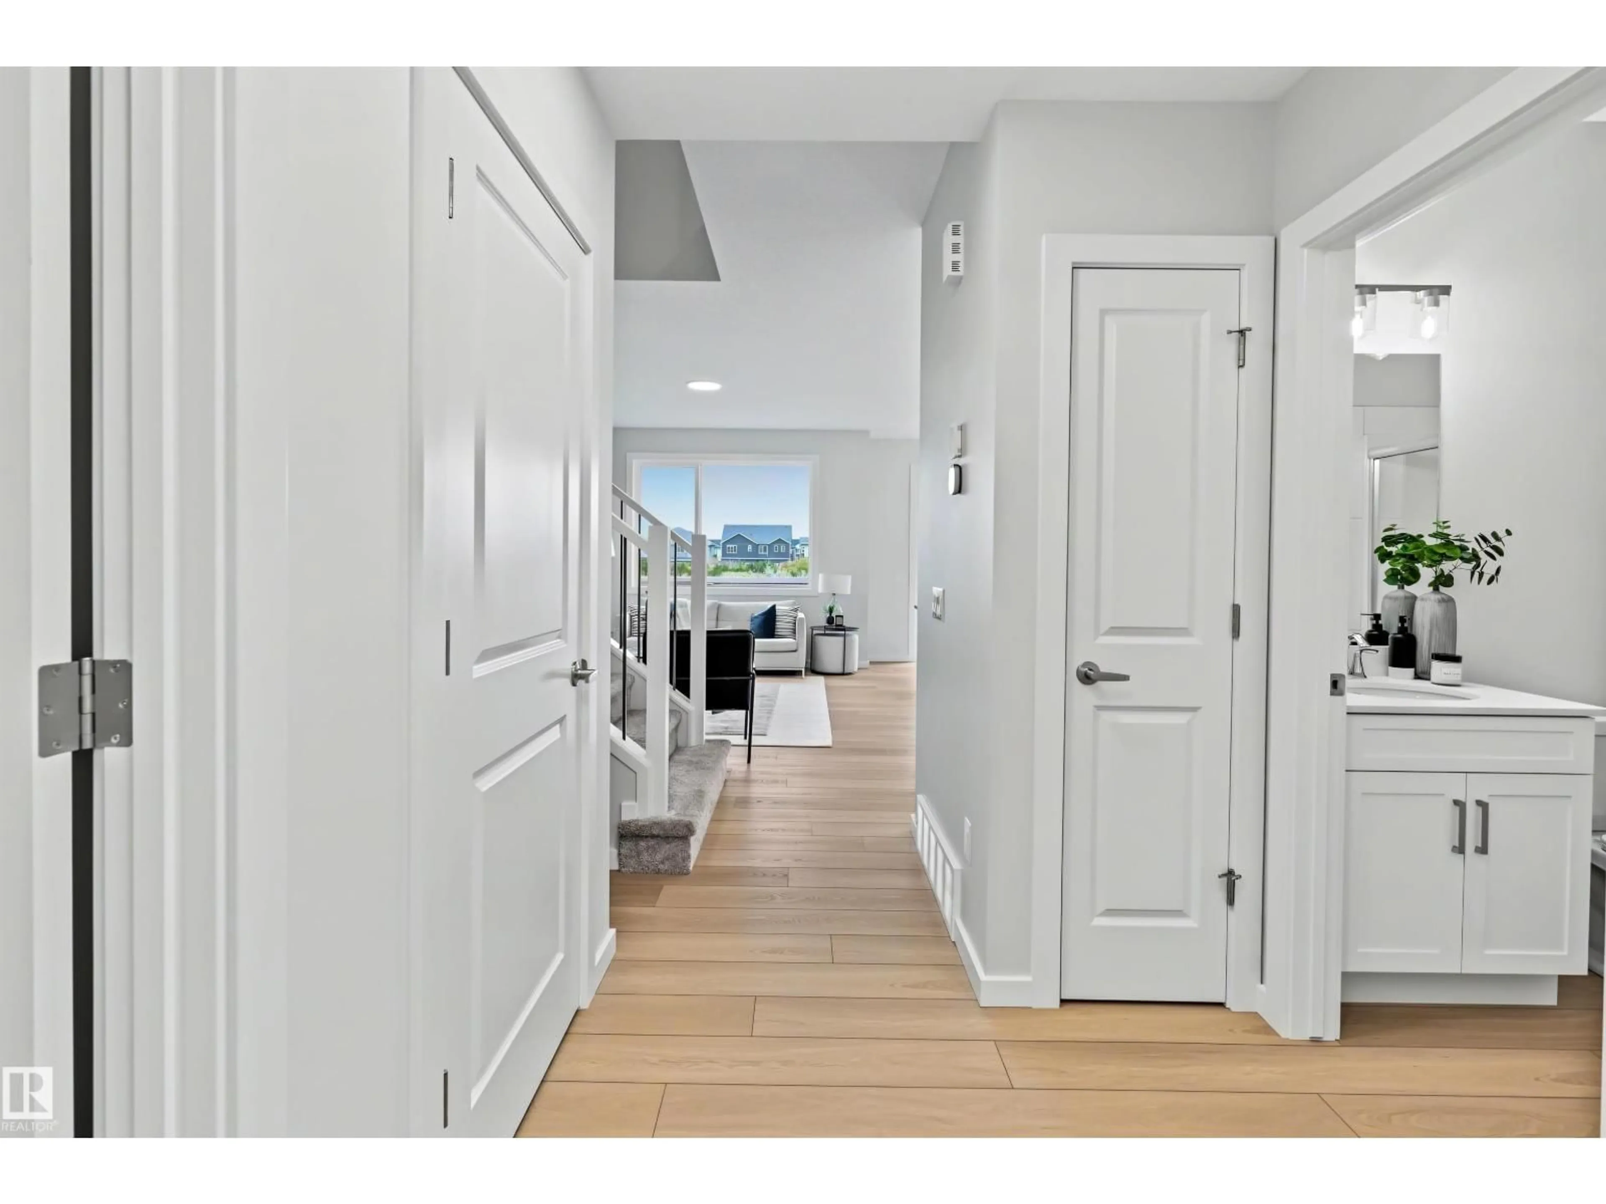
Modern style, thoughtful details, and room to grow! This Green Built Certified home features a chef-inspired kitchen with an extended layout, quartz countertops throughout, a chimney hood fan, built-in microwave with trim kit, 39-inch upper cabinets, and pot and pan drawers for smart storage. The ensuite offers double sinks, while BBQ and stove gas line rough-ins add convenience and flexibility. A separate side entrance opens the door to future basement development, with 9-foot ceilings, two windows, and a concrete walkway at the stairwell. The attached garage includes a floor drain, and a blower door test is included. Enjoy a location in southwest Edmonton with access to nearby parks, walking paths, shopping, restaurants, and everyday essentials. Plus, the home is a short walk from the upcoming K–9 St. Patrick Catholic School, scheduled to open in fall 2028. With modern finishes, thoughtful features, and exciting potential, this home is ready for your next chapter! (id:39198)


Property Details

StyleHouse
View-
Age of property2026
SqFt~2033 SqFt
Lot Size-
Parking Spaces2
MLS ®NumberE4513917
Community NameStillwater
Data SourceCREA
Listing byReal Broker

Features

Heating: Forced air
Basement: Unfinished, Full

Main level Floor

Living room

Dining room

Kitchen

Bedroom 4


Parking

Garage spaces -

Garage type -

Total parking spaces 2


Property History
Oct 22, 2026
ListedActive
$619,600
10 days on market
history photo preview44
Listing by crea®
Property listed by Real Broker, Brokerage
Agent Banner Image
Interested in this property?Get in touch to get the inside scoop.

Market Data - Stillwater

Geo Zone Map ThumbnailStillwater

Strong Seller's Market

View Market Data

Detached house - for the past 30 days

Buyer's market Seller's market

Avg. Days on Market

Past 30 days

0 day

Compared to

2025

0 day

2024

0 day

2023

0 day

New Listings

Past 30 days

20 listings

Compared to

2025

26 listings

2024

14 listings

2023

8 listings

Units sold

Past 30 days

0 unit

Compared to

2025

0 unit

2024

0 unit

2023

0 unit

Median Sold Price

Past 30 days

$0

Compared to


Population and Demographics

Overview

Total population 76
Average household income $167,550

Age (%)

0 to 19
27%
20 to 34
29%
35 to 49
23%
50 to 64
14%
65 and plus
8%

Household composition (%)

Single family
75%
Single person
21%
Multi person
3%
Multi family
2%

Mother tongue (%)

English
77%
Tagalog (Pilipino, Filipino)
4%
French
3%
Spanish
3%
Others
3%
Arabic
2%
Russian
2%
Polish
1%

House tenancy (%)

Owners
96%
Renters
4%

What’s nearby?Essentials within 5 km

Local Logic

Transportation Scores

Estimated Budget

Powered by:
The trademarks REALTOR®, REALTORS®, and the REALTOR® logo are controlled by The Canadian Real Estate Association (CREA) and identify real estate professionals who are members of CREA. The trademarks MLS®, Multiple Listing Service® and the associated logos are owned by CREA and identify the quality of services provided by real estate professionals who are members of CREA. Used under license.

