Unknown for 661 LEWIS GREENS DR, Edmonton Alberta T5T7G3
3 days on Market

661 LEWIS GREENS DR, Edmonton, Alberta T5T7G3

Detached
3
3 + 1
~1754 sqft
$•••,•••
$499,900
Get pre-qualifiedPowered by nesto
Detached
3
3 + 1
~1754 sqft

Contact us about this property

Call

Highlights

Property Estimate

Days on market3 days

Estimated valueNot available

Price/Sqft$285/sqft

Monthly cost

Open Calculator

Description

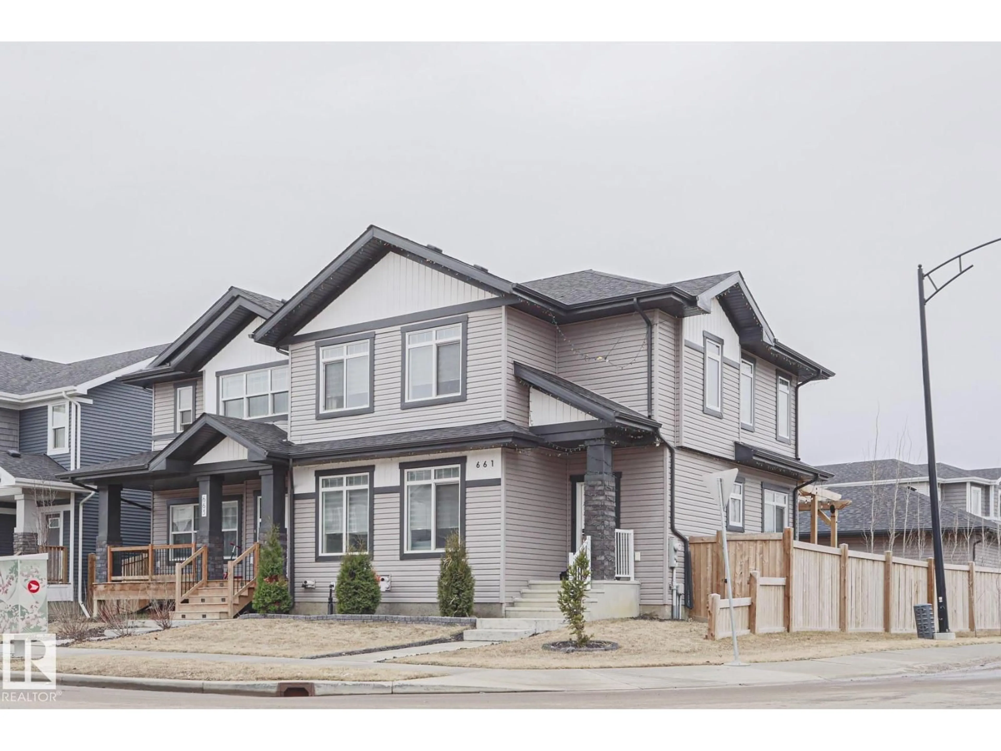
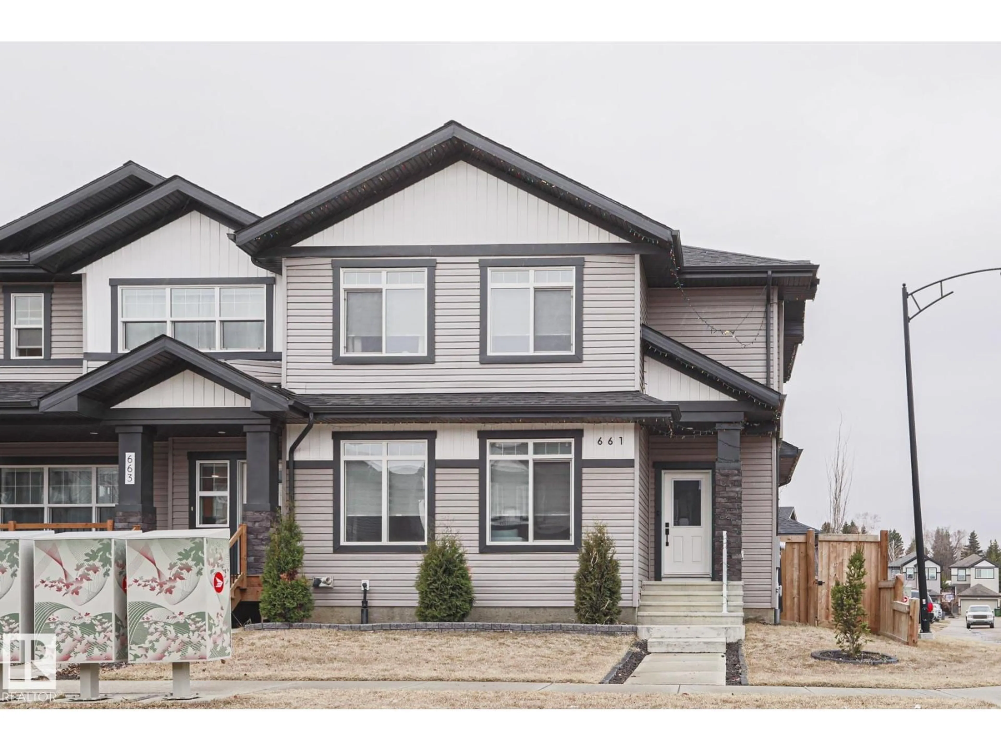
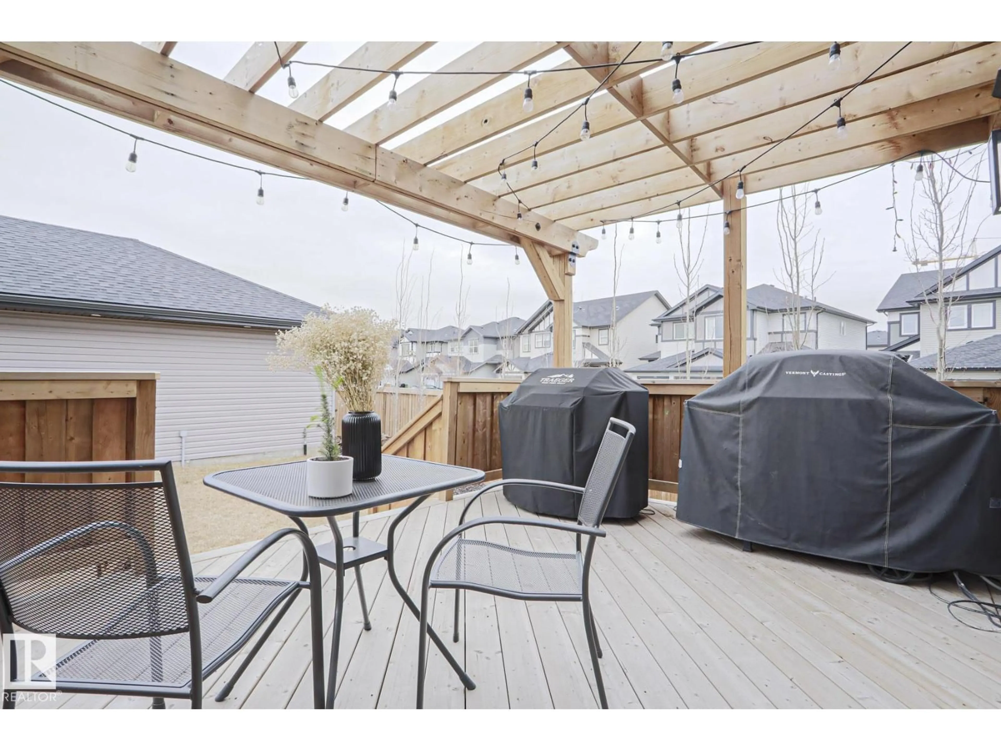
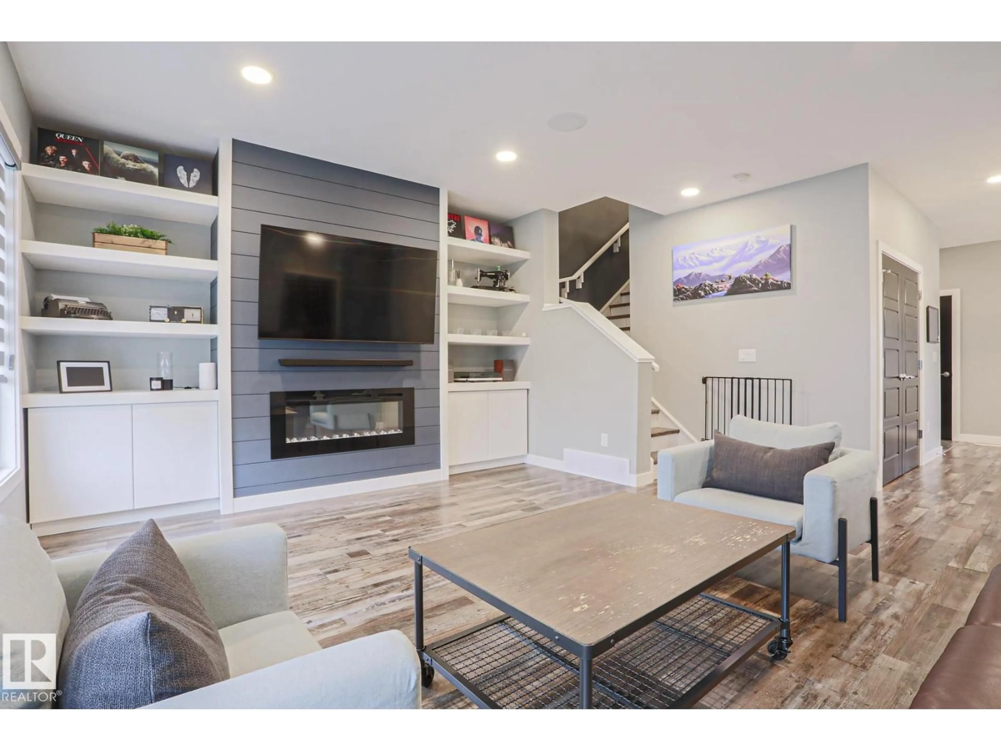
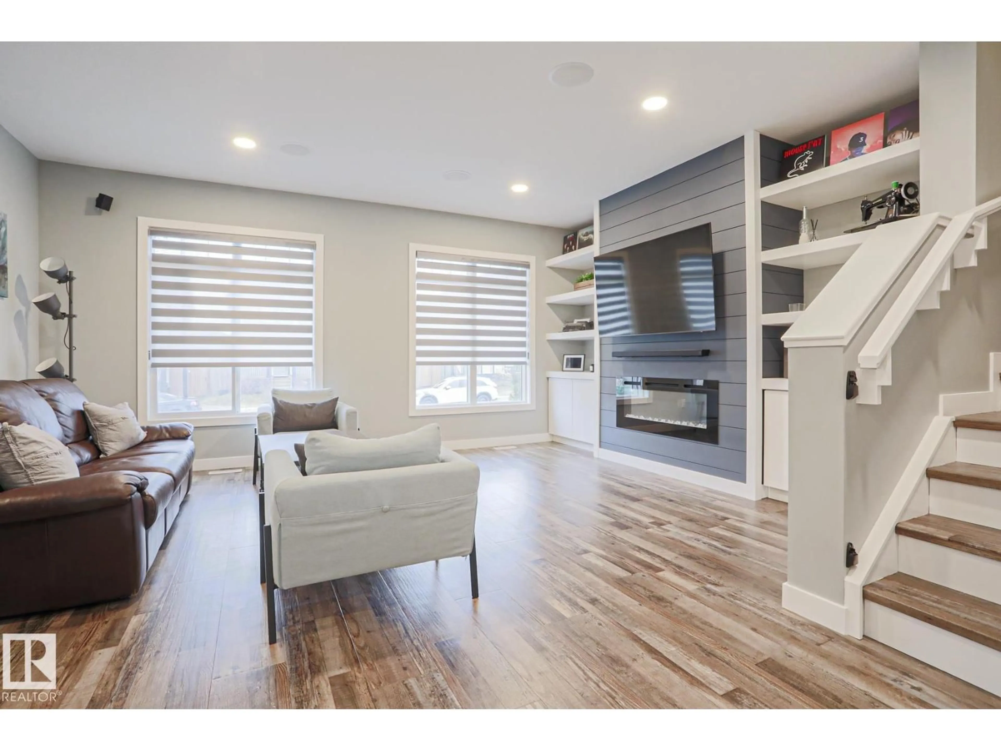
Extremely RARE 1754 sq ft Duplex in Stewart Greens with a Permitted TRIPLE GARAGE on a corner lot! This is a GEM! Every Possible aesthetic in this home has been UPGRADED by these original owners. Cabinets, tile, A/C, pergola, venetian blinds ($), Walnut ensuite cabinets, Fully tiled bathrooms. Upgraded lights, fixtures .EVERYTHING! 3 beds 2.5 baths, upstairs laundry room. Massive Primary w walk in closet. Main floor living room is huge, 9 ft ceilings, gas fireplace, custom built ins, vinyl plank floors, into the STUNNINGGG kitchen. Custom cabinets, quartz counters, massive island, Charcoal appliances, GAS stove! don't wanna leave. opens to the huge back entrance fully custom herringbone tile, beauty half bath and a family pinterest bench. Upstairs, HUGE primary suite, walk in closet, and fully tiled MASSIVE shower w glass doors and custom tilework. 2 more bedrooms and big laundry room! U/F Basement has potential for future rental suite w back door location, 10/10 DECK and PERGOLA, privacy screen, GARAGE! (id:39198)


Property Details

StyleDuplex
View-
Age of property2020
SqFt~1754 SqFt
Lot Size-
Parking Spaces-
MLS ®NumberE4489636
Community NameStewart Greens
Data SourceCREA
Listing byThe Good Real Estate Company

Features

Heating: Forced air
Cooling: Central air conditioning
Basement: Unfinished, Full

Main level Floor

Living room

Dining room

Kitchen


Property History
May 23, 2026
ListedActive
$499,900
3 days on market
history photo preview49
Listing by crea®
Property listed by The Good Real Estate Company, Brokerage
Agent Banner Image
Interested in this property?Get in touch to get the inside scoop.

Market Data - Stewart Greens

Geo Zone Map ThumbnailStewart Greens

Strong Seller's Market

View Market Data

Detached house - for the past 30 days

Buyer's market Seller's market

Avg. Days on Market

Past 30 days

0 day

Compared to

2025

0 day

2024

0 day

2023

0 day

New Listings

Past 30 days

1 listing

Compared to

2025

2 listings

2024

3 listings

2023

0 listing

Units sold

Past 30 days

0 unit

Compared to

2025

0 unit

2024

0 unit

2023

0 unit

Median Sold Price

Past 30 days

$0

Compared to


Population and Demographics

Overview

Total population 788
Average household income $151,443

Age (%)

0 to 19
31%
20 to 34
19%
35 to 49
27%
50 to 64
15%
65 and plus
9%

Household composition (%)

Single family
84%
Single person
11%
Multi person
4%
Multi family
1%

Mother tongue (%)

English
61%
Tagalog (Pilipino, Filipino)
11%
Mandarin
5%
Yue (Cantonese)
4%
Russian
3%
Vietnamese
2%
Malayalam
2%
Others
1%
French
1%
Spanish
1%

House tenancy (%)

Owners
90%
Renters
10%

What’s nearby?Essentials within 5 km

Local Logic

Transportation Scores

Estimated Budget

Powered by:
The trademarks REALTOR®, REALTORS®, and the REALTOR® logo are controlled by The Canadian Real Estate Association (CREA) and identify real estate professionals who are members of CREA. The trademarks MLS®, Multiple Listing Service® and the associated logos are owned by CREA and identify the quality of services provided by real estate professionals who are members of CREA. Used under license.

