2 days on Market

20507 99 AV, Edmonton, Alberta T5T7L5

Detached
4 + 2
4 + 1
~1929 sqft
$629,000
Get pre-qualifiedPowered by nesto
Detached
4 + 2
4 + 1
~1929 sqft

Contact us about this property

Call

Highlights

Property Estimate

Days on market2 days

Estimated valueNot available

Price/Sqft$326/sqft

Monthly cost

Open Calculator

Description

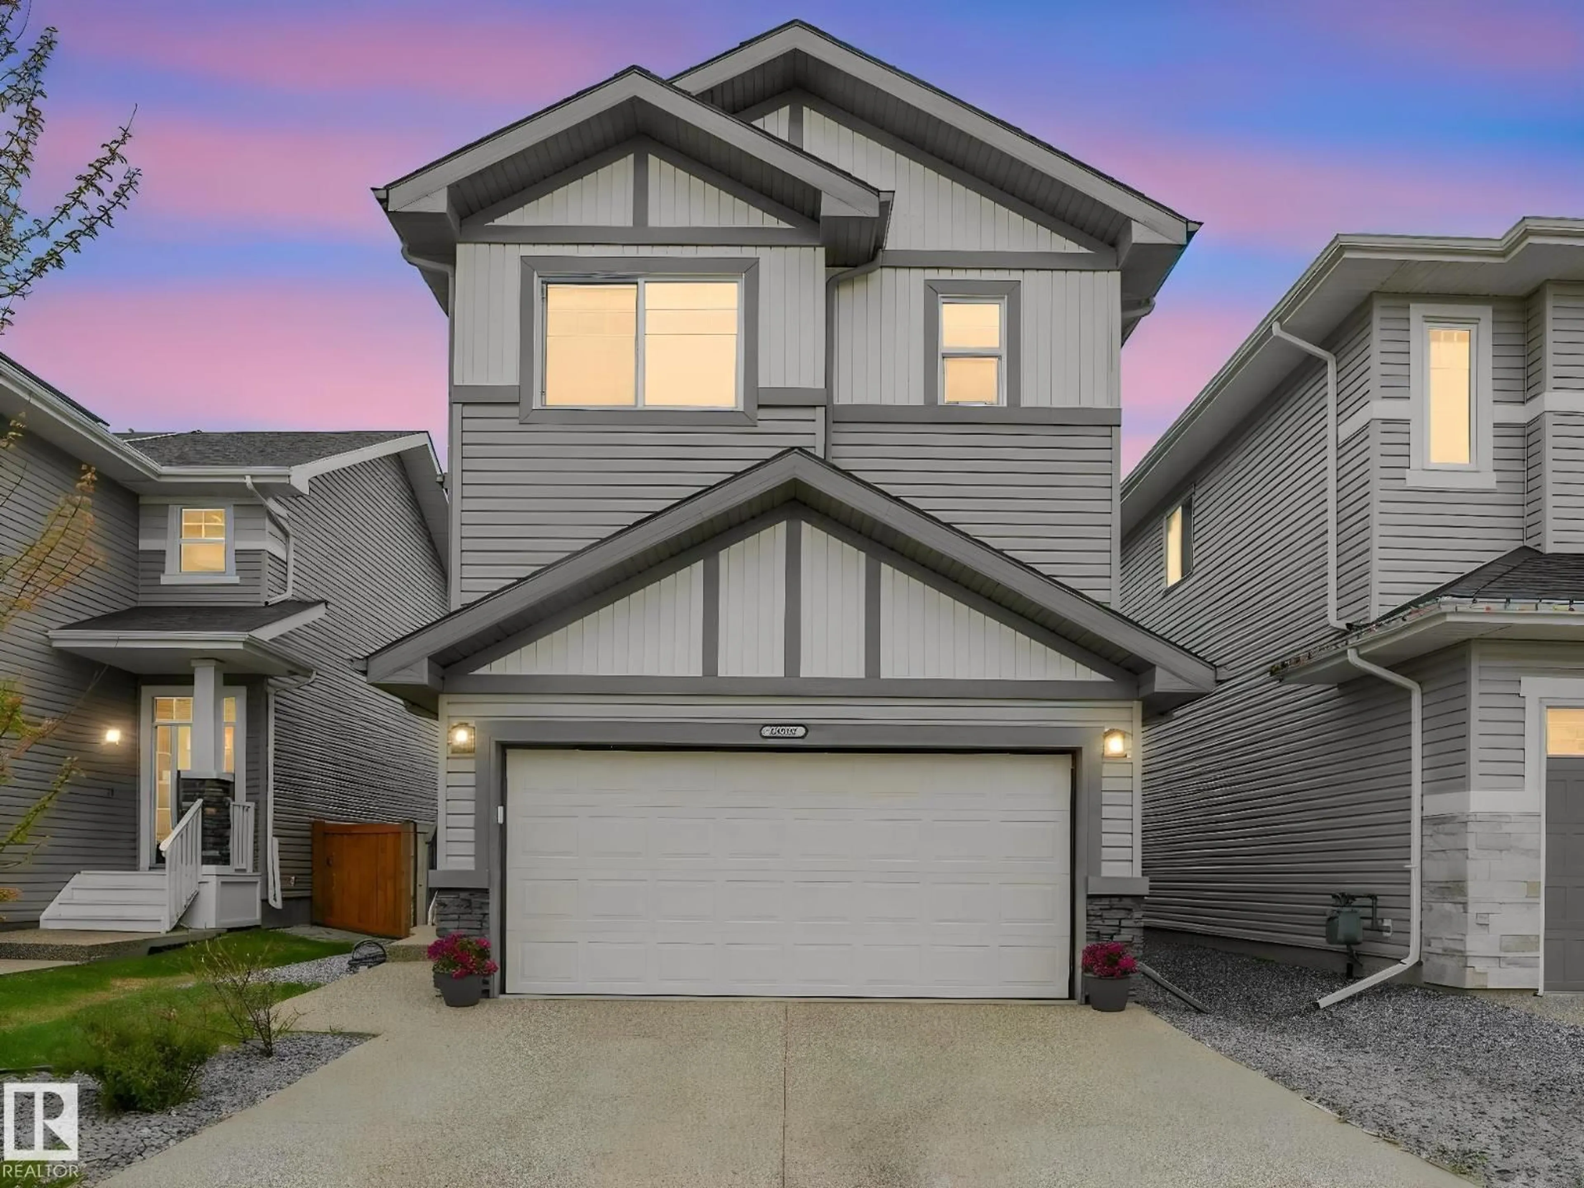
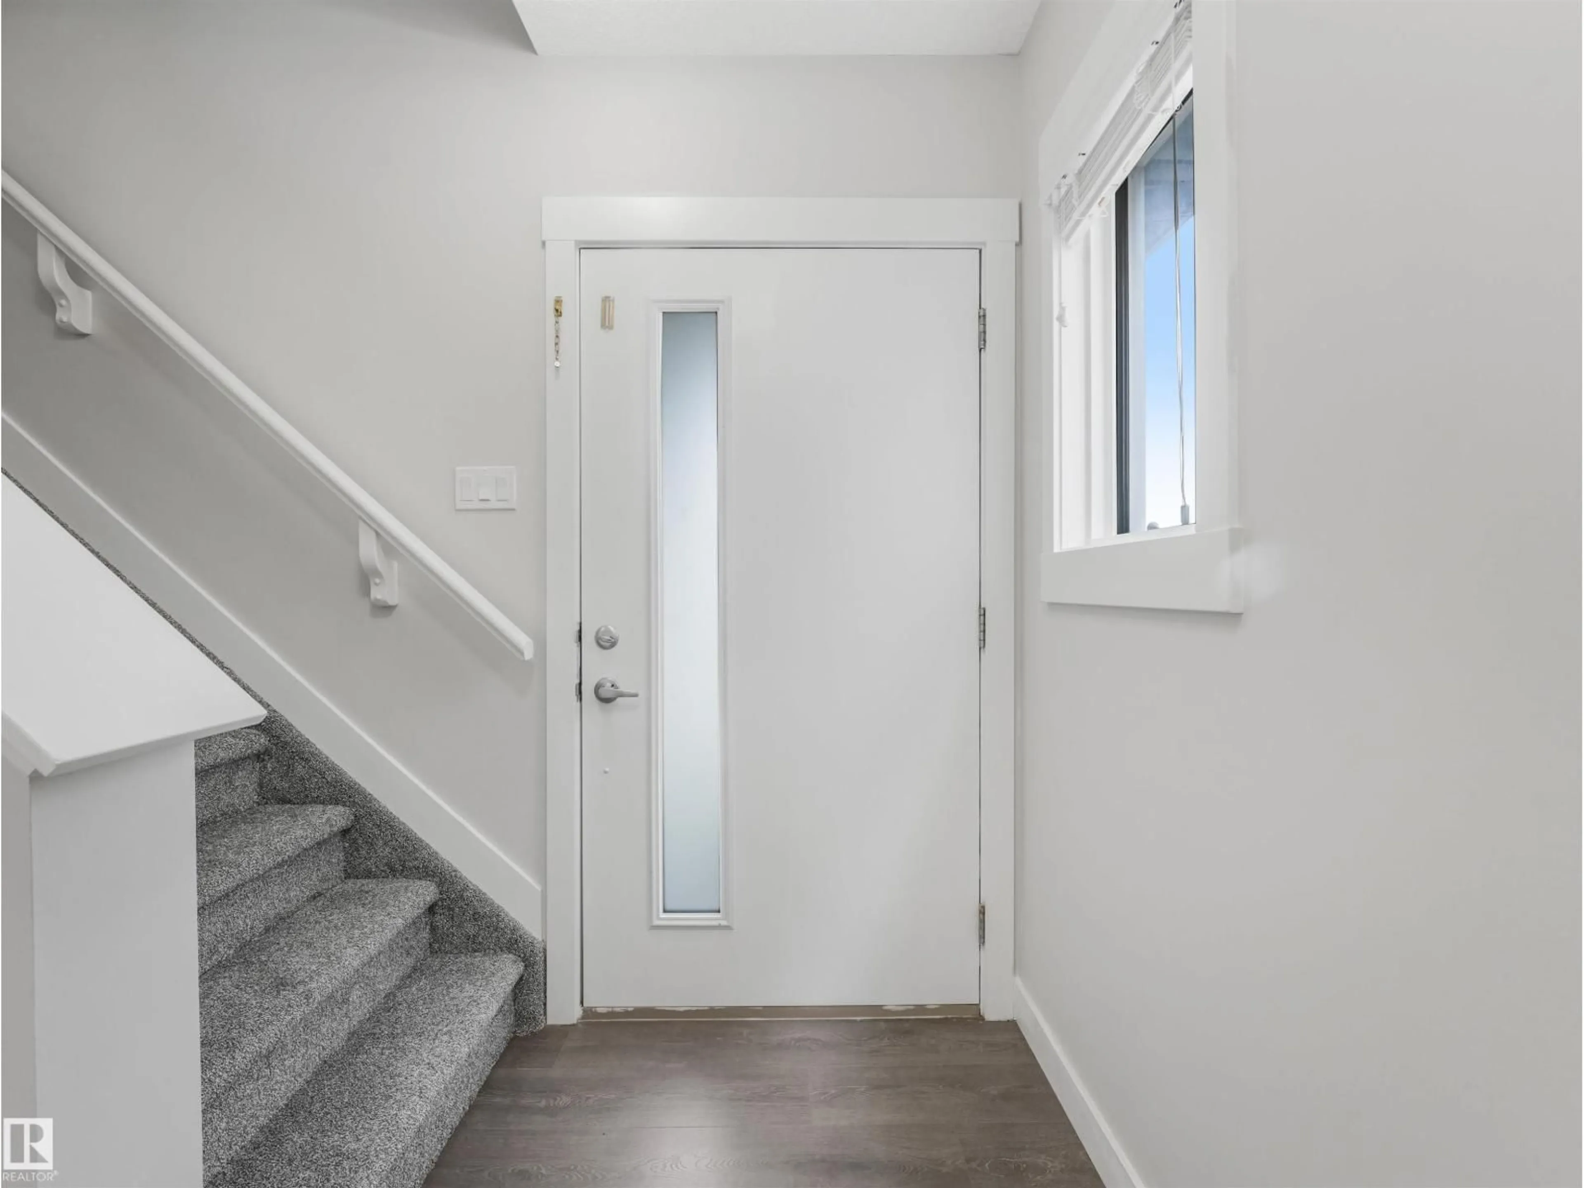
Beautiful 6-bed, 3.5-bath home in Stewart Greens, perfectly located fronting peaceful green space and a scenic walking trail. Inside, enjoy a bright, refined layout with a granite gourmet kitchen, brand-new plush carpet, and central A/C for year-round comfort. The upper floor offers 4 spacious bedrooms, including a serene primary suite with a spa-style jetted tub. The fully finished basement adds 2 more bedrooms and a full bath—ideal for guests or extended family. Prime West Edmonton location with effortless access to Anthony Henday, Stony Plain Road, and Yellowhead. Minutes from top shopping including West Edmonton Mall, Costco, Save-On-Foods, and Lewis Farms retail. A future LRT station and a new recreation centre currently under construction are both within 5 minutes, adding long-term convenience and value. A move-in-ready beautiful home offering comfort, style, and exceptional connectivity. (id:39198)


Property Details

StyleRow / Townhouse
View-
Age of property2018
SqFt~1929 SqFt
Lot Size-
Parking Spaces-
MLS ®NumberE4490603
Community NameStewart Greens
Data SourceCREA
Listing bySterling Real Estate

Features

Heating: Forced air
Cooling: Central air conditioning
Basement: Finished, Full

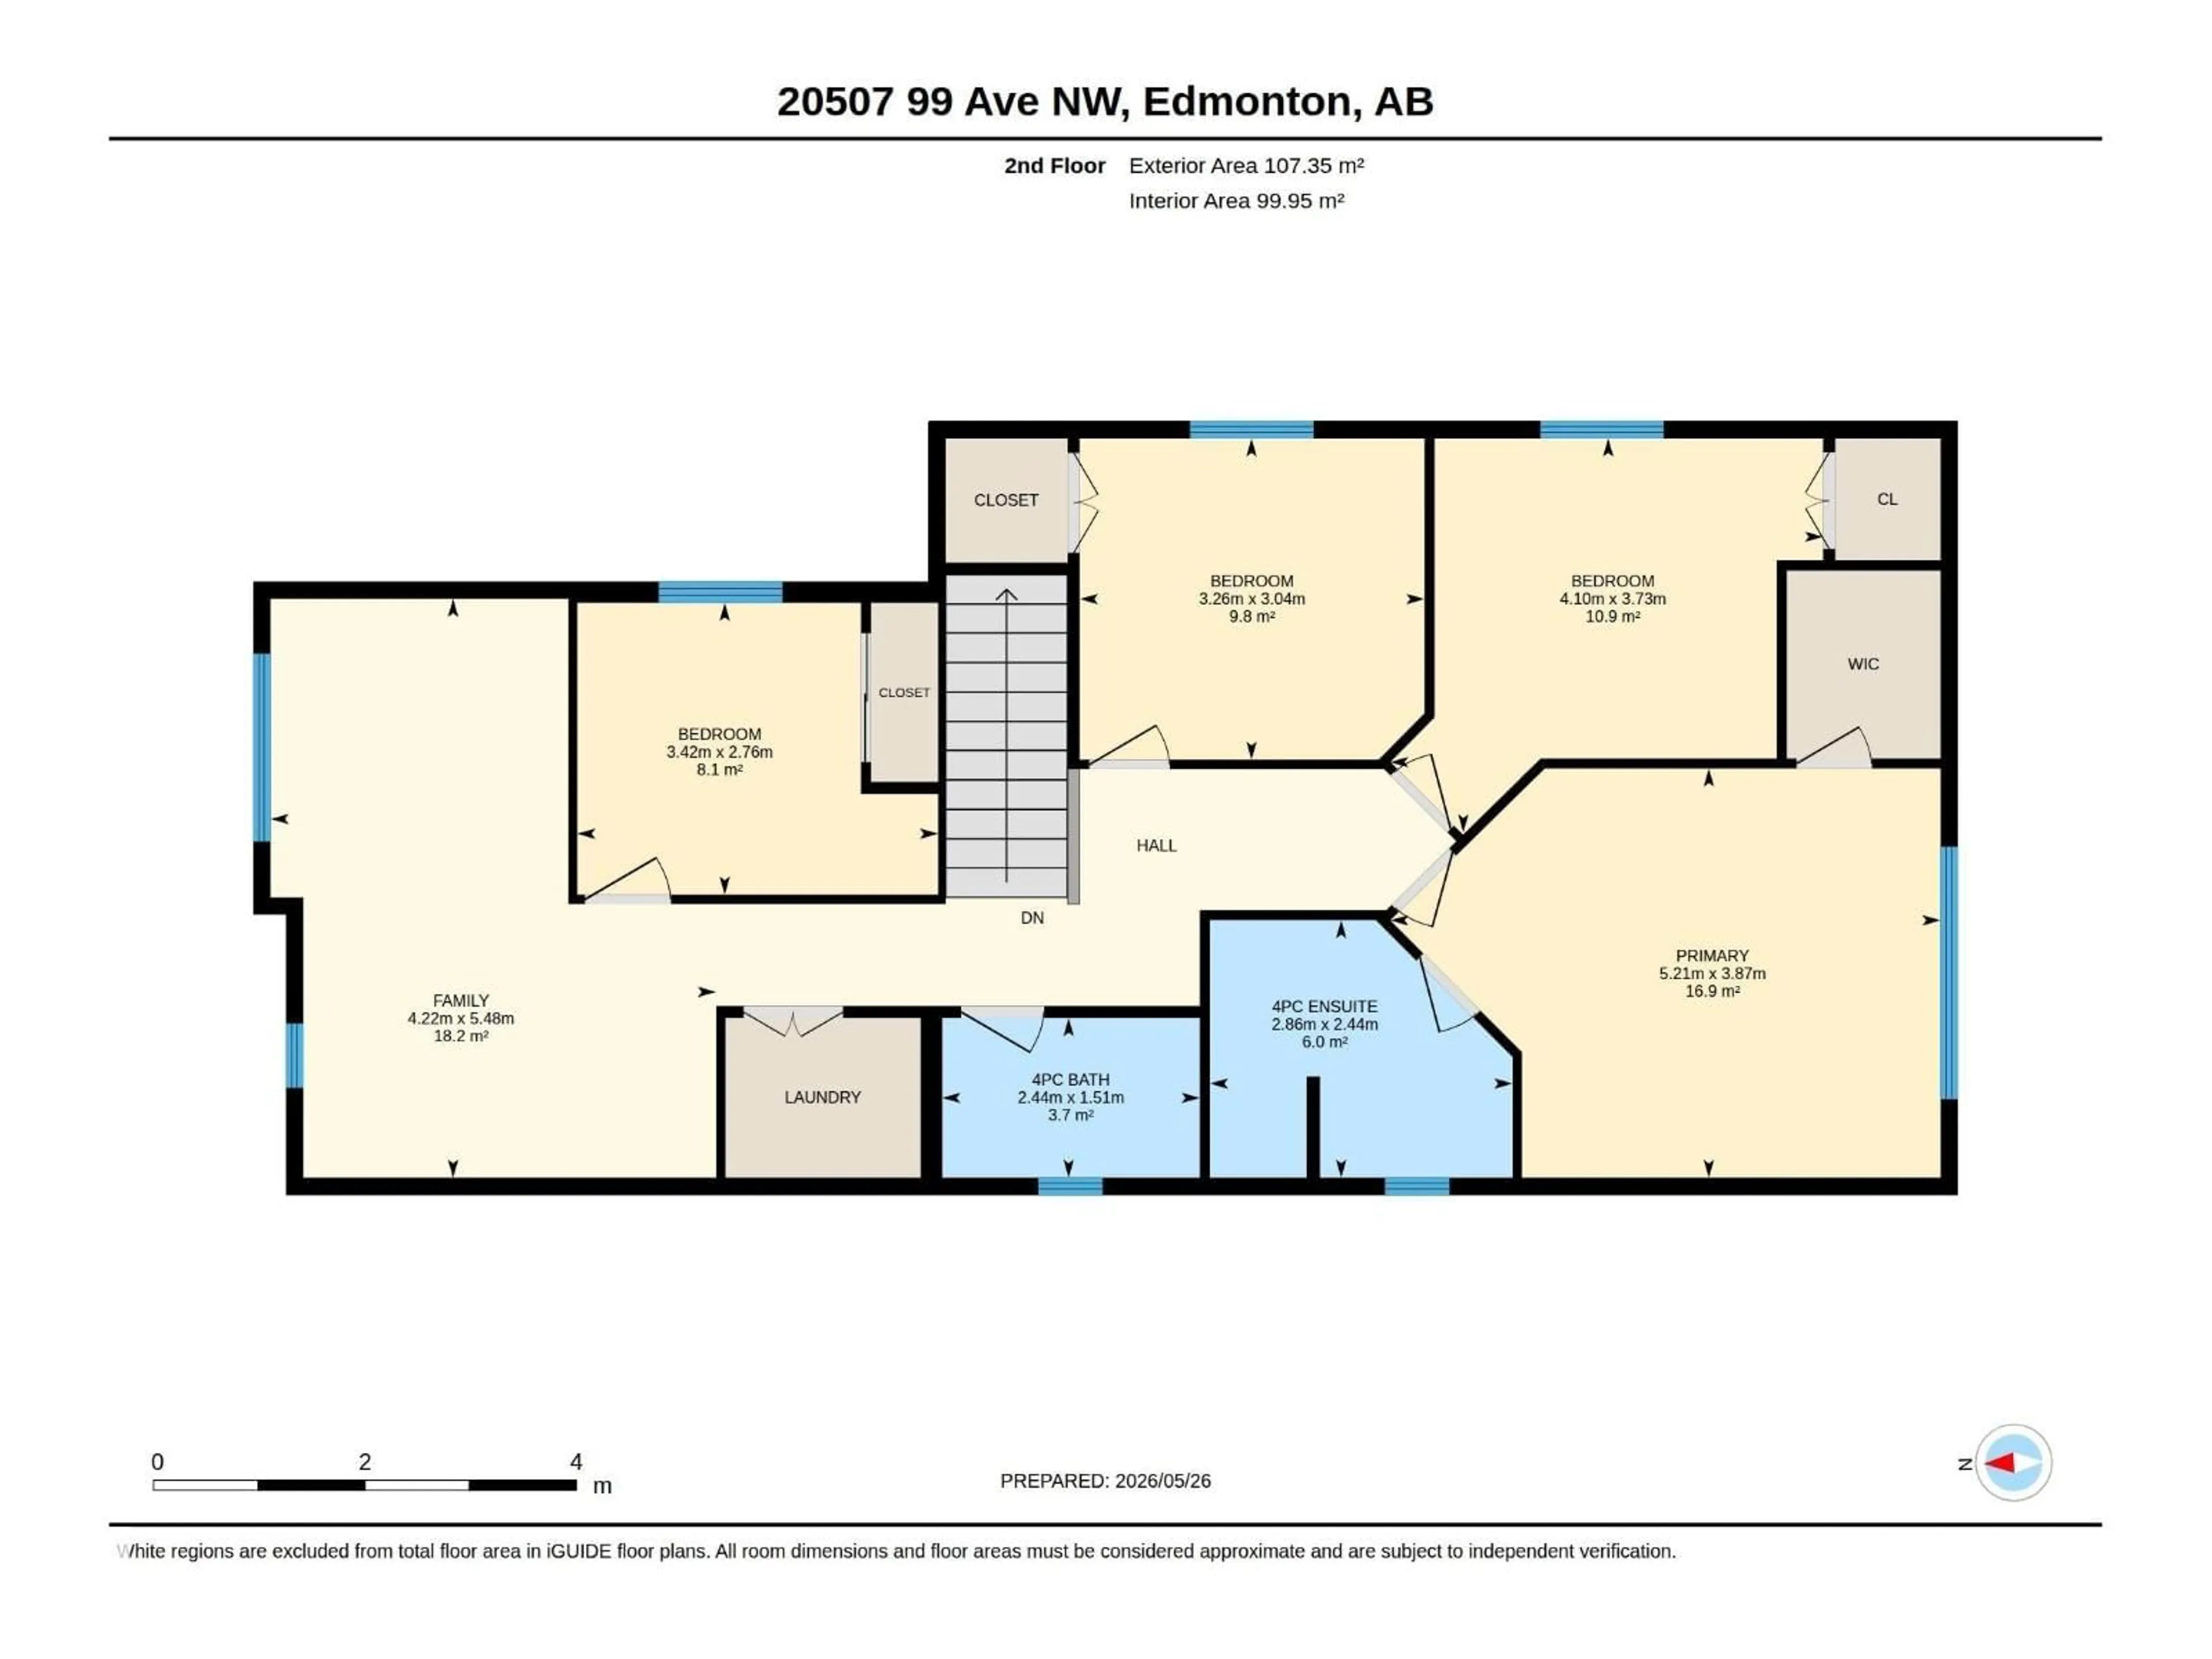
Upper Level Floor

Primary Bedroom

3.87m x 5.21m

Bedroom 2

3.73m x 4.10m

Bedroom 3

3.04m x 3.26m

Bedroom 4

2.76m x 3.42m


Property History

May 29, 2026
ListedActive
$629,000
2 days on market
history photo preview38
Listing by crea®
Property listed by Sterling Real Estate, Brokerage
Agent Banner Image
Interested in this property?Get in touch to get the inside scoop.

Market Data - Stewart Greens

Geo Zone Map ThumbnailStewart Greens

Strong Seller's Market

View Market Data

Detached house - for the past 30 days

Buyer's market Seller's market

Avg. Days on Market

Past 30 days

0 day

Compared to

2025

0 day

2024

0 day

2023

0 day

New Listings

Past 30 days

1 listing

Compared to

2025

2 listings

2024

3 listings

2023

0 listing

Units sold

Past 30 days

0 unit

Compared to

2025

0 unit

2024

0 unit

2023

0 unit

Median Sold Price

Past 30 days

$0

Compared to


Population and Demographics

Overview

Total population 788
Average household income $151,443

Age (%)

0 to 19
31%
20 to 34
19%
35 to 49
27%
50 to 64
15%
65 and plus
9%

Household composition (%)

Single family
84%
Single person
11%
Multi person
4%
Multi family
1%

Mother tongue (%)

English
61%
Tagalog (Pilipino, Filipino)
11%
Mandarin
5%
Yue (Cantonese)
4%
Russian
3%
Vietnamese
2%
Malayalam
2%
Others
1%
French
1%
Spanish
1%

House tenancy (%)

Owners
90%
Renters
10%

What’s nearby?Essentials within 5 km

Local Logic

Transportation Scores

Estimated Budget

Powered by:
The trademarks REALTOR®, REALTORS®, and the REALTOR® logo are controlled by The Canadian Real Estate Association (CREA) and identify real estate professionals who are members of CREA. The trademarks MLS®, Multiple Listing Service® and the associated logos are owned by CREA and identify the quality of services provided by real estate professionals who are members of CREA. Used under license.