1 day on Market

NW - 4004 BLACKBIRD LINK LI, Edmonton, Alberta T5S0K7

Detached
3
3 + 1
~1212 sqft
$419,000
Get pre-qualifiedPowered by nesto
Detached
3
3 + 1
~1212 sqft

Contact us about this property

Call

Highlights

Property Estimate

Days on market1 day

Estimated valueNot available

Price/Sqft$345/sqft

Monthly cost

Open Calculator

Description

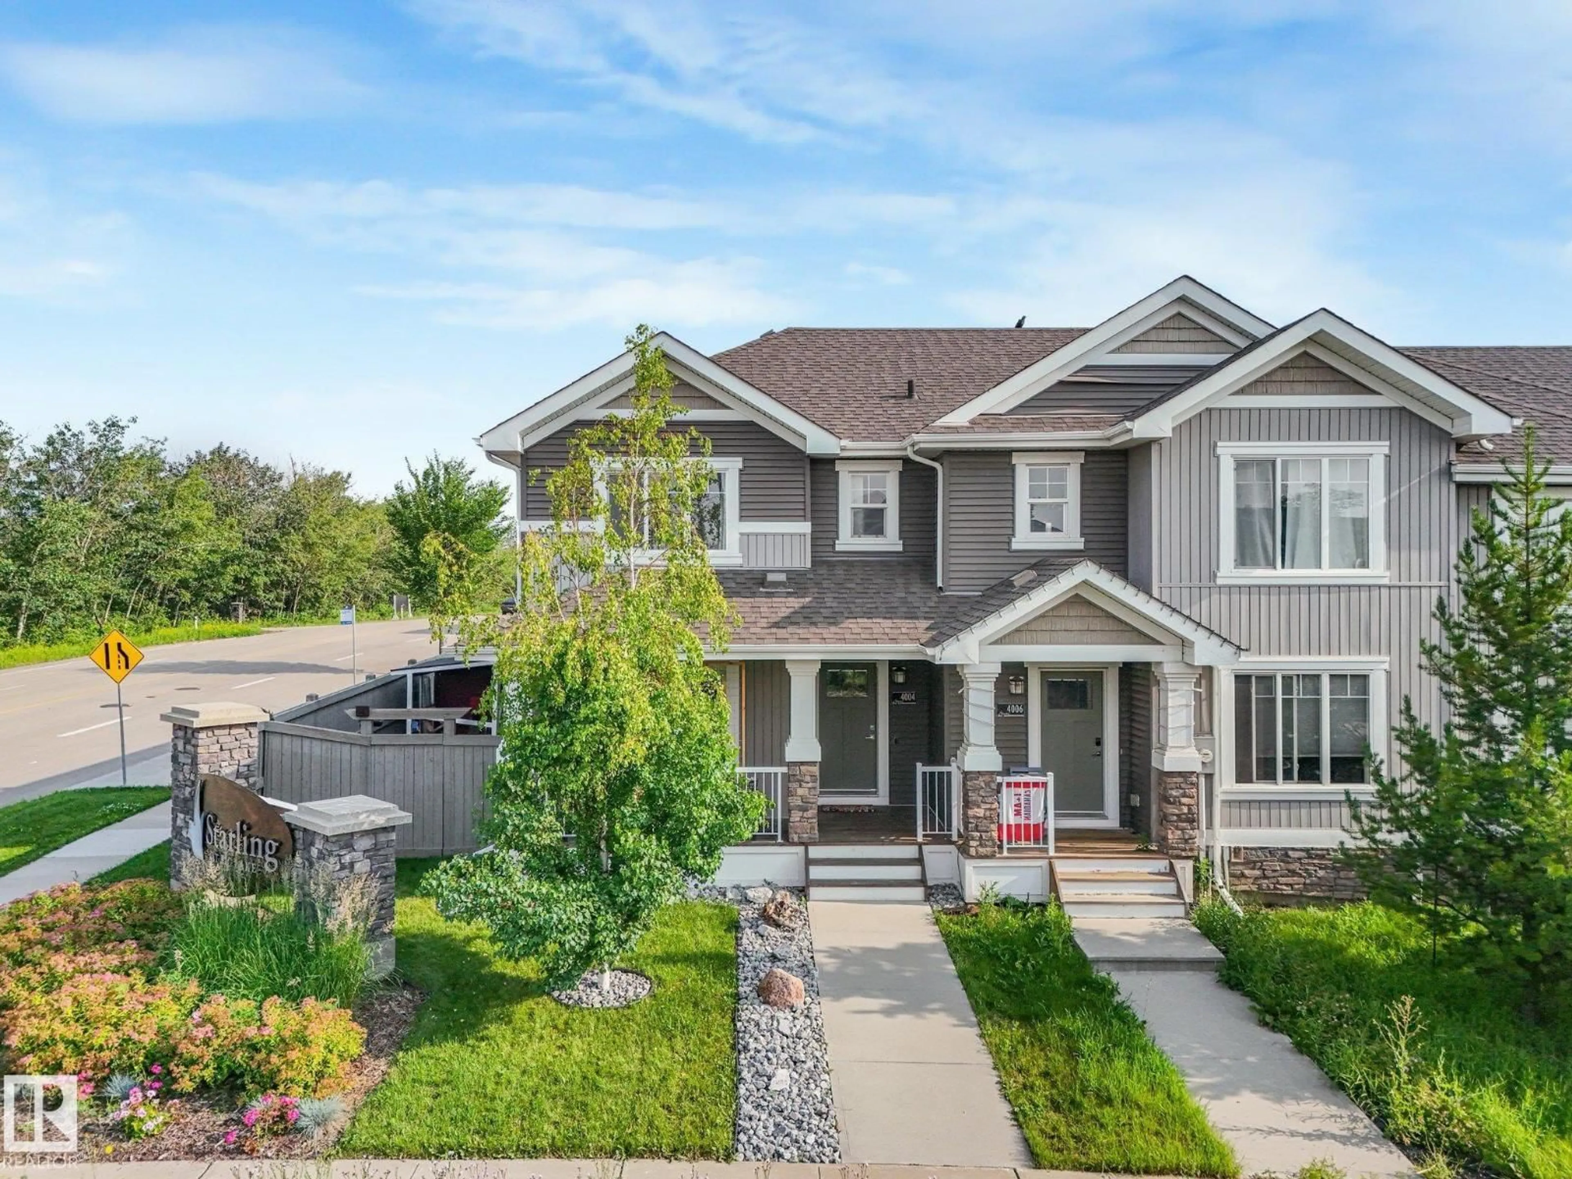
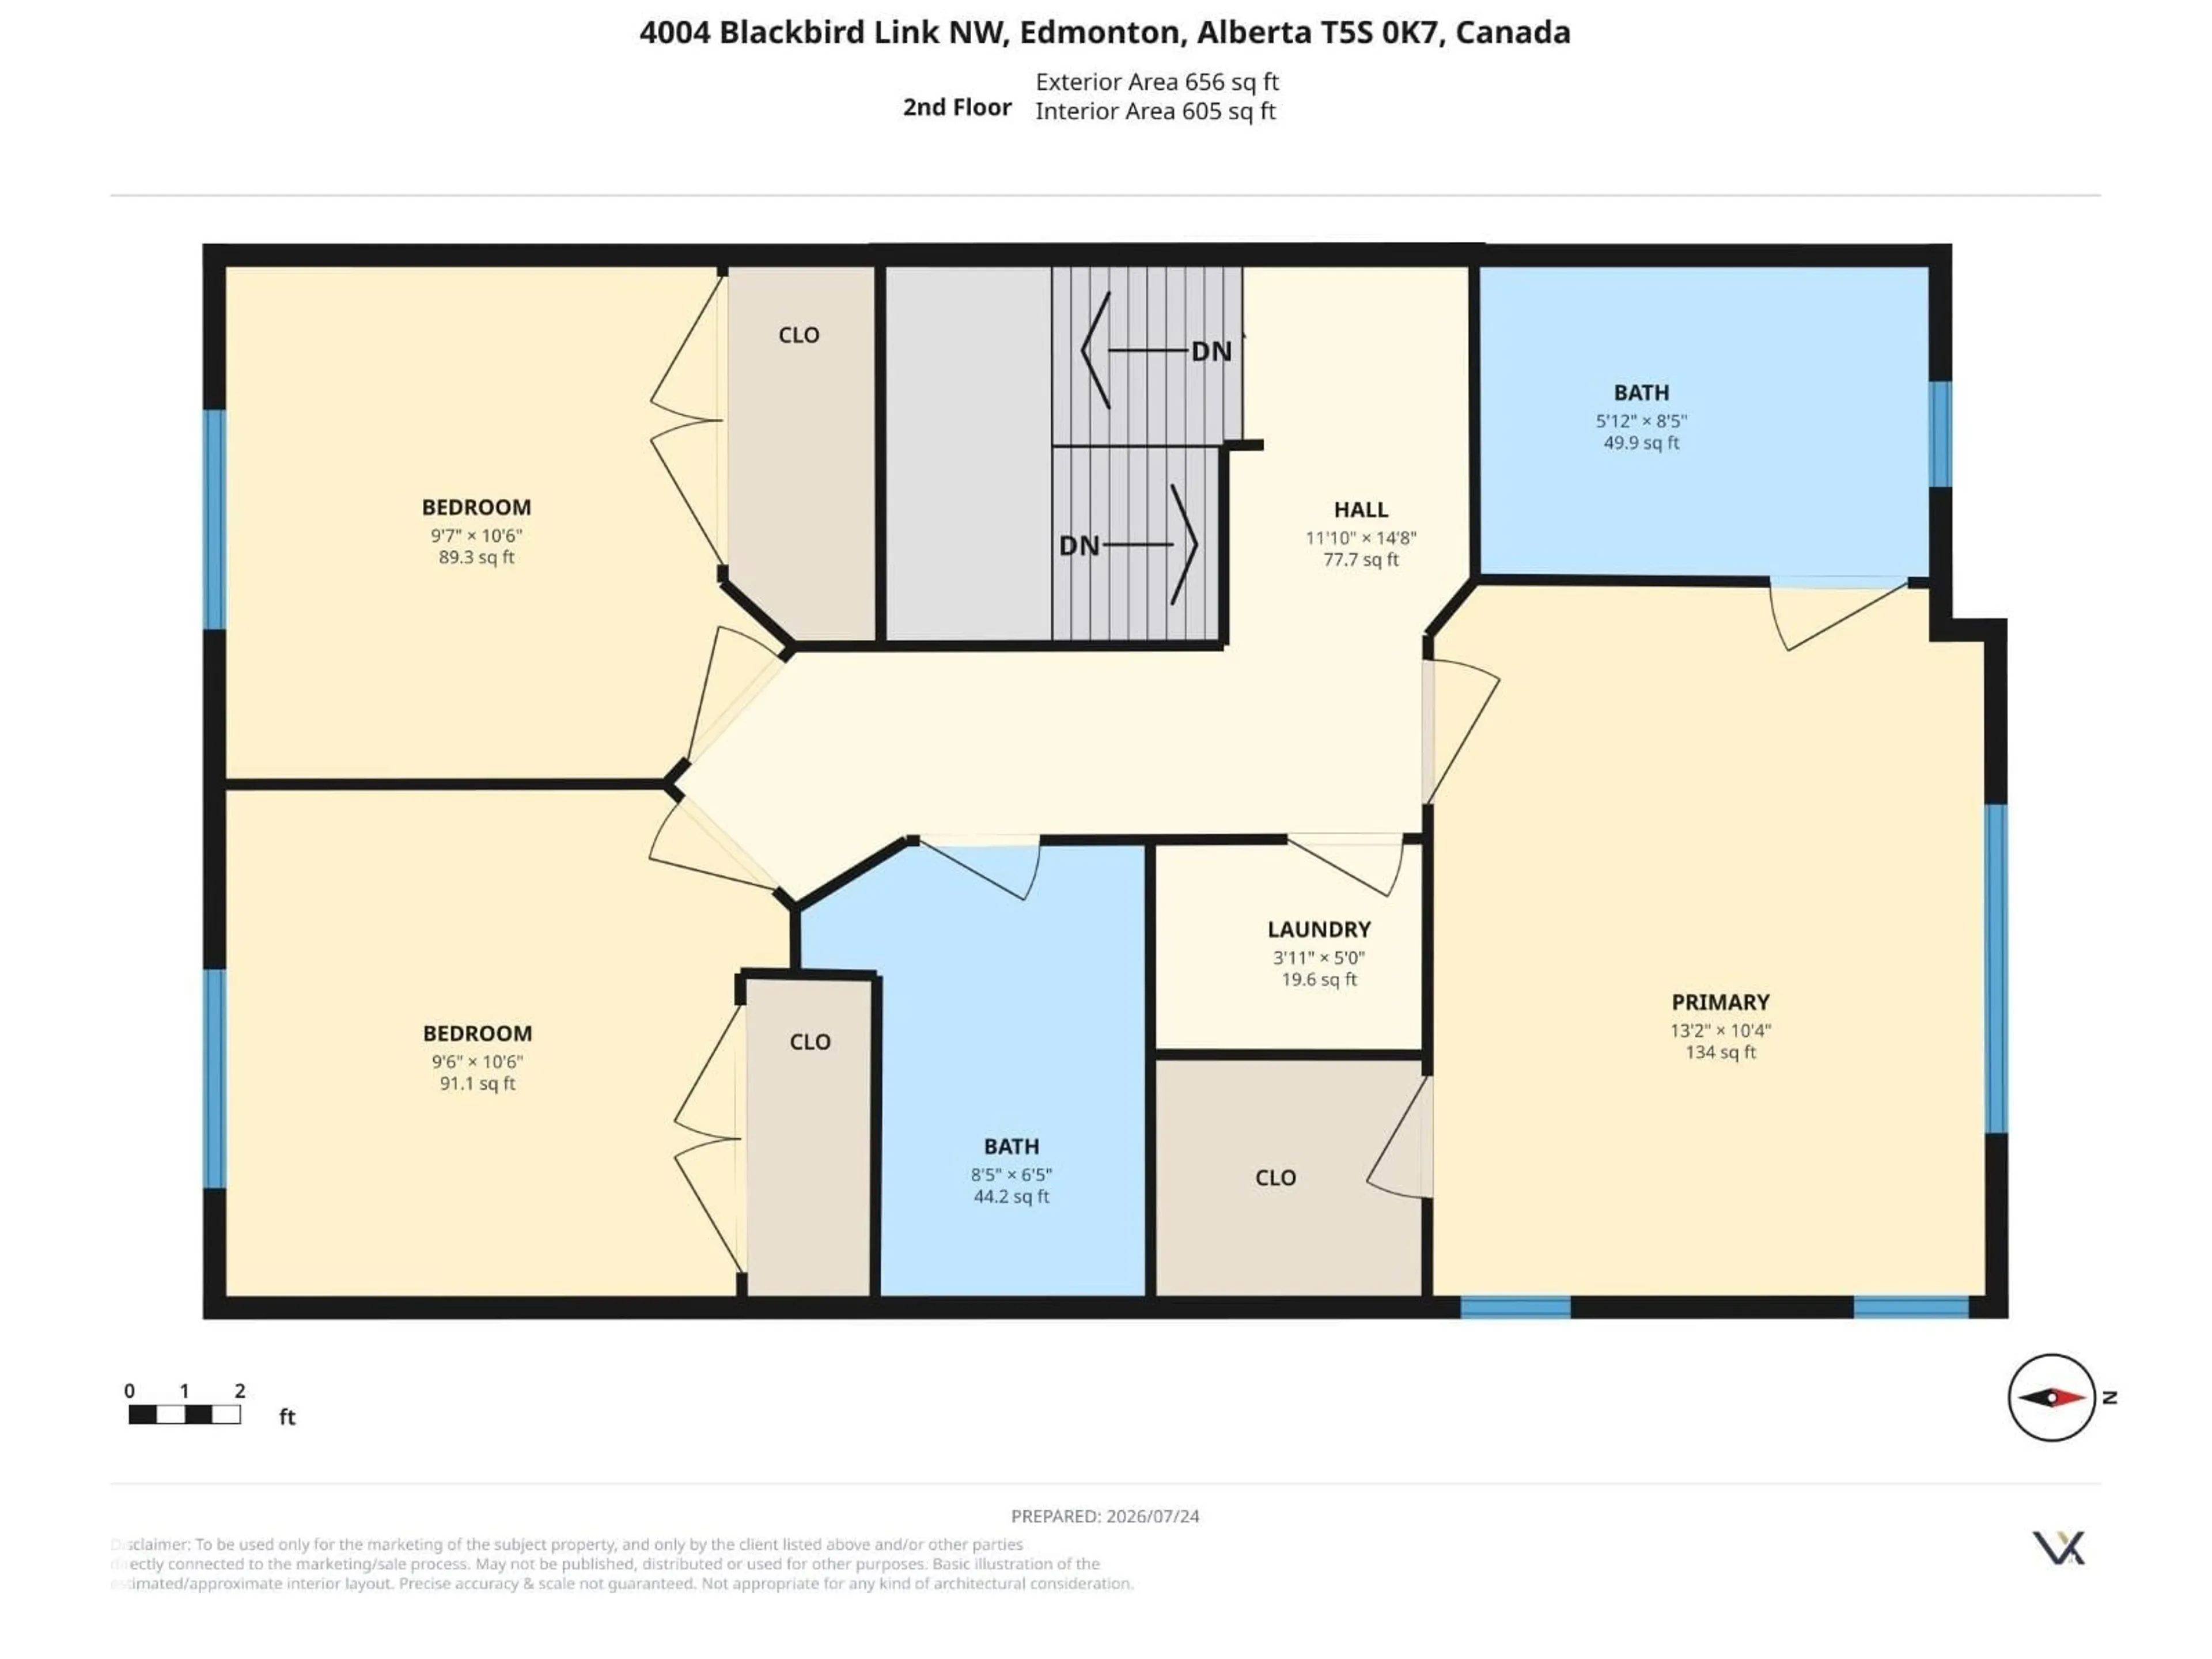
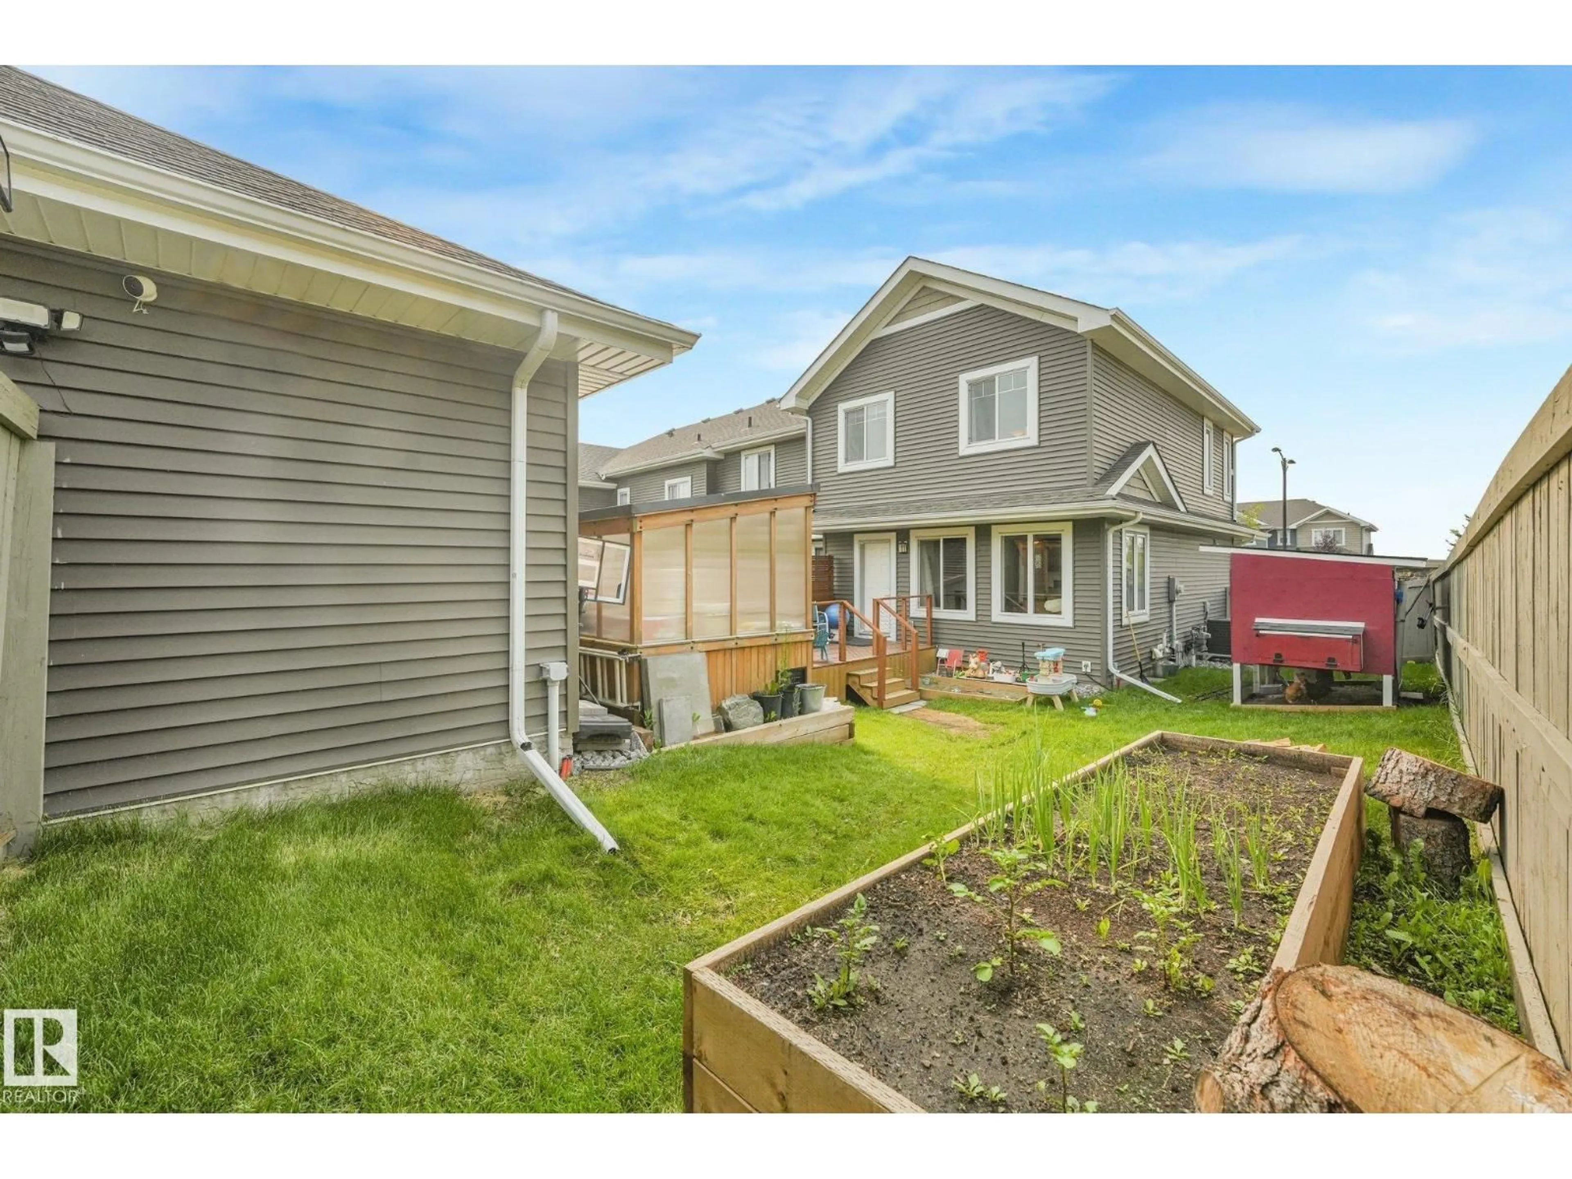
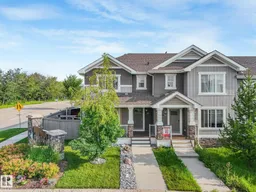
Attainable homeownership starts here with this attached home offering no condo fees and plenty of space for your family to grow. This bright end unit is filled with natural light thanks to extra windows and features an open-concept main floor designed for everyday living and entertaining. The stylish two-tone kitchen is complete with quartz countertops, stainless steel appliances, and generous prep space. Upstairs, you'll find three comfortable bedrooms an ensuite in the primary and a main bathroom, providing room for everyone. The finished basement expands your living space with a large rec room, office/flex area for working or kids playroom, a relaxing sauna, and rough-in plumbing for a future bathroom. Outside, the extra-wide yard offers space to play, garden, and entertain with a greenhouse, raised garden bed, deck, double garage, additional concrete parking pad. A wonderful place to create lasting family memories. Great access to the Henday, St. Albert, Lois Hole recreation area and west Edmonton. (id:39198)


Property Details

StyleRow / Townhouse
View-
Age of property2017
SqFt~1212 SqFt
Lot Size-
Parking Spaces-
MLS ®NumberE4500718
Community NameStarling
Data SourceCREA
Listing byRE/MAX Real Estate

Features

Heating: Forced air
Cooling: Central air conditioning
Basement: Finished, Full

Main level Floor

Living room

Dining room

Kitchen


Property History
Jul 25, 2026
ListedActive
$419,000
1 day on market
history photo preview48
Listing by crea®
Property listed by RE/MAX Real Estate, Brokerage
Agent Banner Image
Interested in this property?Get in touch to get the inside scoop.

Market Data - Starling

Geo Zone Map ThumbnailStarling

Strong Seller's Market

View Market Data

Detached house - for the past 30 days

Buyer's market Seller's market

Avg. Days on Market

Past 30 days

0 day

Compared to

2025

0 day

2024

0 day

New Listings

Past 30 days

16 listings

Compared to

2025

16 listings

2024

8 listings

Units sold

Past 30 days

0 unit

Compared to

2025

0 unit

2024

0 unit

Median Sold Price

Past 30 days

$0

Compared to


Population and Demographics

Overview

Total population 788
Average household income $168,153

Age (%)

0 to 19
27%
20 to 34
29%
35 to 49
26%
50 to 64
14%
65 and plus
5%

Household composition (%)

Single family
76%
Single person
20%
Multi person
4%
Multi family
0%

Mother tongue (%)

English
86%
French
3%
Others
3%
Tagalog (Pilipino, Filipino)
2%
Punjabi (Panjabi)
1%
Spanish
1%

House tenancy (%)

Owners
94%
Renters
6%

What’s nearby?Essentials within 5 km

Local Logic

Transportation Scores

Estimated Budget

Powered by:
The trademarks REALTOR®, REALTORS®, and the REALTOR® logo are controlled by The Canadian Real Estate Association (CREA) and identify real estate professionals who are members of CREA. The trademarks MLS®, Multiple Listing Service® and the associated logos are owned by CREA and identify the quality of services provided by real estate professionals who are members of CREA. Used under license.

