4 days on Market

3308 CHICKADEE DR, Edmonton, Alberta T5S0V5

Detached
4
3
~2290 sqft
$699,800
Get pre-qualifiedPowered by nesto
Detached
4
3
~2290 sqft

Contact us about this property

Call

Highlights

Property Estimate

Days on market4 days

Estimated valueNot available

Price/Sqft$305/sqft

Monthly cost

Open Calculator

Description

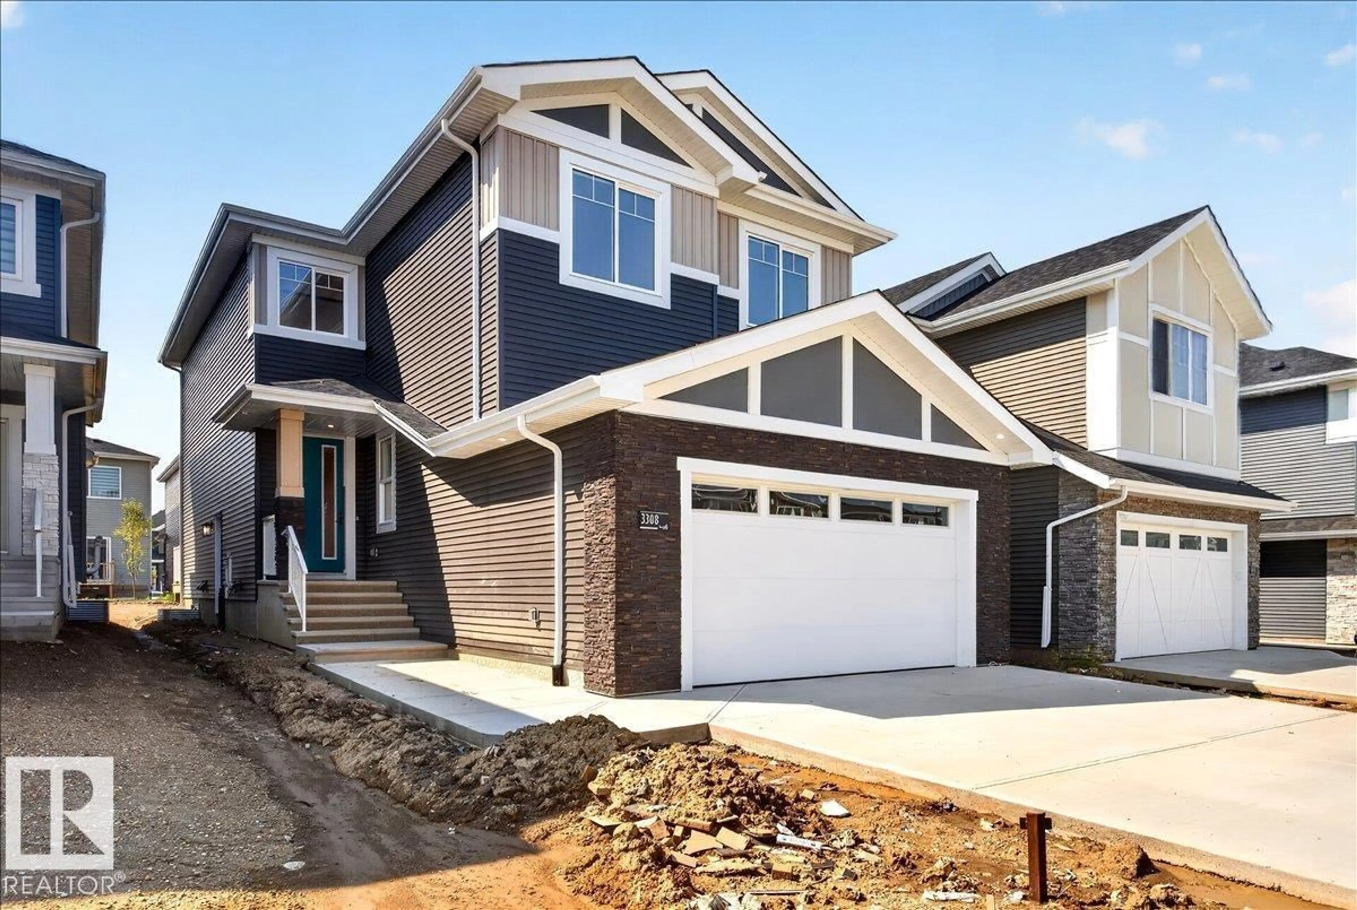
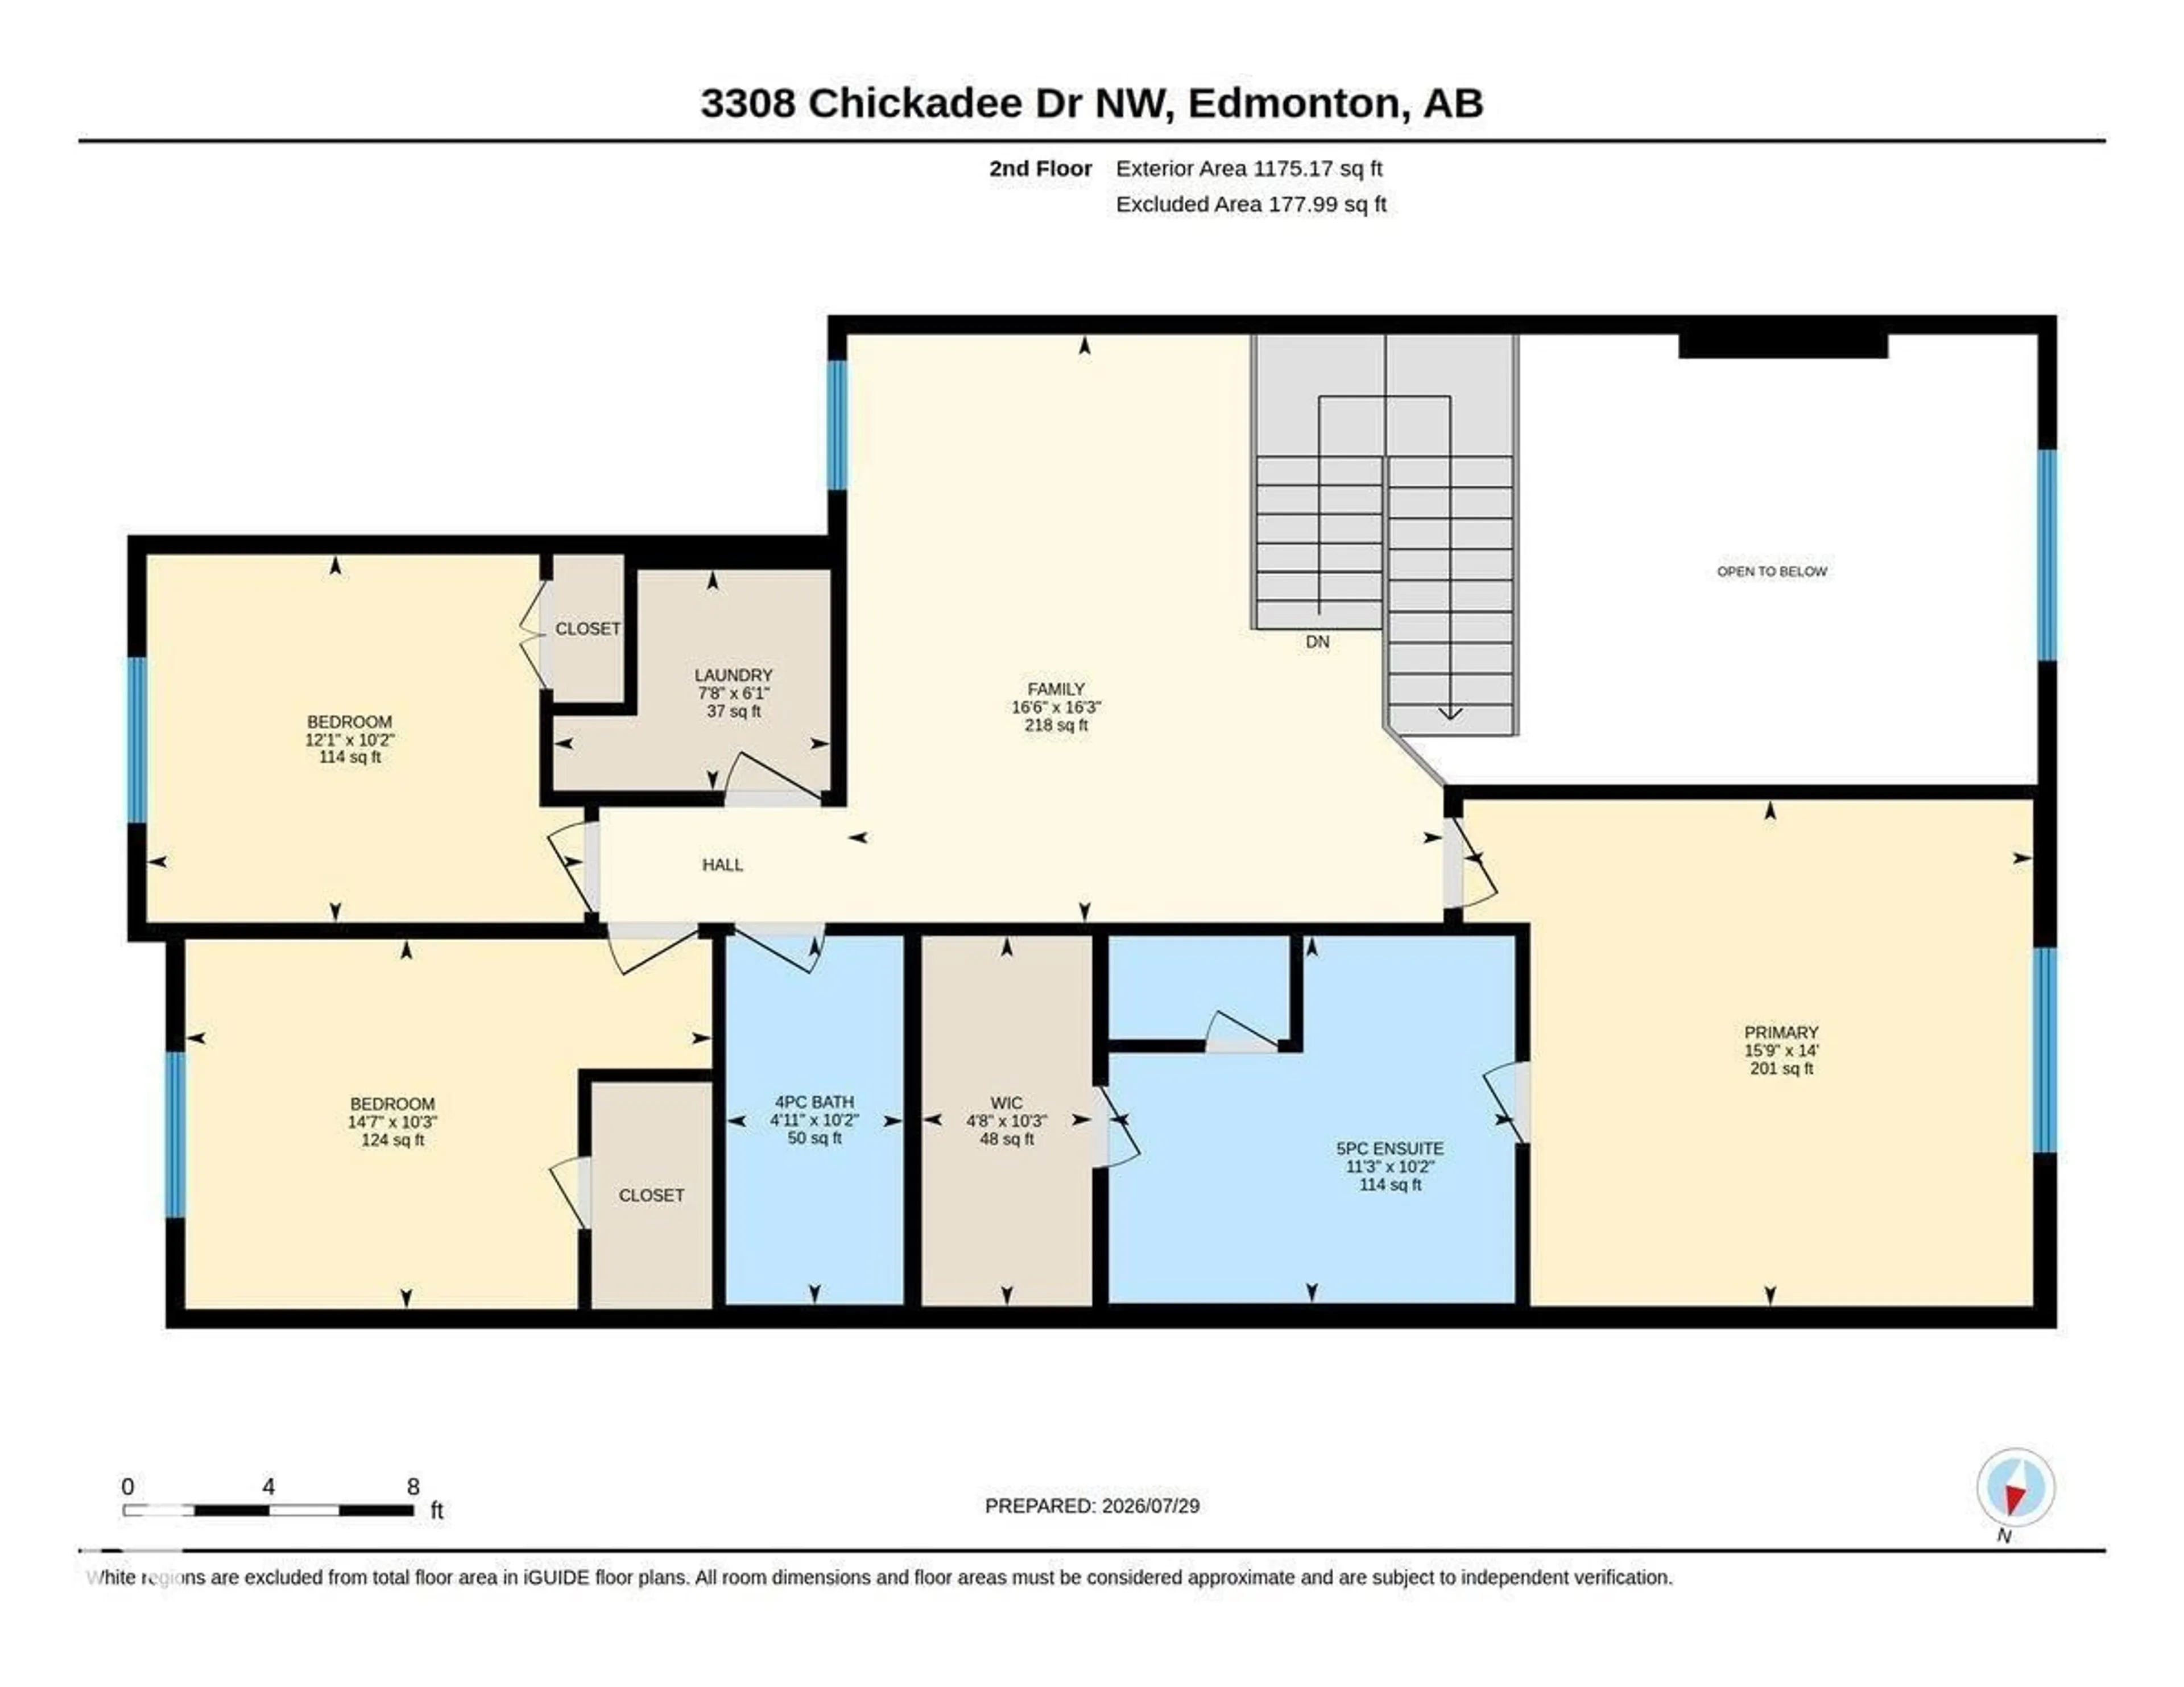
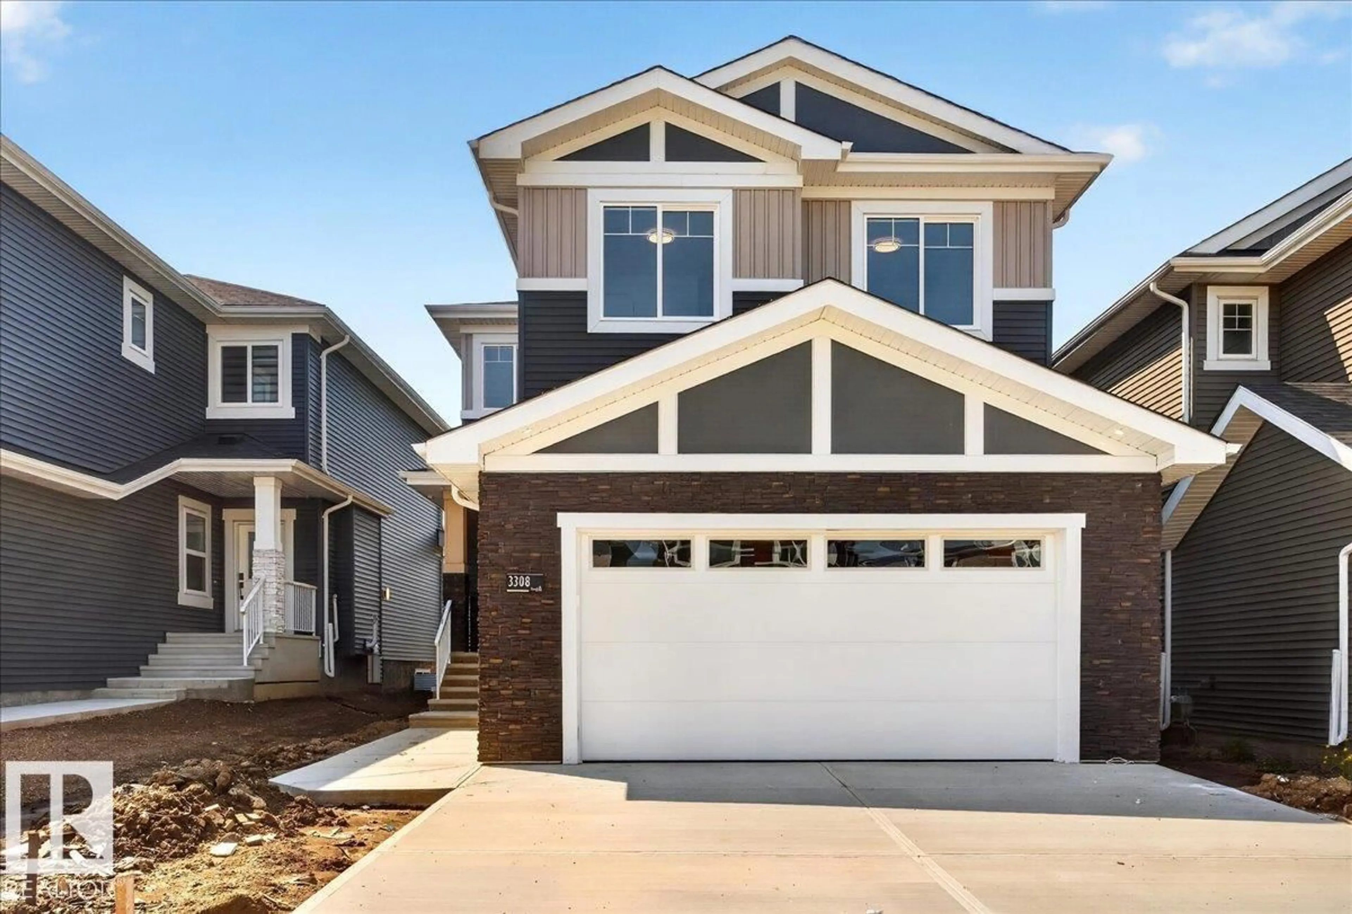
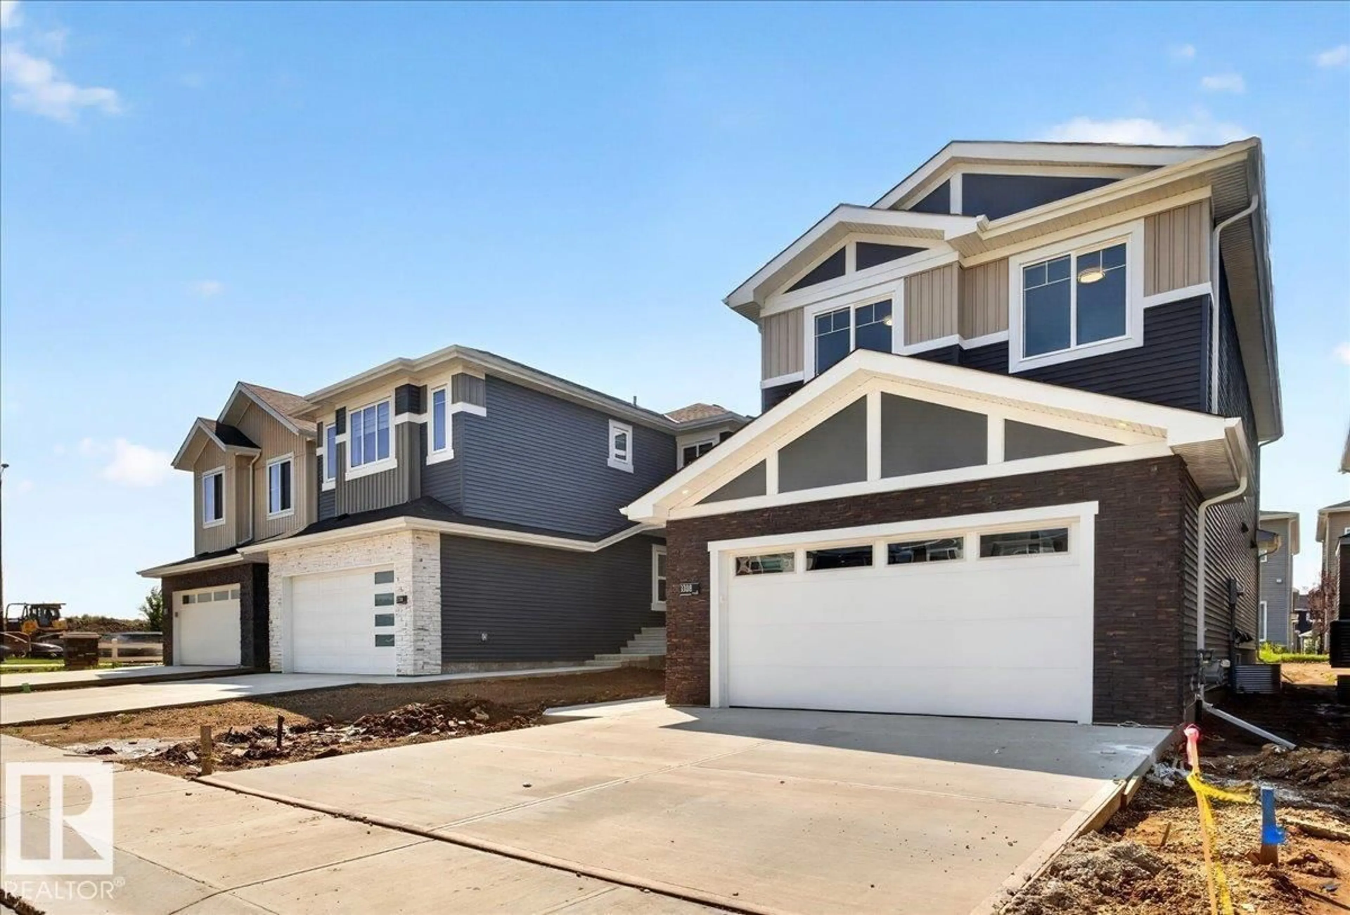
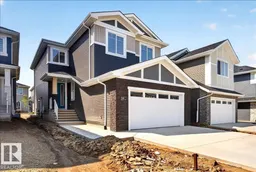
Experience refined luxury in this fully upgraded 2,400 sq. ft. masterpiece in the prestigious community of STARLING!!! Designed with timeless elegance and exceptional craftsmanship, the main level features a sophisticated FLEX ROOM, FULL BATH, soaring OPEN-TO-BELOW ceilings, and a breathtaking OPEN-CONCEPT design centered around a chef-inspired kitchen with a dramatic WATERFALL ISLAND, premium cabinetry, quartz countertops, and a fully equipped SPICE KITCHEN. Sleek GLASS RAILINGS enhance the home's bright, contemporary aesthetic. Upstairs offers 3 spacious bedrooms, a generous BONUS ROOM, and an opulent primary retreat showcasing a SPA-INSPIRED ENSUITE with a FREE-STANDING SOAKER TUB, oversized glass shower, and exceptional walk-in closet. The separate SIDE ENTRANCE offers future legal suite potential. Surrounded by scenic trails, parks, schools, shopping, and major commuter routes, this extraordinary residence seamlessly blends luxury, sophistication, and modern living. A truly exceptional opportunity... (id:39198)


Property Details

StyleHouse
View-
Age of property2026
SqFt~2290 SqFt
Lot Size-
Parking Spaces4
MLS ®NumberE4501185
Community NameStarling
Data SourceCREA
Listing byRE/MAX Elite

Features

Heating: Forced air
Basement: Unfinished, Full

Main level Floor

Living room

13'6 x 13'11

Dining room

13'3 x 7'11

Kitchen

13'3 x 12'4

Bedroom 4

11'4 x 9'10


Parking

Garage spaces -

Garage type -

Total parking spaces 4


Property History
Jul 29, 2026
ListedActive
$699,800
4 days on market
history photo preview75
Listing by crea®
Property listed by RE/MAX Elite, Brokerage
Agent Banner Image
Interested in this property?Get in touch to get the inside scoop.

Market Data - Starling

Geo Zone Map ThumbnailStarling

Strong Seller's Market

View Market Data

Detached house - for the past 30 days

Buyer's market Seller's market

Avg. Days on Market

Past 30 days

0 day

Compared to

2025

0 day

2024

0 day

2023

0 day

New Listings

Past 30 days

16 listings

Compared to

2025

9 listings

2024

8 listings

2023

1 listing

Units sold

Past 30 days

0 unit

Compared to

2025

0 unit

2024

0 unit

2023

0 unit

Median Sold Price

Past 30 days

$0

Compared to


Population and Demographics

Overview

Total population 788
Average household income $168,153

Age (%)

0 to 19
27%
20 to 34
29%
35 to 49
26%
50 to 64
14%
65 and plus
5%

Household composition (%)

Single family
76%
Single person
20%
Multi person
4%
Multi family
0%

Mother tongue (%)

English
86%
French
3%
Others
3%
Tagalog (Pilipino, Filipino)
2%
Punjabi (Panjabi)
1%
Spanish
1%

House tenancy (%)

Owners
94%
Renters
6%

What’s nearby?Essentials within 5 km

Local Logic

Transportation Scores

Estimated Budget

Powered by:
The trademarks REALTOR®, REALTORS®, and the REALTOR® logo are controlled by The Canadian Real Estate Association (CREA) and identify real estate professionals who are members of CREA. The trademarks MLS®, Multiple Listing Service® and the associated logos are owned by CREA and identify the quality of services provided by real estate professionals who are members of CREA. Used under license.

