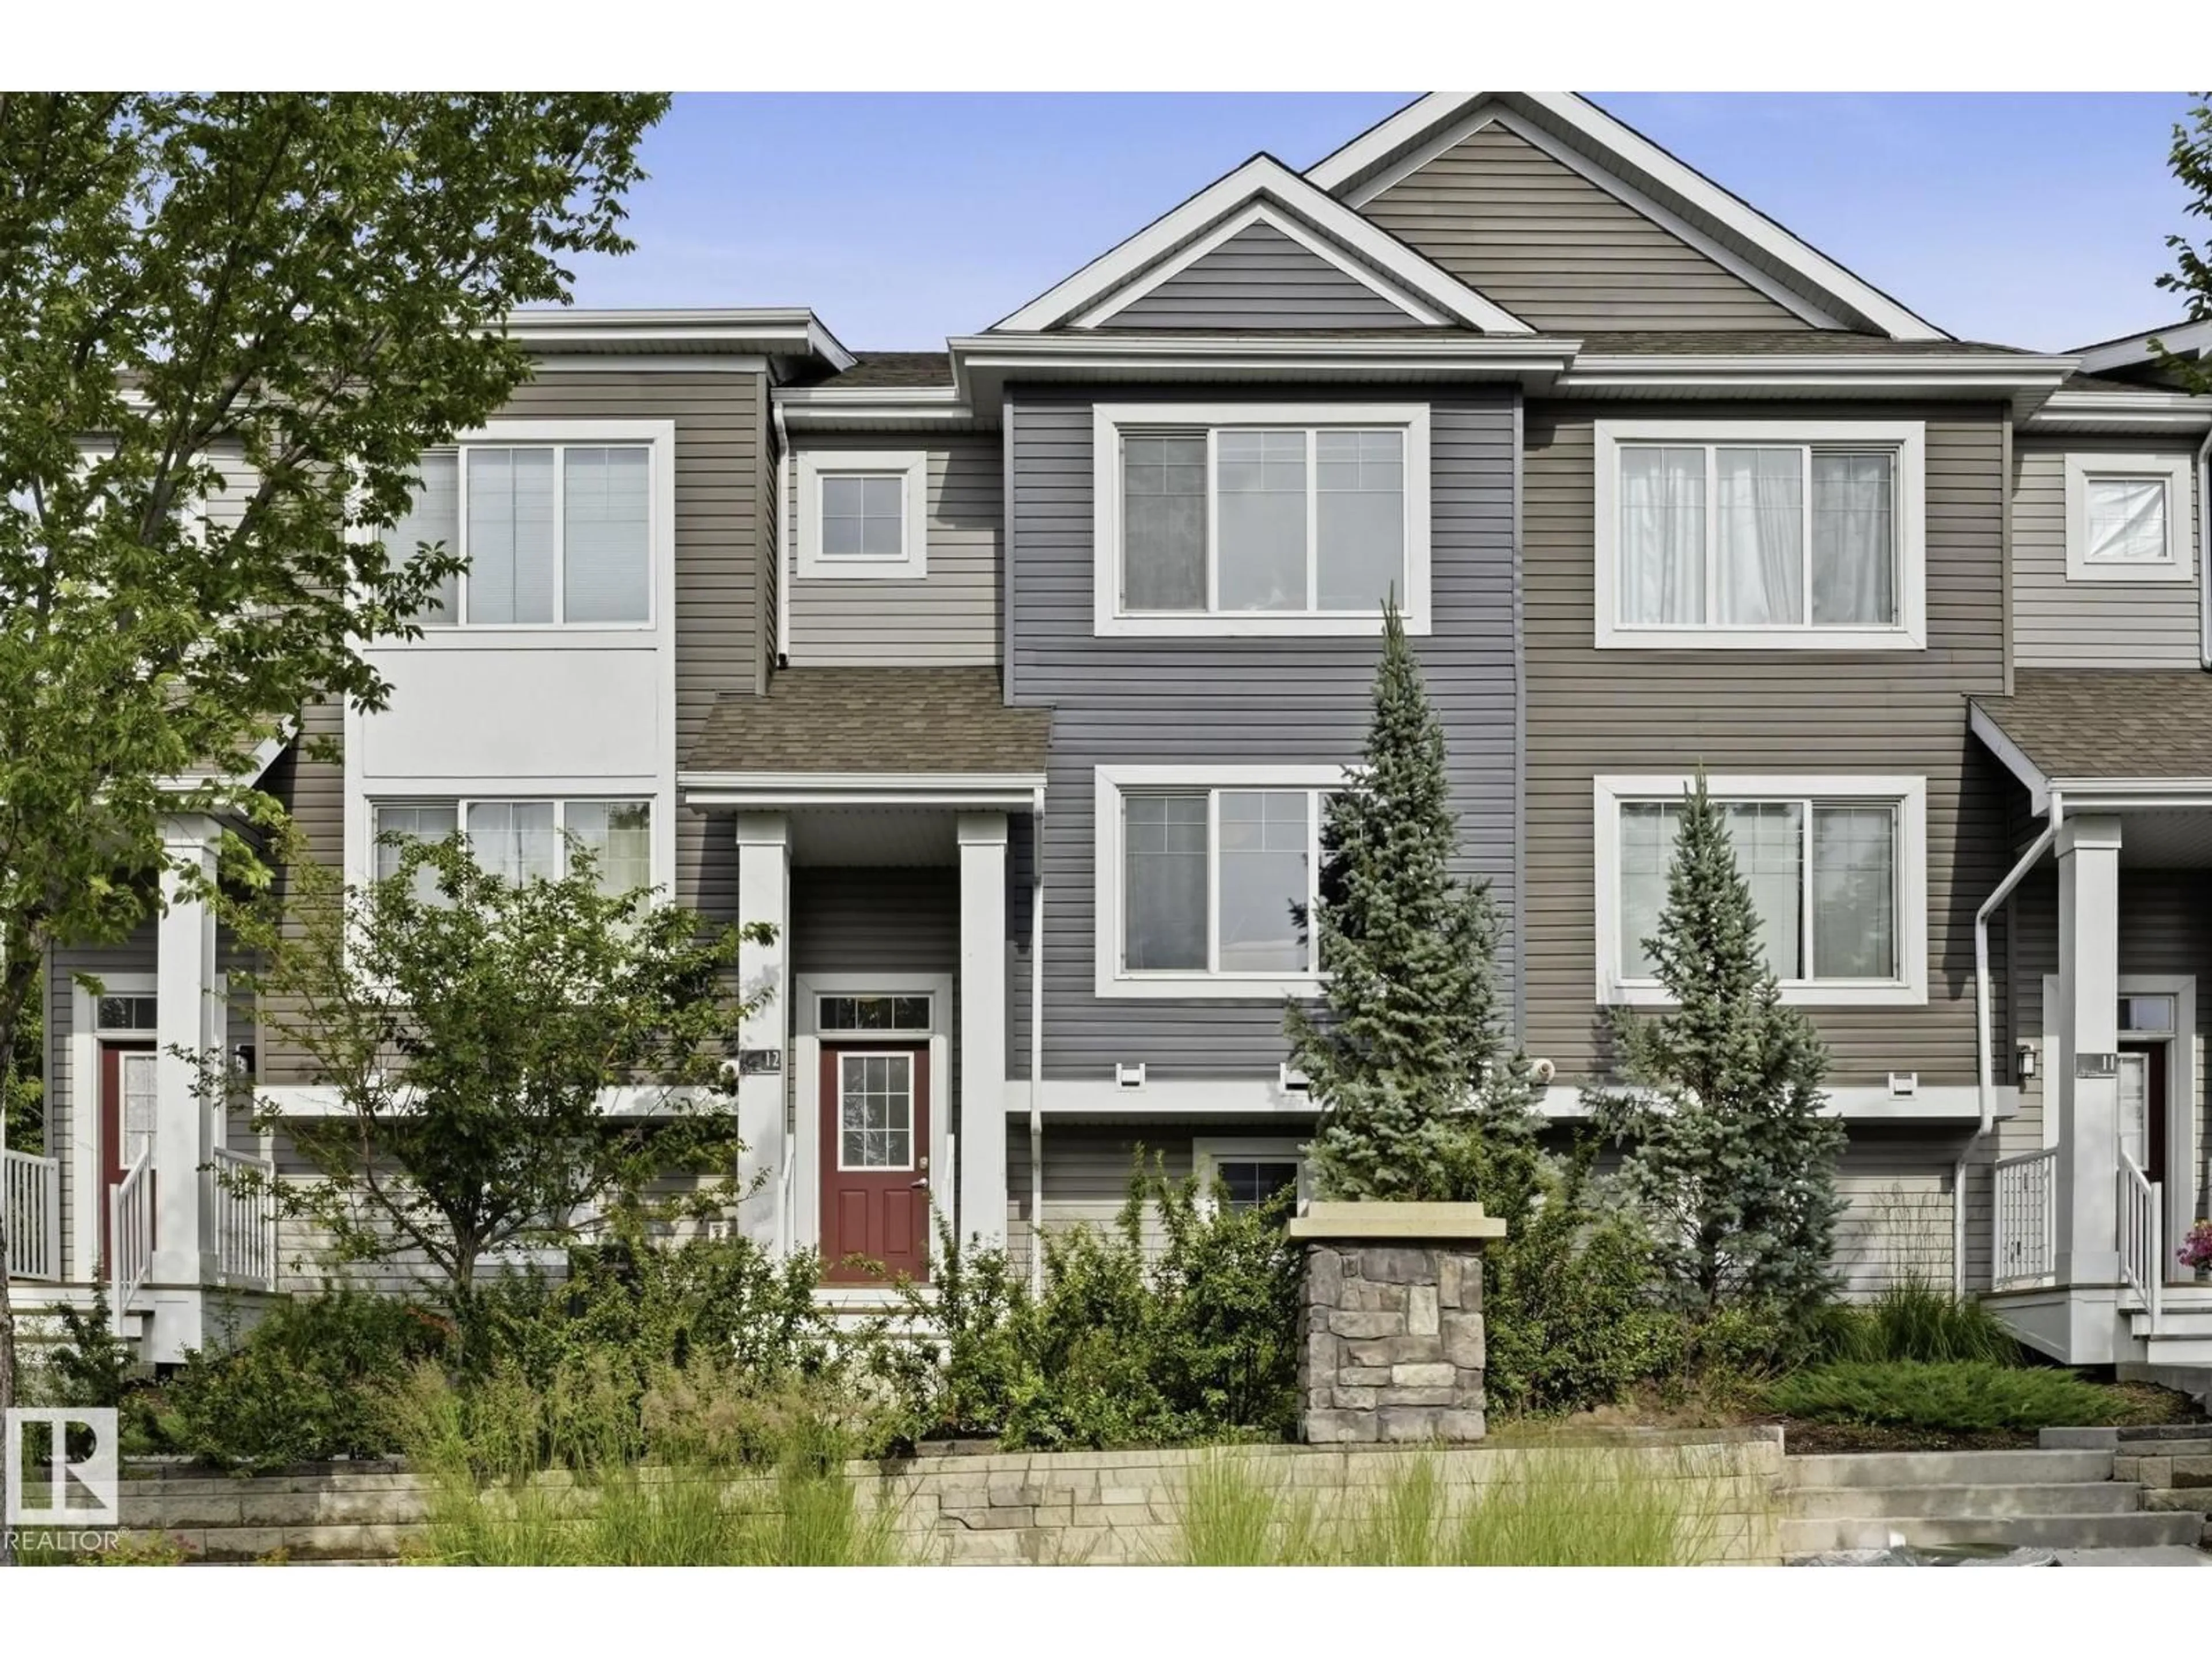
#12 - 1391 STARLING DR, Edmonton, Alberta T5V1T7
Contact us about this property
Highlights
Estimated valueThis is the price Wahi expects this property to sell for.
The calculation is powered by our Instant Home Value Estimate, which uses current market and property price trends to estimate your home’s value with a 90% accuracy rate.Not available
Price/Sqft$269/sqft
Monthly cost
Open Calculator
Description
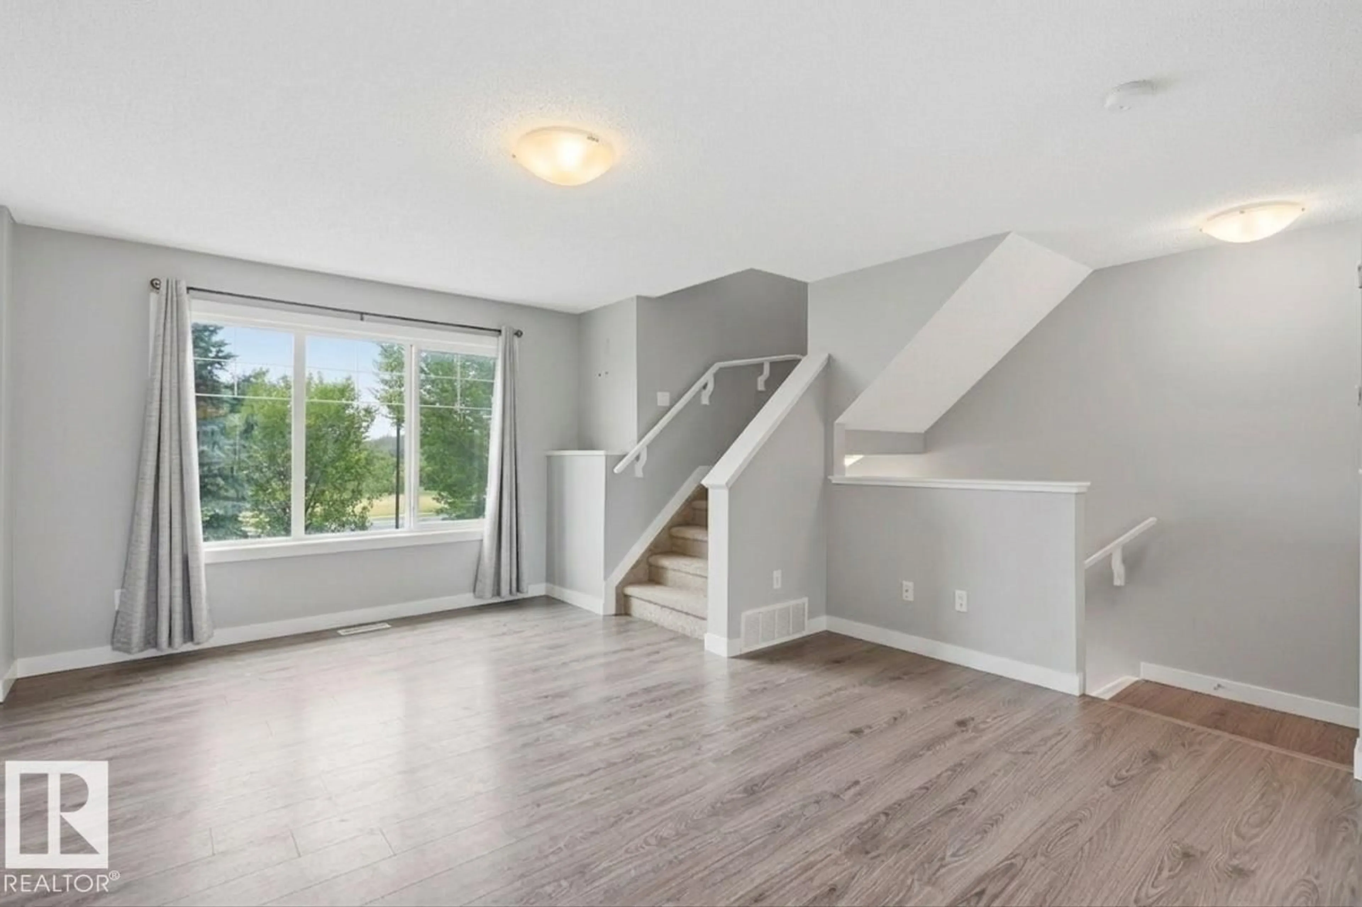
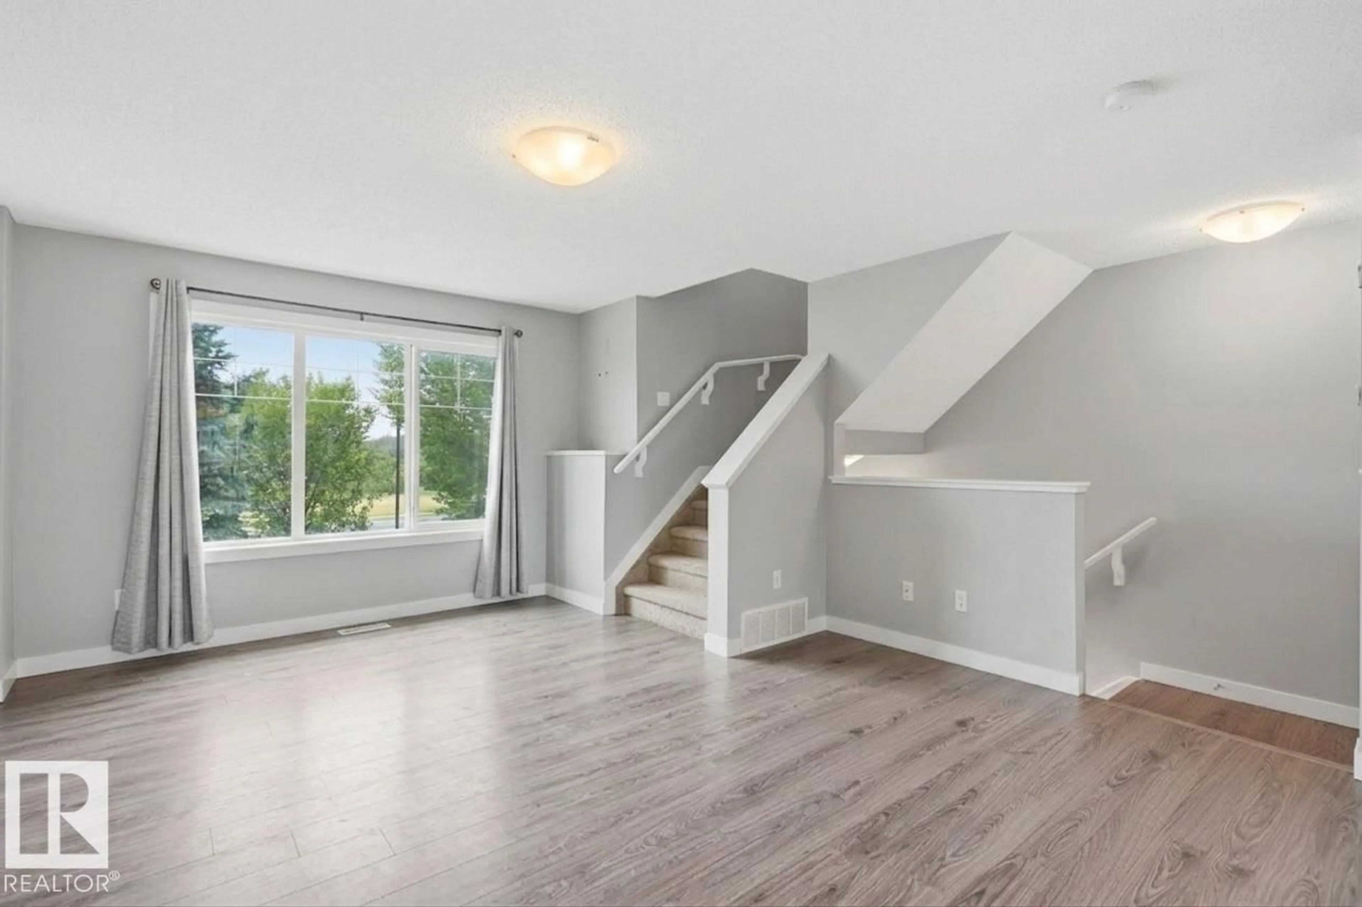
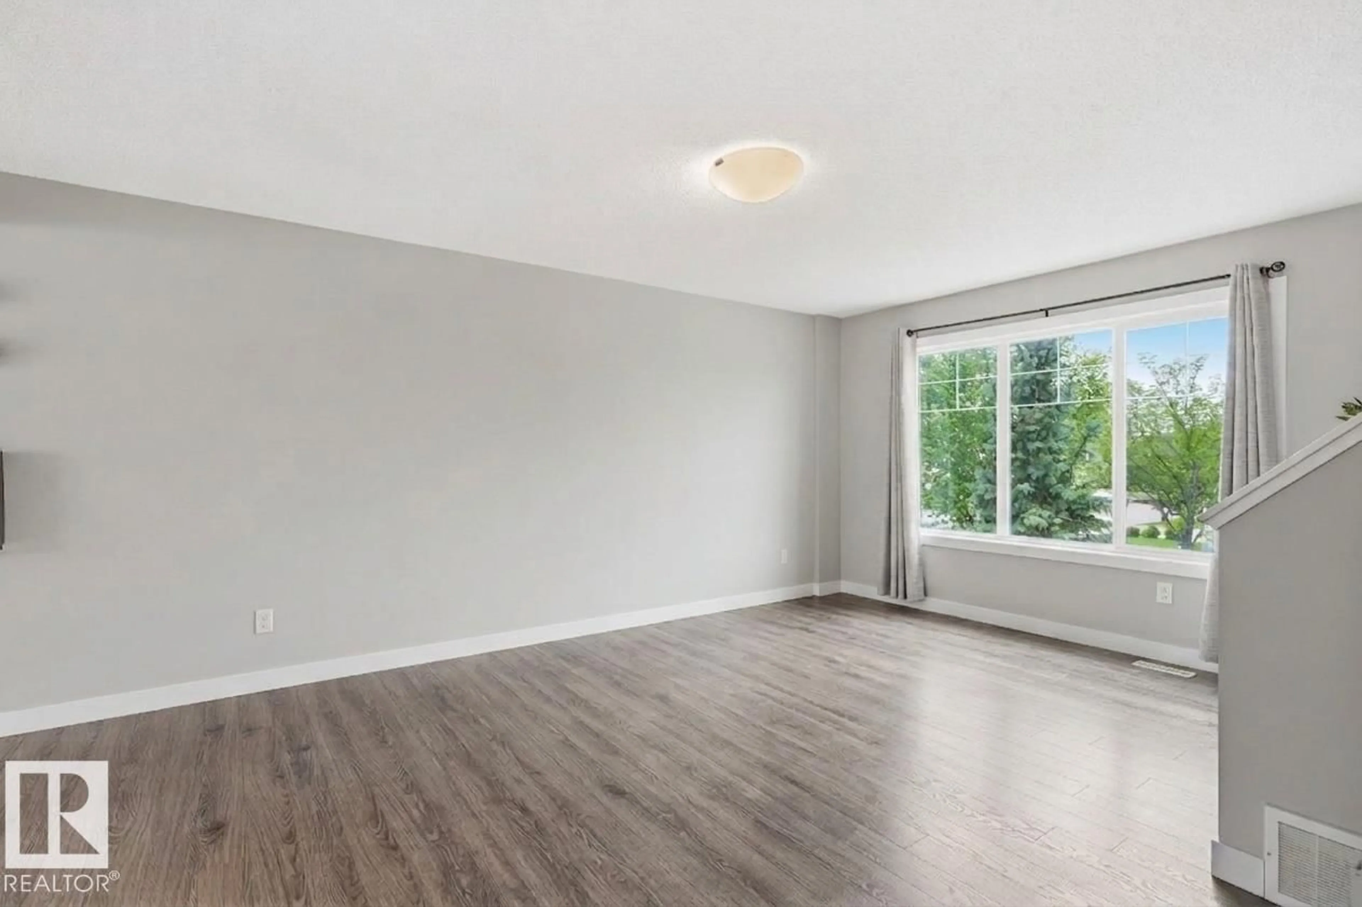
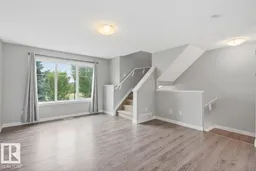
This beautifully designed 2-bedroom, 3-story townhouse offers everything you need for sophisticated living in Starling Landing. Recently updated with a new HVAC system—including central AC and furnace (2025)—plus a brand-new refrigerator (2026), this home is MOVE-IN ready. The spacious main level features 9-foot ceilings, an open-concept living and dining area, and a kitchen boasting abundant storage and counter space, all flowing seamlessly to your private balcony. The oversized attached double garage provides generous space for two vehicles plus storage. Upstairs, discover a versatile flex area and two well-appointed bedrooms, each complete with its own private 4-piece ensuite bathroom. Located just minutes from Big Lake recreation area, St. Albert, and Lois Hole Provincial Park, you will enjoy quick access to scenic trails, gazebo lookouts, and a tranquil pond right at your doorstep. JUST BRING YOUR CLOTHES (id:39198)
Property Details
Interior
Features
Main level Floor
Living room
3.42 x 4.81Dining room
2.93 x 4.66Kitchen
2.58 x 4.38Condo Details
Amenities
Ceiling - 9ft
Inclusions
Property History
 26
26
