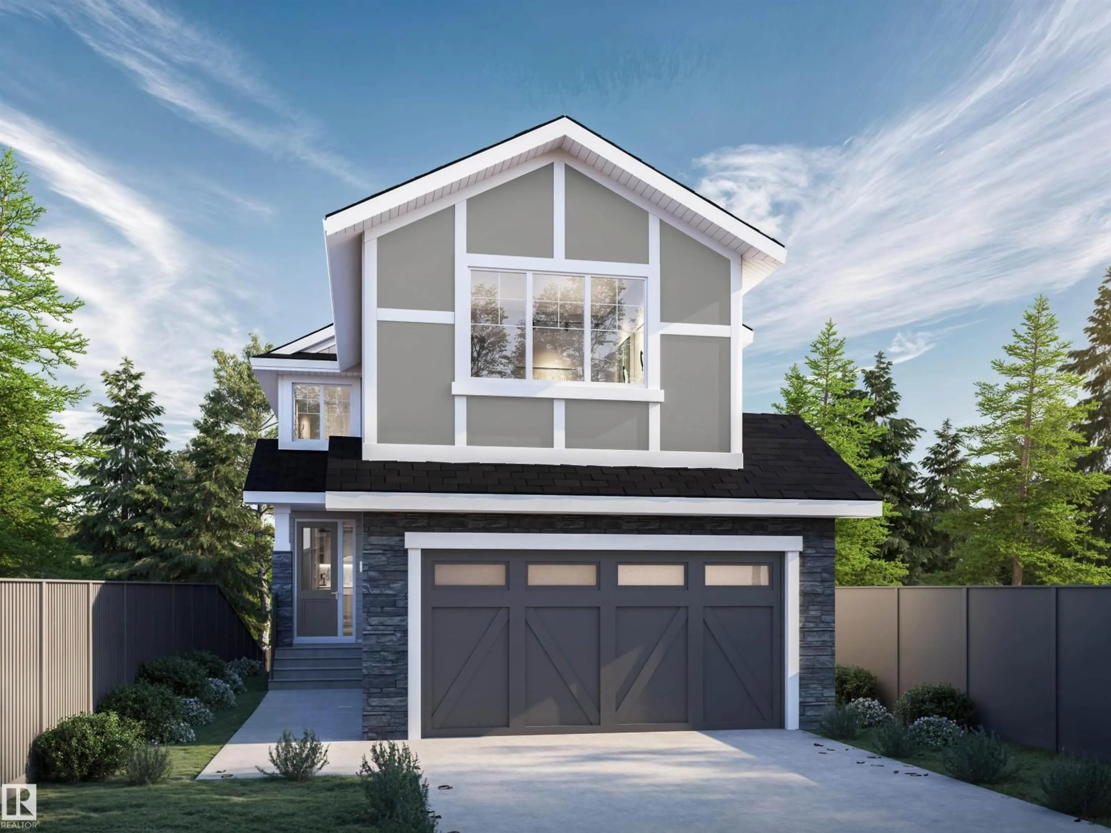
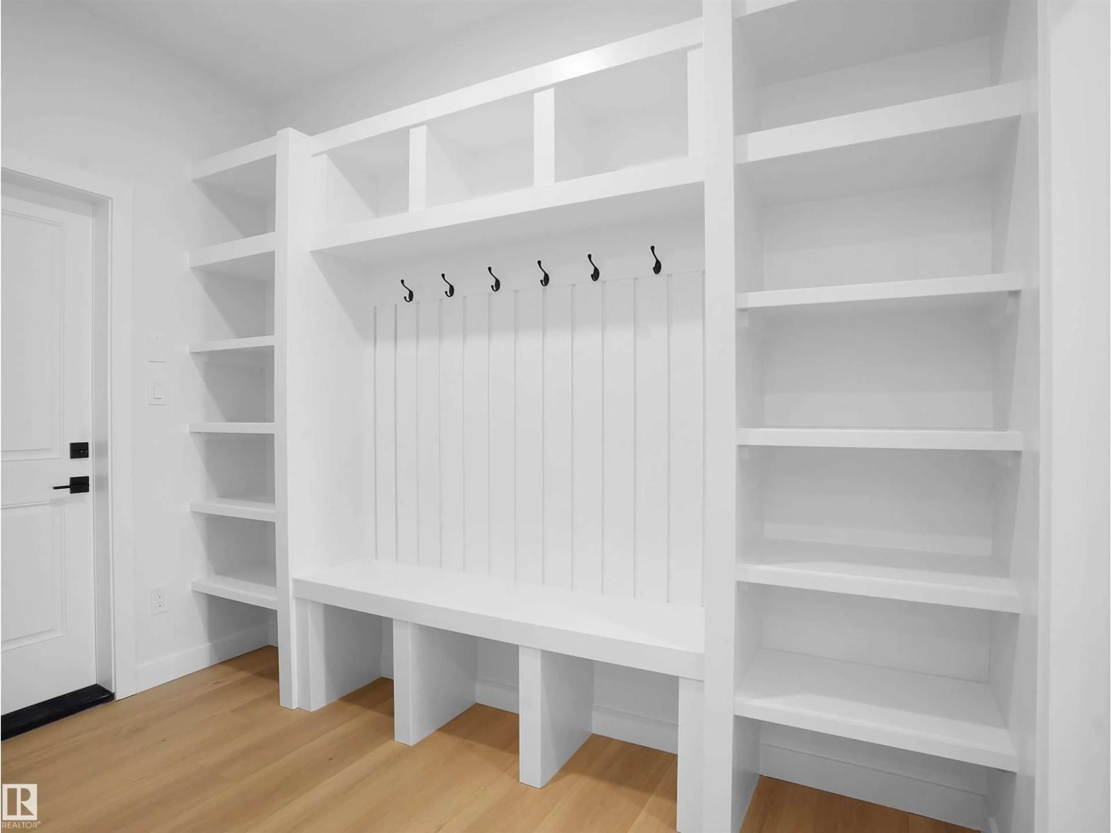
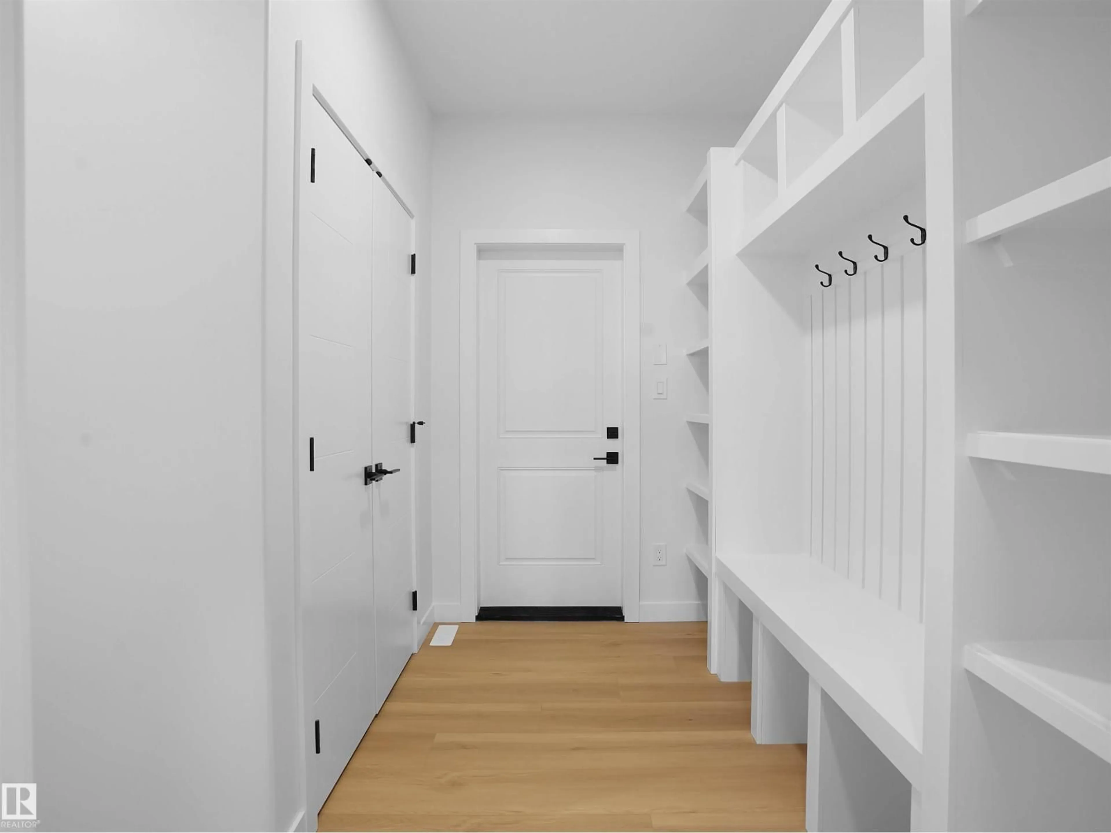
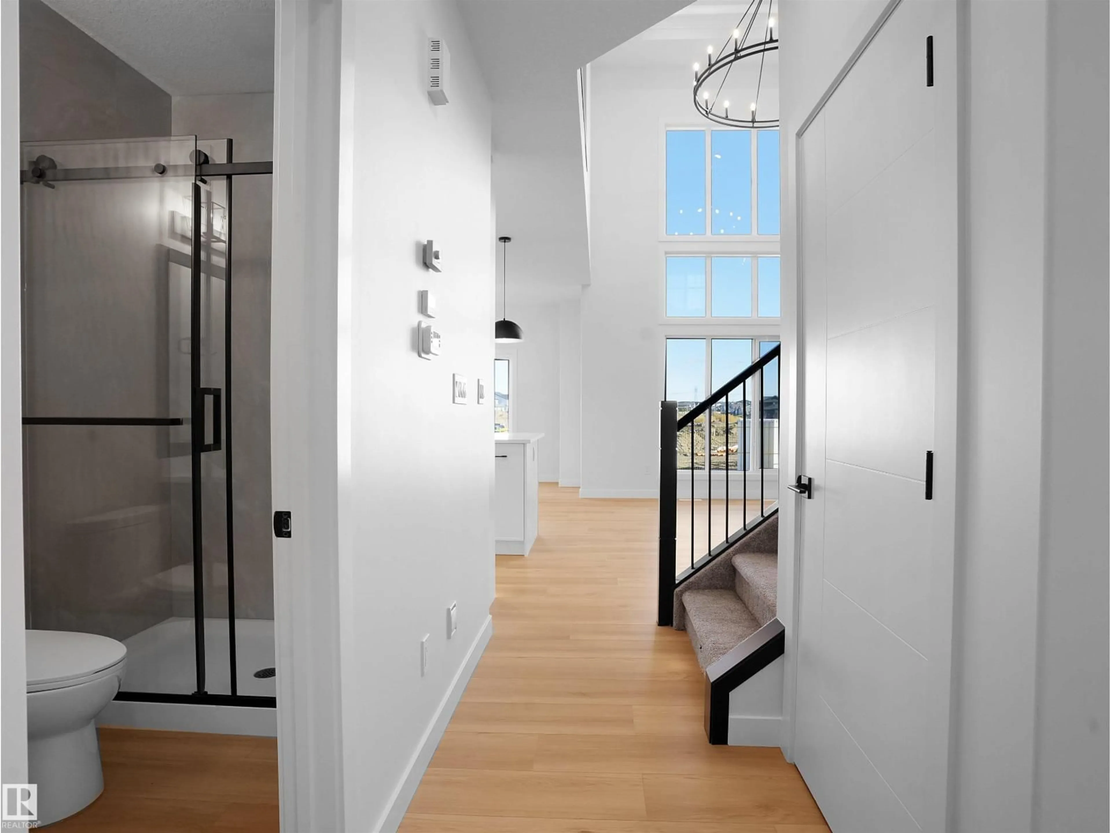
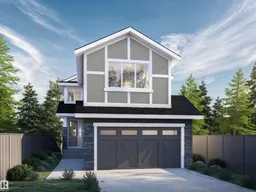
Home with vinyl exterior material, street for 1133 STARLING DRIVE, Edmonton Alberta T5S0X9
2 hours on Market

1133 STARLING DRIVE, Edmonton, Alberta T5S0X9

Detached
5
3
~2310 sqft
$684,800
Get pre-qualifiedPowered by nesto
Detached
5
3
~2310 sqft

Contact us about this property

Call

Highlights

Property Estimate

Days on market2 hours

Estimated valueNot available

Price/Sqft$296/sqft

Monthly cost

Open Calculator

Description

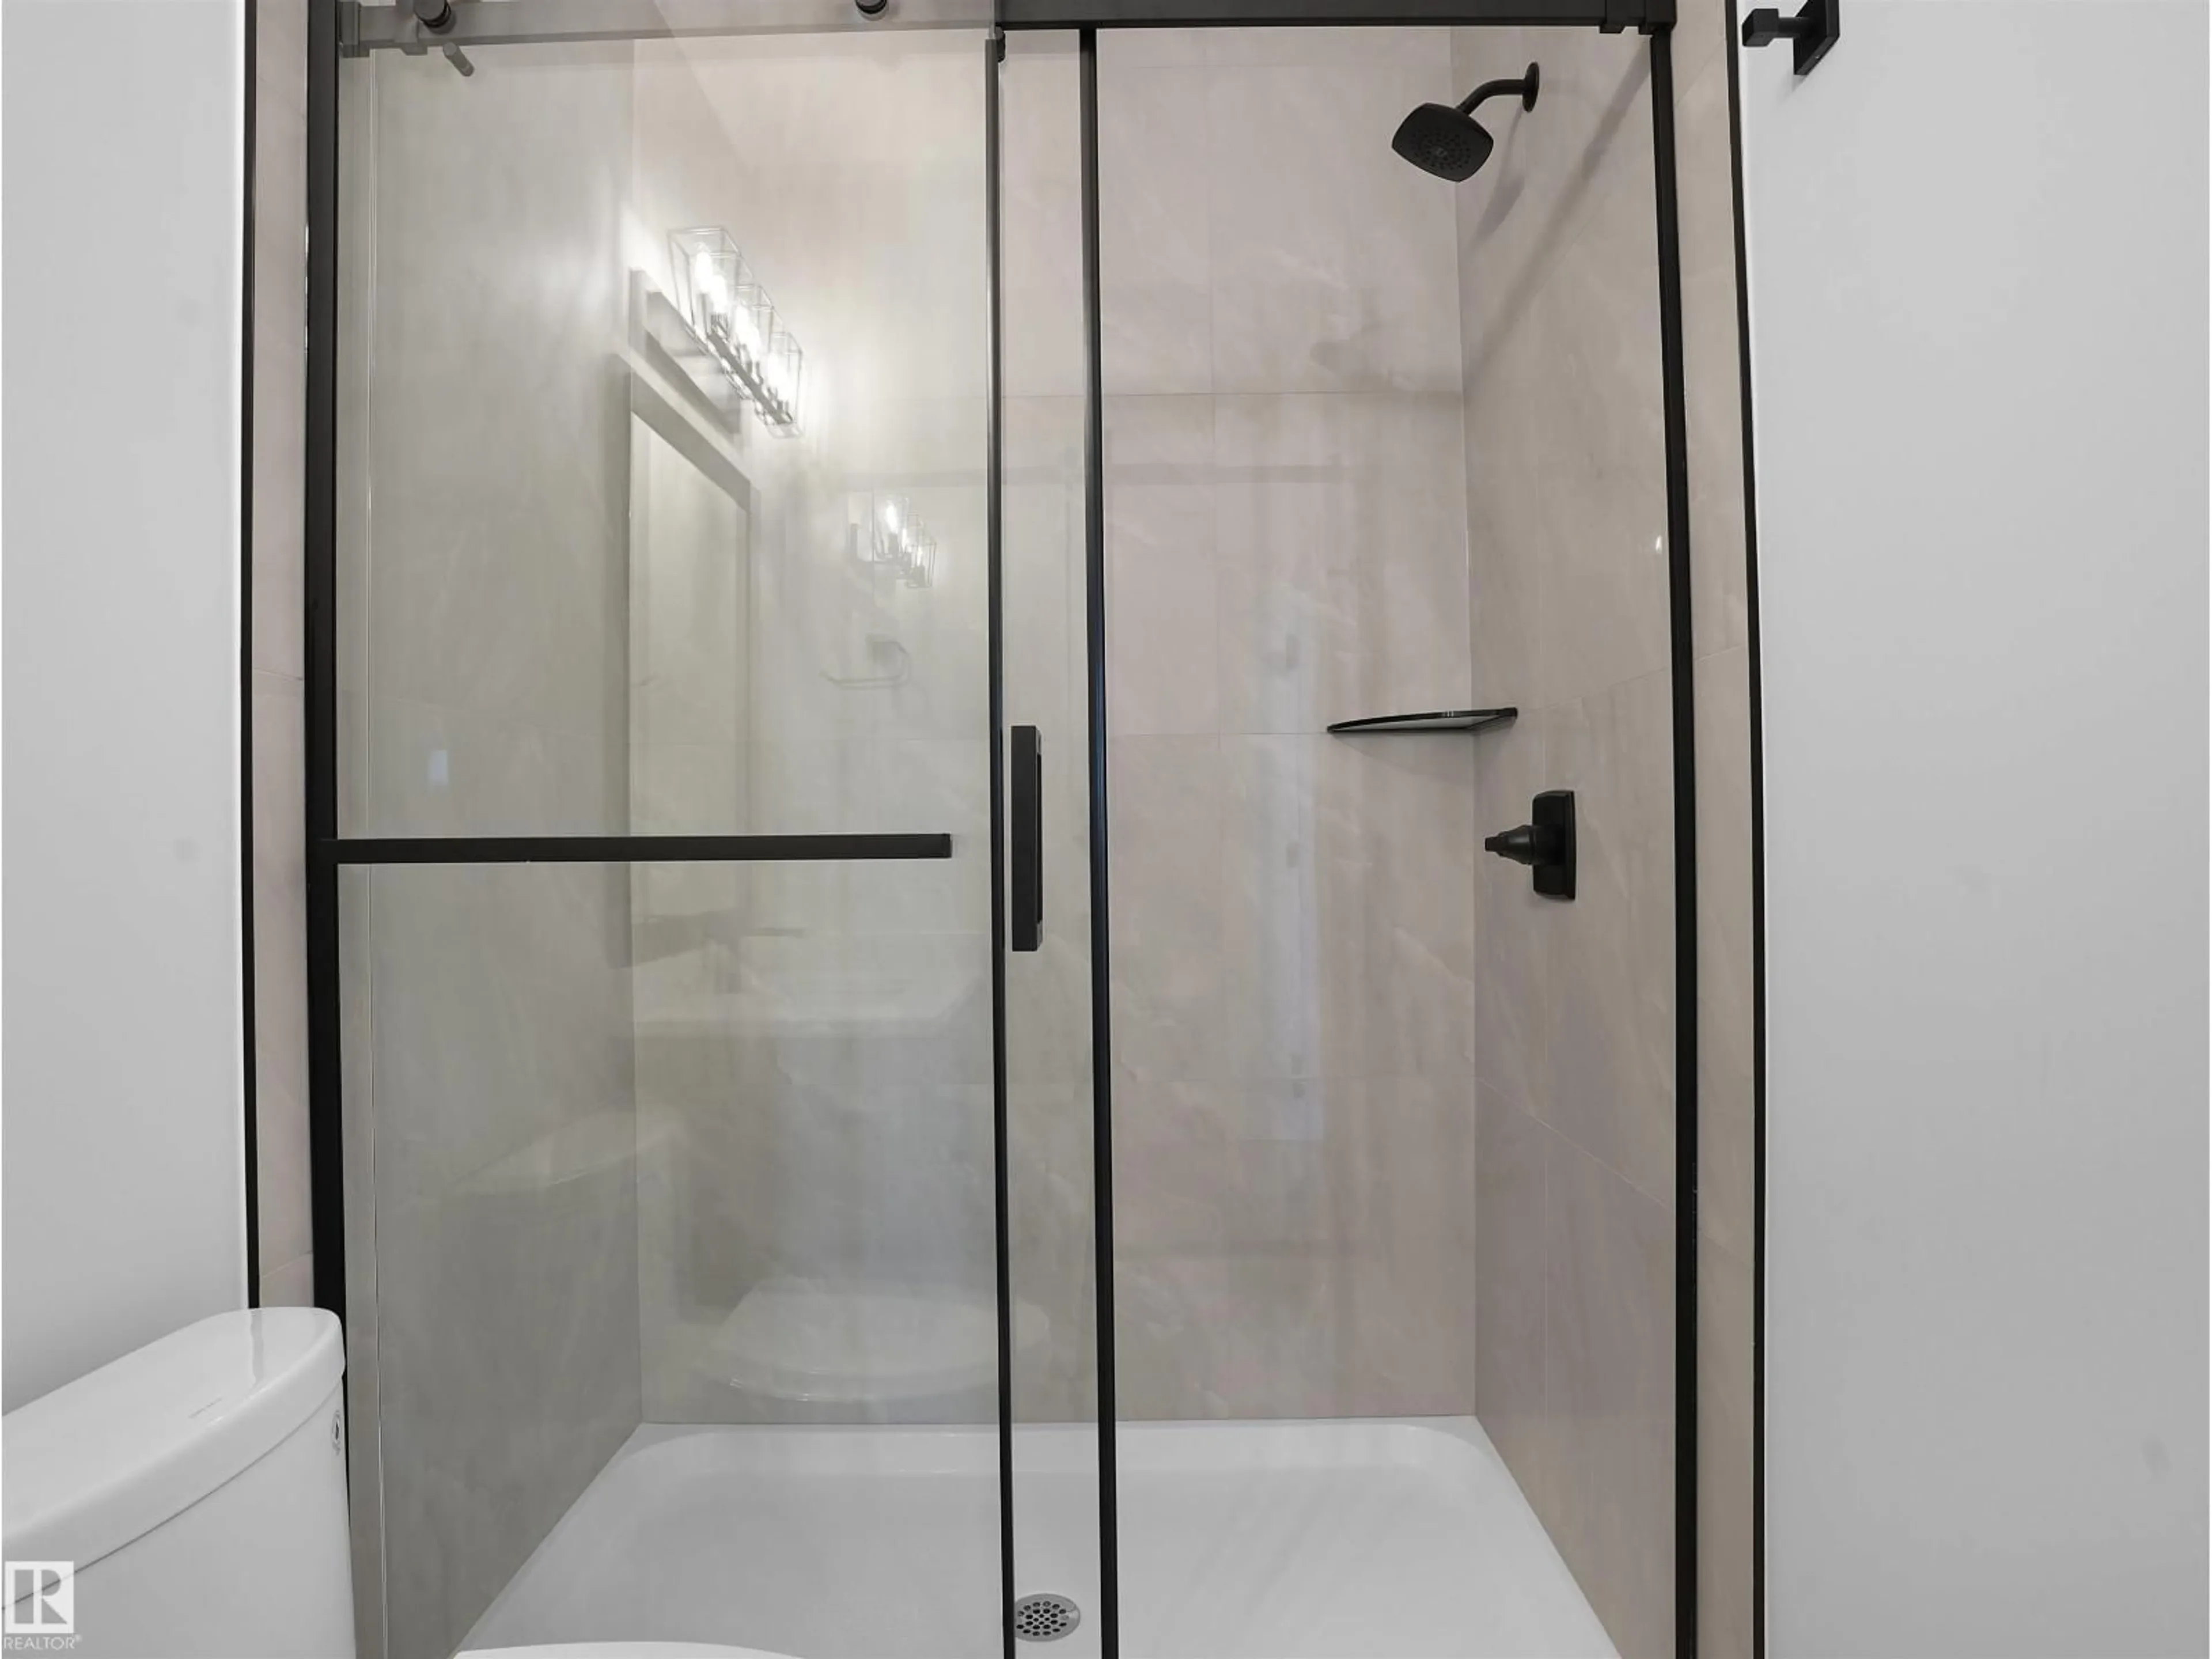
BRAND NEW FLORENCE II LUXURY HOME built by custom builders Happy Planet Homes sitting on 26 pocket wide LOT BACKING ONTO GREEN SPACE offers 5 BEDROOMS AND 3 FULL BATHROOMS available in the beautiful community of STARLING with PLATINUM LUXURIOUS FINISHINGS. Upon entrance you will find a BEDROOM WITH A HUGE WINDOW enclosed by a Barn Door, FULL BATH ON THE MAIN FLOOR. Spacious Mud Room leads to wide garage. SPICE KITCHEN with SIDE WINDOW. TIMELESS CONTEMPORARY CUSTOM KITCHEN designed with two tone cabinets are soul of the house with huge centre island BOASTING LUXURY. Huge OPEN TO BELOW living room, A CUSTOM FIREPLACE FEATURE WALL and a DINING NOOK finished main floor. Upstairs you'll find a HUGE BONUS ROOM opening the entire living area along 2 MASTER BEDROOMS AND 2 SECONDARY BEDROOMS TOTALLING 5 BEDROOMS AND 4 FULL BATH IN THIS AMAZING HOME.*PHOTOS & VIRTUAL TOUR FROM SIMILAR SPEC* (id:39198)


Property Details

StyleHouse
View-
Age of property2026
SqFt~2310 SqFt
Lot Size-
Parking Spaces-
MLS ®NumberE4510107
Community NameStarling
Data SourceCREA
Listing byRE/MAX Excellence

Features

Heating: Forced air
Basement: Unfinished, Full

Main level Floor

Living room

Dining room

Kitchen

Bedroom 5


Property History
Sep 24, 2026
ListedActive
$684,800
2 hours on market
history photo preview39
Listing by crea®
Property listed by RE/MAX Excellence, Brokerage
Agent Banner Image
Interested in this property?Get in touch to get the inside scoop.

Market Data - Starling

Geo Zone Map ThumbnailStarling

Strong Seller's Market

View Market Data

Detached house - for the past 30 days

Buyer's market Seller's market

Avg. Days on Market

Past 30 days

0 day

Compared to

2025

0 day

2024

0 day

2023

0 day

New Listings

Past 30 days

9 listings

Compared to

2025

15 listings

2024

9 listings

2023

0 listing

Units sold

Past 30 days

0 unit

Compared to

2025

0 unit

2024

0 unit

2023

0 unit

Median Sold Price

Past 30 days

$0

Compared to


Population and Demographics

Overview

Total population 788
Average household income $168,153

Age (%)

0 to 19
27%
20 to 34
29%
35 to 49
26%
50 to 64
14%
65 and plus
5%

Household composition (%)

Single family
76%
Single person
20%
Multi person
4%
Multi family
0%

Mother tongue (%)

English
86%
French
3%
Others
3%
Tagalog (Pilipino, Filipino)
2%
Punjabi (Panjabi)
1%
Spanish
1%

House tenancy (%)

Owners
94%
Renters
6%

What’s nearby?Essentials within 5 km

Local Logic

Transportation Scores

Estimated Budget

Powered by:
The trademarks REALTOR®, REALTORS®, and the REALTOR® logo are controlled by The Canadian Real Estate Association (CREA) and identify real estate professionals who are members of CREA. The trademarks MLS®, Multiple Listing Service® and the associated logos are owned by CREA and identify the quality of services provided by real estate professionals who are members of CREA. Used under license.

