2 days on Market

NW - 11211 104 ST, Edmonton, Alberta T5G2K6

Detached
2 + 1
2
~1195 sqft
$505,000
Get pre-qualifiedPowered by nesto
Detached
2 + 1
2
~1195 sqft

Contact us about this property

Call

Highlights

Property Estimate

Days on market2 days

Estimated valueNot available

Price/Sqft$422/sqft

Monthly cost

Open Calculator

Description

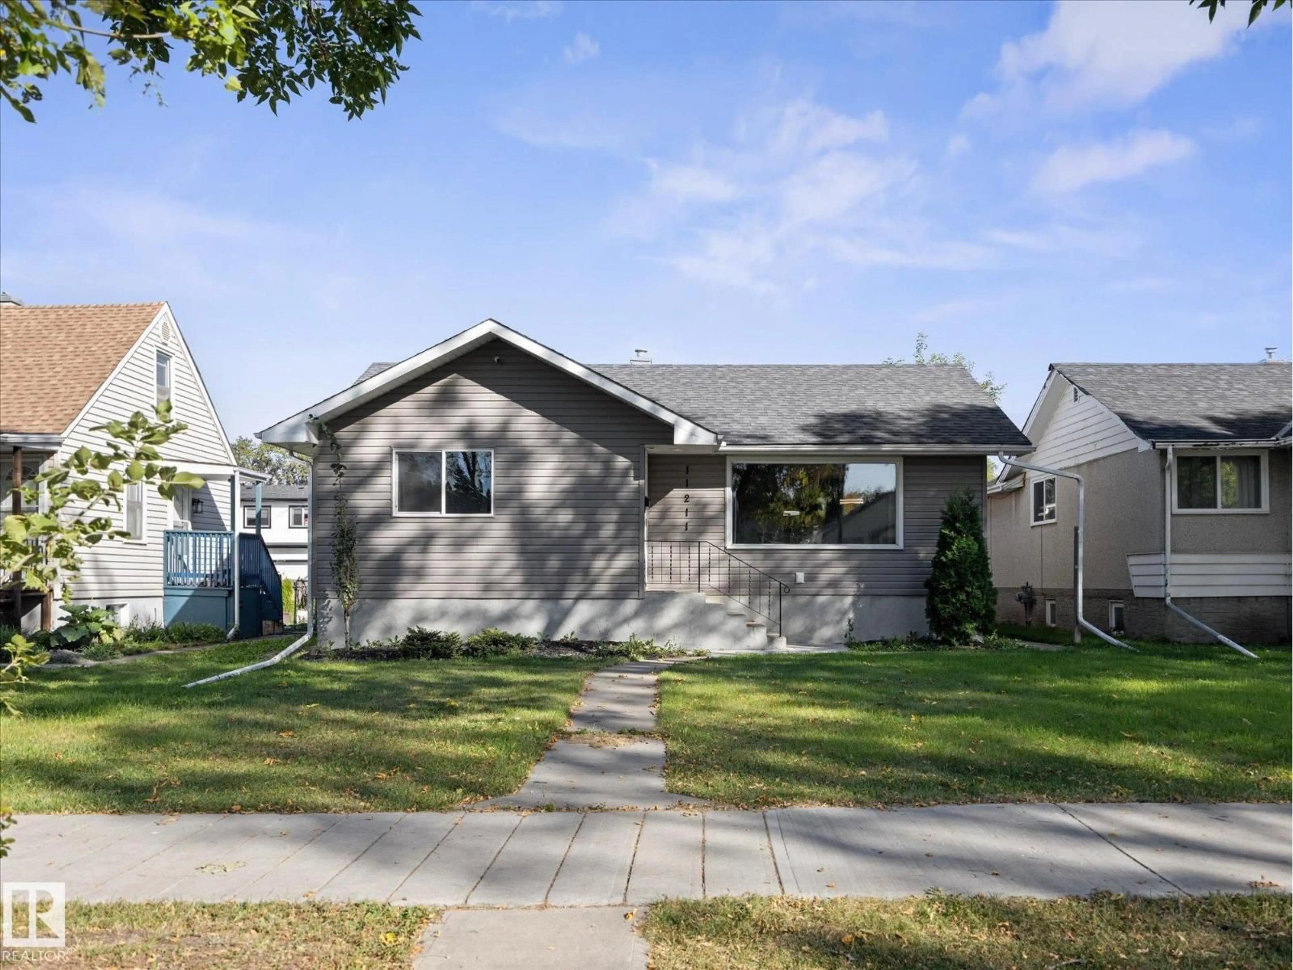
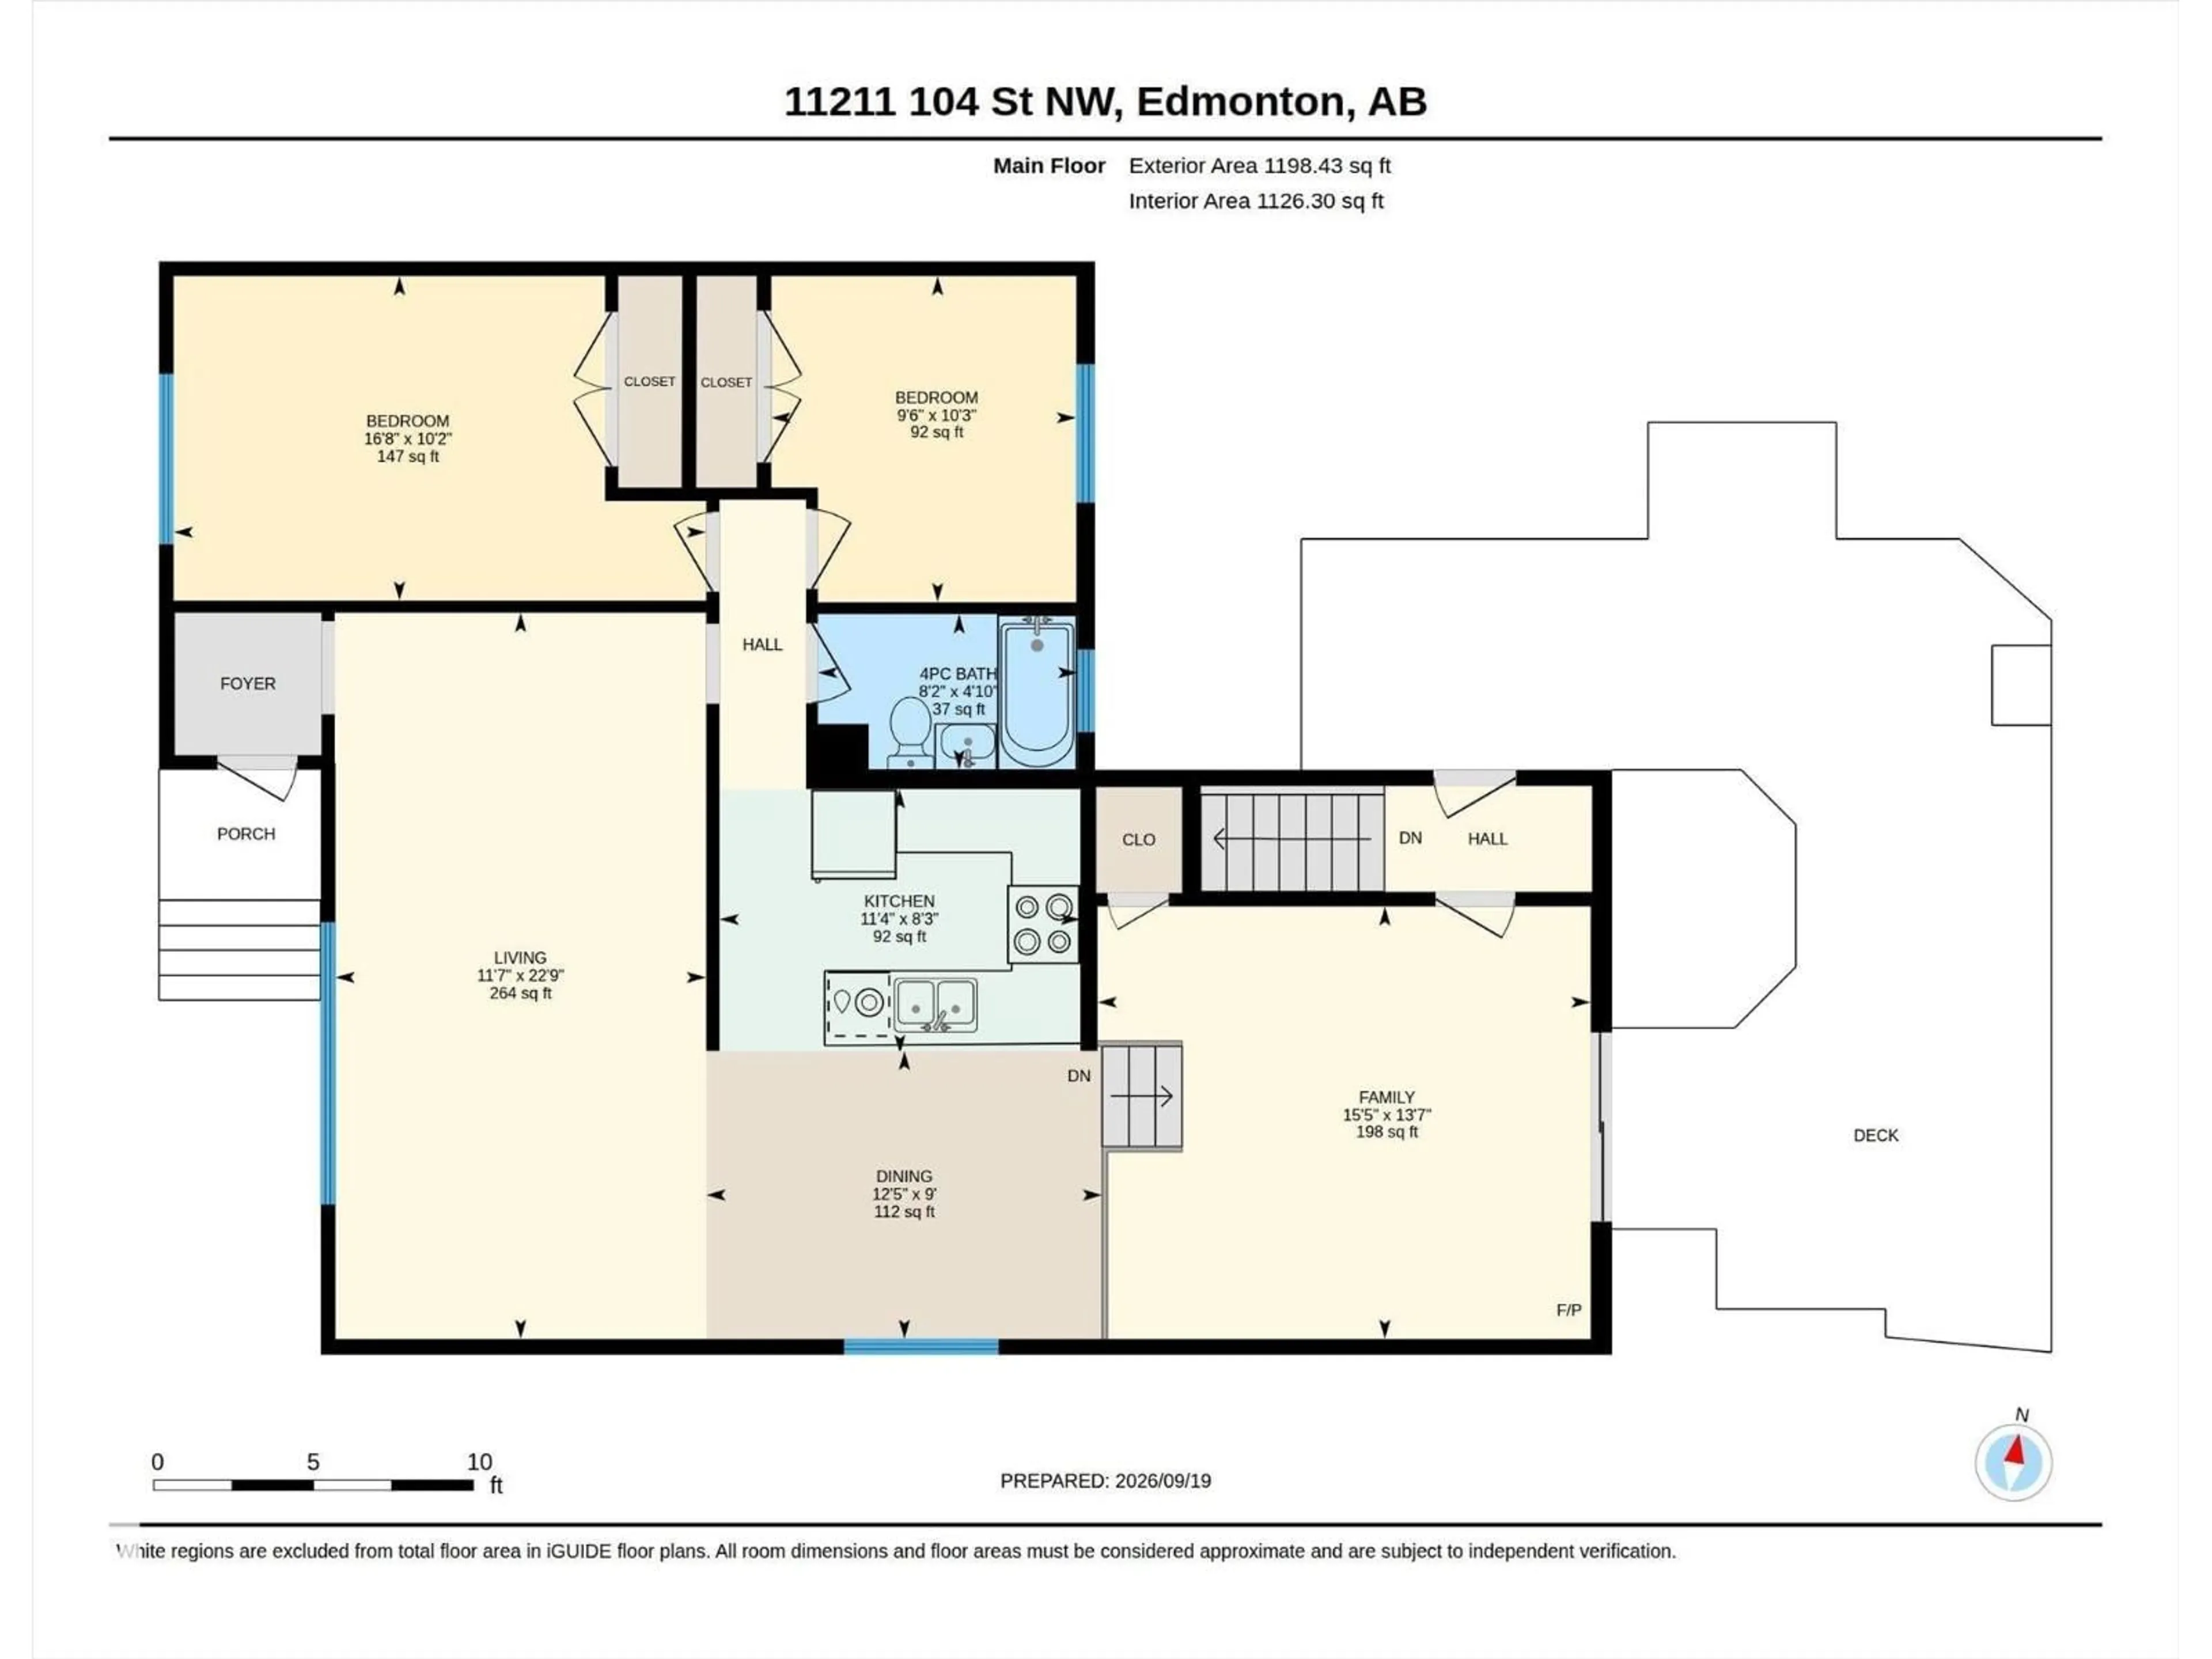
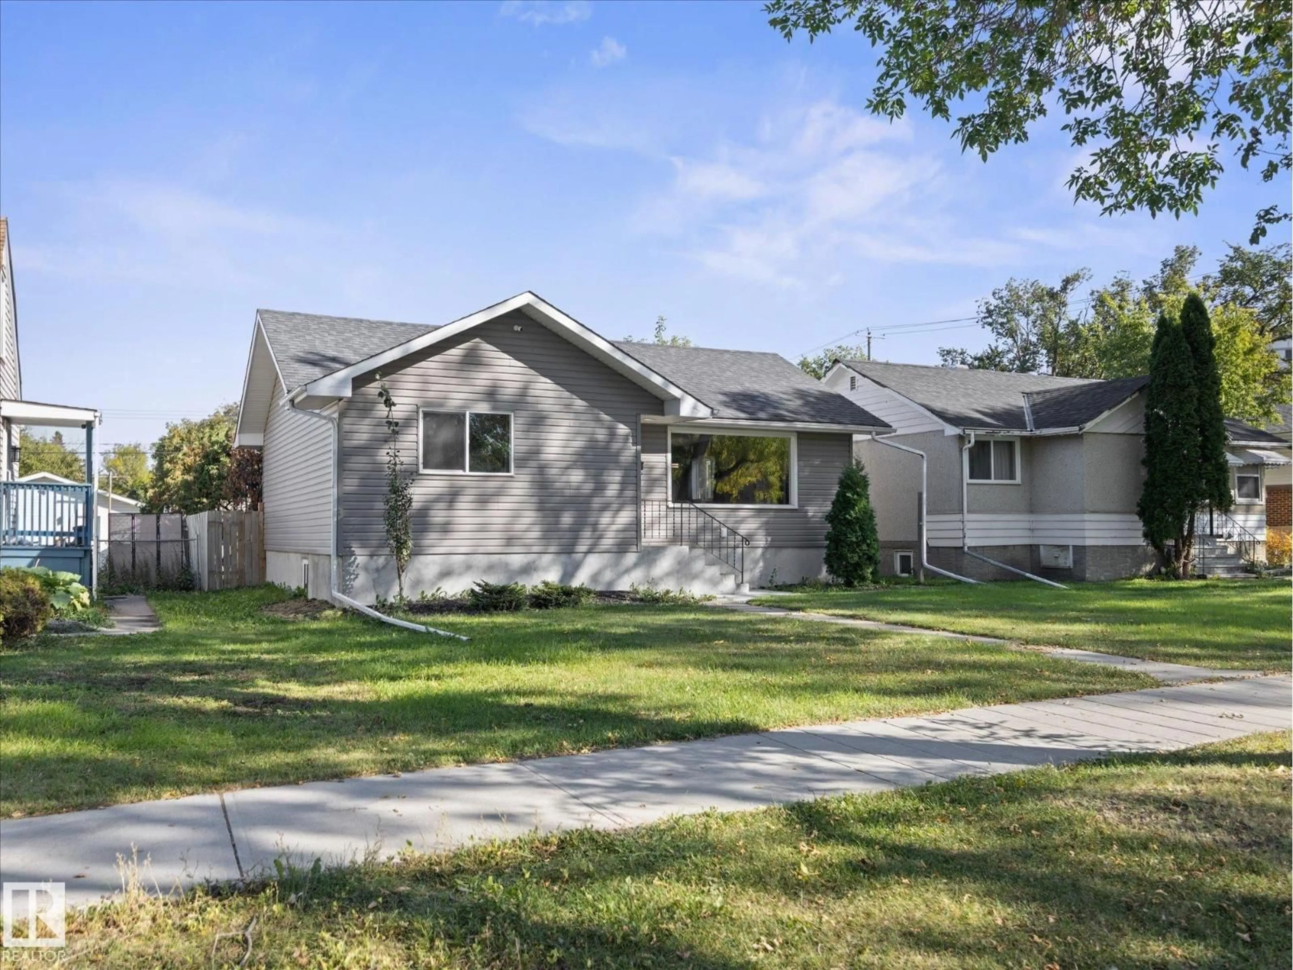
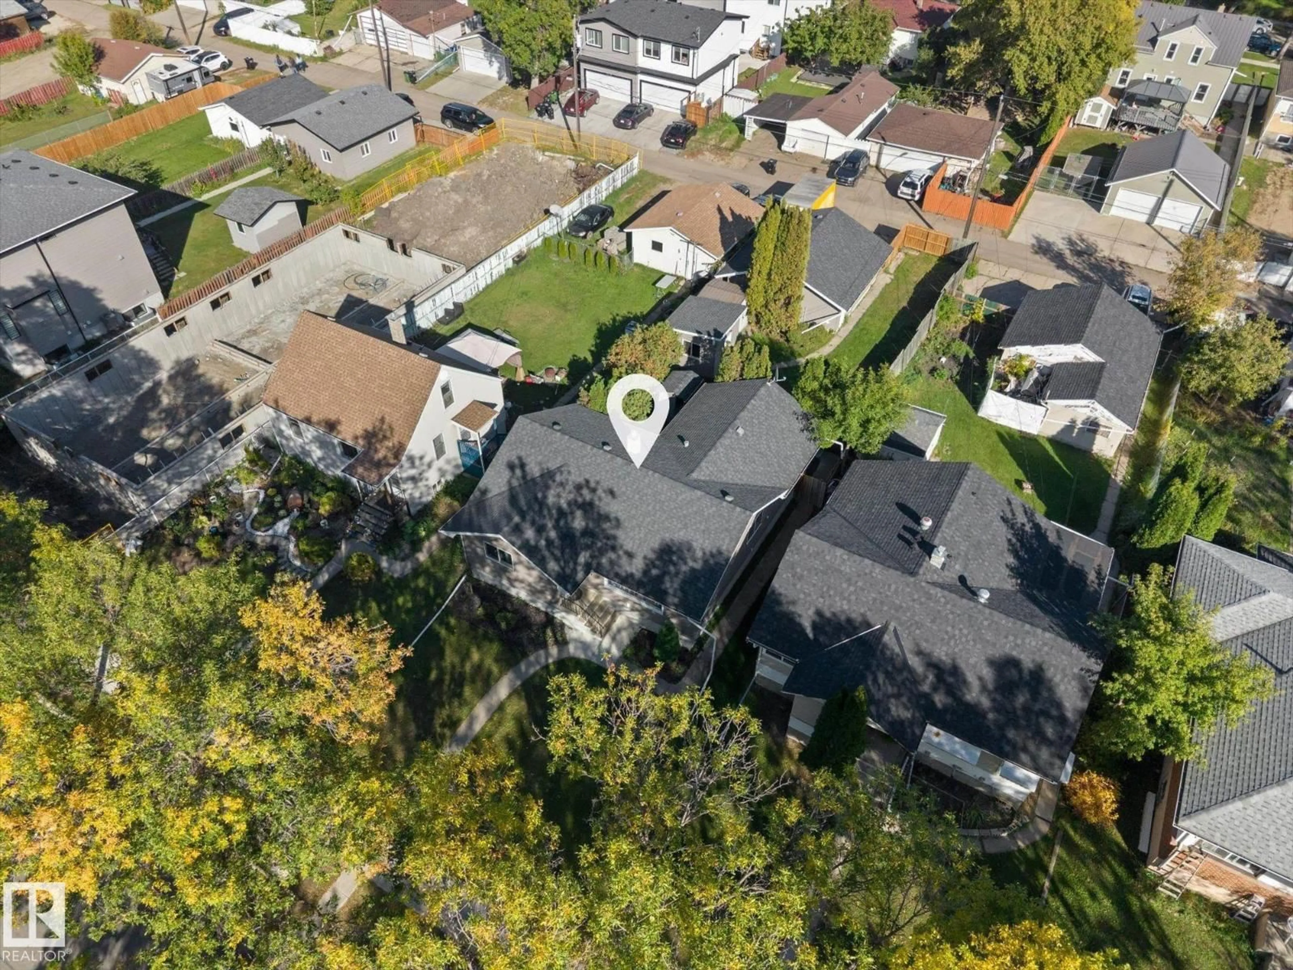
Welcome to this beautifully renovated bungalow with finished basement, oversize (24'x23.5') double garage, chill-pad shed + TV connection, gas BBQ hut, and huge 44'x159' fenced yard with RV parking /garden spot. Appreciate the freshly painted interior featuring a grand living room with view of the quiet tree-lined front street just north of the Glenrose Rehabilitation Hospital, Royal Alexandra Hospital Campus, and Gene Zwozdesky Centre at Norwood for palliative care. Close by is NAIT, Kingsway Garden Mall, Victoria School of the Arts, Spruce Avenue Park, schools and LRT stations all within walking distance. Both the main floor and basement kitchens feature modern cabinetry and brand new appliances for your peace of mind. Two bedrooms up and one down along with deluxe modern 4-piece main bathroom and 3-piece basement bathroom with a shower. Bright dining area on main overlooks fantastic family room with freestanding corner gas fireplace! Newer siding, soffits, facia and windows. Multi-generational home! (id:39198)


Property Details

StyleHouse
View-
Age of property1948
SqFt~1195 SqFt
Lot Size-
Parking Spaces5
MLS ®NumberE4500701
Community NameSpruce Avenue
Data SourceCREA
Listing byRE/MAX Excellence

Features

Heating: Forced air
Basement: Finished, Full

Main level Floor

Living room

3.61 x 6.97

Dining room

2.8 x 3.66

Kitchen

2.49 x 3.47

Family room

4.16 x 4.77


Parking

Garage spaces -

Garage type -

Total parking spaces 5


Property History

Jul 25, 2026
ListedActive
$505,000
2 days on market
history photo preview66
Listing by crea®
Property listed by RE/MAX Excellence, Brokerage
Agent Banner Image
Interested in this property?Get in touch to get the inside scoop.

Market Data - Spruce Avenue

Geo Zone Map ThumbnailSpruce Avenue

Strong Seller's Market

View Market Data

Detached house - for the past 30 days

Buyer's market Seller's market

Avg. Days on Market

Past 30 days

0 day

Compared to

2025

0 day

2024

0 day

2023

0 day

New Listings

Past 30 days

3 listings

Compared to

2025

9 listings

2024

6 listings

2023

0 listing

Units sold

Past 30 days

0 unit

Compared to

2025

0 unit

2024

0 unit

2023

0 unit

Median Sold Price

Past 30 days

$0

Compared to


Population and Demographics

Overview

Total population 1582
Average household income $100,612

Age (%)

0 to 19
18%
20 to 34
23%
35 to 49
22%
50 to 64
21%
65 and plus
16%

Household composition (%)

Single family
46%
Single person
39%
Multi person
14%
Multi family
0%

Mother tongue (%)

English
78%
Tagalog (Pilipino, Filipino)
4%
Yue (Cantonese)
3%
Vietnamese
3%
Others
2%
Spanish
2%
Polish
2%
French
2%
Arabic
1%

House tenancy (%)

Renters
56%
Owners
44%

What’s nearby?Essentials within 5 km

Local Logic

Transportation Scores

Estimated Budget

Powered by:
The trademarks REALTOR®, REALTORS®, and the REALTOR® logo are controlled by The Canadian Real Estate Association (CREA) and identify real estate professionals who are members of CREA. The trademarks MLS®, Multiple Listing Service® and the associated logos are owned by CREA and identify the quality of services provided by real estate professionals who are members of CREA. Used under license.