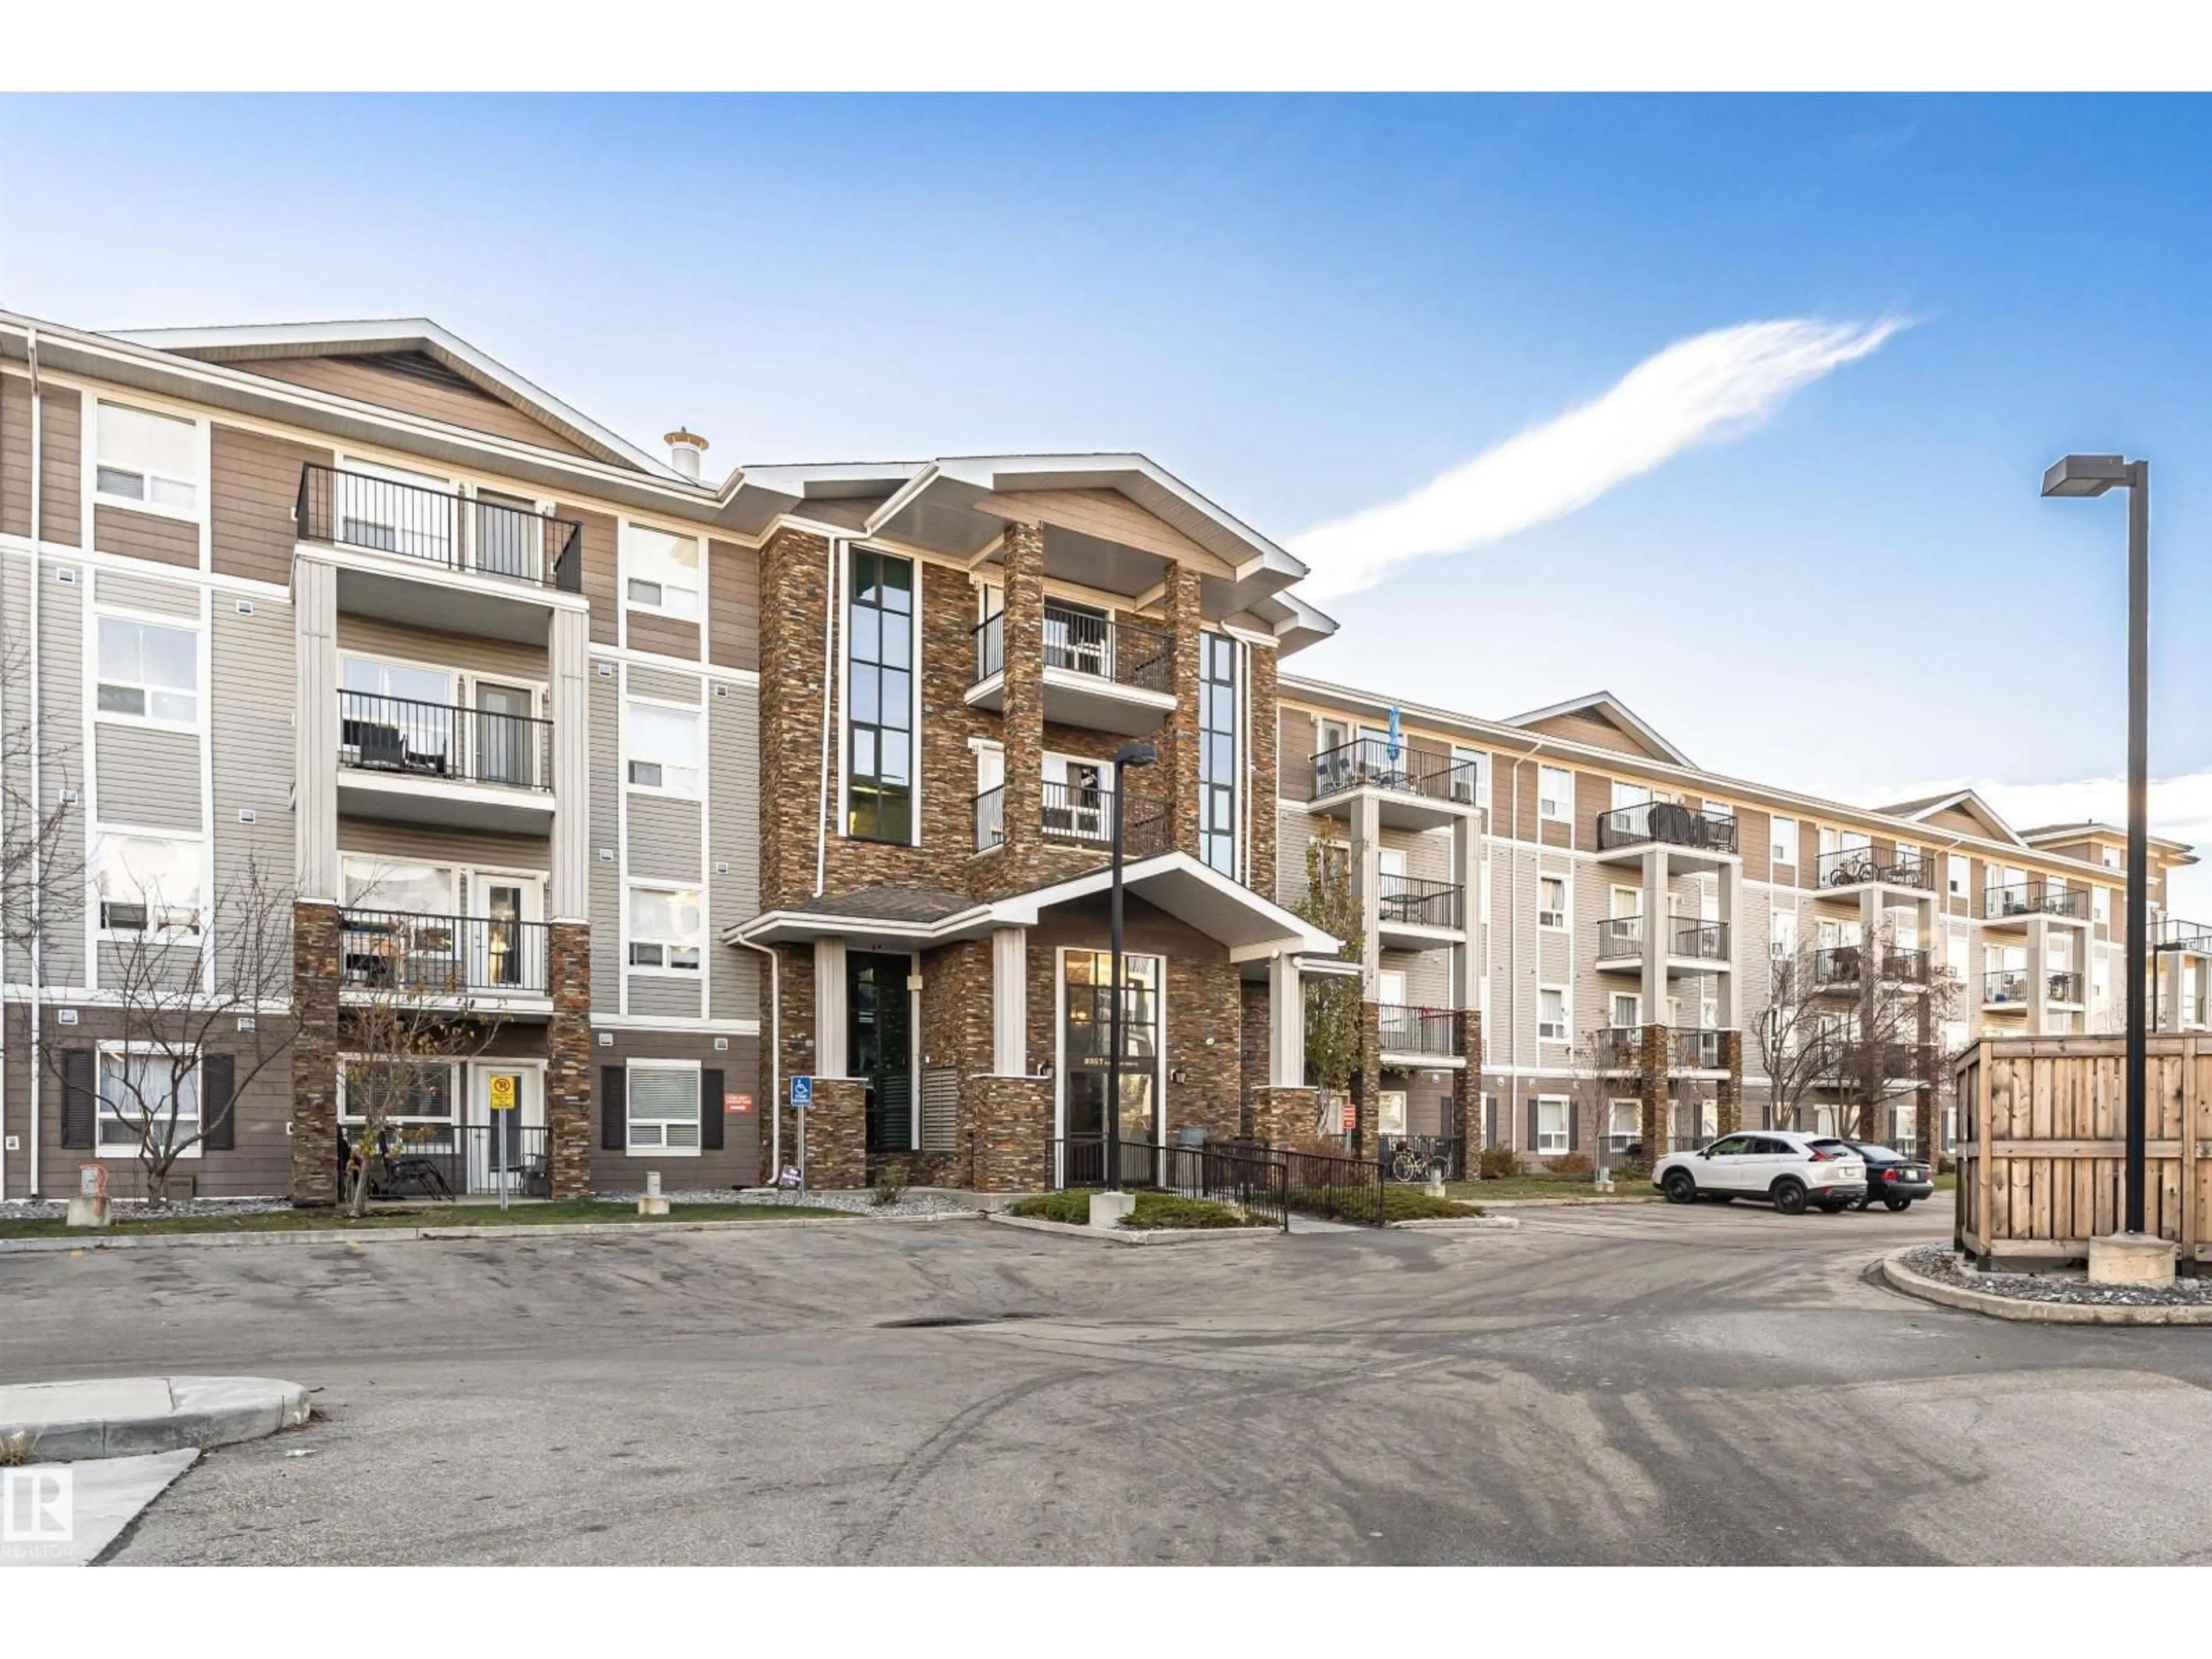
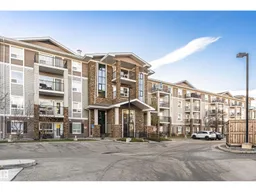
9357 - 2310 SIMPSON DR, Edmonton, Alberta T6R0N3
Contact us about this property
Highlights
Estimated valueThis is the price Wahi expects this property to sell for.
The calculation is powered by our Instant Home Value Estimate, which uses current market and property price trends to estimate your home’s value with a 90% accuracy rate.Not available
Price/Sqft$209/sqft
Monthly cost
Open Calculator
Description
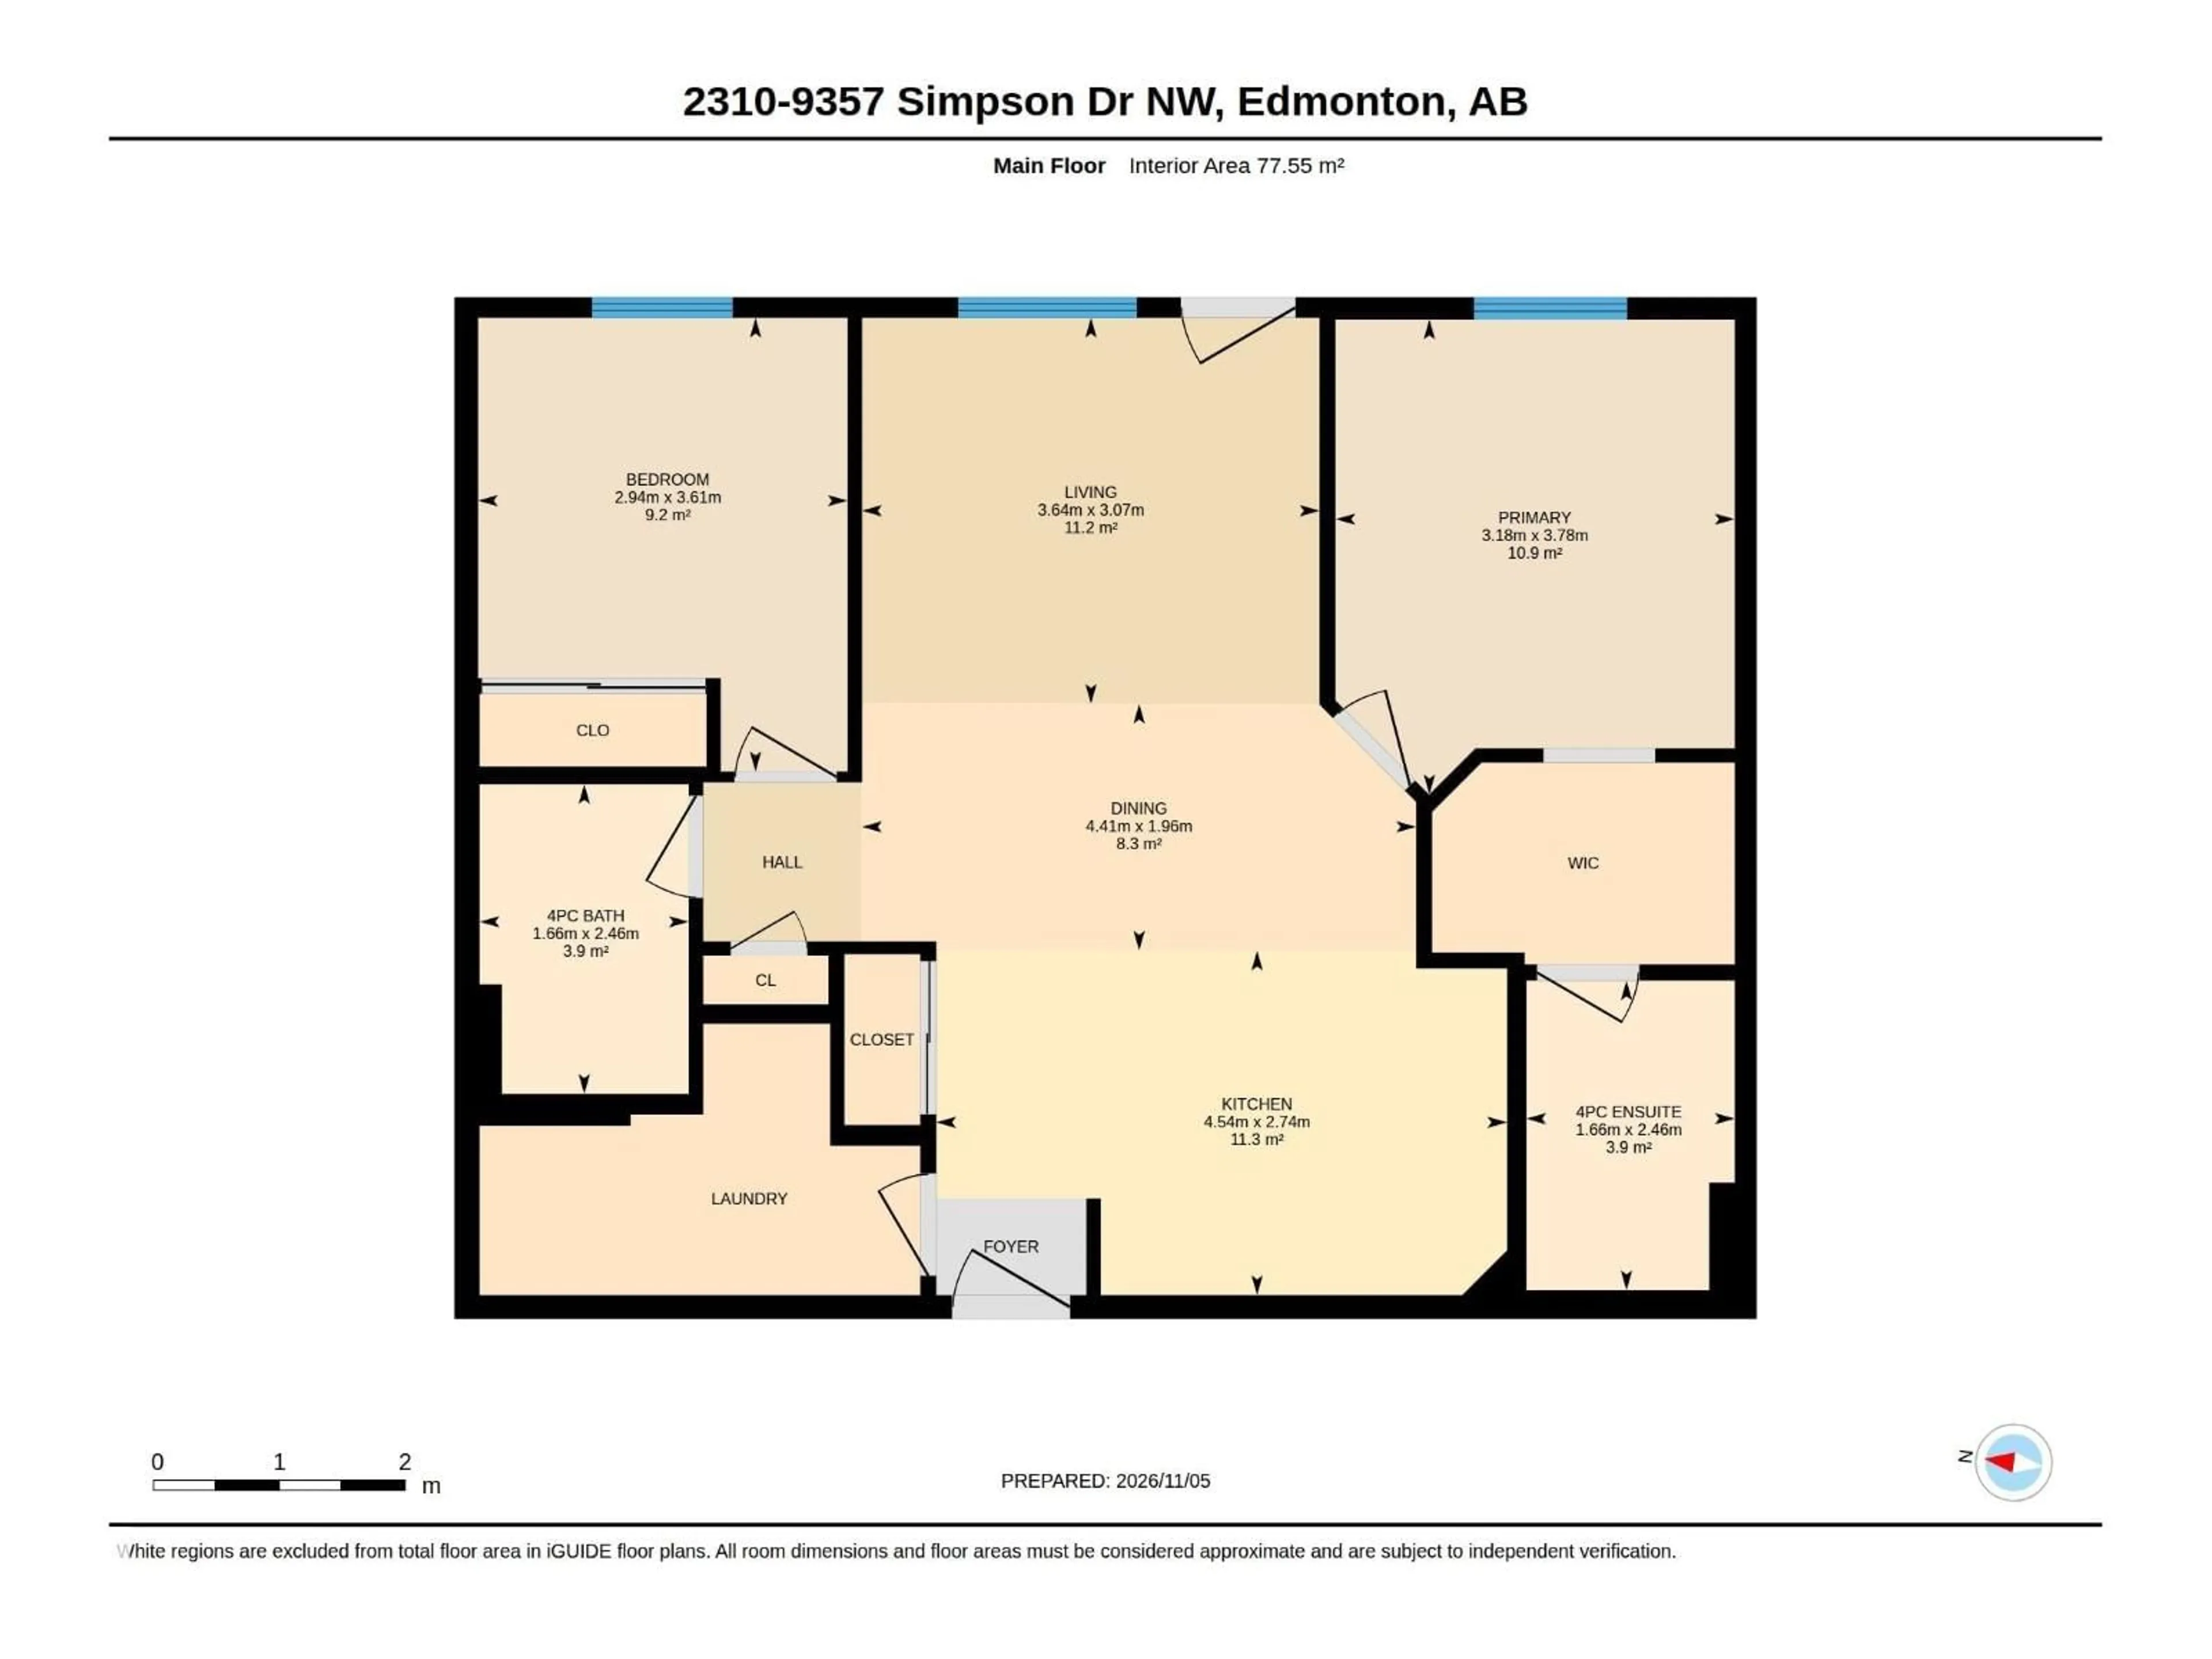
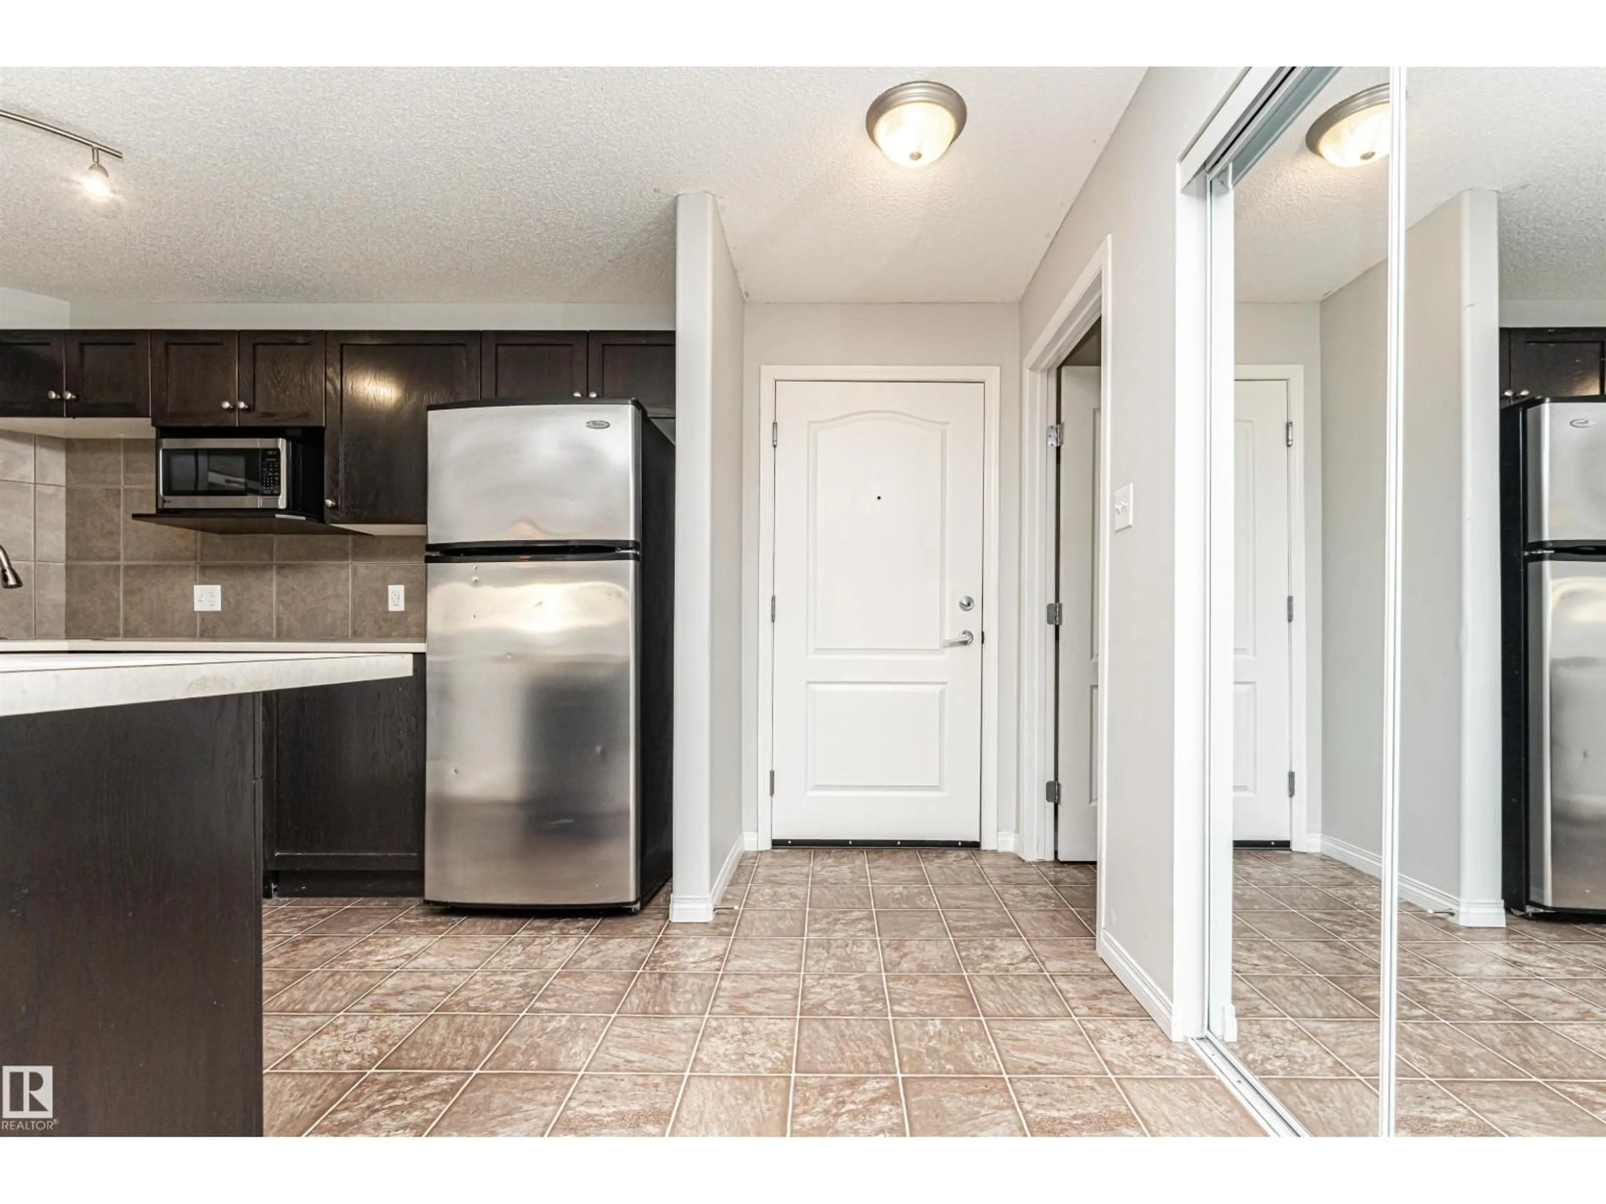
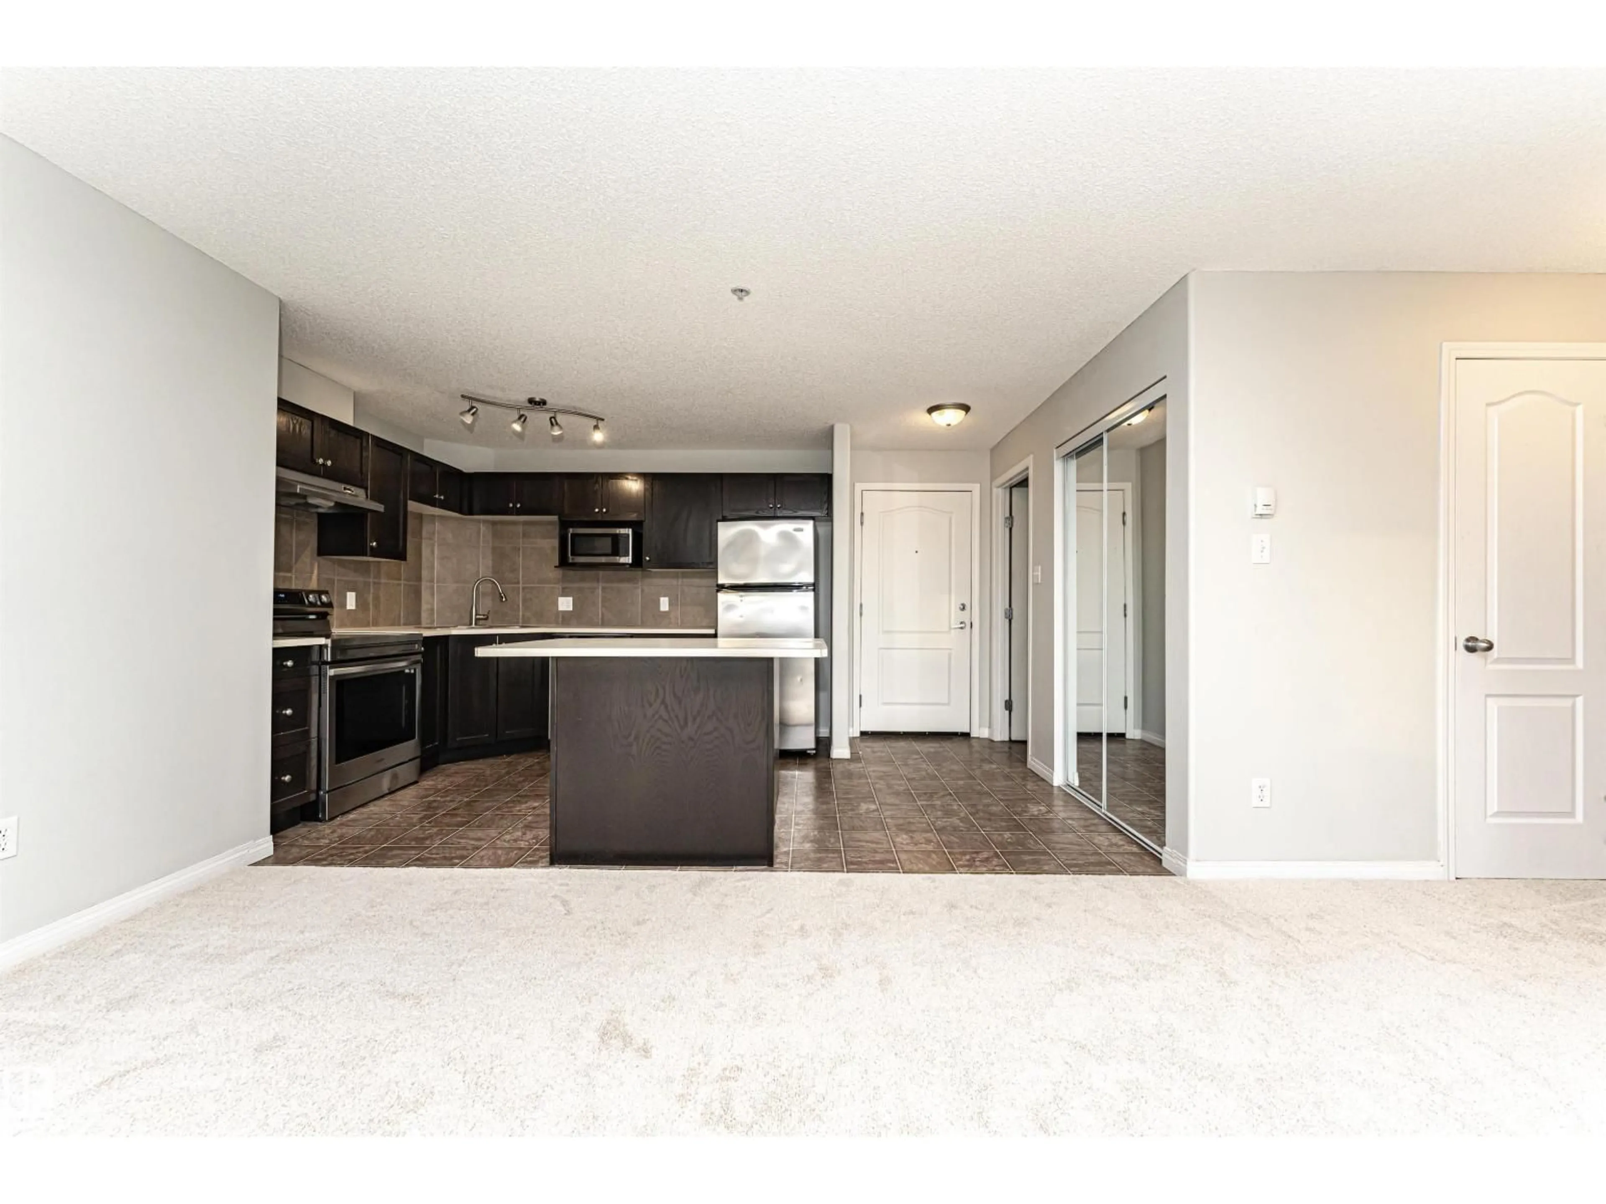
One of these units stands apart from the rest! Welcome to Terwillegar Terrace in South Terwillegar. This updated 2-bedroom, 2-bathroom condo features a functional layout, NEW carpet, newer paint, upgraded high-end faucets and NEW lighting. The open-concept kitchen offers a central island and stainless steel appliances, flowing into a bright living area. The bedrooms are ideally positioned on opposite sides for added privacy. The spacious primary bedroom includes a walk-through closet with dedicated desk space and a 4-piece ensuite. Additional features include TWO TITLED PARKING STALLS, in-suite laundry, extra storage and comfortable in-floor heating. Enjoy building amenities including a fitness room, guest suite and welcoming common foyer. Heat and water are included in the condo fees. Pet-friendly with board approval and ideally located steps from shopping, restaurants and coffee shops, with easy access to Anthony Henday Drive, Whitemud Drive and QE2. A fantastic opportunity for homeowners and investors (id:39198)
Property Details
Interior
Features
Main level Floor
Living room
3.07 x 3.64Dining room
1.96 x 4.41Kitchen
2.74 x 4.54Primary Bedroom
3.78 x 3.18Exterior
Parking
Garage spaces -
Garage type -
Total parking spaces 2
Condo Details
Inclusions
Property History
 40

