88 days on Market
9357 - 2106 SIMPSON DR, Edmonton, Alberta T6R0N3
Condo
2
2
~866 sqft
$•••,•••
$199,900Get pre-qualifiedPowered by nesto
Condo
2
2
~866 sqft
Contact us about this property
Highlights
Days on market88 days
Estimated valueThis is the price Wahi expects this property to sell for.
The calculation is powered by our Instant Home Value Estimate, which uses current market and property price trends to estimate your home’s value with a 90% accuracy rate.Not available
Price/Sqft$230/sqft
Monthly cost
Open Calculator
Description
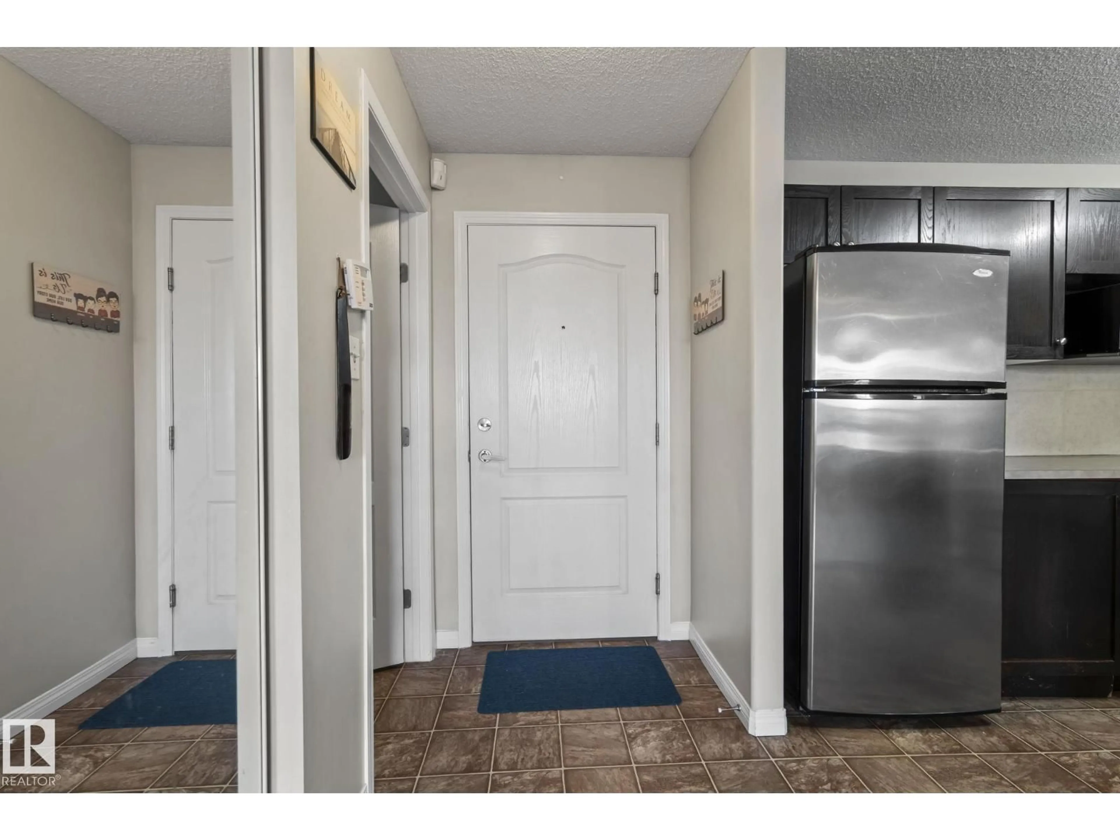
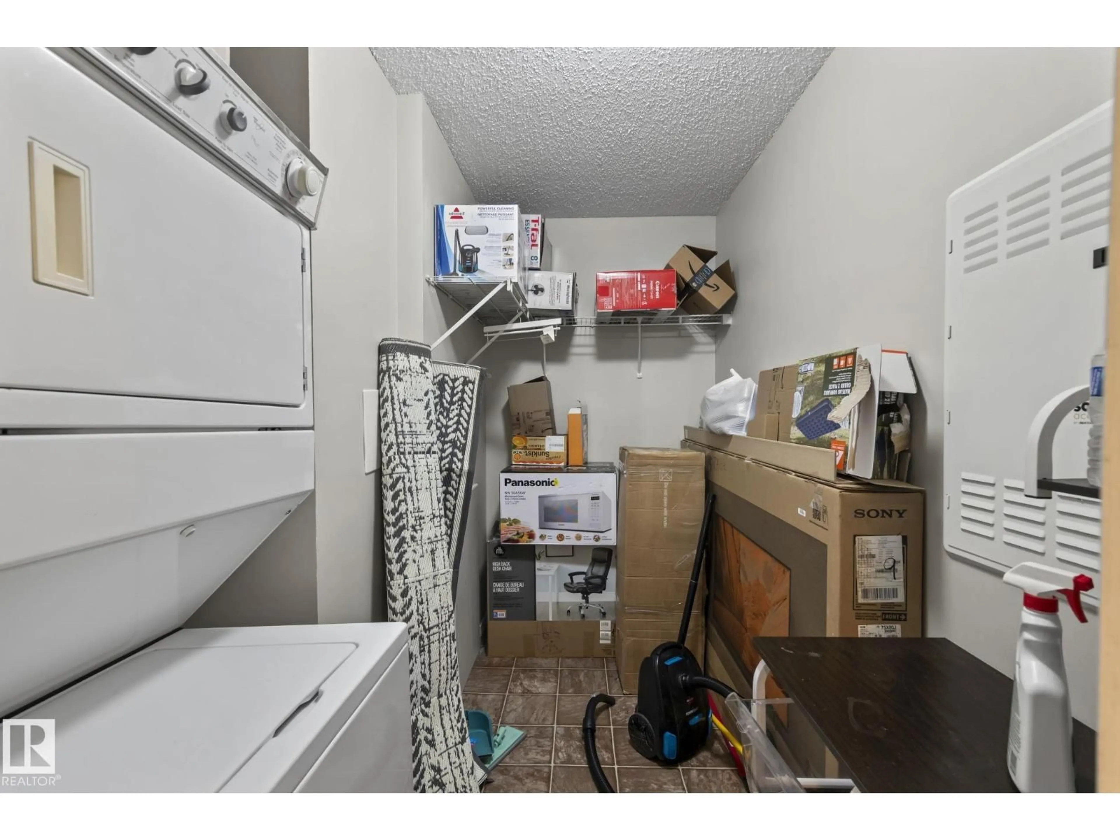
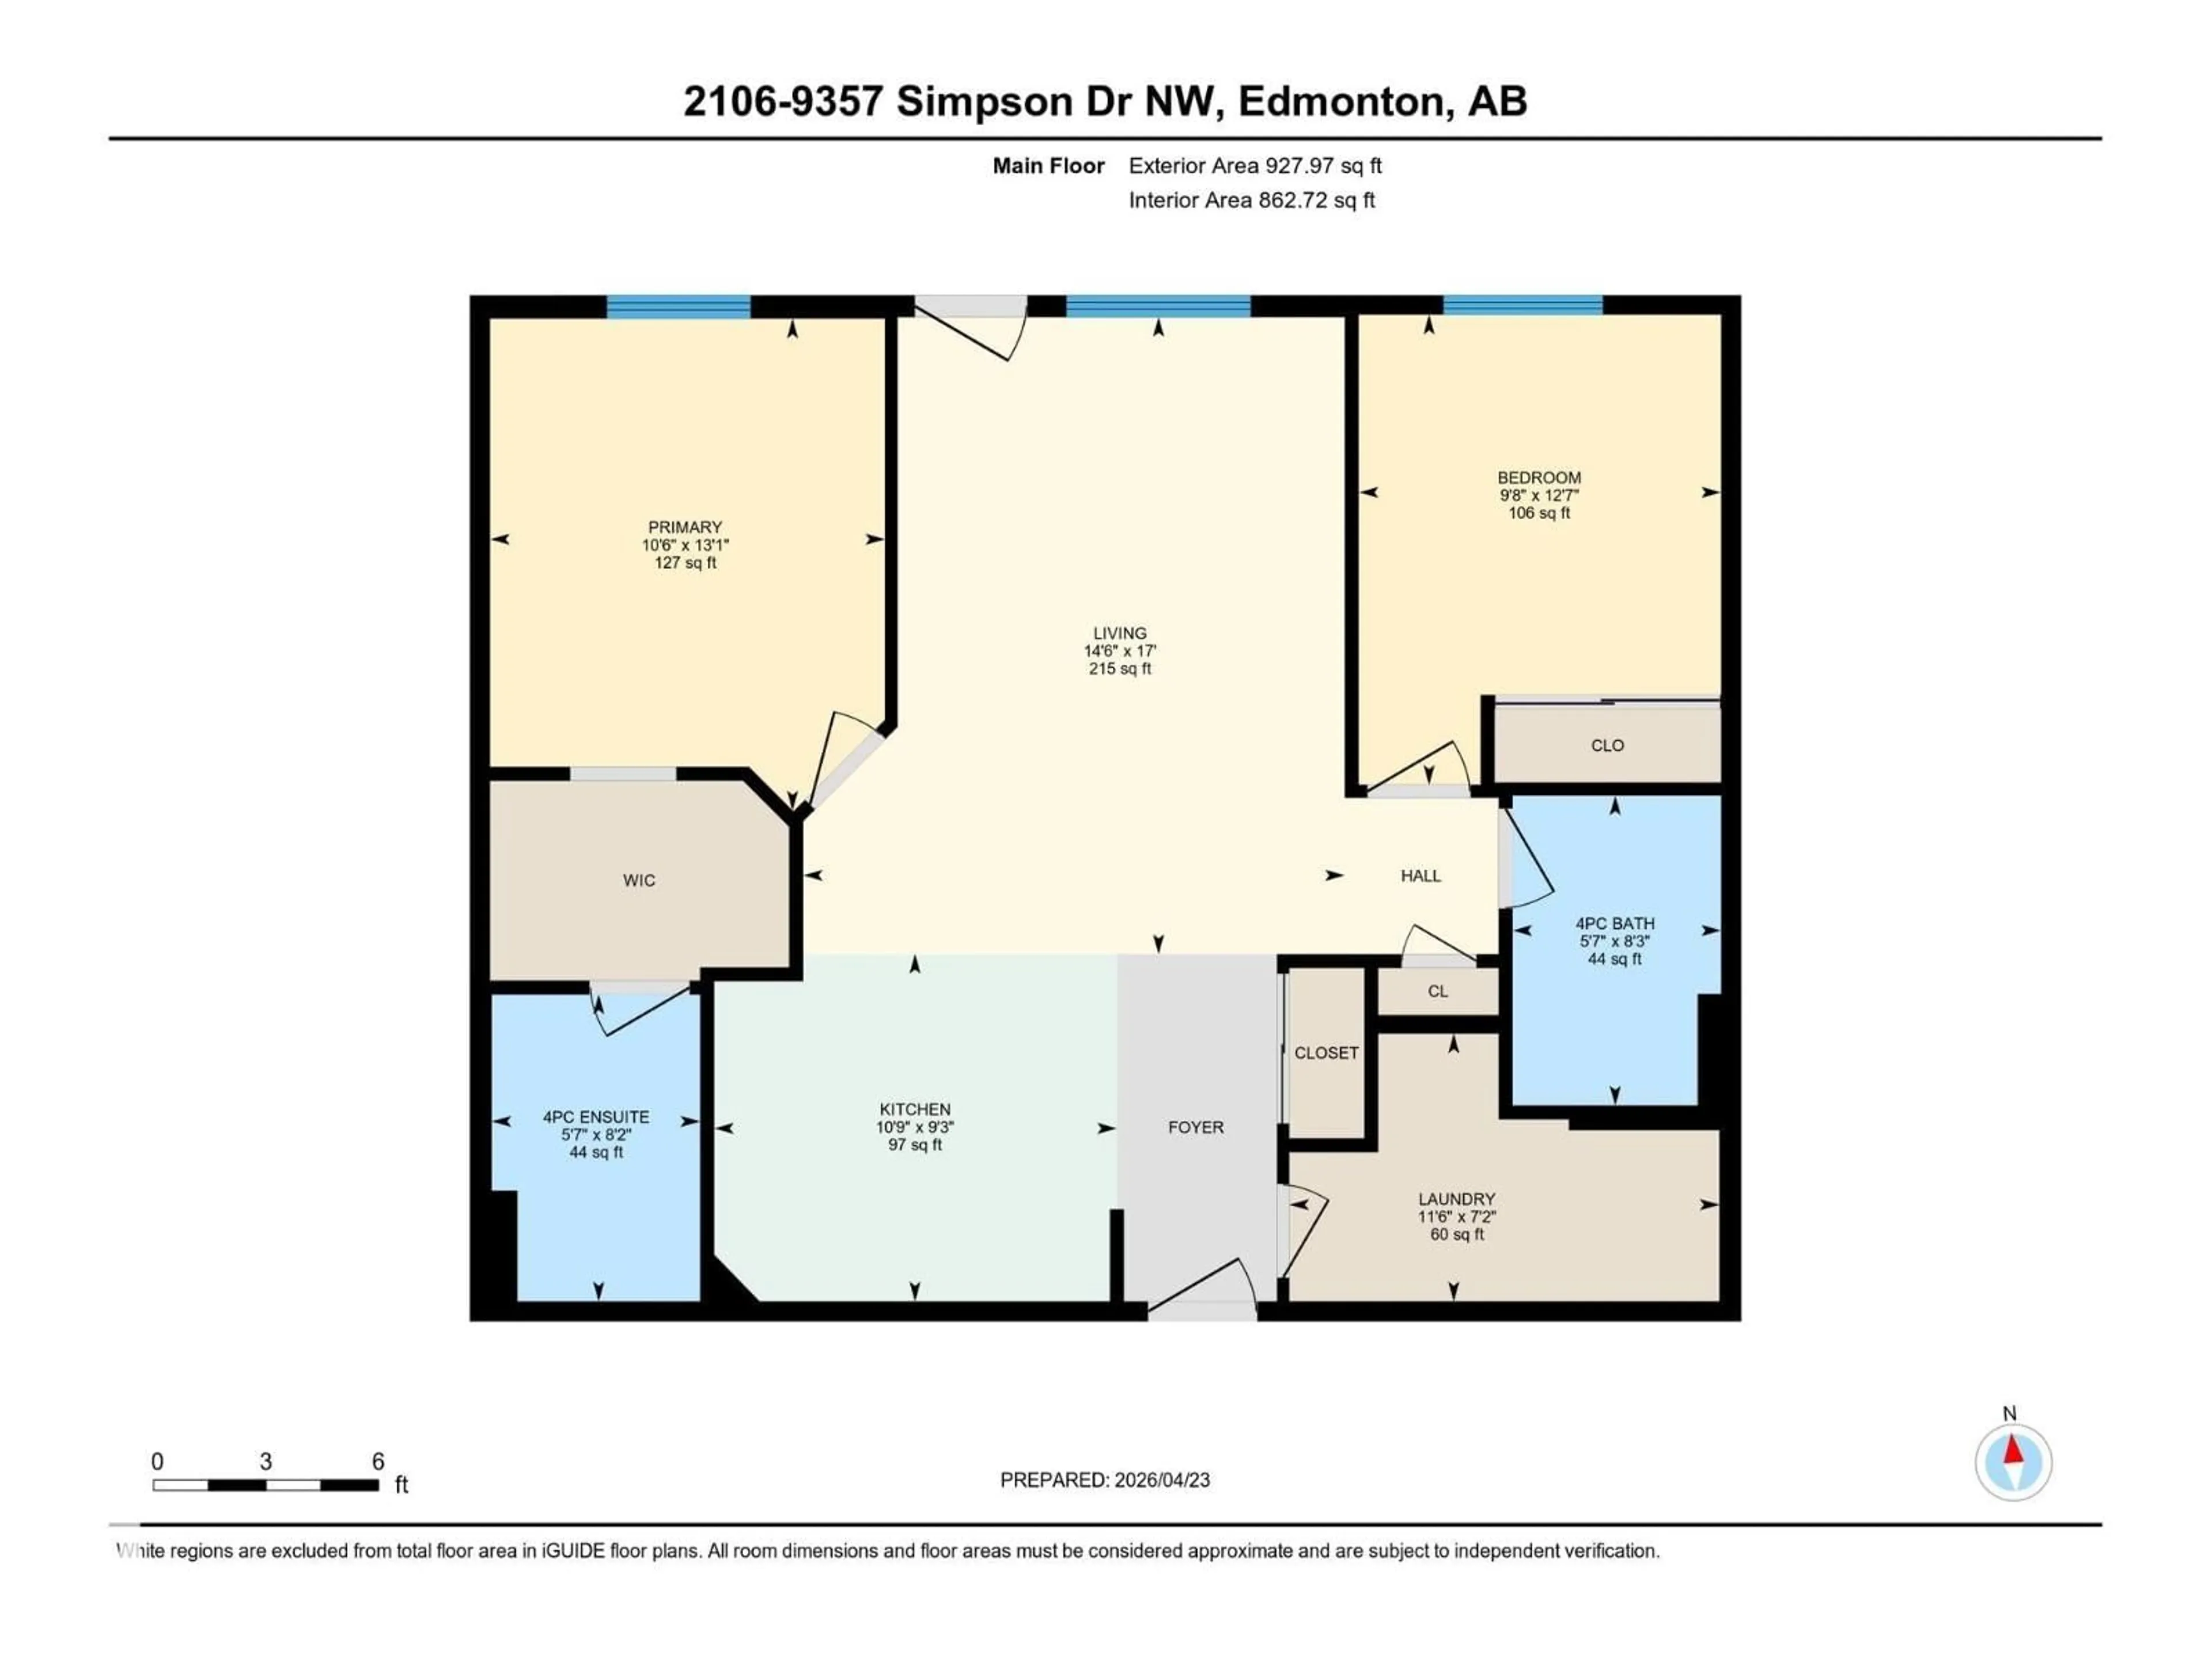
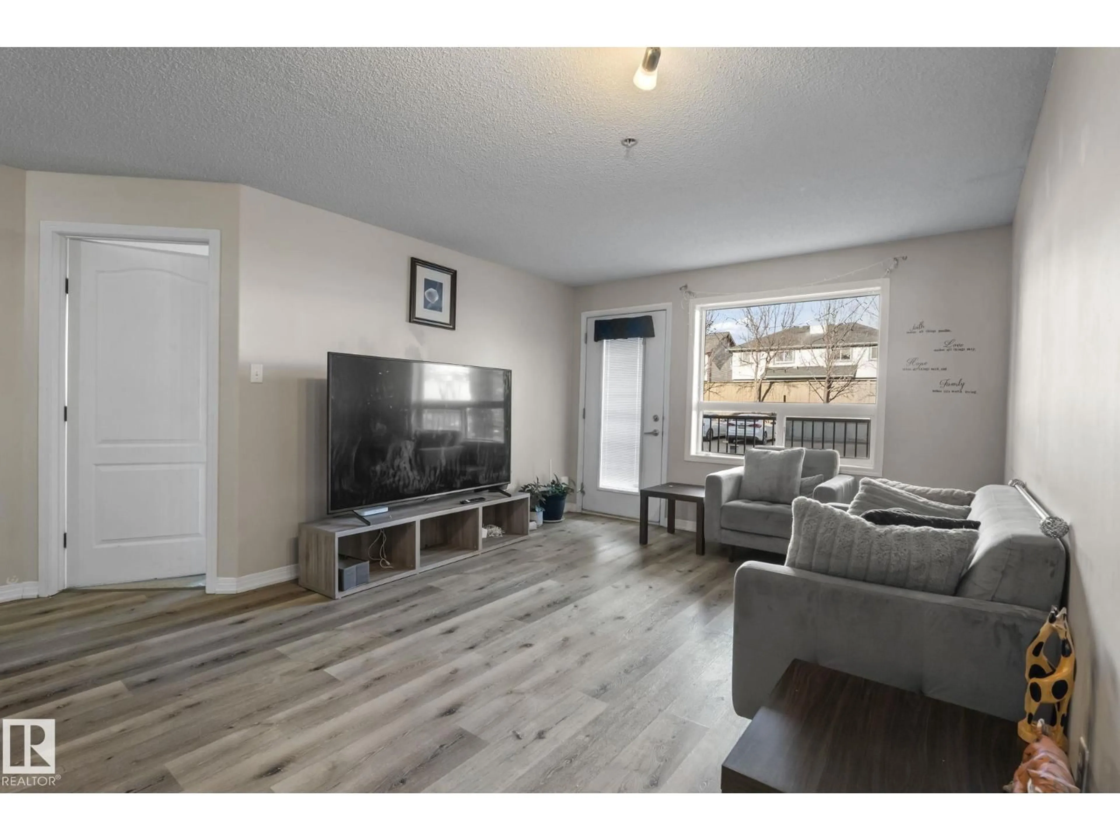
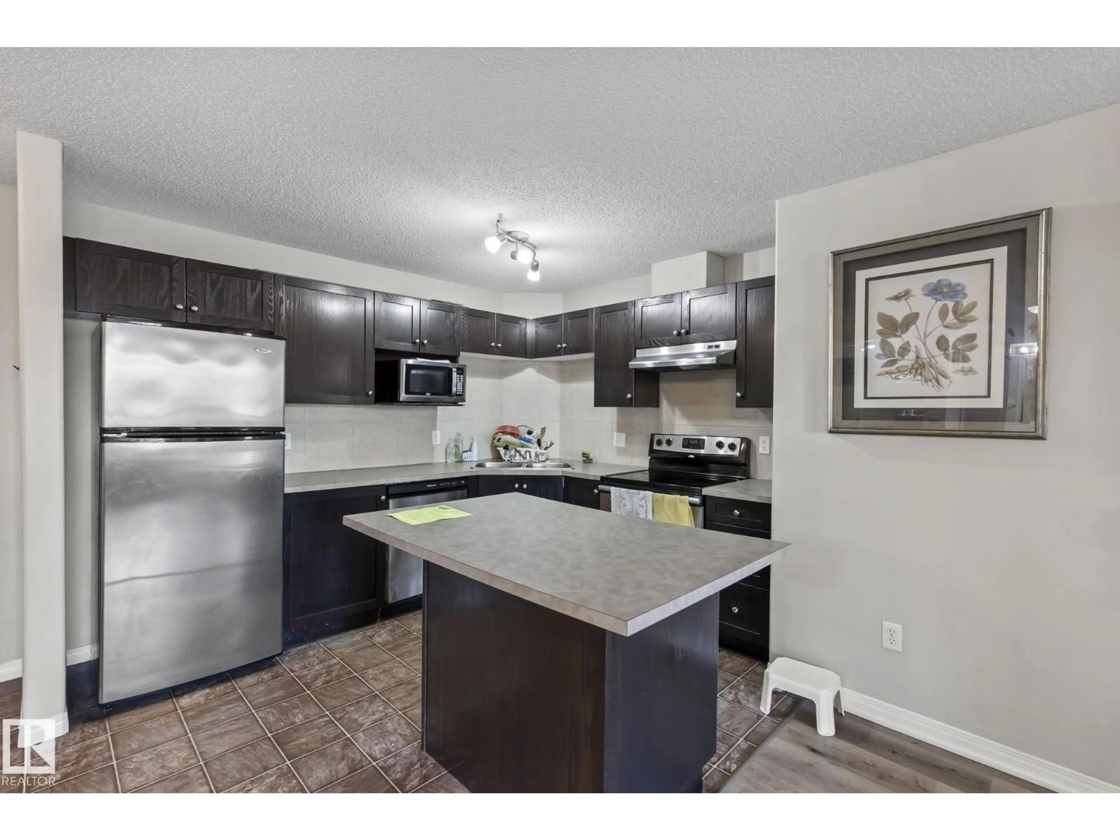
Welcome to Terwilliger. 2 beds 2 Full washroom ground floor suite, Full size open concept kitchen with stainless steel appliances, In suite Laundry and Dryer, Ground floor offers 2 stall parking spots & walkout to private deck. Great location close to coffee shops, restaurants & minutes away from Windermere shopping centre. Anthony Henday is just 2 minutes away. A well managed condo includes fitness room & visitor parking. (id:39198)
Property Details
StyleApartment
View-
Age of property2008
SqFt~866 SqFt
Lot Size-
Parking Spaces-
MLS ®NumberE4490265
Community NameSouth Terwillegar
Data SourceCREA
Listing byMaxWell Devonshire Realty
Interior
Features
Heating: Forced air
Basement: Unfinished, None
Main level Floor
Primary Bedroom
Bedroom 2
Condo Details
Inclusions
Hydro
Water
Parking
Cable
Heat
Property History
May 27, 2026
ListedActive
$199,900
88 days on market 7Listing by crea®
7Property listed by MaxWell Devonshire Realty, Brokerage

Interested in this property?Get in touch to get the inside scoop.
