9351 - 3415 SIMPSON DR, Edmonton, Alberta T6R0N4
Contact us about this property
Highlights
Estimated valueThis is the price Wahi expects this property to sell for.
The calculation is powered by our Instant Home Value Estimate, which uses current market and property price trends to estimate your home’s value with a 90% accuracy rate.Not available
Price/Sqft$241/sqft
Monthly cost
Open Calculator
Description
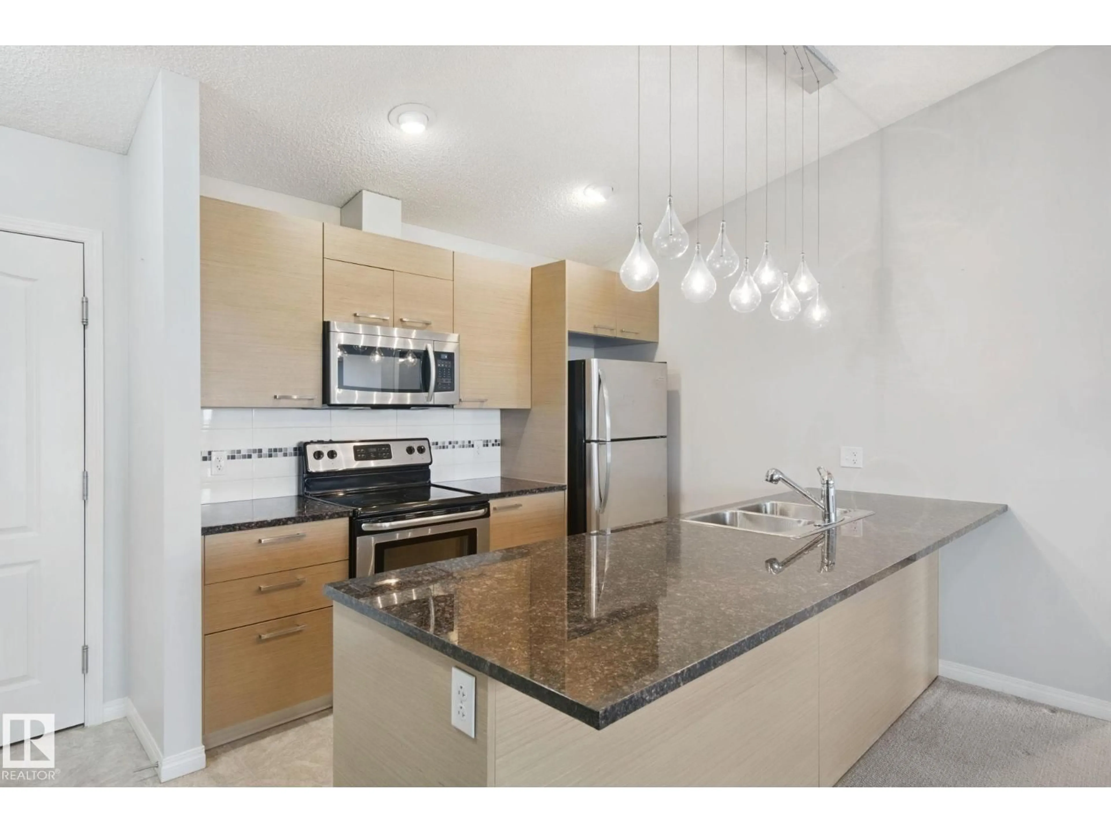
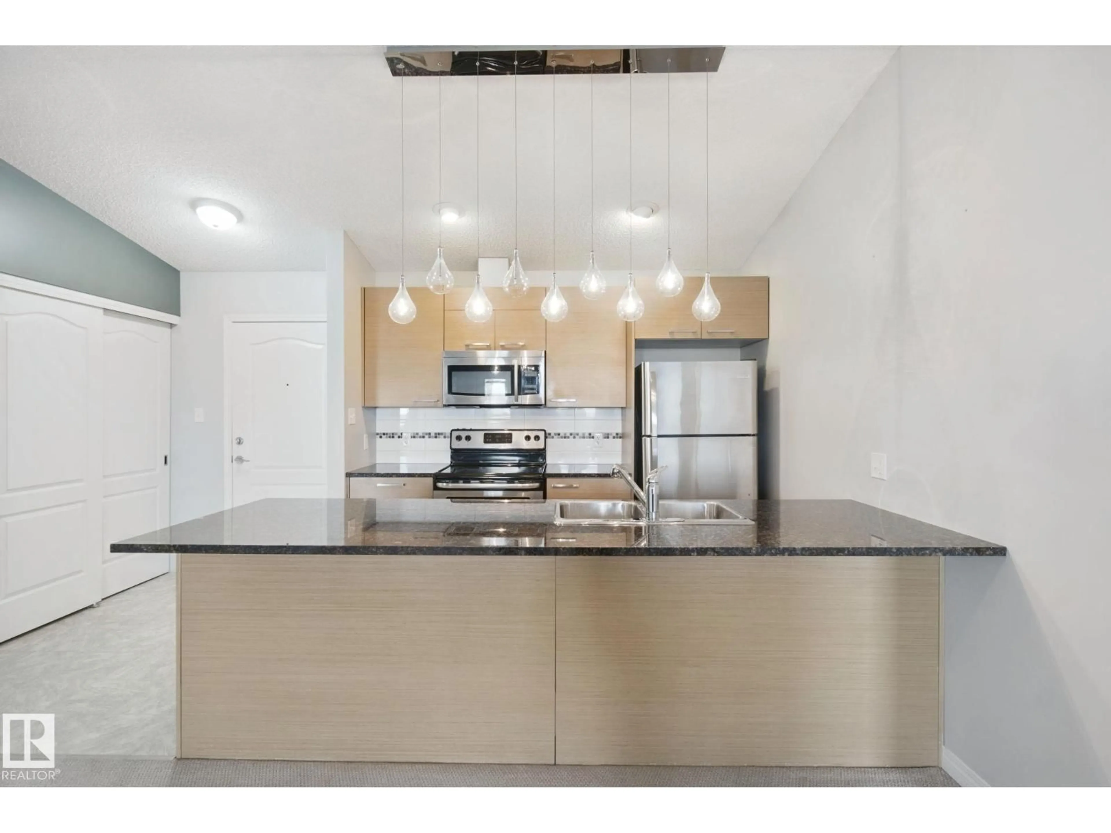
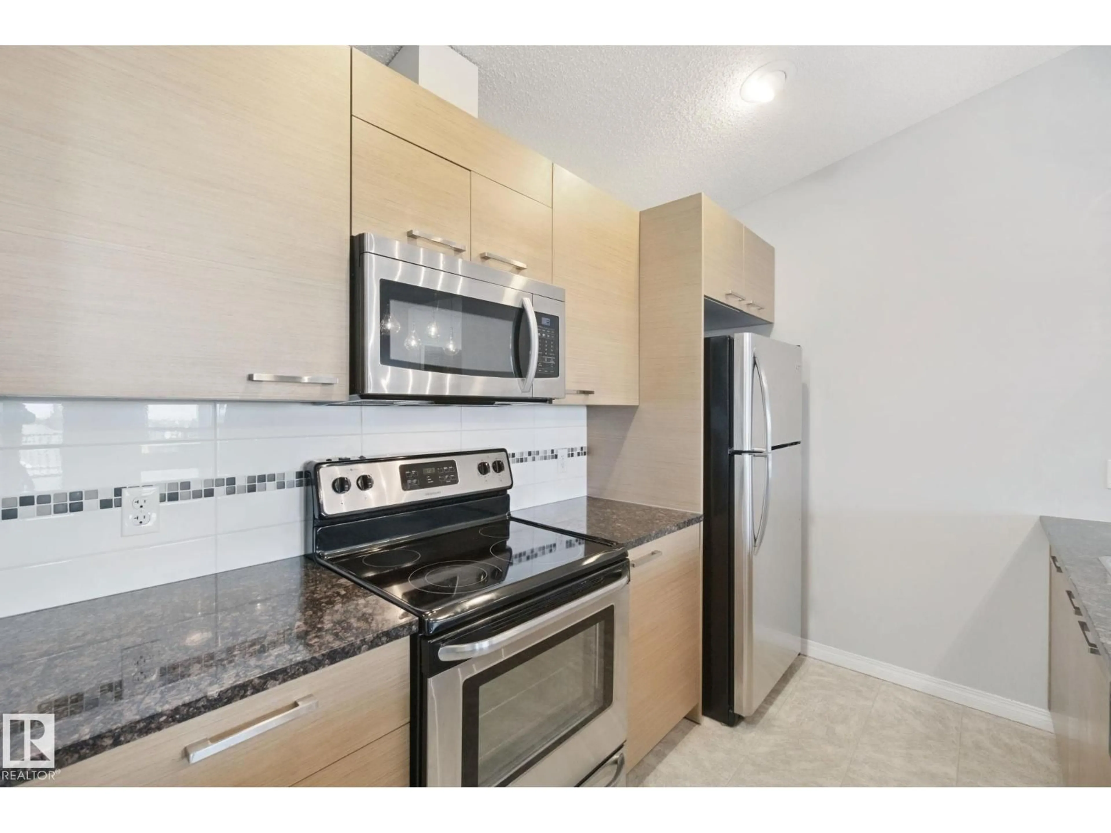
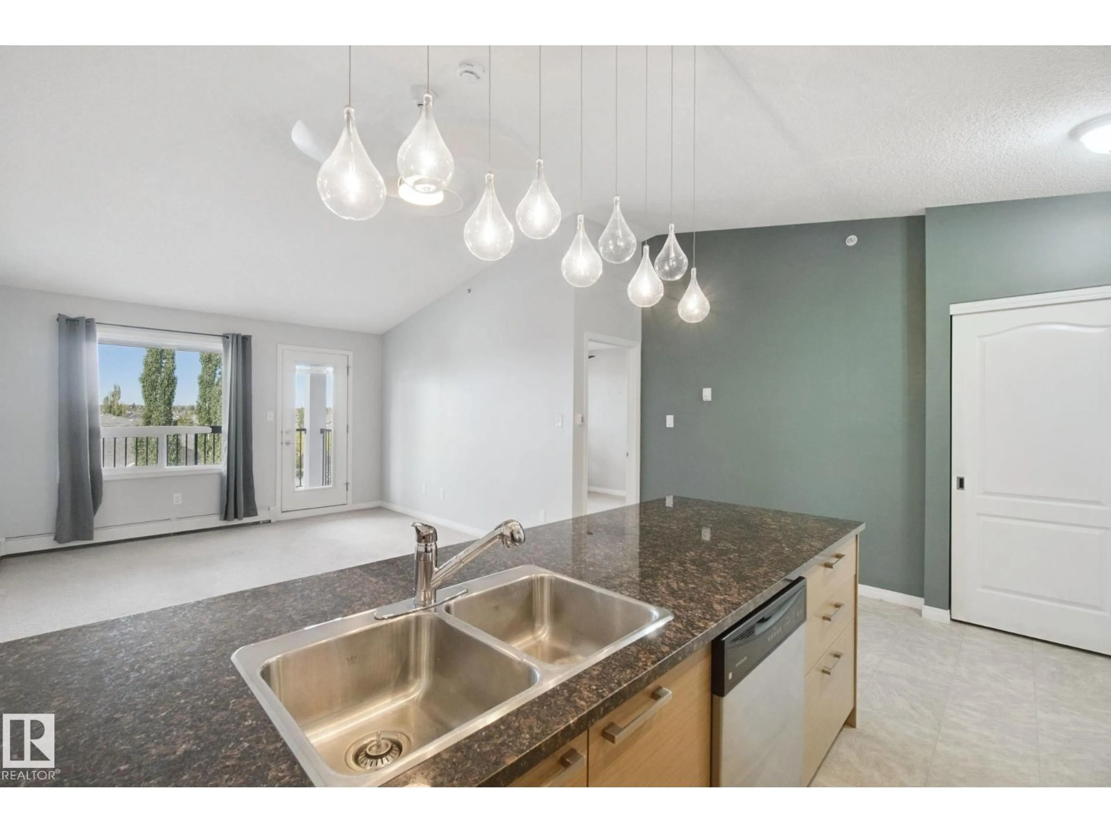
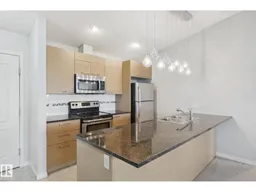
PENTHOUSE YES PLEASE! 2 BEDROOMS, 2 BATHROOMS AND 2 TITLED STALLS!! Enjoy the best of condo living tucked into a quiet residential neighbourhood in South Terwillegar! The bathrooms and kitchen feature granite countertops. The kitchen island has counter space galore, perfect for anyone who loves to cook! Enjoy the convenience of in-suite laundry, a storage room, a spacious primary bedroom with a walk-through closet, and a functional layout ideal for professionals, couples, families or anyone looking for a low-maintenance lifestyle. Stay active with access to the building’s gym, then enjoy the convenience of being close to Windermere’s shopping and amenities, Anthony Henday Drive, and the Terwillegar Recreation Centre. Quick possession available. Some photos have been virtually staged. (id:39198)
Property Details
Interior
Features
Main level Floor
Living room
3.7 x 2.65Kitchen
3.15 x 2.69Primary Bedroom
3.18 x 3.61Bedroom 2
2.92 x 3.61Exterior
Parking
Garage spaces -
Garage type -
Total parking spaces 2
Condo Details
Amenities
Vinyl Windows
Inclusions
Property History
 38
38
