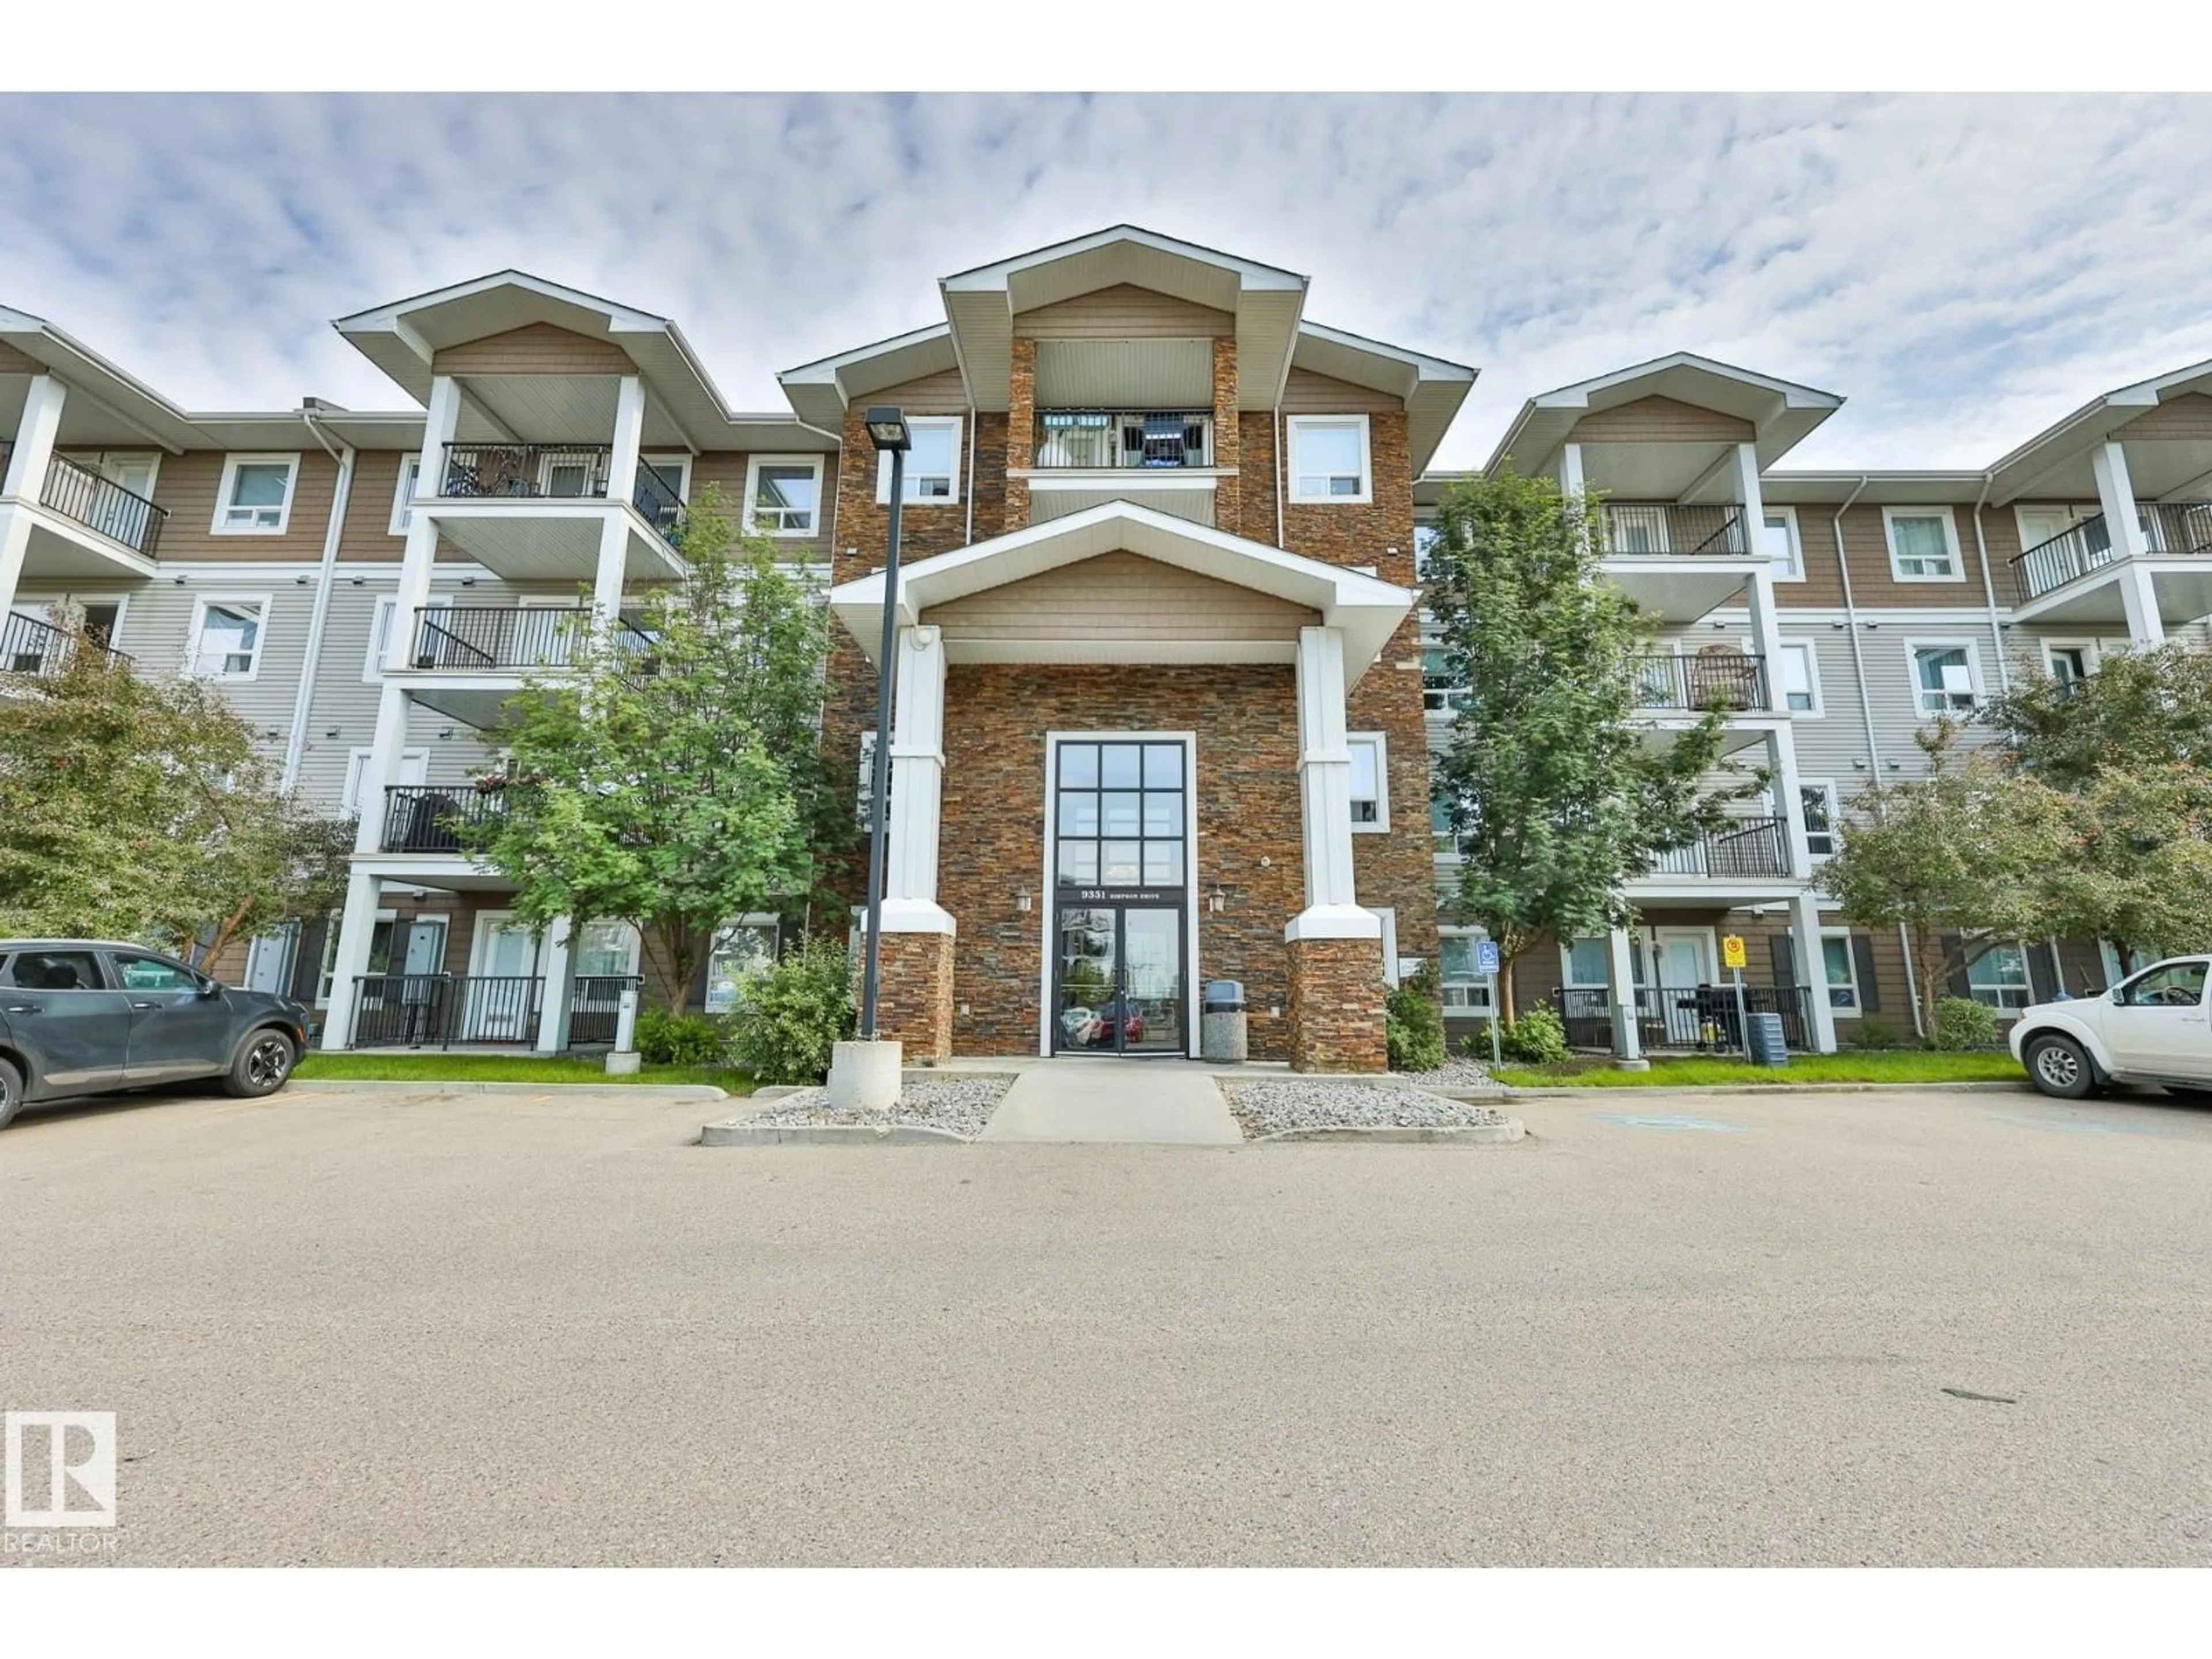
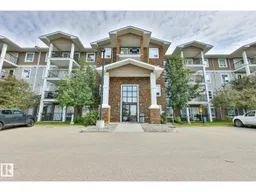
9351 - 3320 SIMPSON DR, Edmonton, Alberta T6R0N4
Contact us about this property
Highlights
Estimated valueThis is the price Wahi expects this property to sell for.
The calculation is powered by our Instant Home Value Estimate, which uses current market and property price trends to estimate your home’s value with a 90% accuracy rate.Not available
Price/Sqft$247/sqft
Monthly cost
Open Calculator
Description
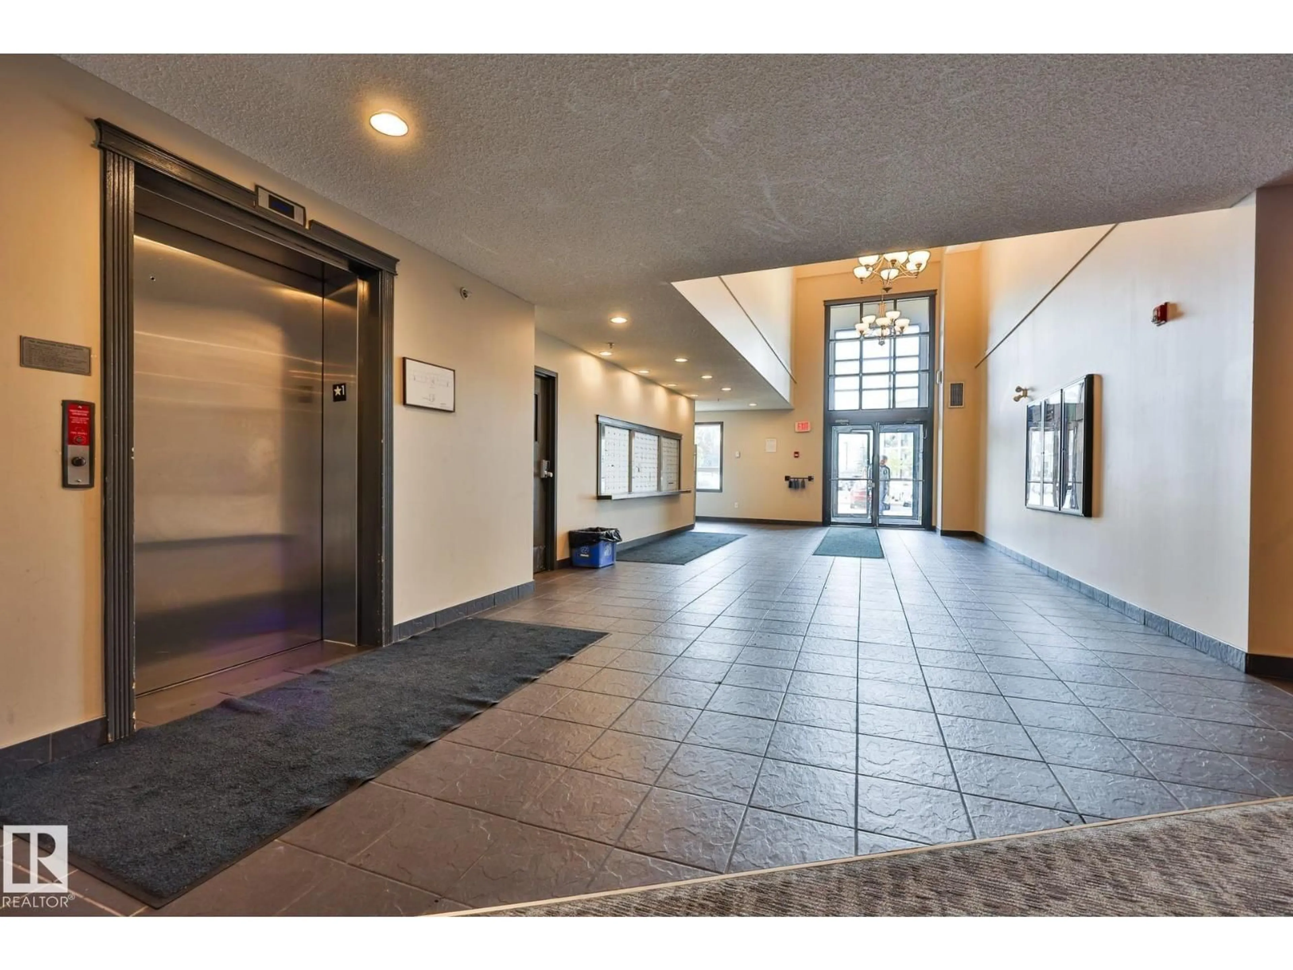
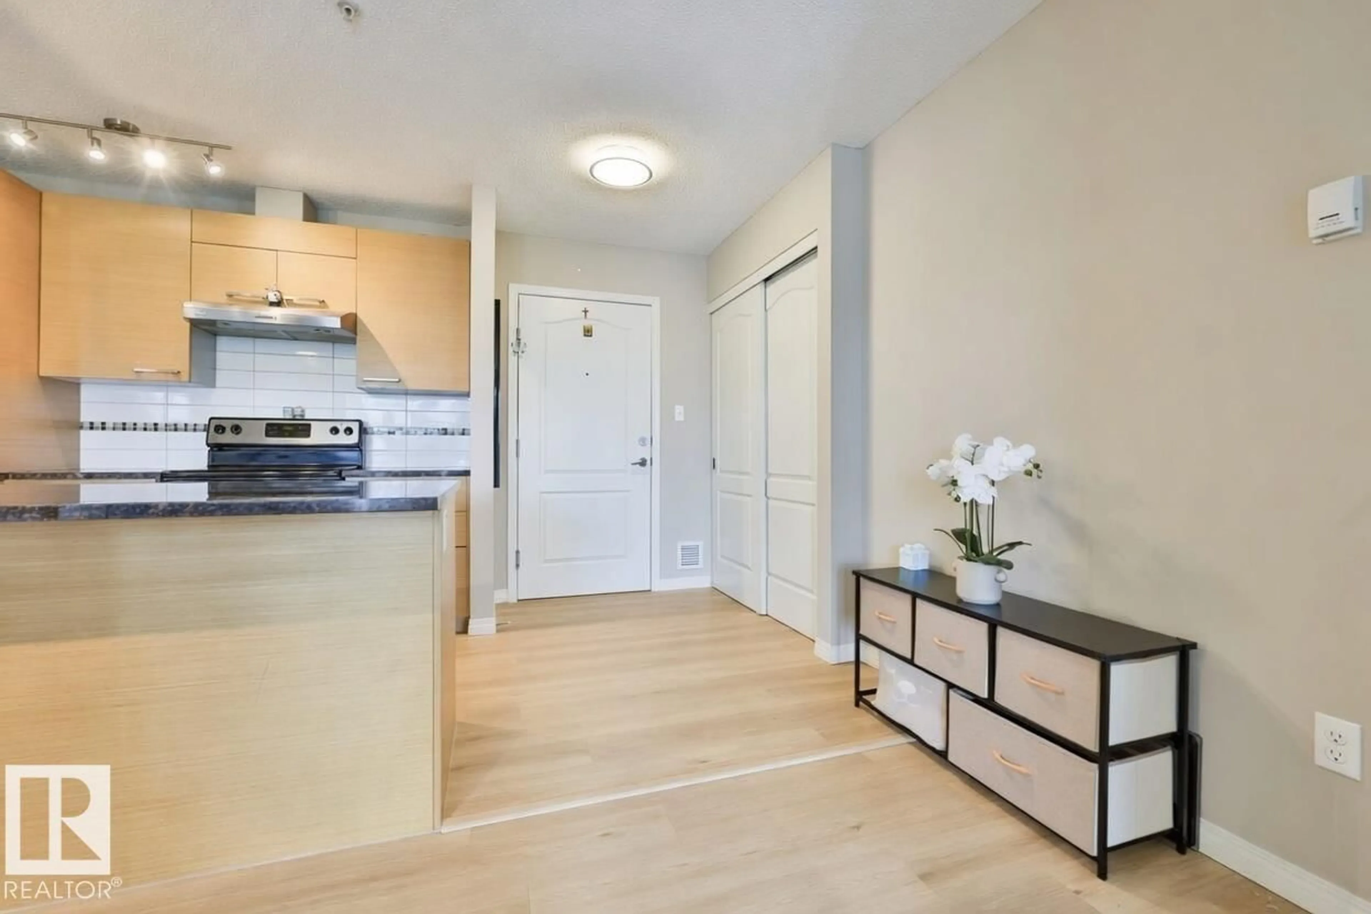
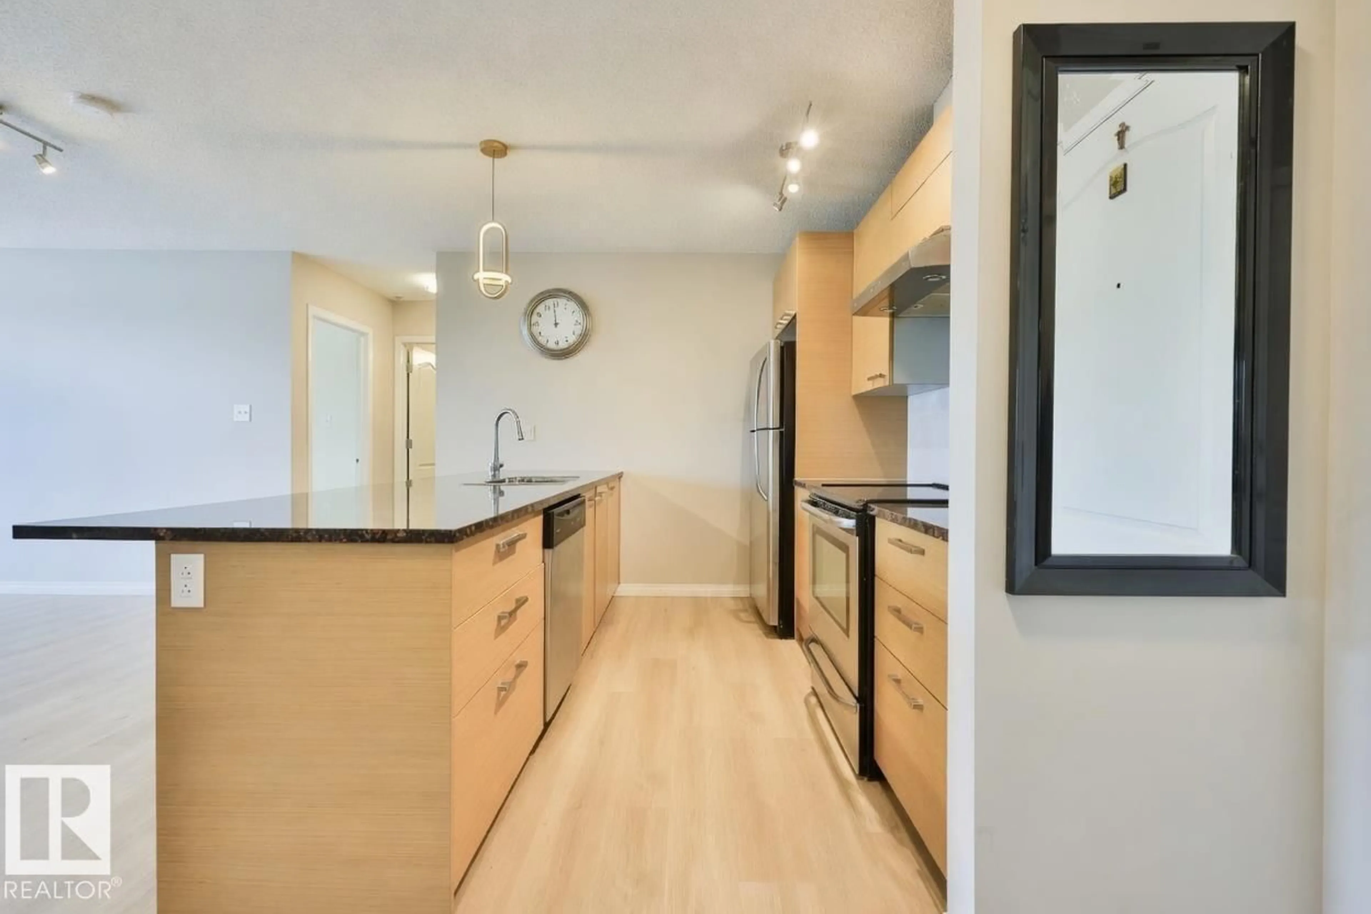
Location! Location! Location! Welcome to this MOVE-IN-READY Condo in South Terwillegar, one of Southwest Edmonton's MOST desirable family-friendly communities! This FRESHLY PAINTED home has 2 spacious BEDROOMS, 2 FULL BATHS, NEWER LUXURY VINYL PLANK flooring THROUGHOUT (including bathrooms & laundry), NO CARPETS, MODERN KITCHEN with STAINLESS STEEL appliances, updated cabinets, all new light fixtures and plenty of storage space. Bright living room has a large window and a SOUTH facing PRIVATE balcony. There are IN-SUITE LAUNDRY, TWO TITLED PARKING STALLS and LOW CONDO FEE. PETS FRIENDLY COMPLEX. There is a GYM INCLUDED to exercise Close to GOOD schools, shopping, public transit, parks, and easy access to Anthony Henday Drive. Perfect for FIRST-TIME buyers or INVESTORS seeking a LOW-MAINTENANCE home with strong rental potential. (id:39198)
Property Details
Interior
Features
Main level Floor
Living room
3.64 x 5.27Kitchen
2.99 x 2.47Primary Bedroom
3.18 x 3.57Bedroom 2
2.96 x 3.56Exterior
Parking
Garage spaces -
Garage type -
Total parking spaces 2
Condo Details
Inclusions
Property History
 46
46
