9351 - 3122 SIMPSOON DR, Edmonton, Alberta T6R0N4
Contact us about this property
Highlights
Estimated valueThis is the price Wahi expects this property to sell for.
The calculation is powered by our Instant Home Value Estimate, which uses current market and property price trends to estimate your home’s value with a 90% accuracy rate.Not available
Price/Sqft$208/sqft
Monthly cost
Open Calculator
Description
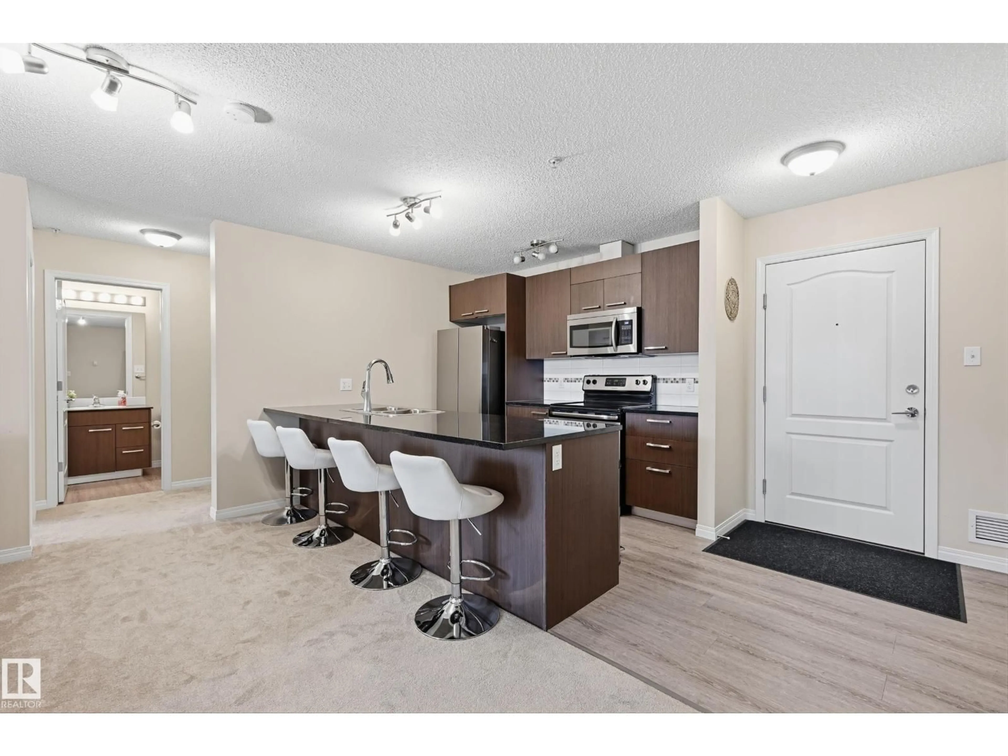
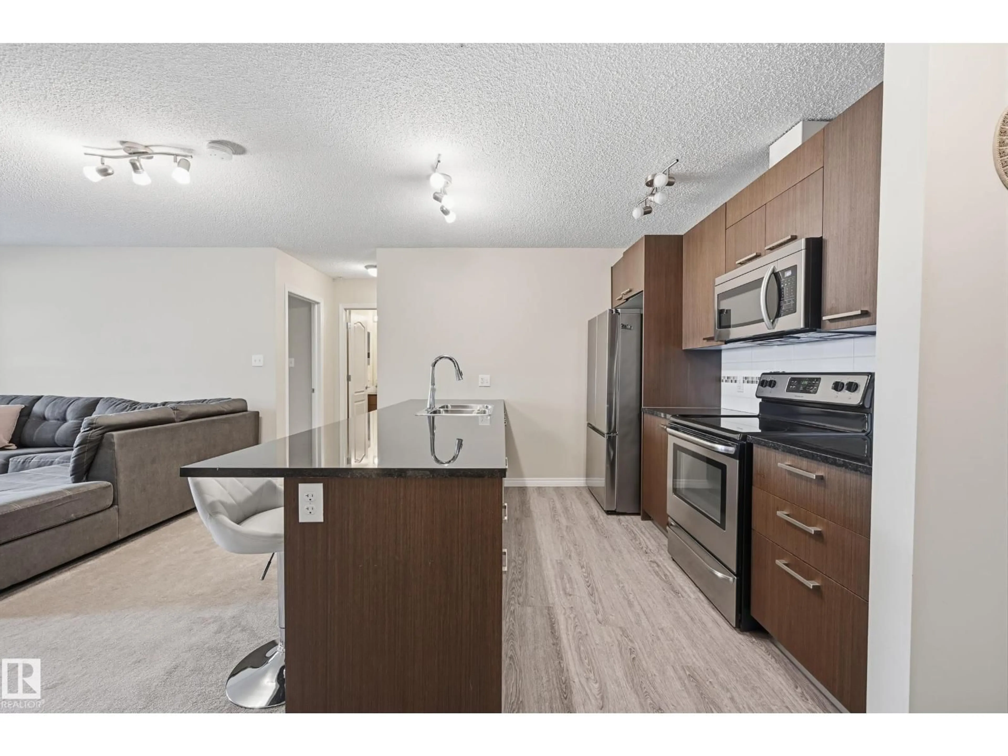
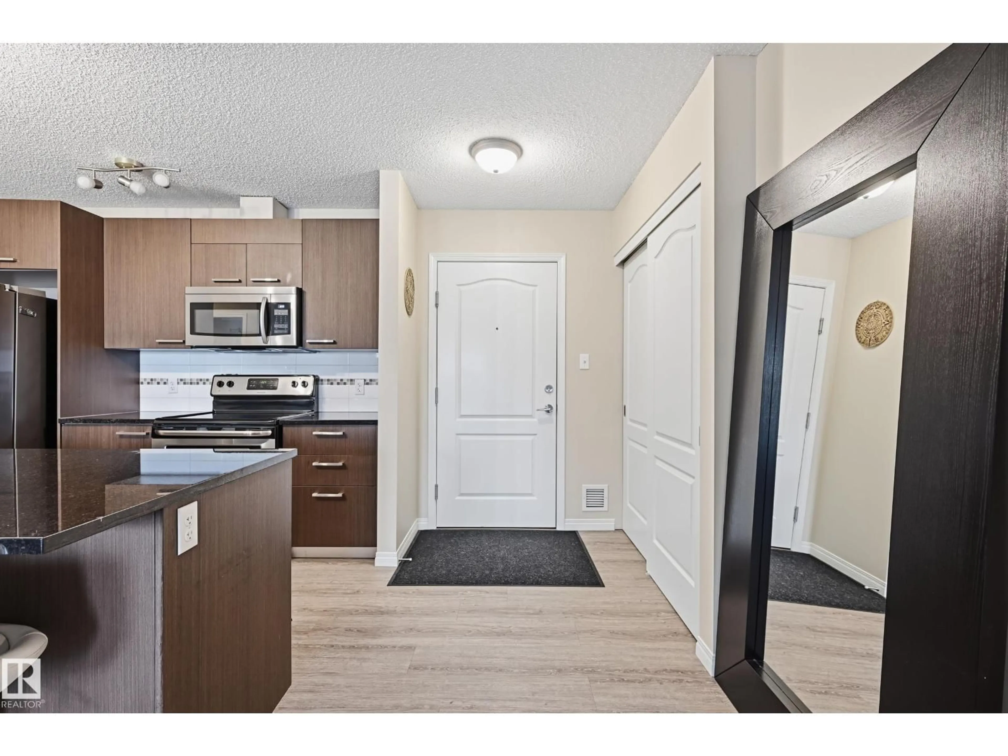
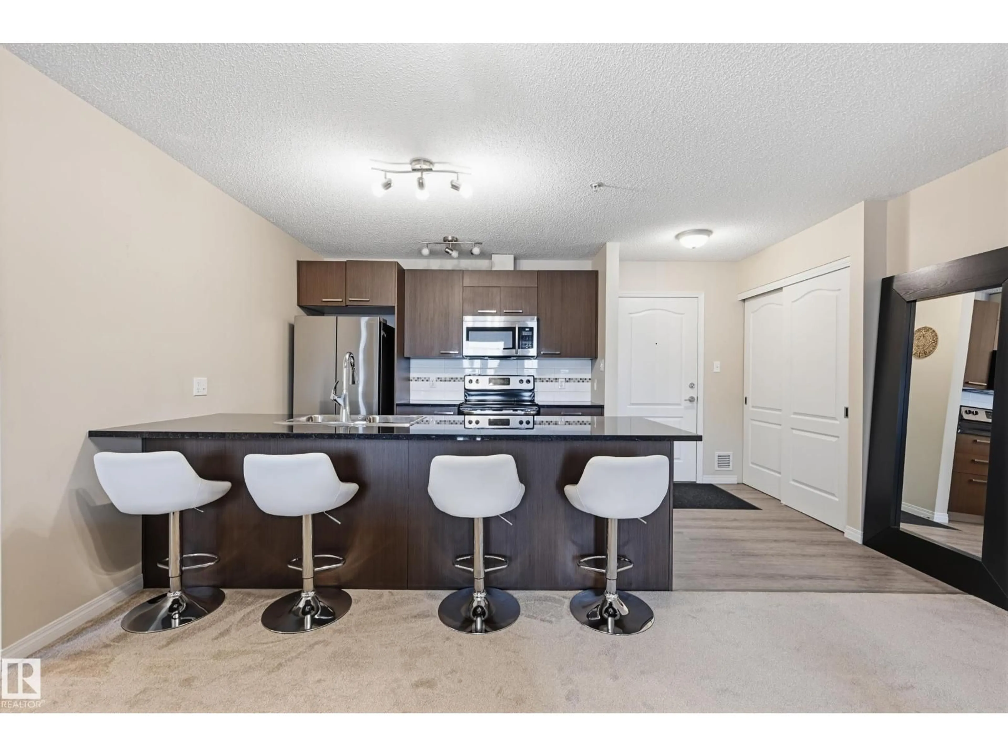
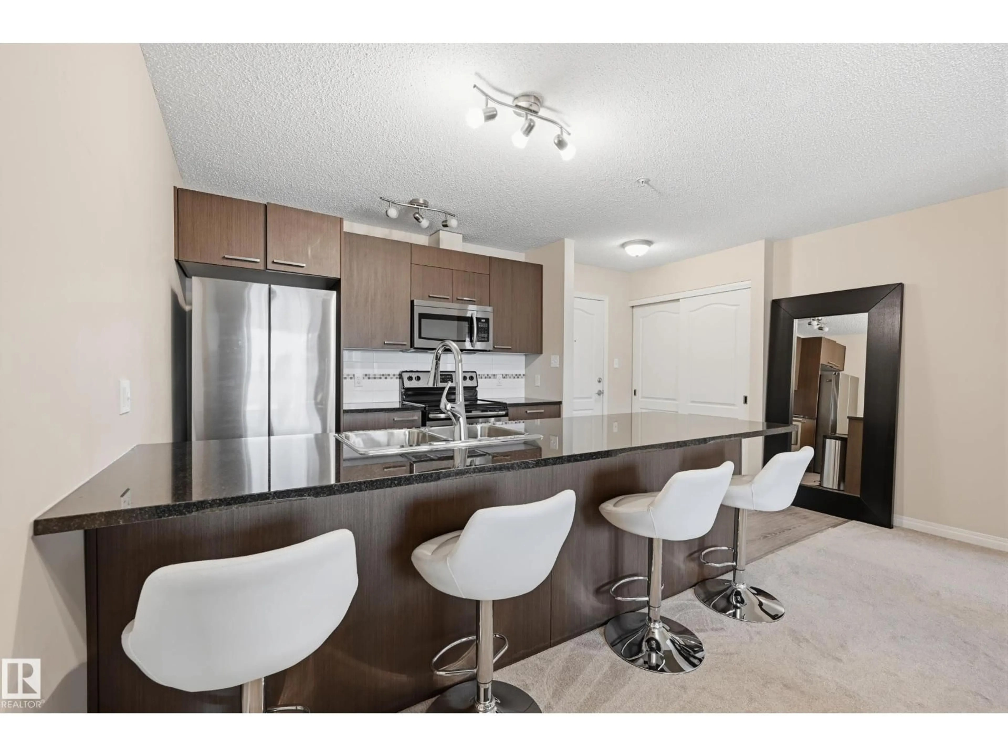
MAIN FLOOR UPGRADED & SPACIOUS | 2 BEDROOMS | 2 FULL BATHS | SOUTH FACING PATIO. Welcome to Terwillegar Terrace in South Terwillegar. This thoughtfully laid out condo offers NEW FLOORING and some new appliances, an open kitchen and living area with granite countertops, an oversized island with seating, and patio doors leading to your south facing outdoor space. Bedrooms sit on opposite sides of the living area, offering added privacy. The primary bedroom accommodates a king size bed and includes a walk through closet and full 4 piece ensuite. In suite laundry and storage add everyday convenience. Building amenities include a guest suite, spacious foyer and gym. Pet friendly with board approval, with heat and water included in the condo fees to help simplify monthly budgeting. Walk to nearby shopping, restaurants and coffee shops, with convenient access to Anthony Henday Drive, Whitemud Drive and QE2. (id:39198)
Property Details
Interior
Features
Main level Floor
Living room
Dining room
Kitchen
Primary Bedroom
Exterior
Parking
Garage spaces -
Garage type -
Total parking spaces 1
Condo Details
Amenities
Ceiling - 9ft
Inclusions
Property History
 31

