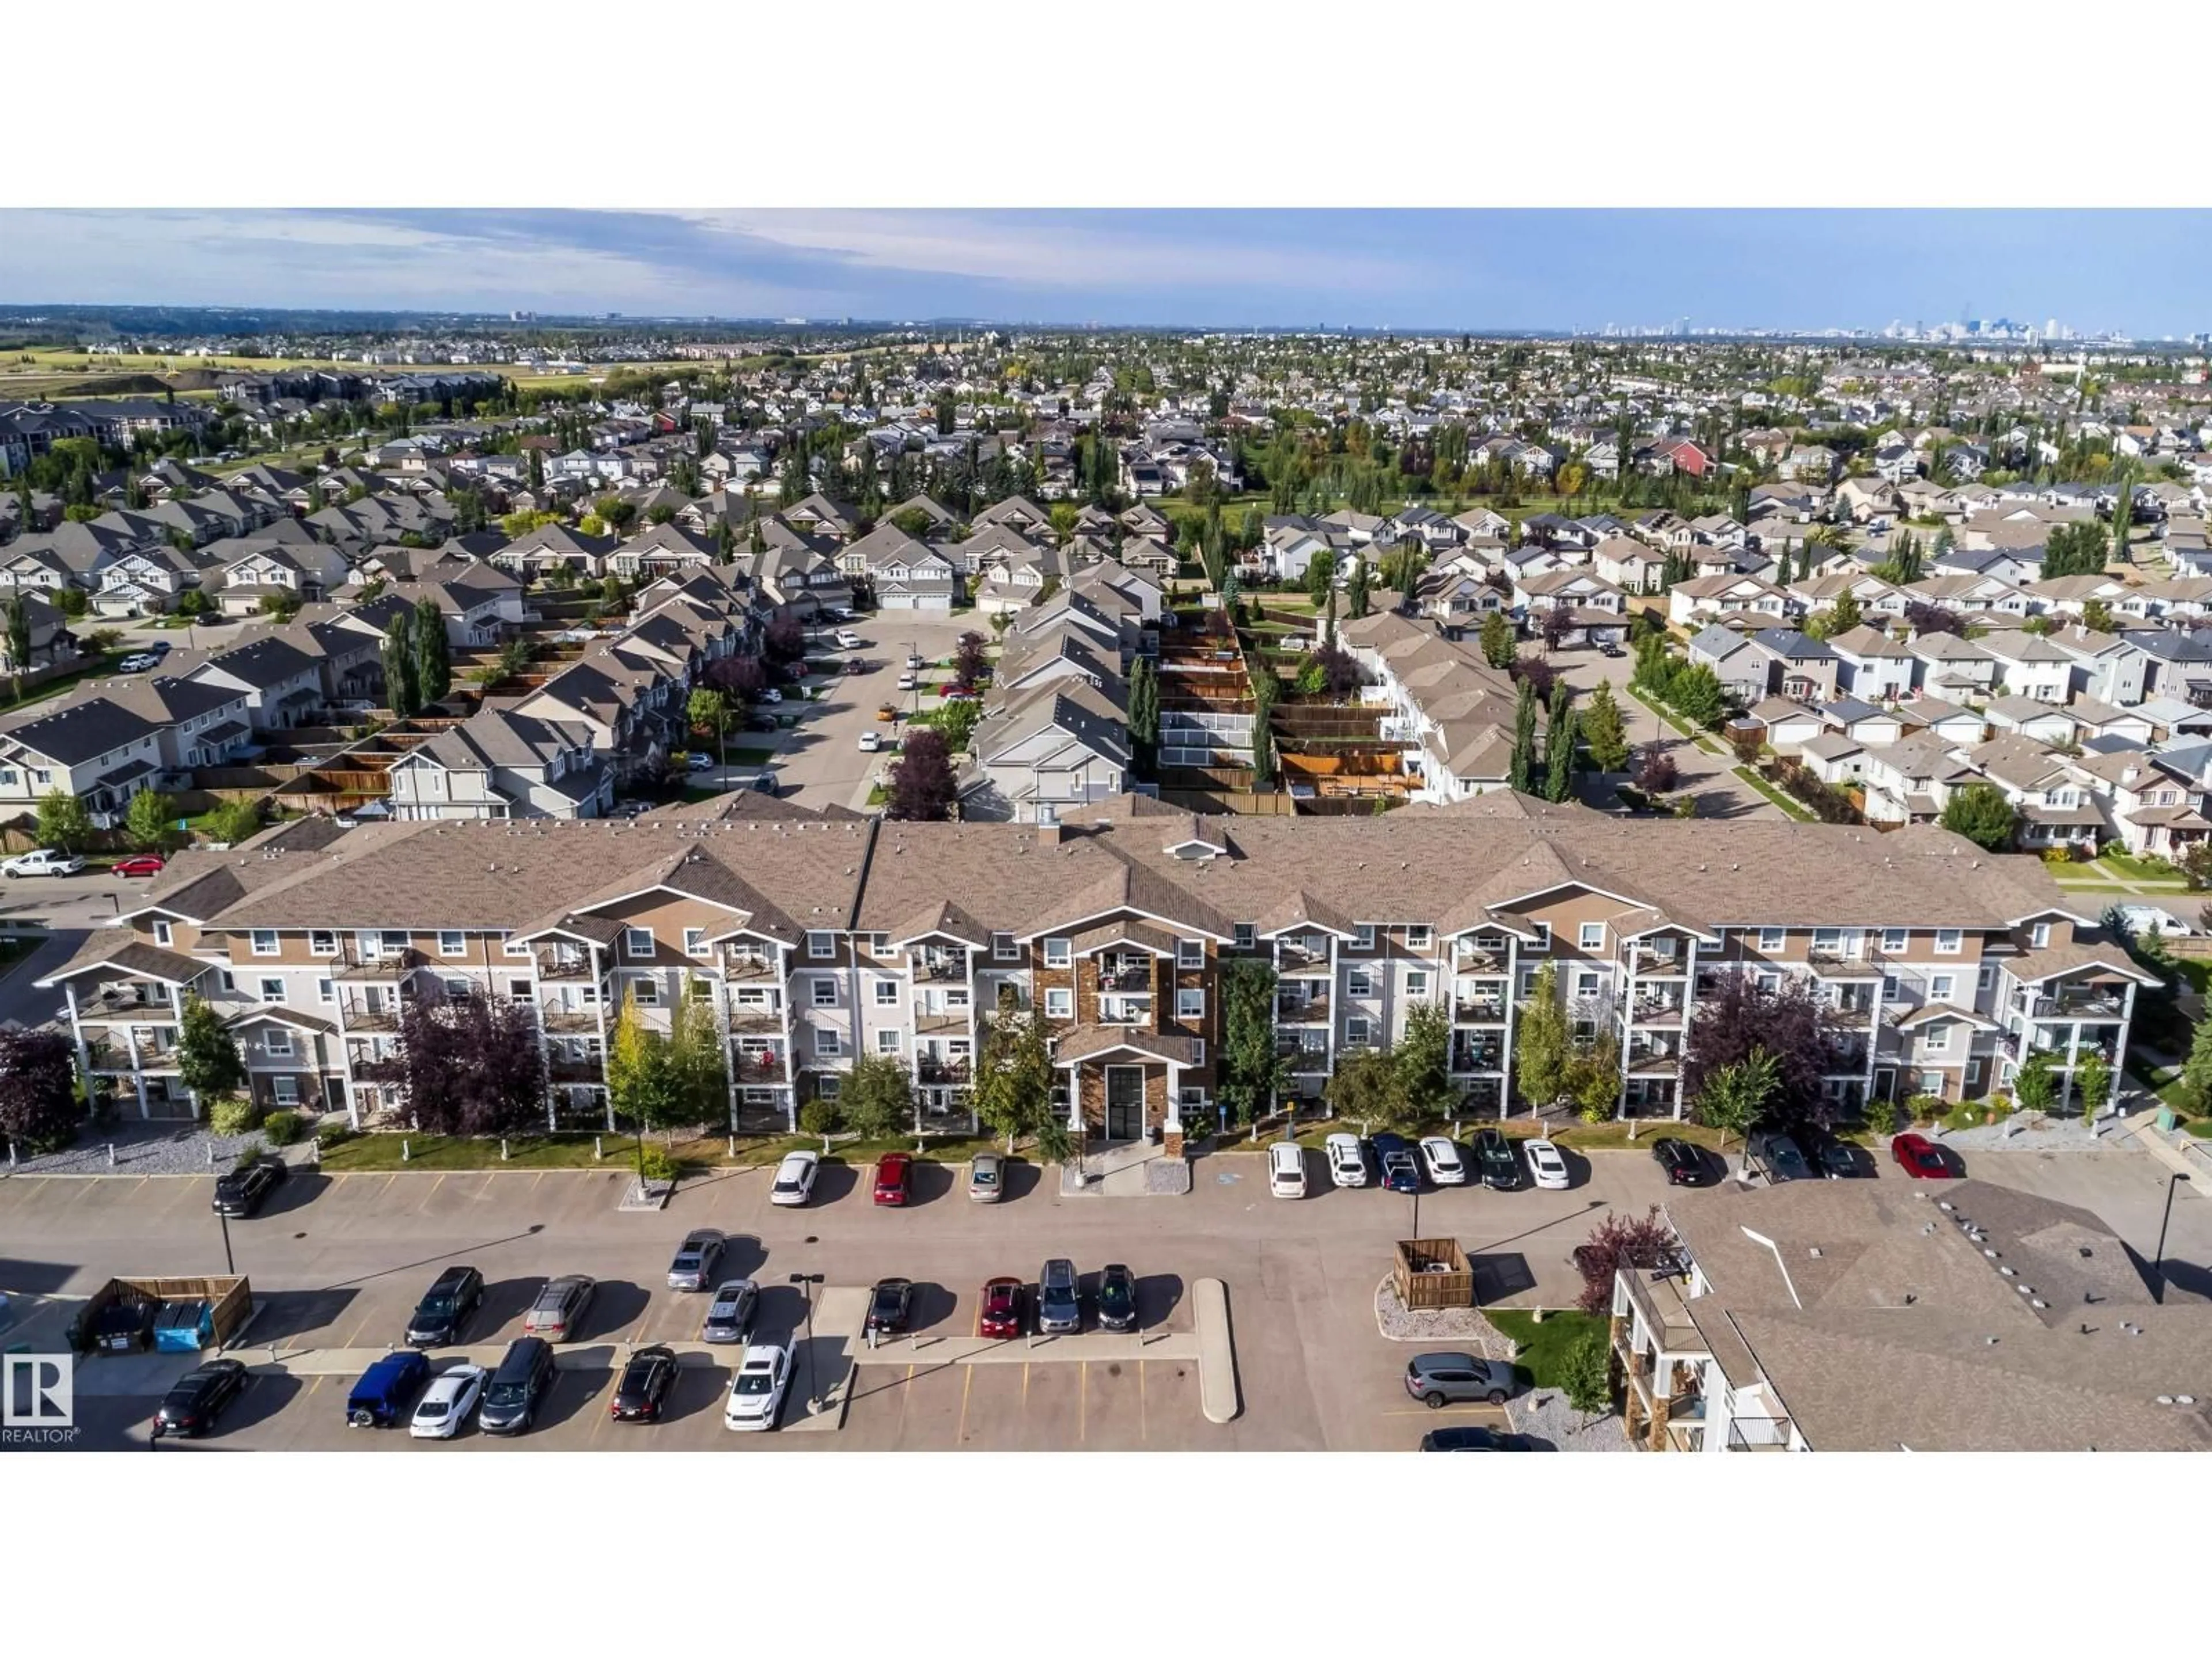
9351 - 3114 SIMPSO DR NW, Edmonton, Alberta T6R0N4
Contact us about this property
Highlights
Estimated valueThis is the price Wahi expects this property to sell for.
The calculation is powered by our Instant Home Value Estimate, which uses current market and property price trends to estimate your home’s value with a 90% accuracy rate.Not available
Price/Sqft$218/sqft
Monthly cost
Open Calculator
Description
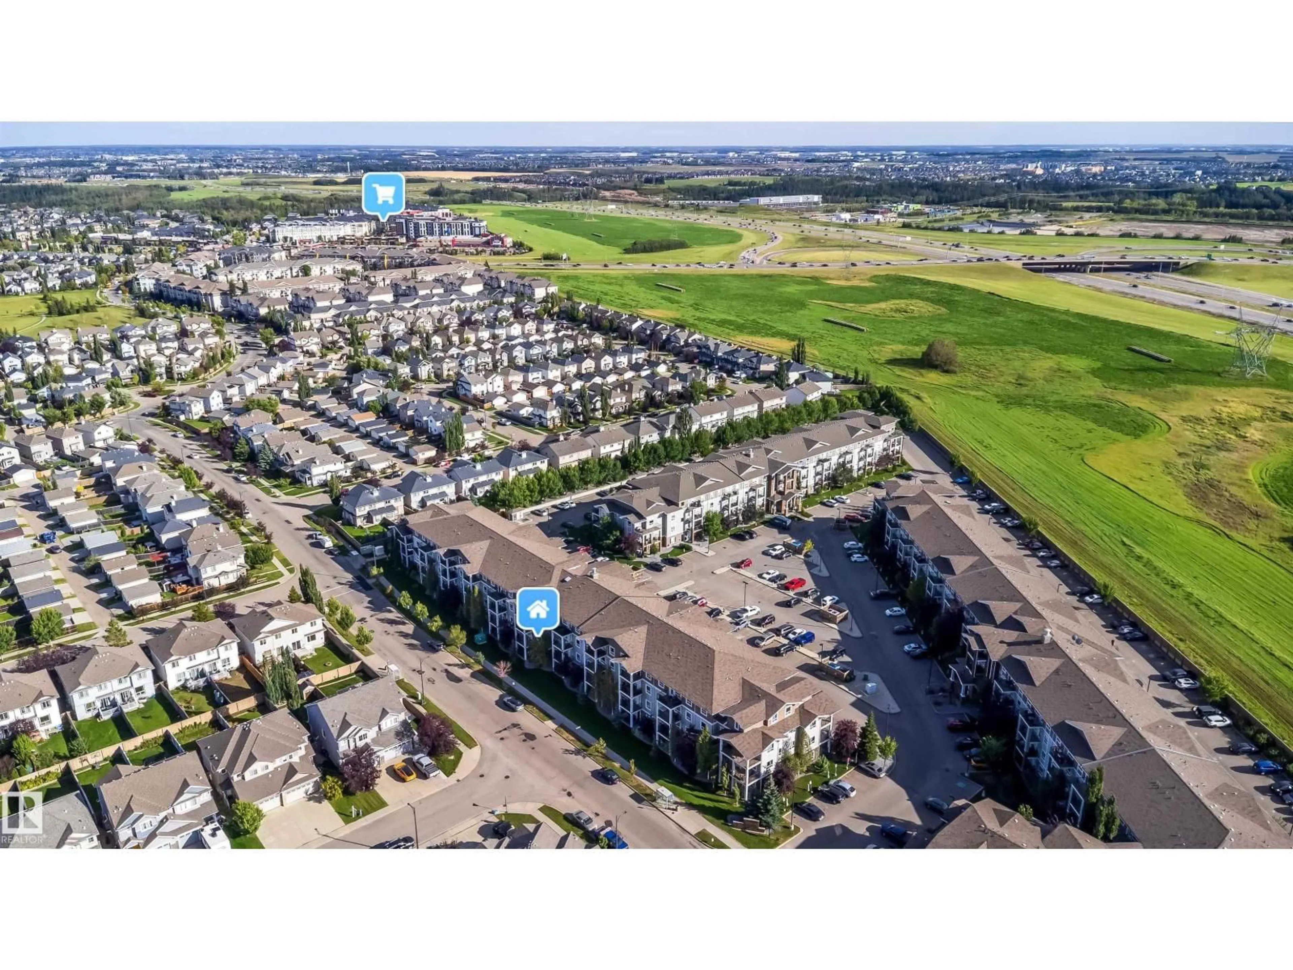
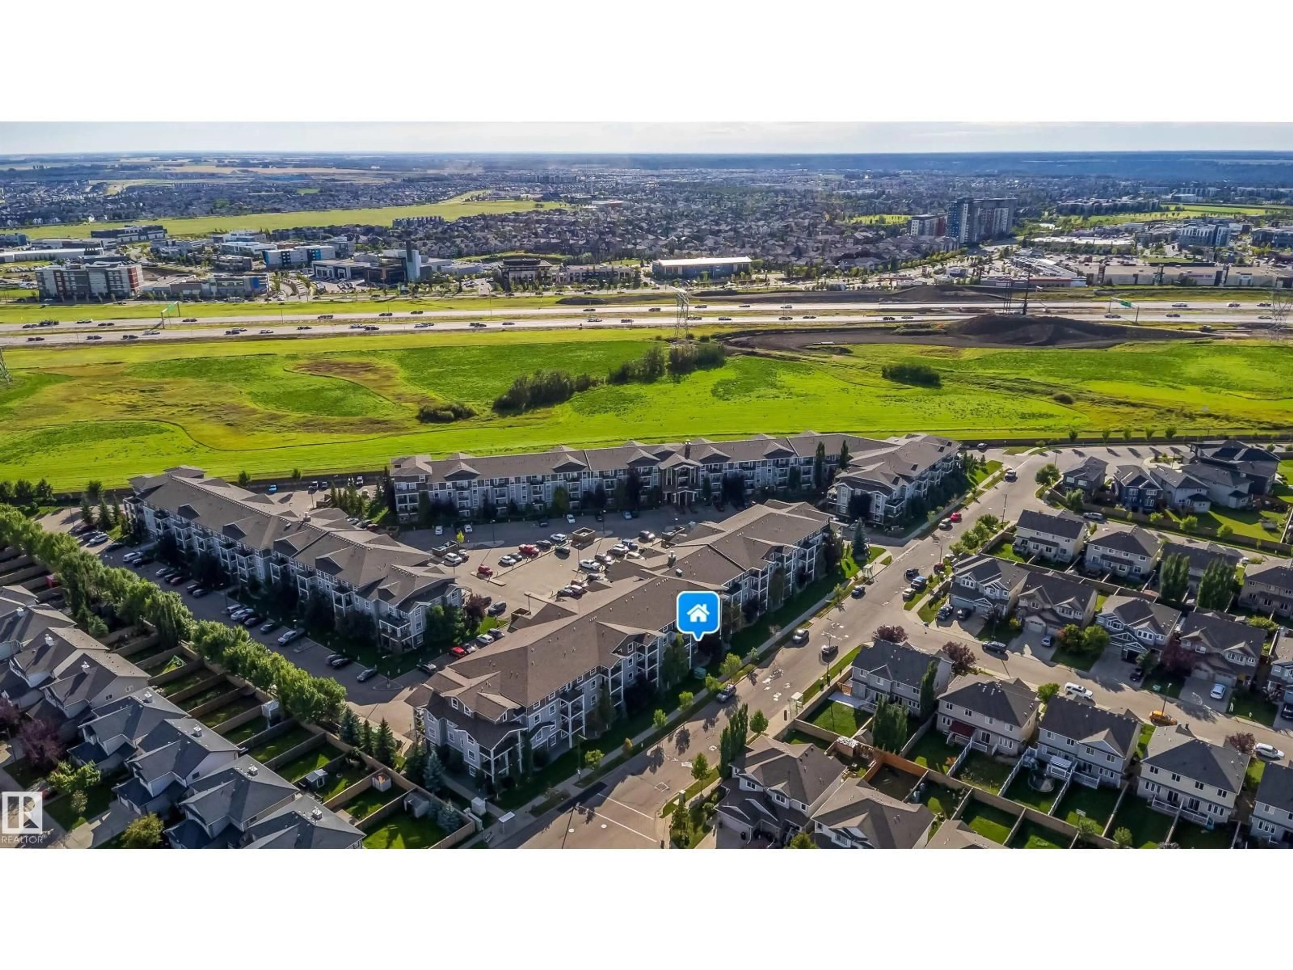
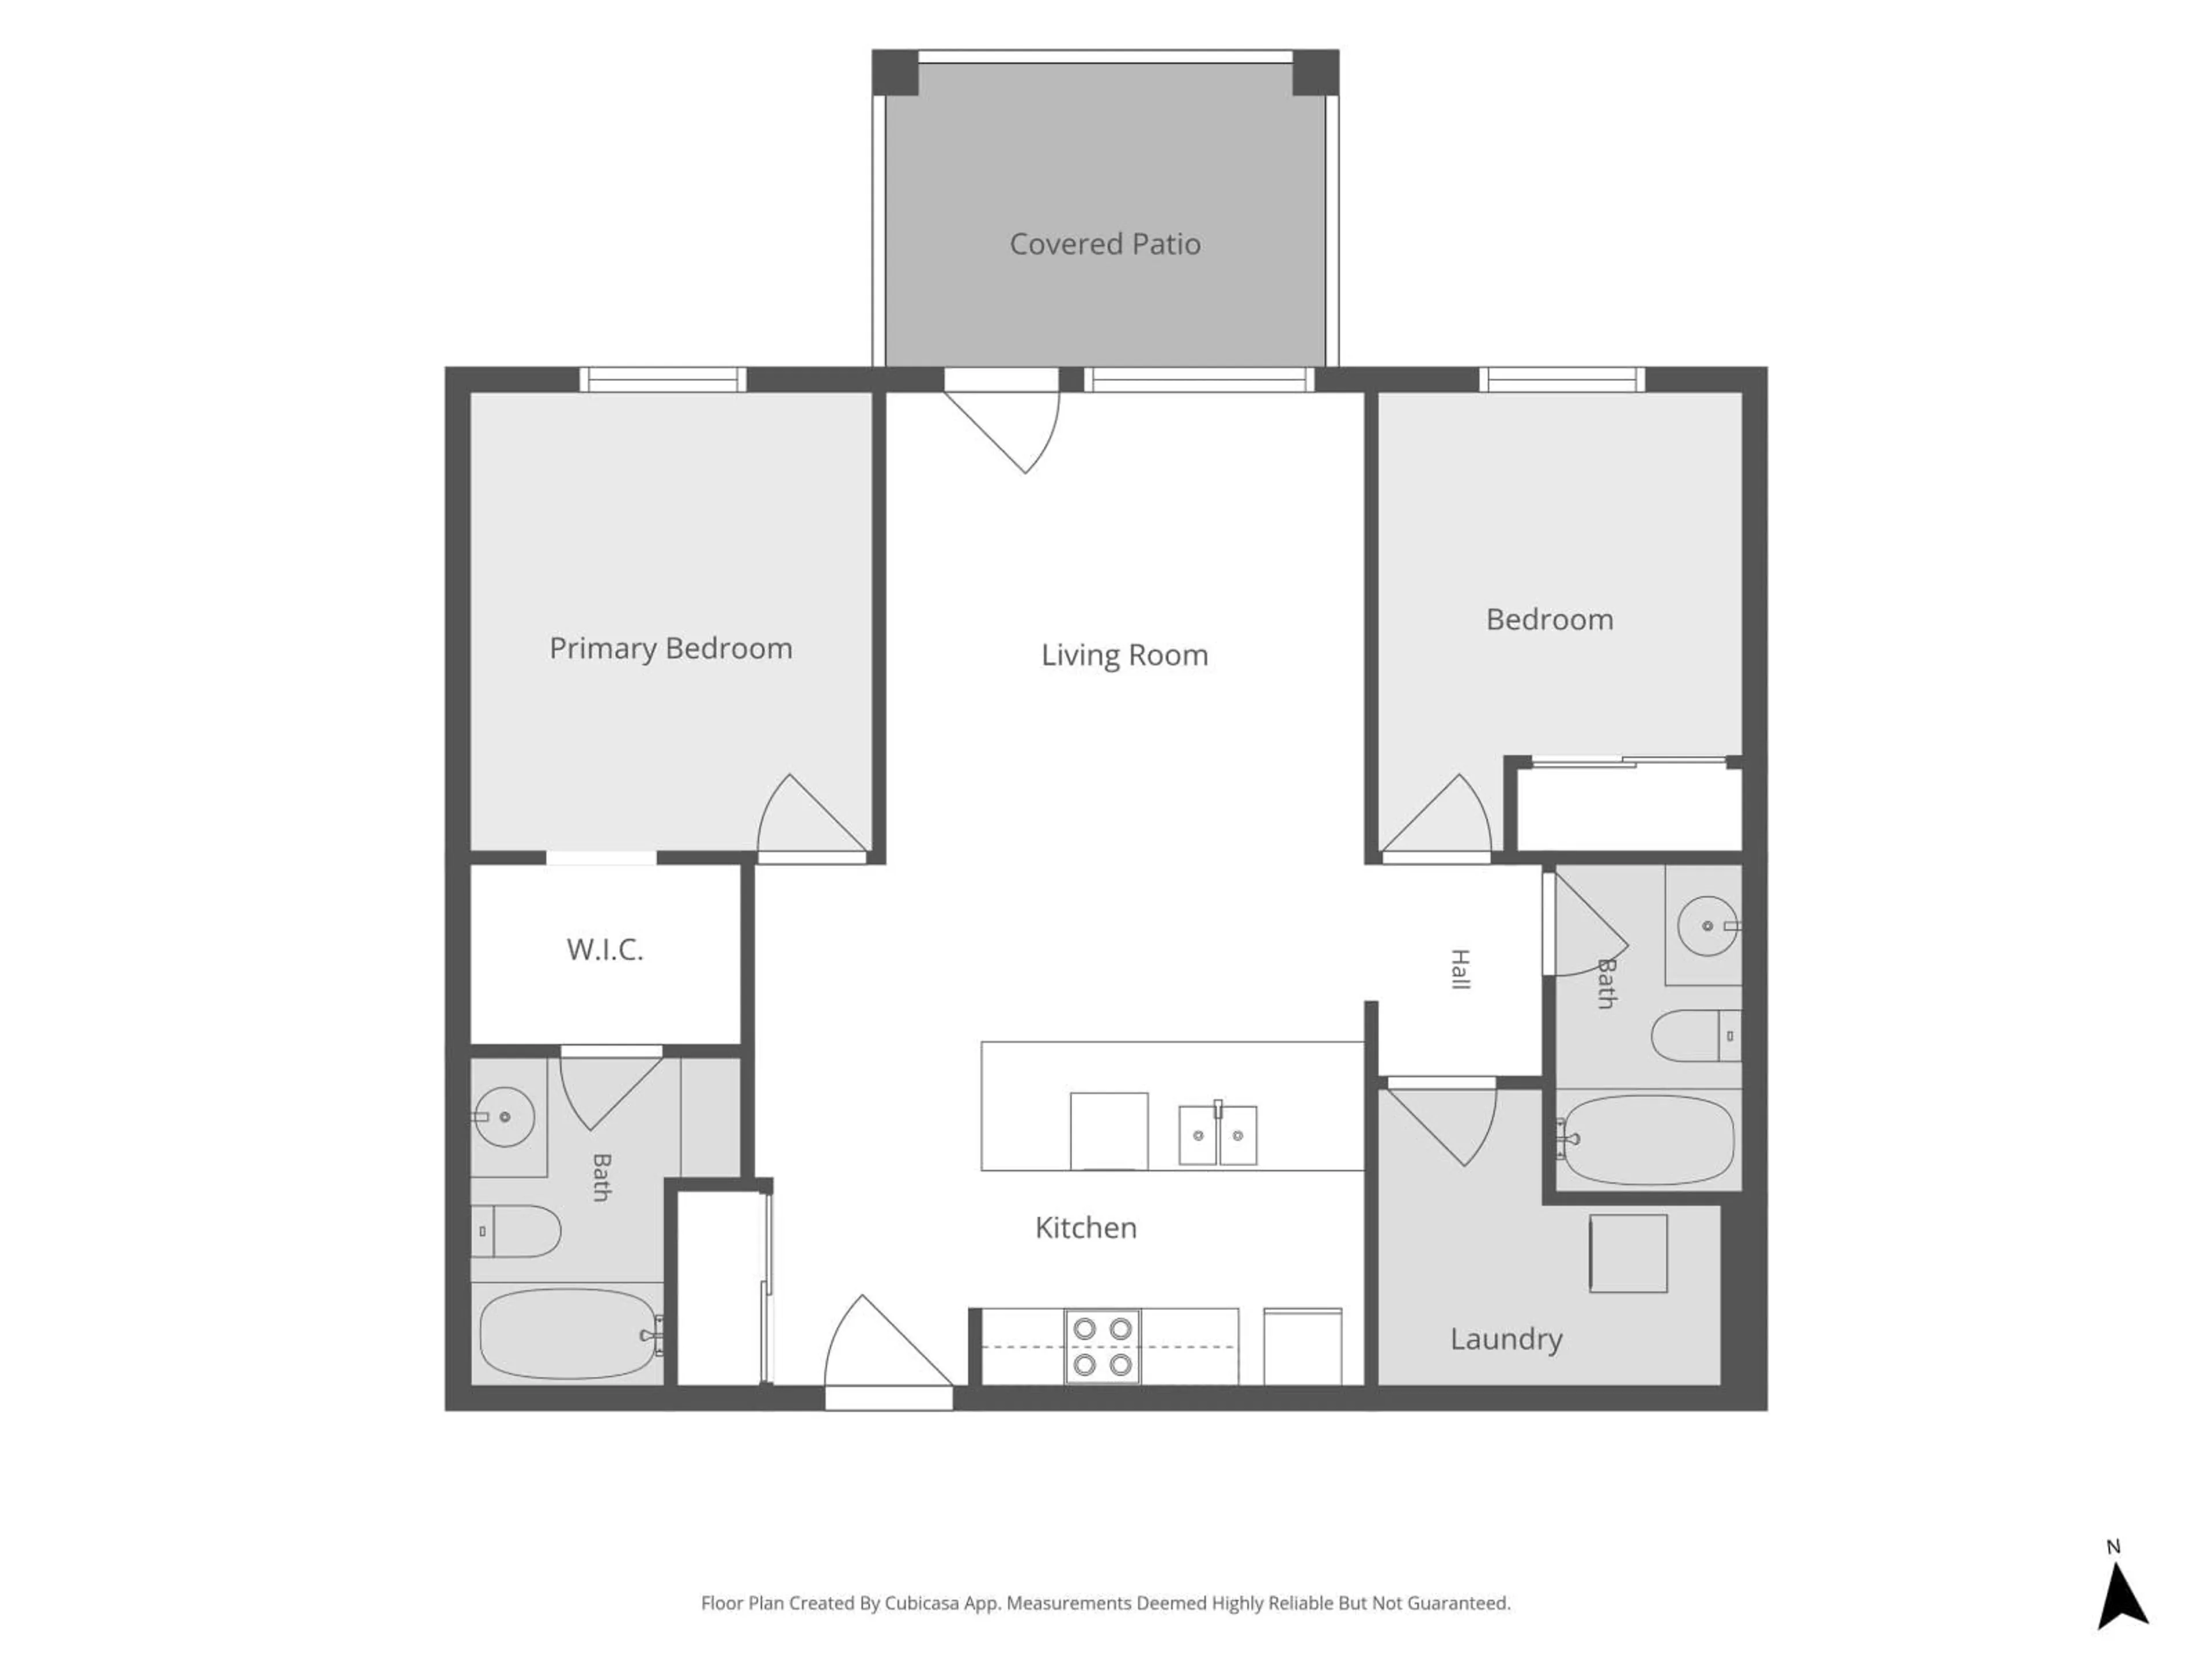
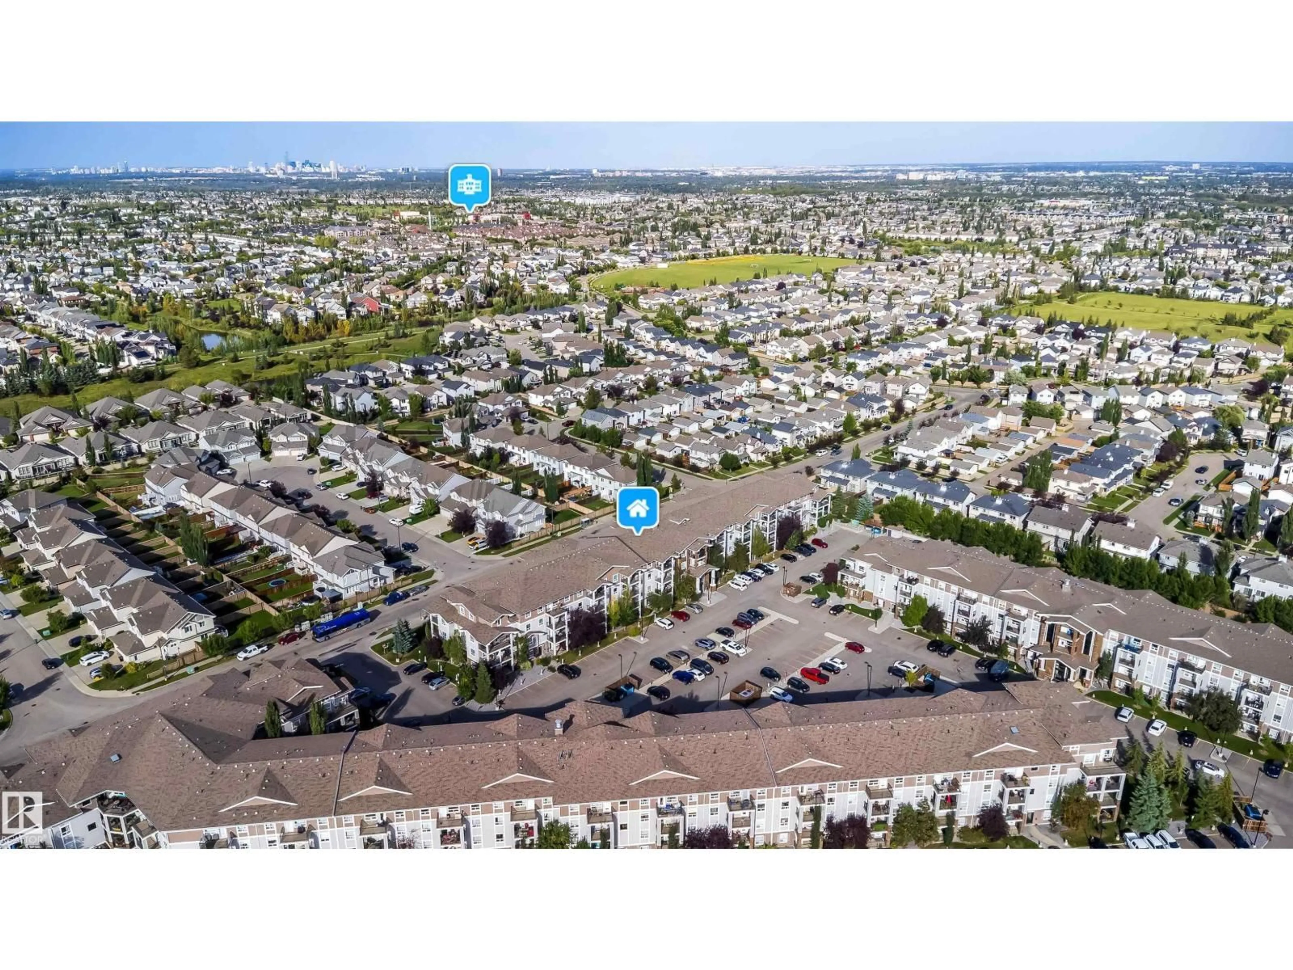
Discover quiet, main floor living in the heart of South Terwillegar, one of Edmonton’s family friendly communities. This 2 BDRM, 2 BATHS condo offers an open layout perfect for first time buyers, downsizers, or investors seeking a low maintenance home with strong rental potential. The spacious primary bdrm features a walk-through closet leading to a private 4 piece ensuite, while the 2nd bdrm and full bath provide excellent flexibility for kids, guests, or a dedicated home office. The modern kitchen includes an island, SS appliances, and ample storage, luxury vinyl plank flooring throughout, and a LOW CONDO FEE that covers heat & water. Enjoy fresh air & peaceful community views from your private balcony. Appreciate the convenience of a large in suite laundry/storage room that keeps daily living organized. This move in ready home includes ONE assigned parking stall located near the main entry. Located minutes from Anthony Henday, schools, parks, public transit, and excellent shopping and dining options. (id:39198)
Property Details
Interior
Features
Main level Floor
Living room
12.1" x 12.3"Kitchen
13.4" x 15.7"Primary Bedroom
11.9" x 10.3"Bedroom 2
11.9" x 9.3"Condo Details
Inclusions
Property History
 32
32
