7331 - 6430 SOUTH TERWILLEGAR DR, Edmonton, Alberta T6R0L9
Contact us about this property
Highlights
Estimated valueThis is the price Wahi expects this property to sell for.
The calculation is powered by our Instant Home Value Estimate, which uses current market and property price trends to estimate your home’s value with a 90% accuracy rate.Not available
Price/Sqft$203/sqft
Monthly cost
Open Calculator
Description
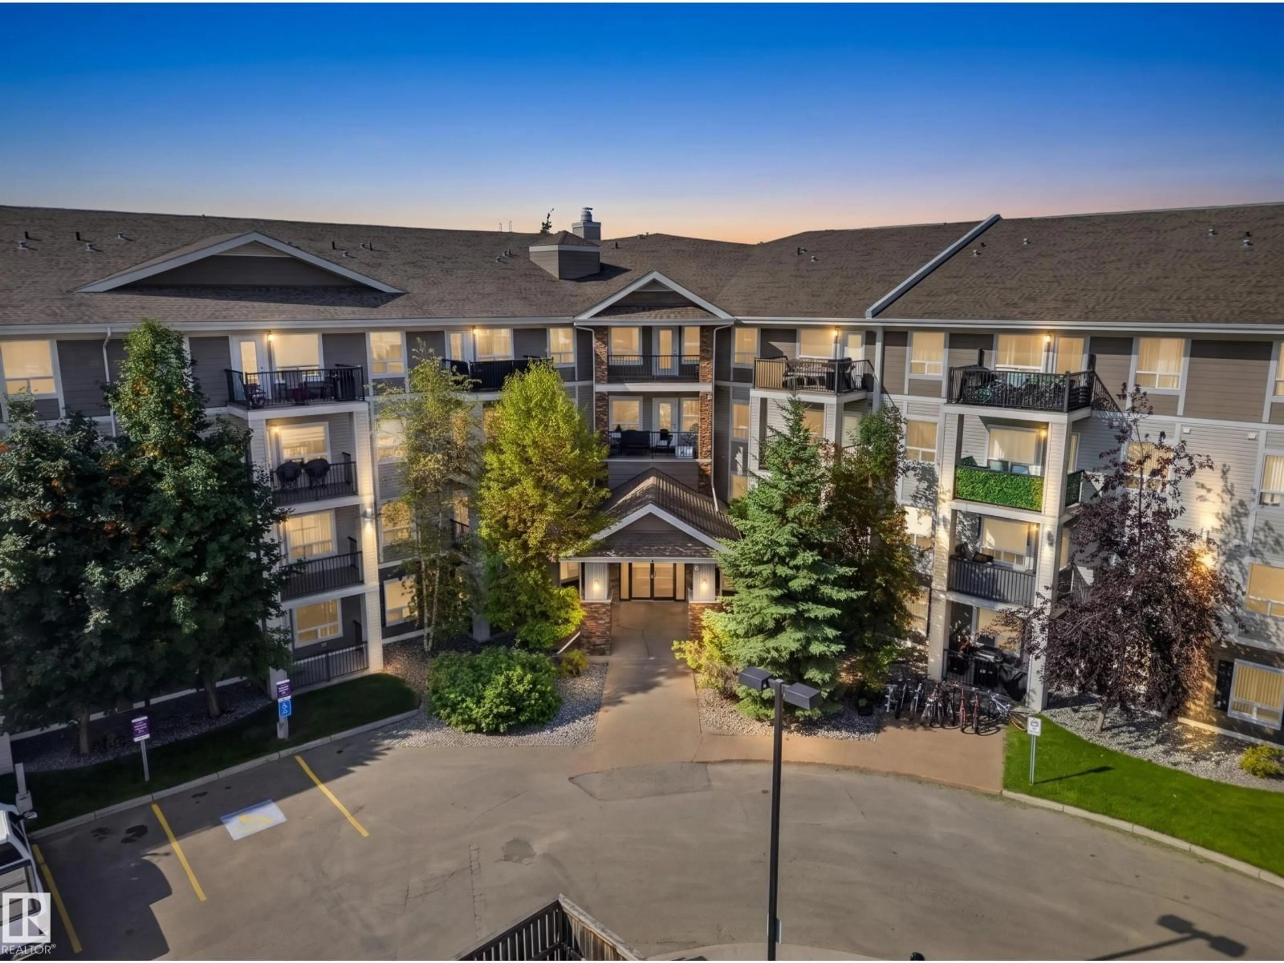
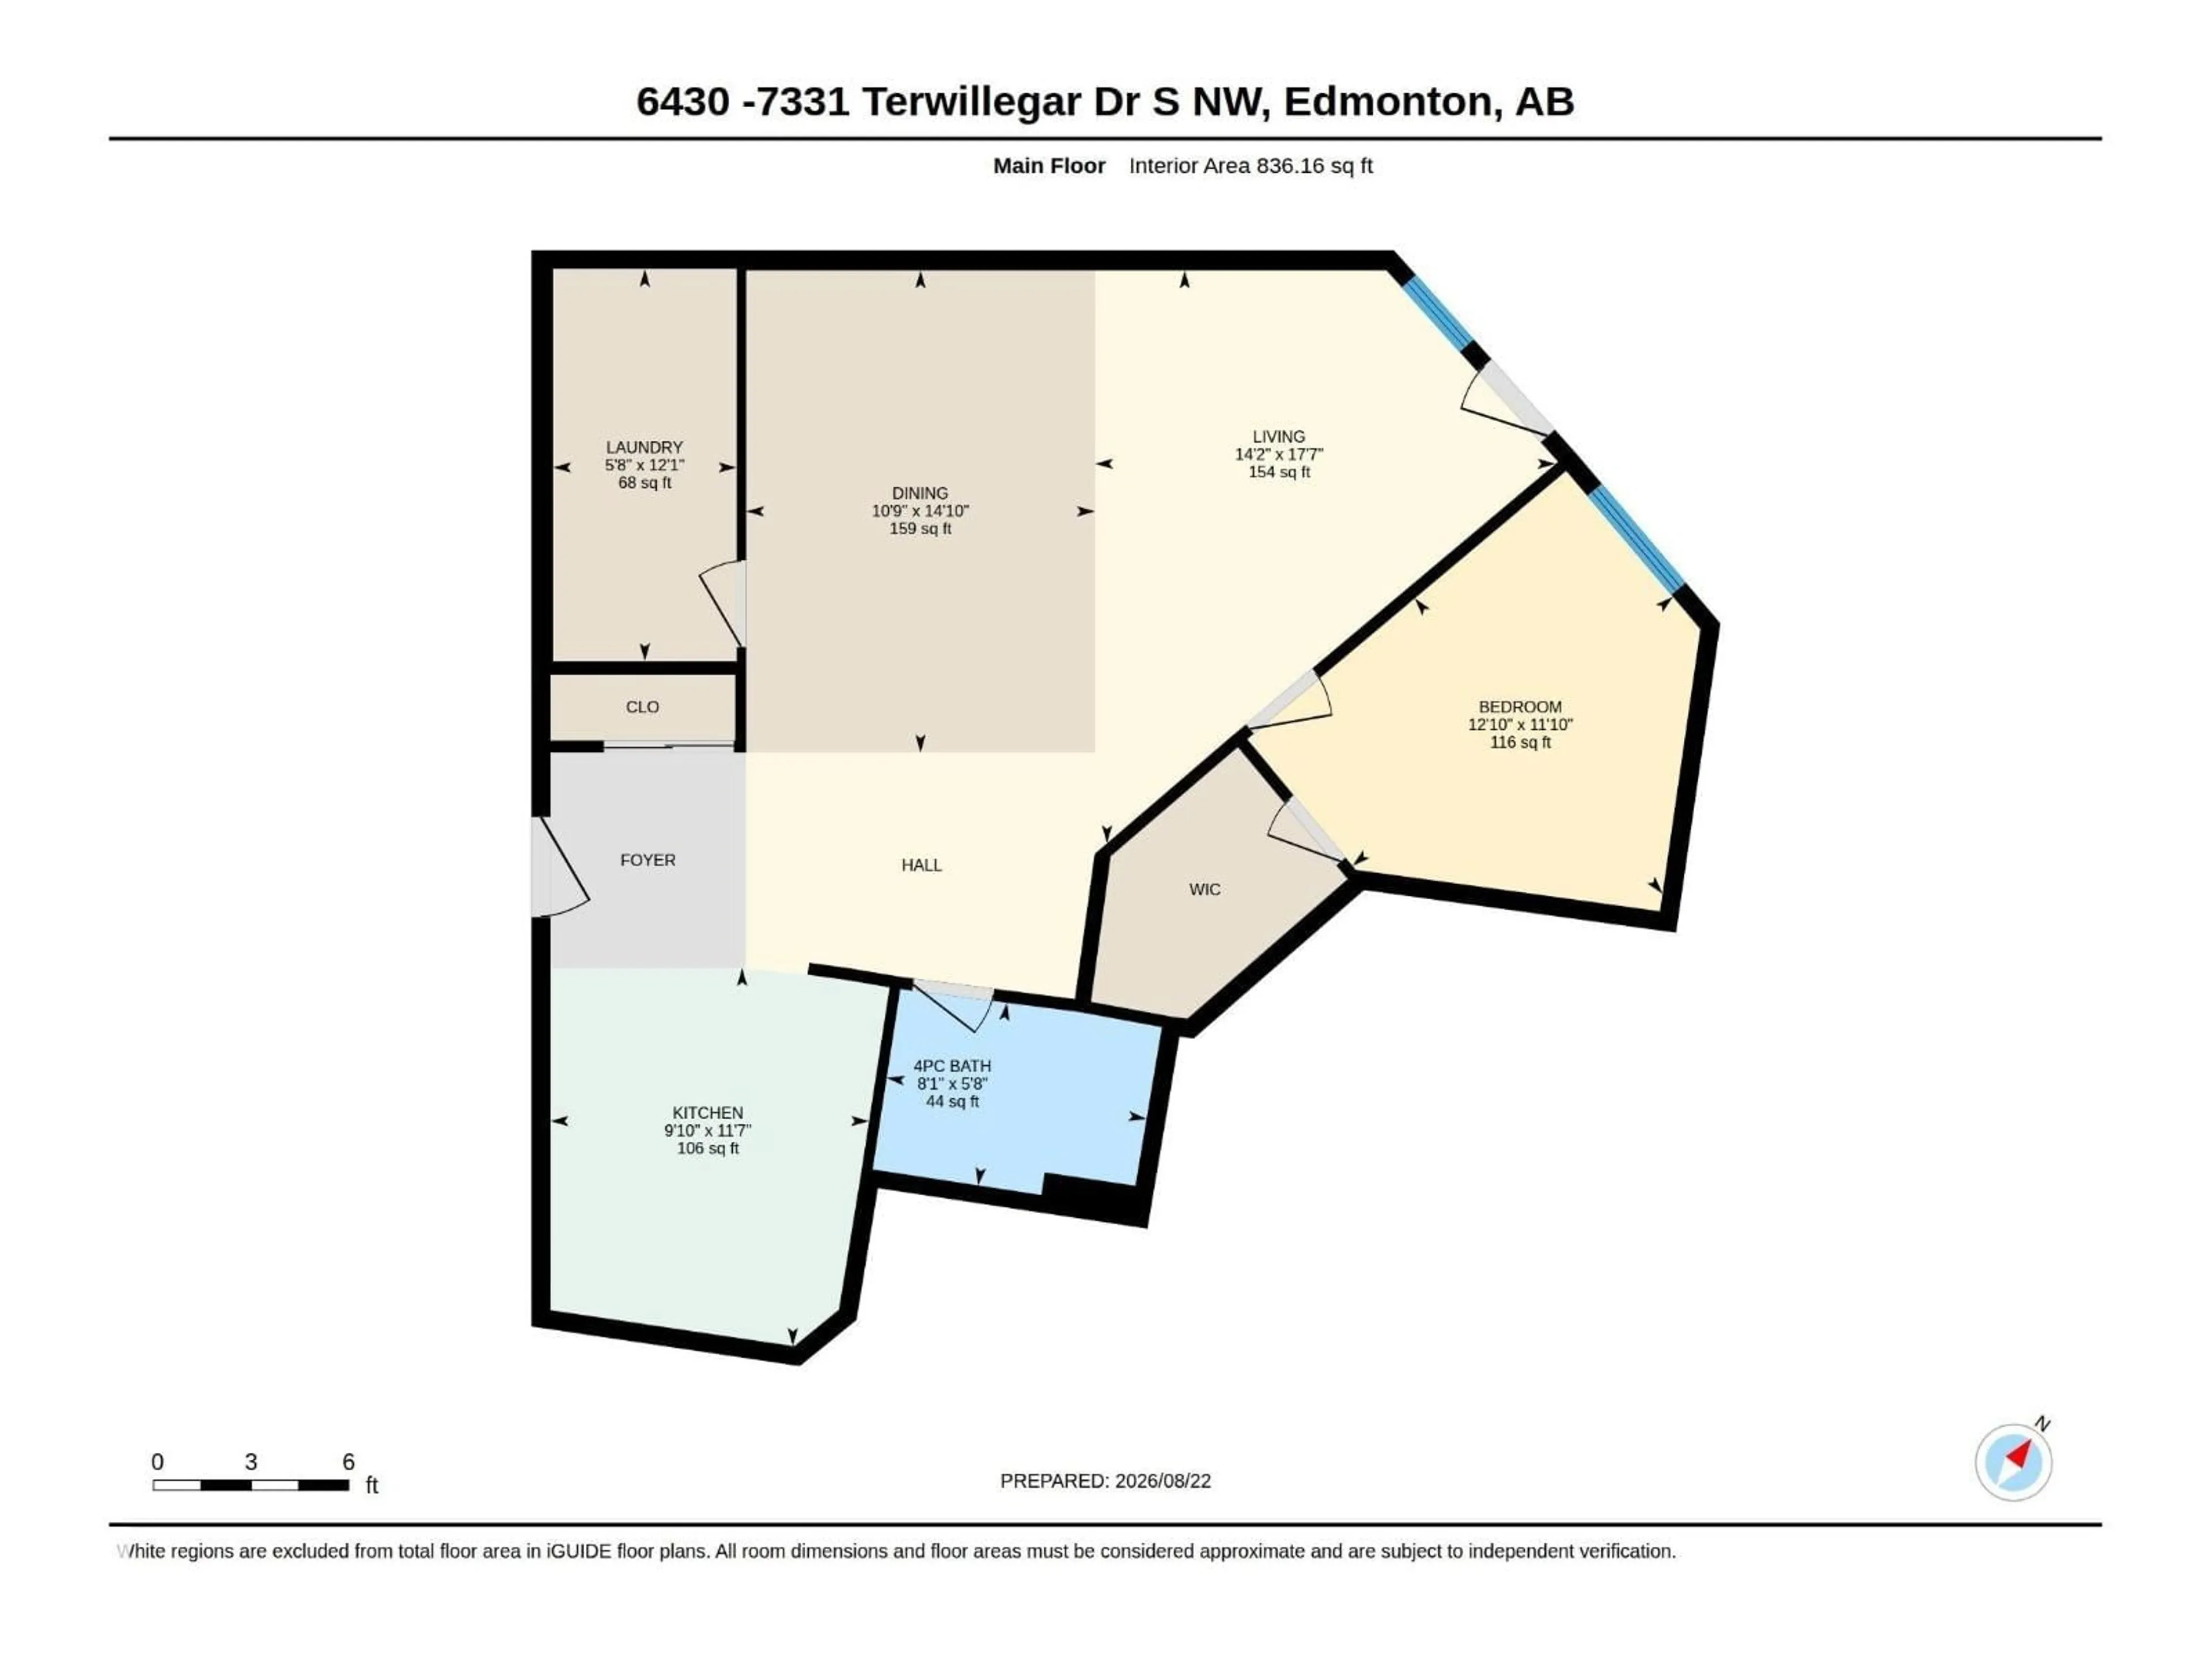
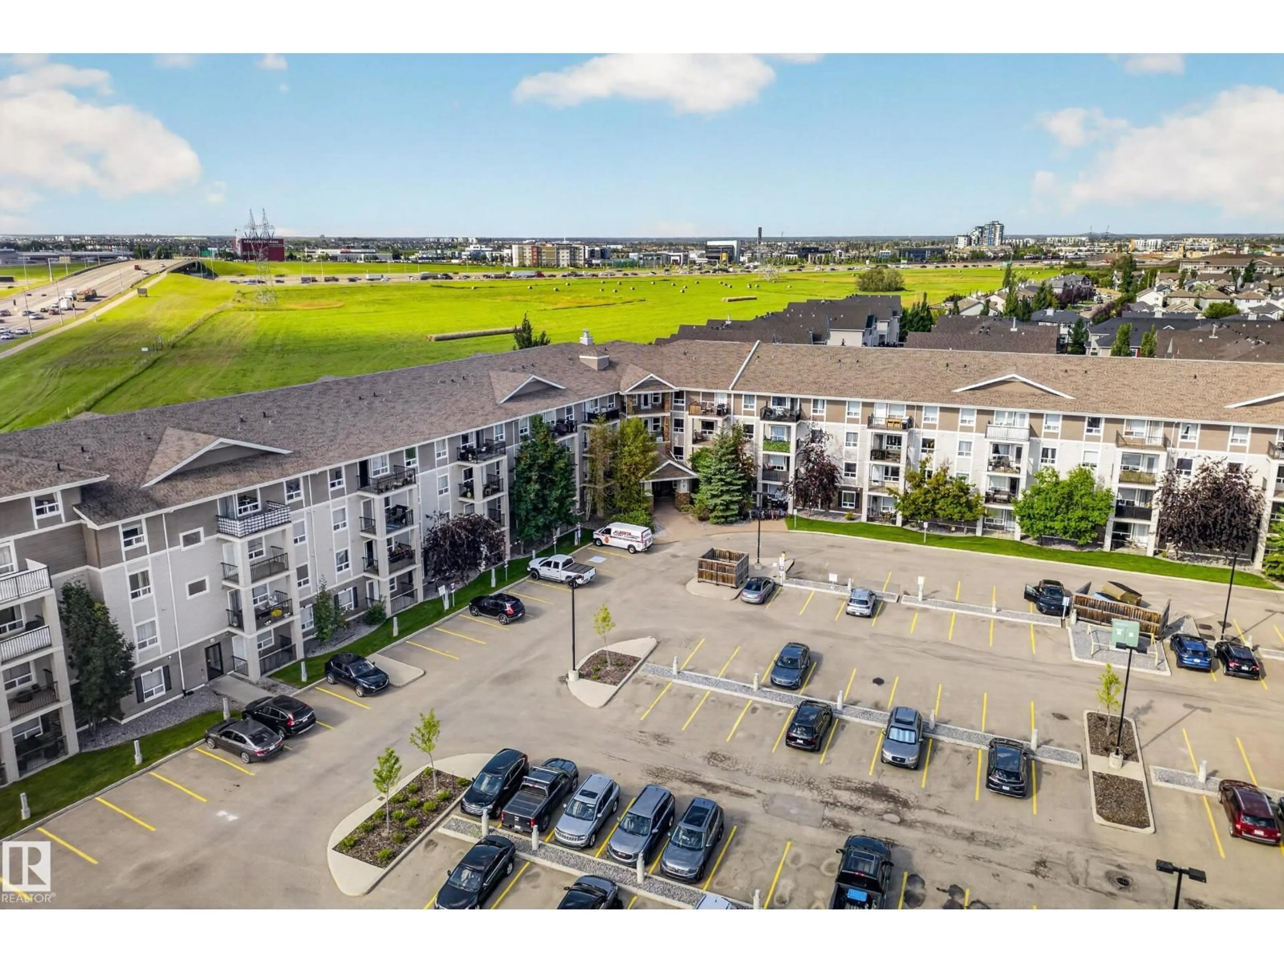
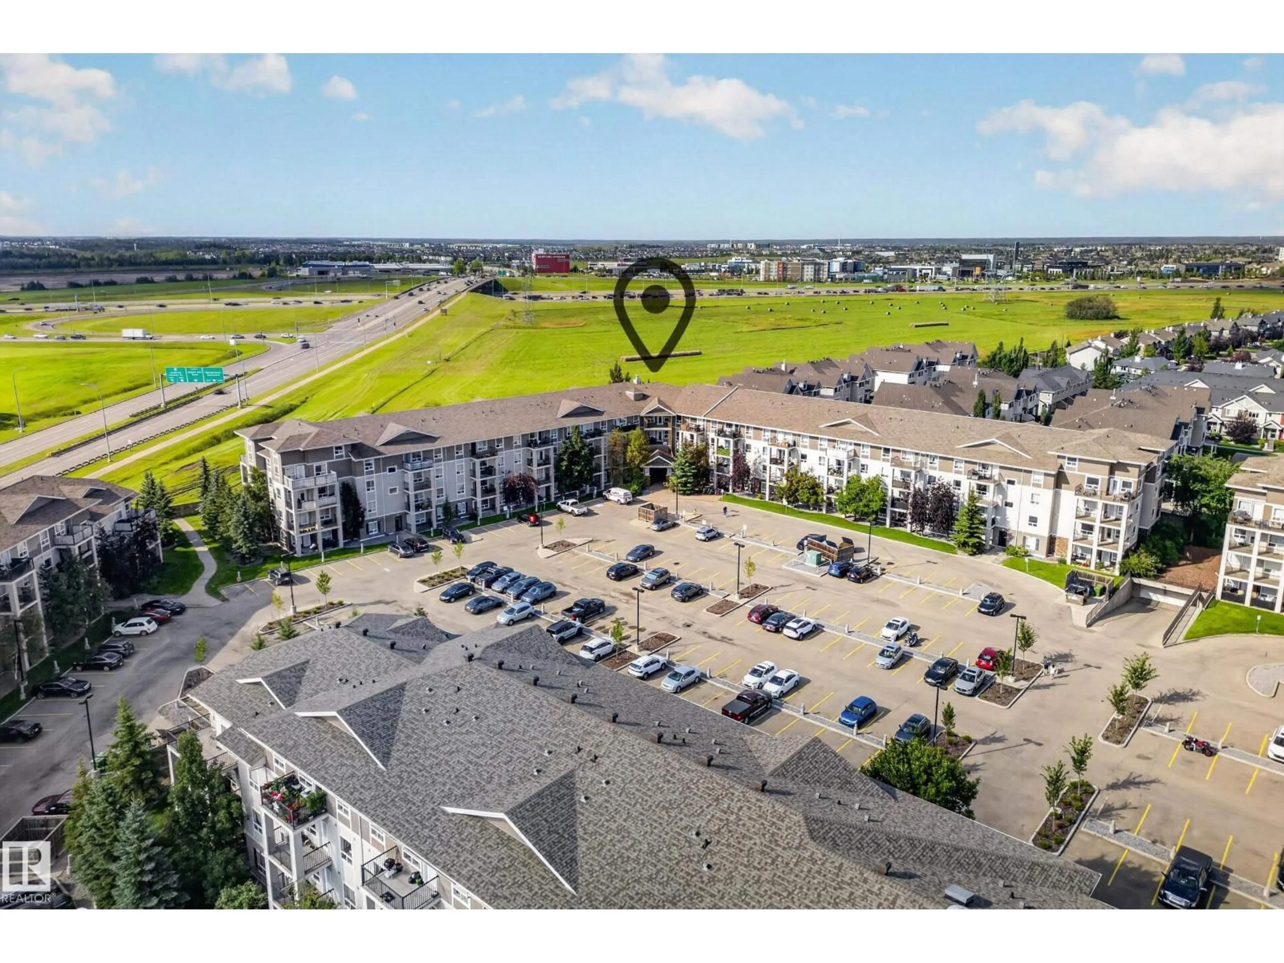
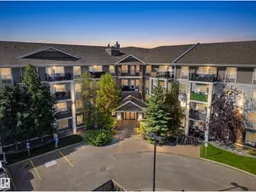
A Rare Oversized One-Bedroom, Top Floor & Full of Morning Light! Perched on the top floor of Park Place South Terwillegar, this one-bedroom, one-bathroom condo offers a rare 836 sq ft of living space, noticeably larger than the building's typical one-bedroom layouts. Northeast exposure fills the open-concept living and dining area with soft morning light, then carries onto your private balcony for coffee at sunrise. The spacious kitchen opens onto the main living area, with room to spare for a home office, reading nook, or full dining set. The generous primary bedroom and full bathroom round out a layout that lives larger than most one-beds nearby. In-suite laundry adds everyday convenience, and the low condo fee includes heat and water/sewer. Enjoy the quiet of a top-floor unit with easy access to Rabbit Hill Road, Terwillegar Drive, and Anthony Henday Drive, plus nearby shopping, schools, parks, and the Terwillegar Community Recreation Centre. (id:39198)
Property Details
Interior
Features
Main level Floor
Living room
14'2" x 17'7"Dining room
10'9 x 14'10"Laundry room
5'8" x 12'1"Kitchen
9'10" x 11'7"Exterior
Parking
Garage spaces -
Garage type -
Total parking spaces 1
Condo Details
Inclusions
Property History
 32
32
