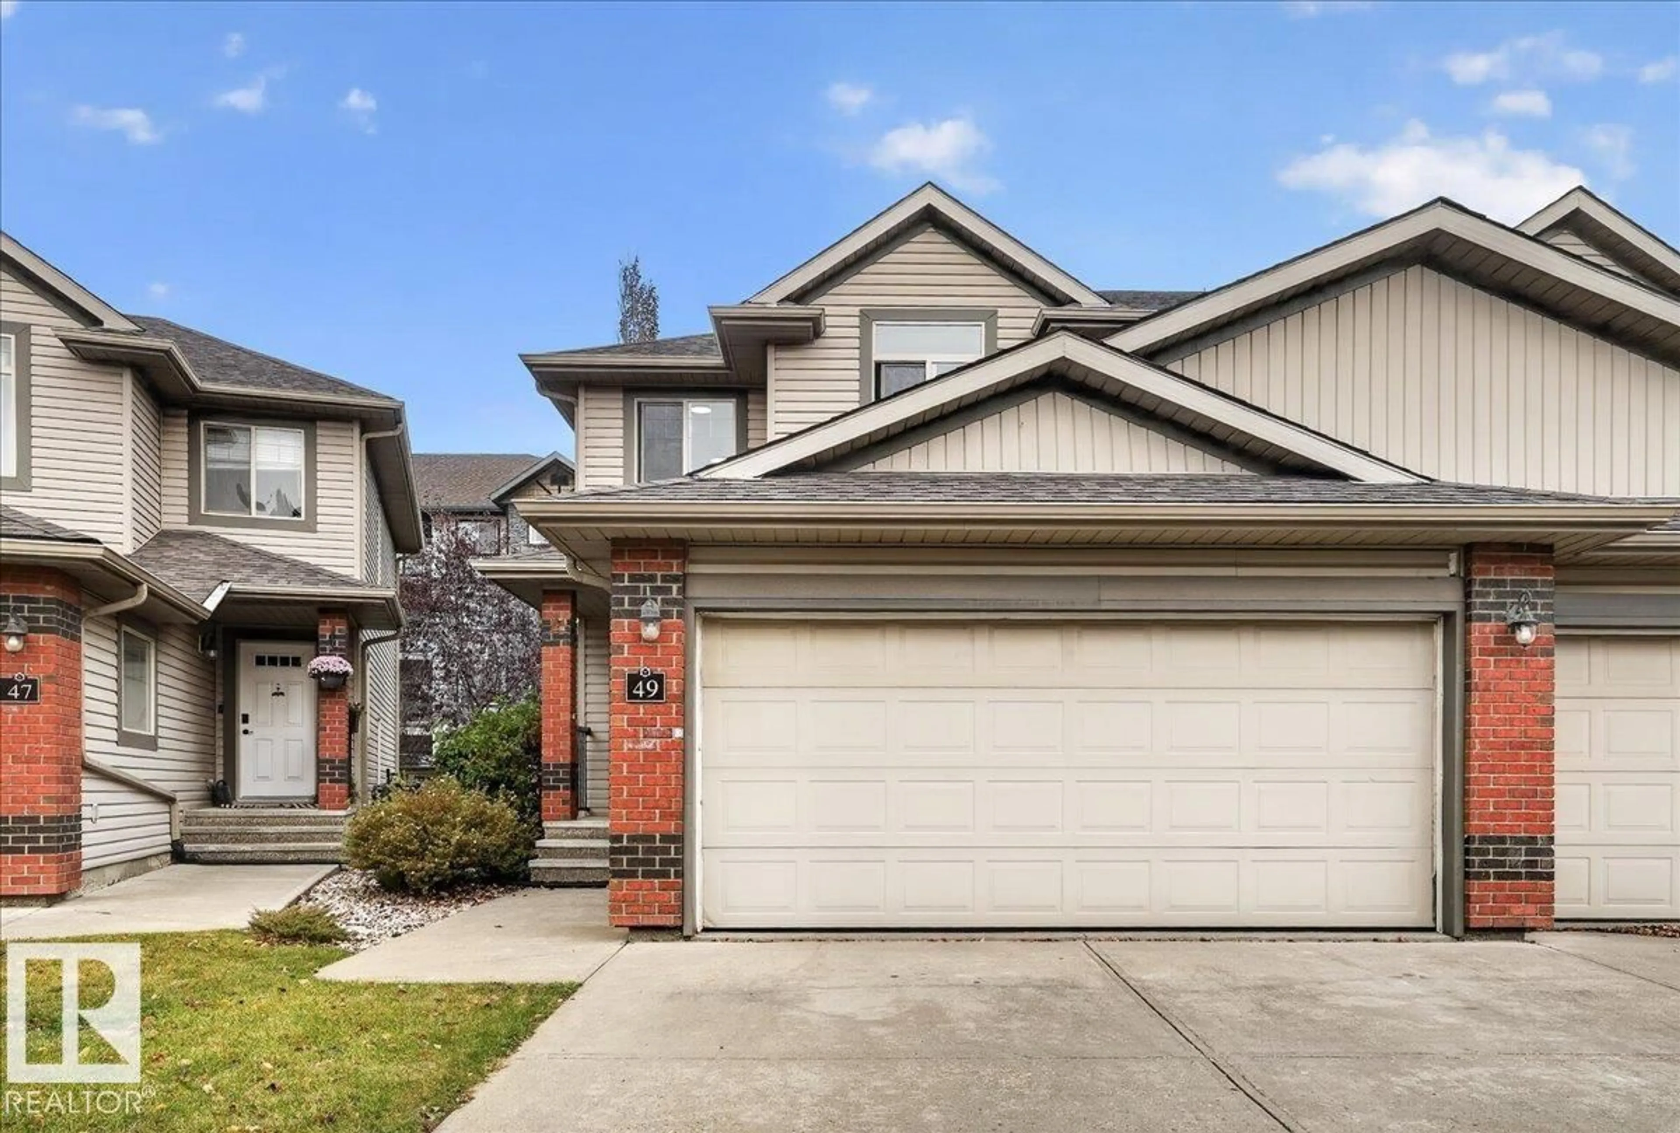
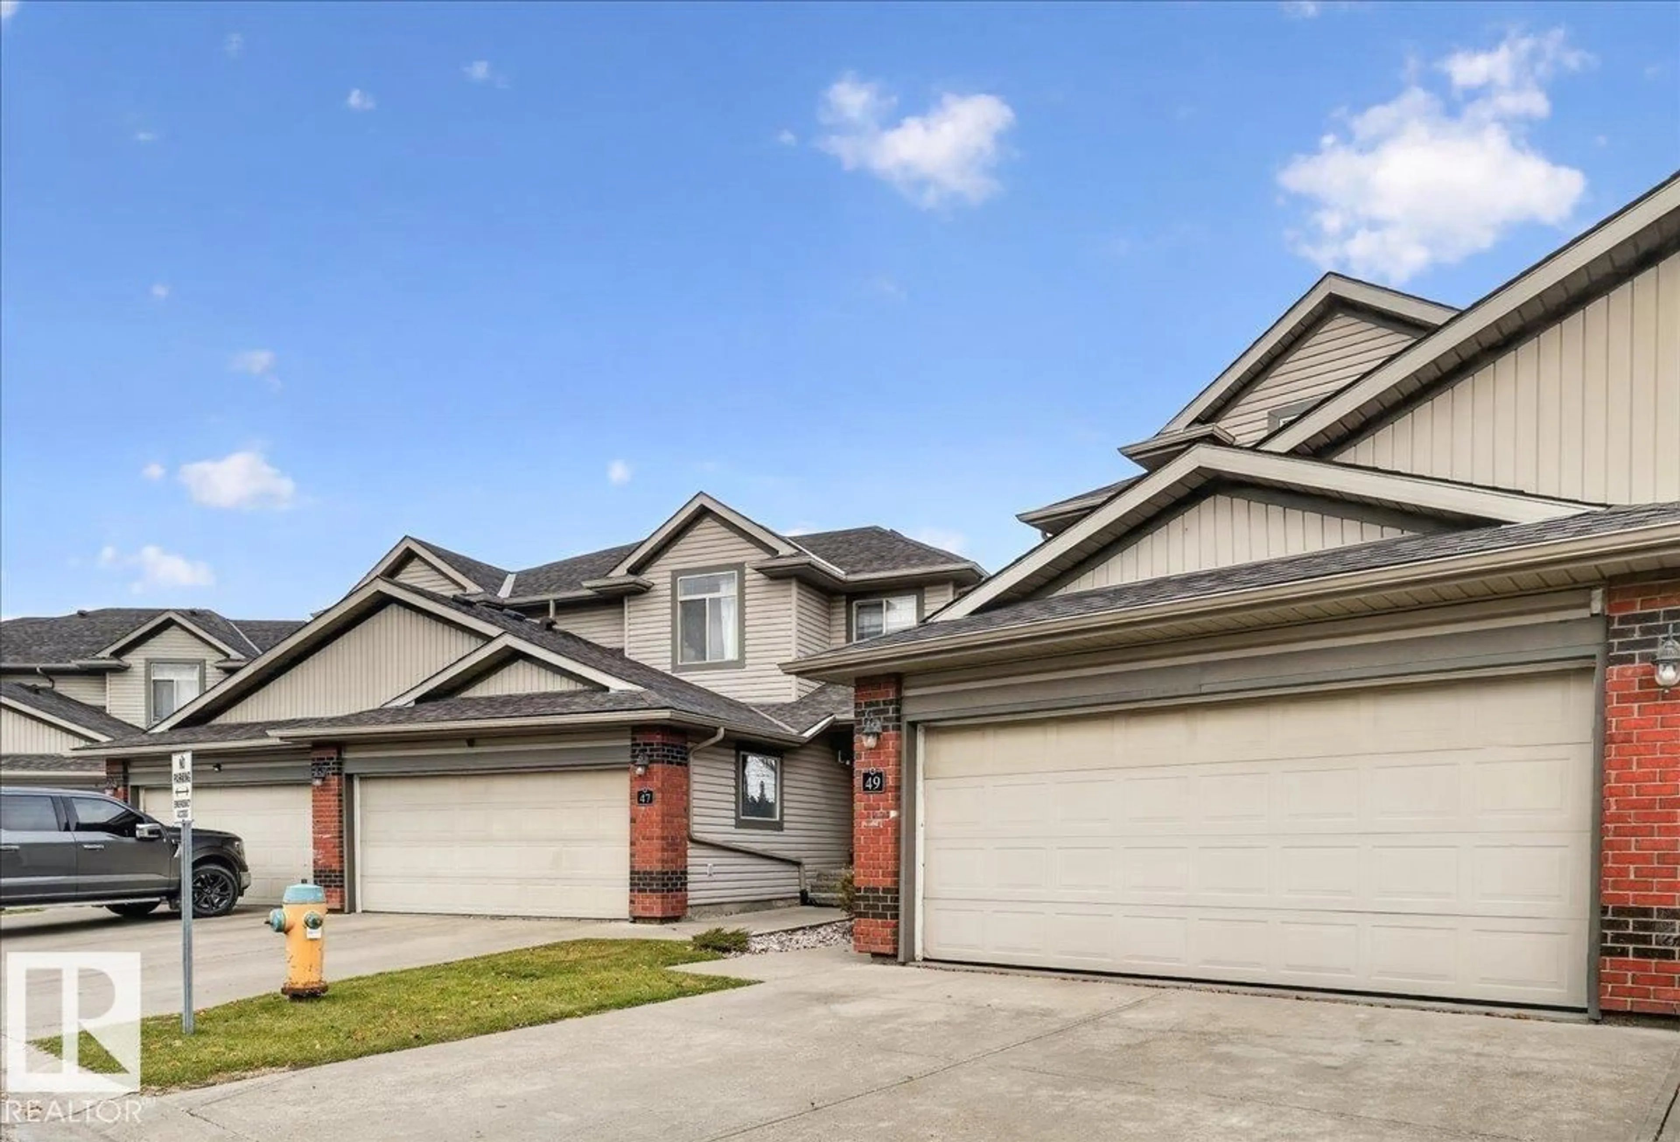
Unknown for 49 - 1128 156 ST, Edmonton Alberta T6R0C9
1 day on Market

49 - 1128 156 ST, Edmonton, Alberta T6R0C9

Condo
3
4 + 1
~1453 sqft
$379,900
Get pre-qualifiedPowered by nesto
Condo
3
4 + 1
~1453 sqft

Contact us about this property

Call

Highlights

Property Estimate

Days on market1 day

Estimated valueNot available

Price/Sqft$261/sqft

Monthly cost

Open Calculator

Description

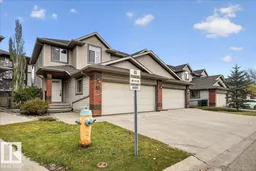
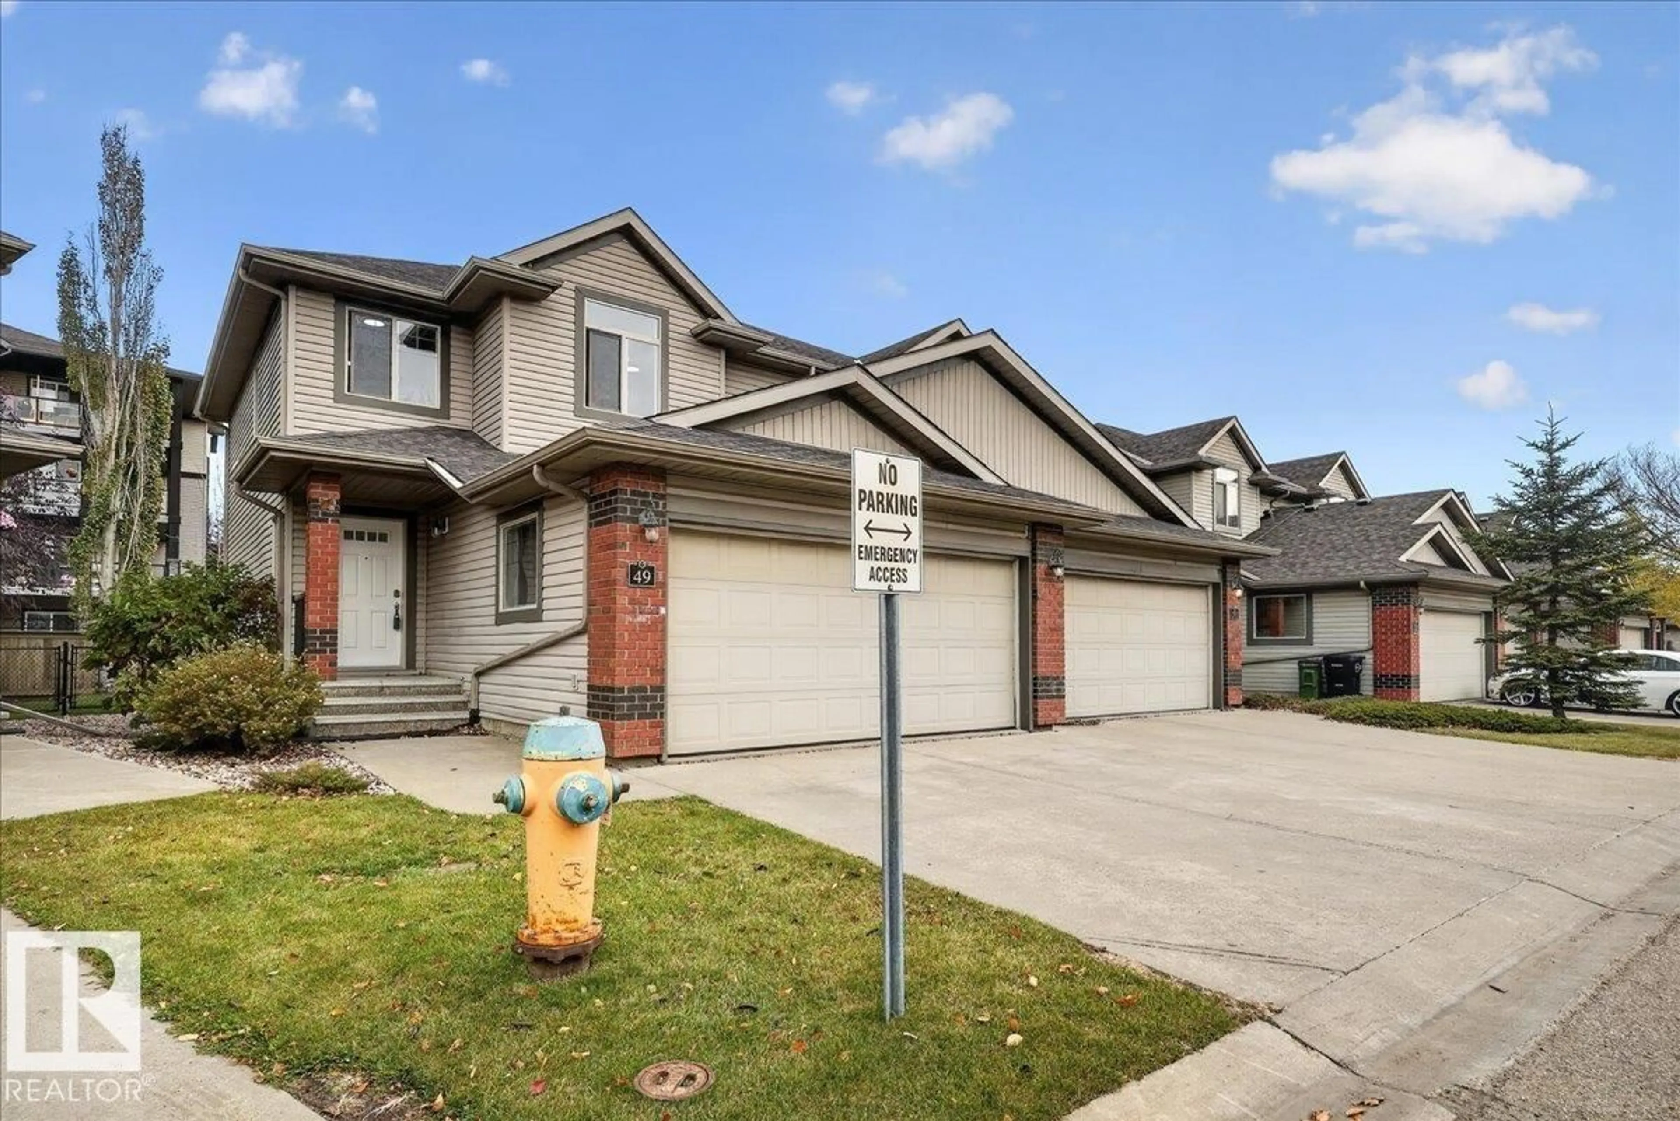
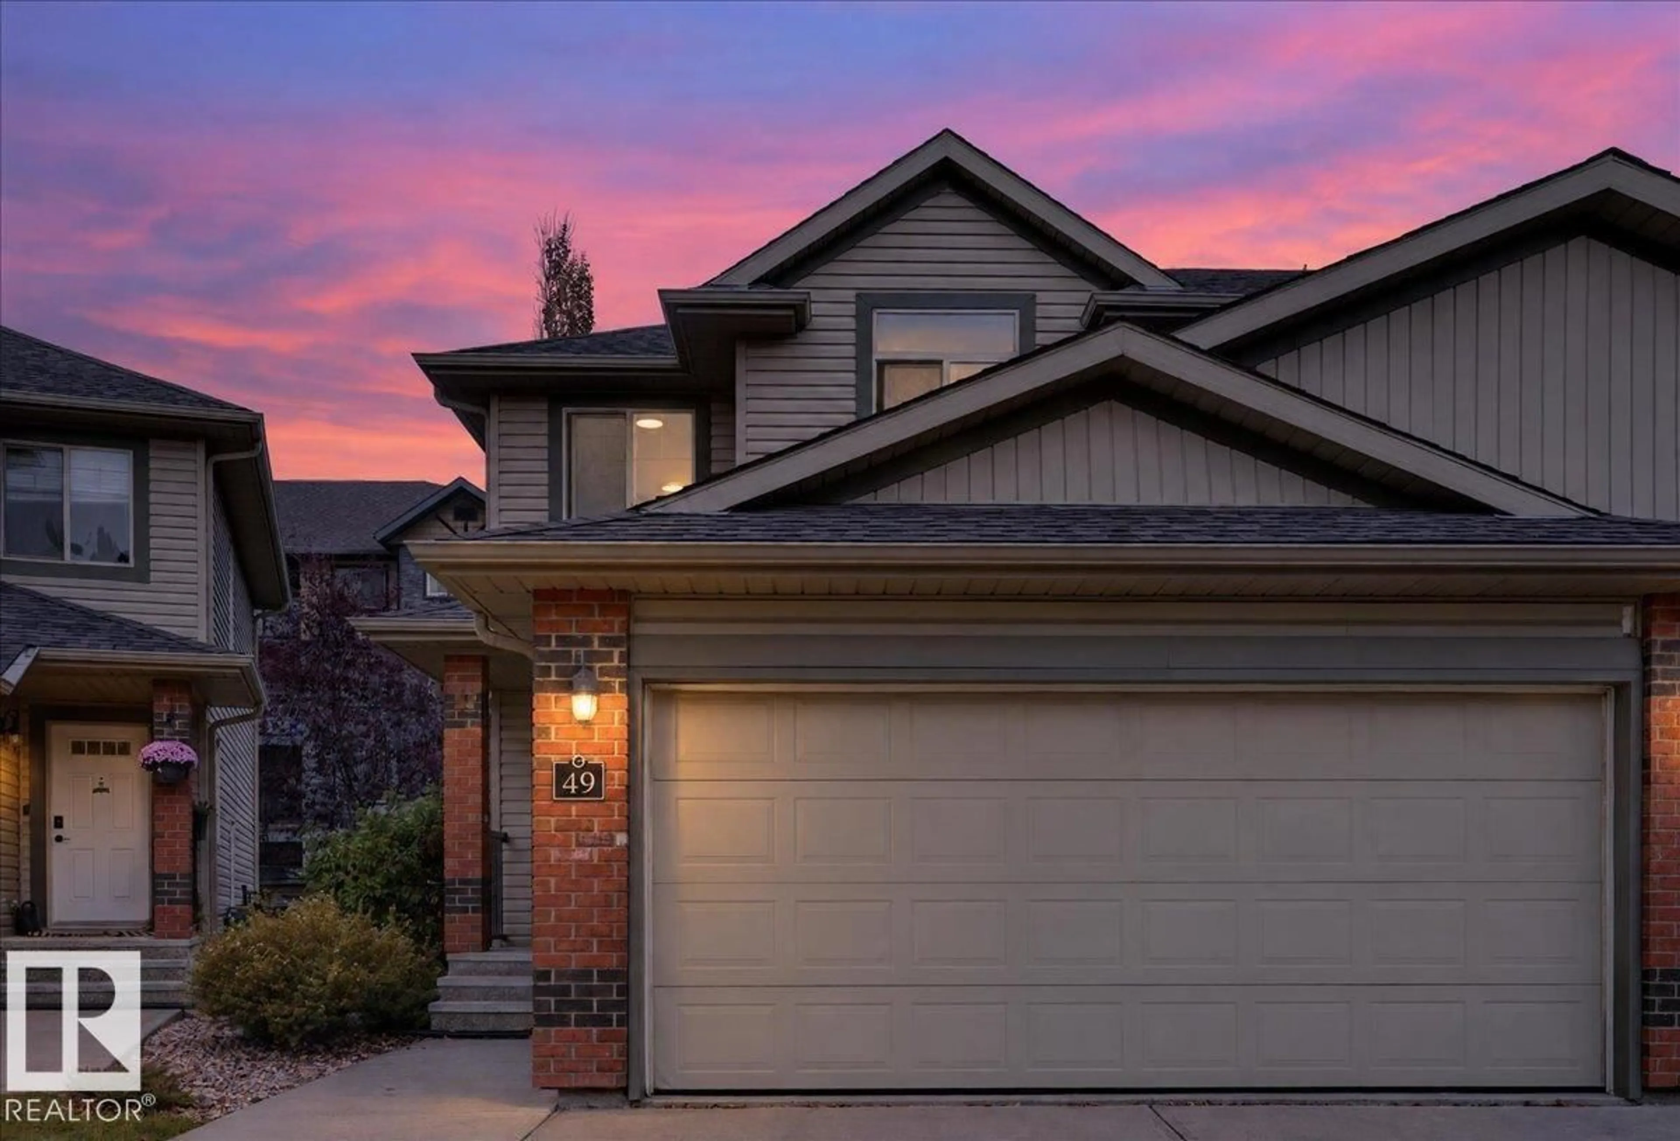
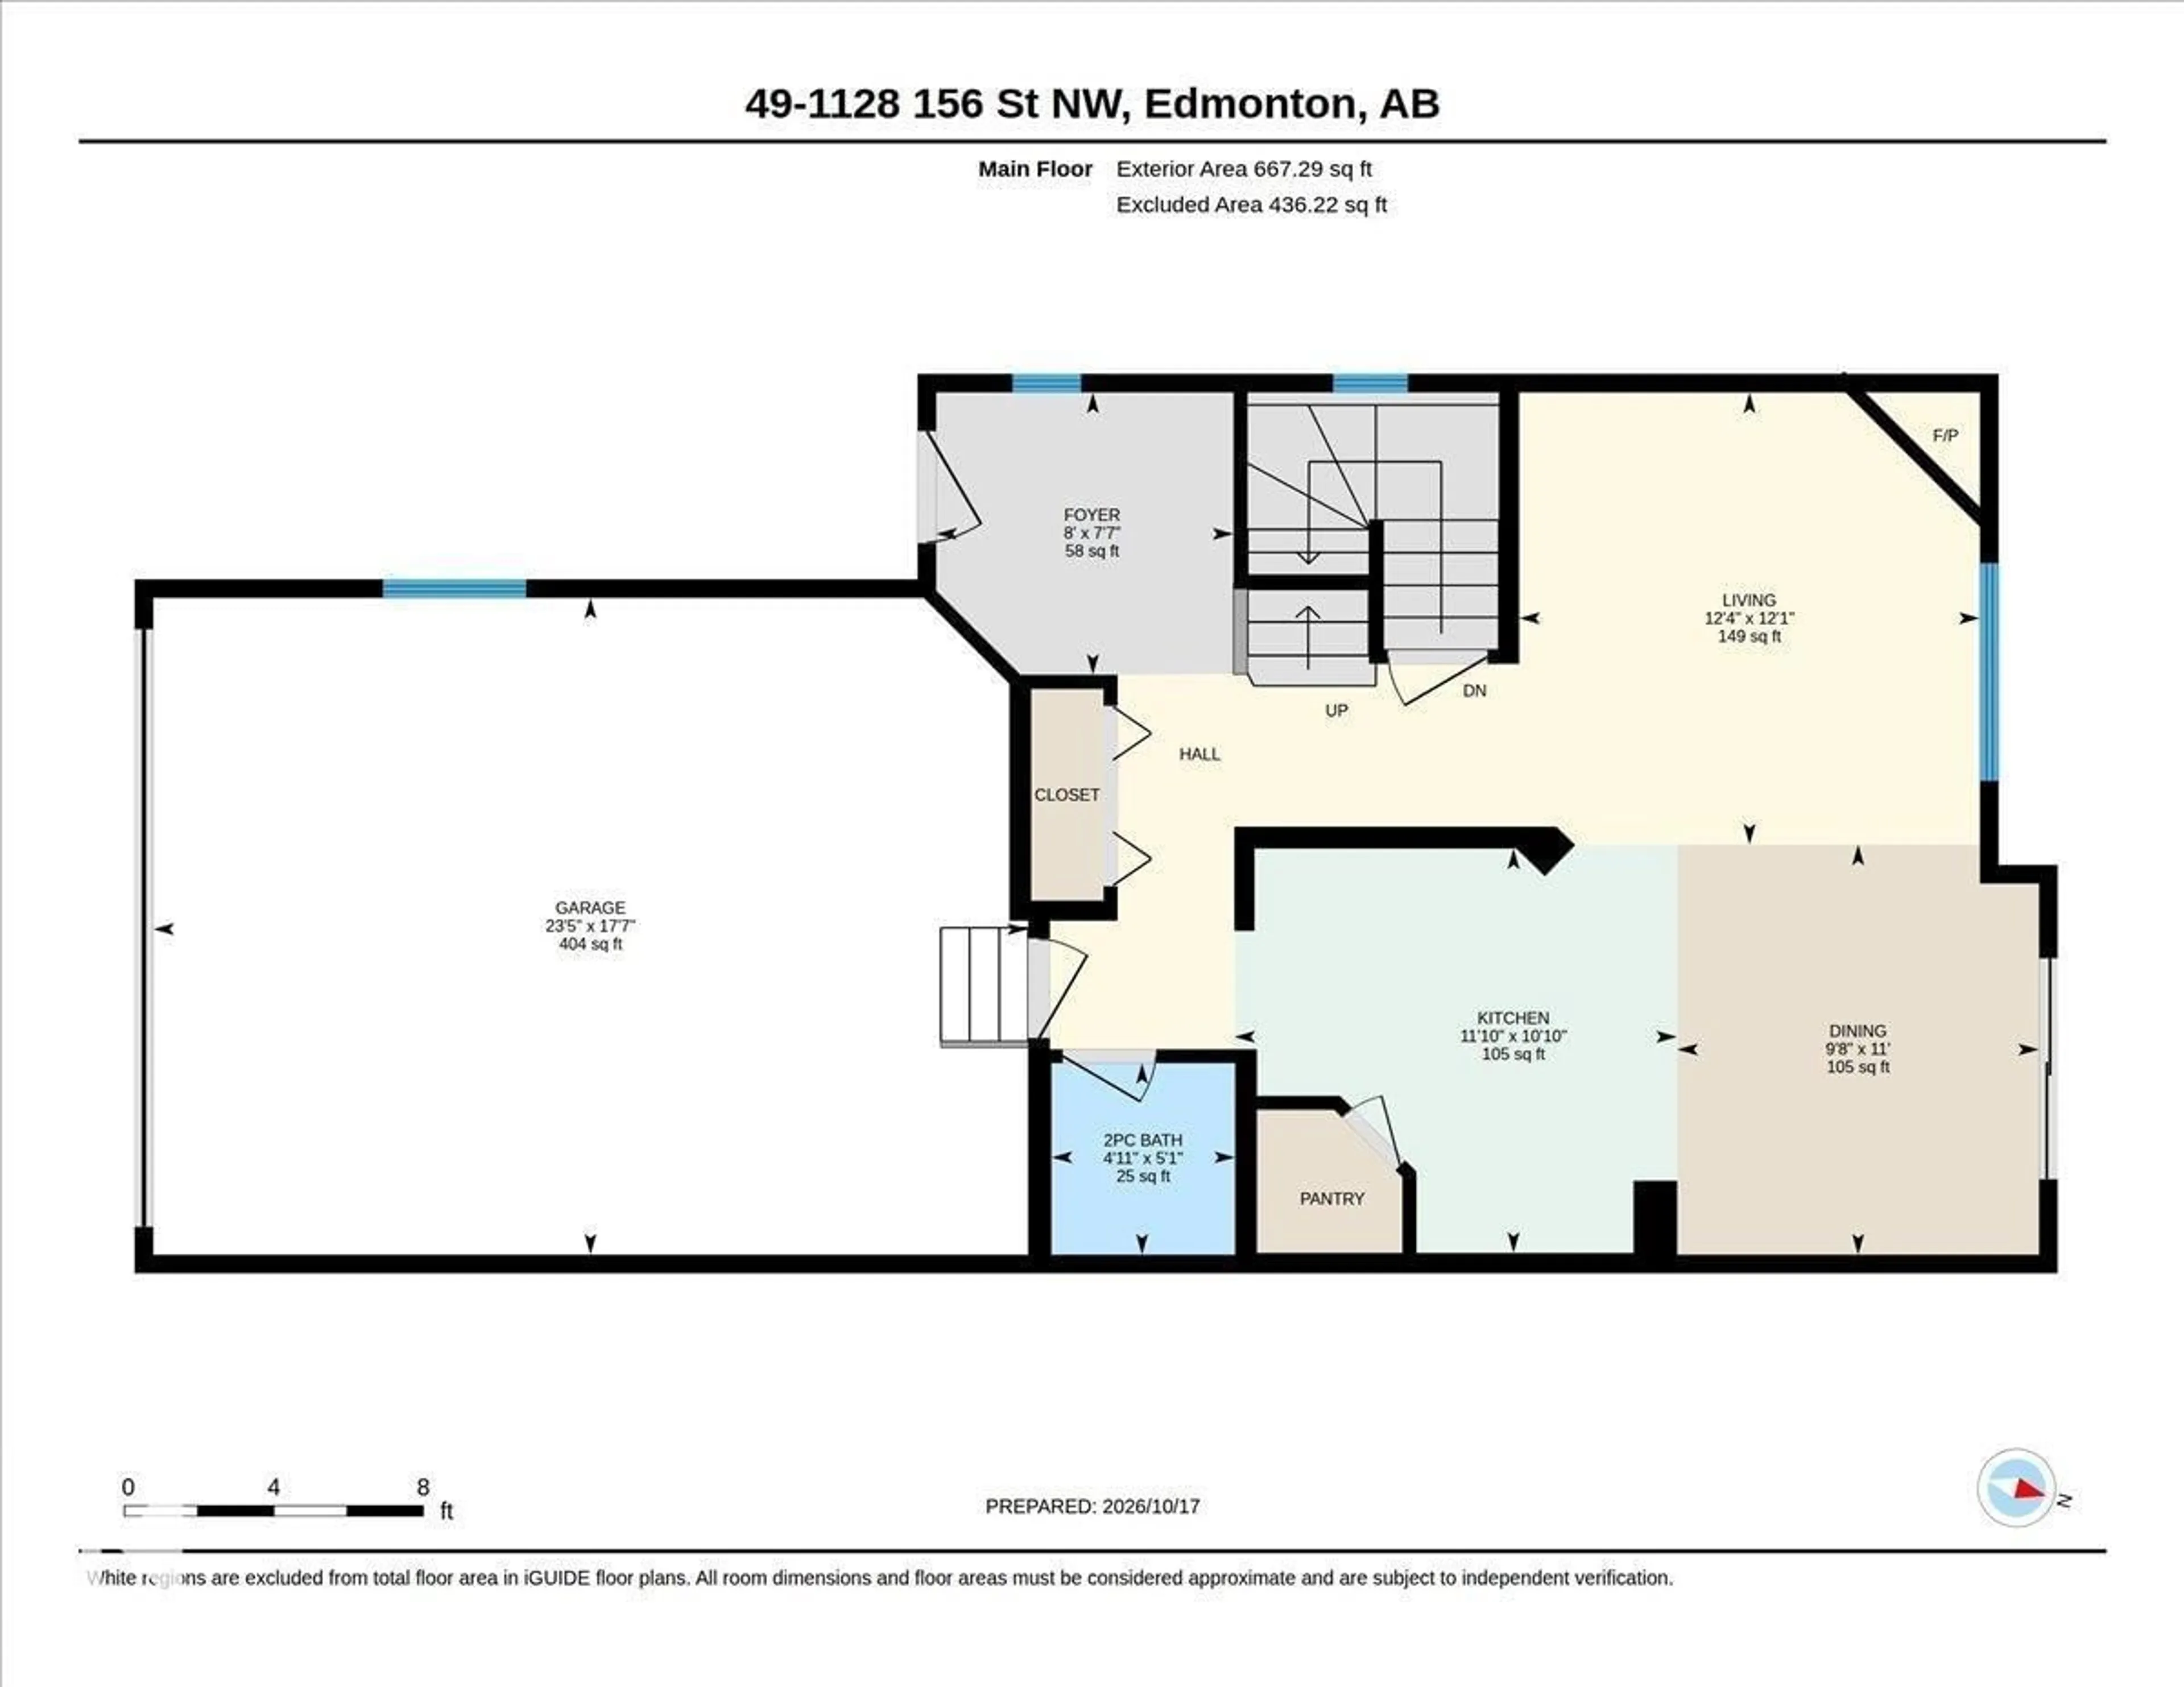
STUNNINGLY UPDATED & MOVE-IN READY IN TERWILLEGAR! This beautifully refreshed 3-bedroom, 4-bathroom half duplex offers the perfect blend of style, comfort, and functionality! Featuring BRAND-NEW luxury vinyl plank flooring, plush new carpet, stylish light fixtures, fresh paint throughout, an updated kitchen with quartz countertops and a NEW hot water tank! The bright, open living space is perfect for everyday living and entertaining. Upstairs boasts 3 spacious bedrooms plus a versatile bonus room/den. The FULLY FINISHED BASEMENT adds incredible living space with a large rec room, full bathroom, and rough-in for a future wet bar! Ideally located just minutes from Terwillegar Rec Centre, Lillian Osborne High School, parks, shopping, and all amenities. Beautifully updated, fantastic location, and ready for its new owners! (id:39198)


Property Details

StyleDuplex
View-
Age of property2006
SqFt~1453 SqFt
Lot Size-
Parking Spaces-
MLS ®NumberE4513365
Community NameSouth Terwillegar
Data SourceCREA
Listing byHomes & Gardens Real Estate Limited

Features

Heating: Forced air
Basement: Finished, Full

Main level Floor

Living room

Dining room

Kitchen


2Story
Inclusions
Hydro
Water
Parking
Cable
Heat

Property History

Oct 17, 2026
ListedActive
$379,900
1 day on market
history photo preview55
Listing by crea®
Property listed by Homes & Gardens Real Estate Limited, Brokerage
Agent Banner Image
Interested in this property?Get in touch to get the inside scoop.

Population and Demographics

Overview

Total population 4871
Average household income $147,501

Age (%)

0 to 19
29%
20 to 34
20%
35 to 49
27%
50 to 64
16%
65 and plus
8%

Household composition (%)

Single family
74%
Single person
21%
Multi person
4%
Multi family
1%

Mother tongue (%)

English
69%
Mandarin
7%
Yue (Cantonese)
4%
Korean
3%
Spanish
3%
Others
2%
Tagalog (Pilipino, Filipino)
2%
Arabic
2%
Urdu
2%

House tenancy (%)

Owners
77%
Renters
23%

What’s nearby?Essentials within 5 km

Local Logic

Transportation Scores

Estimated Budget

Powered by:
The trademarks REALTOR®, REALTORS®, and the REALTOR® logo are controlled by The Canadian Real Estate Association (CREA) and identify real estate professionals who are members of CREA. The trademarks MLS®, Multiple Listing Service® and the associated logos are owned by CREA and identify the quality of services provided by real estate professionals who are members of CREA. Used under license.