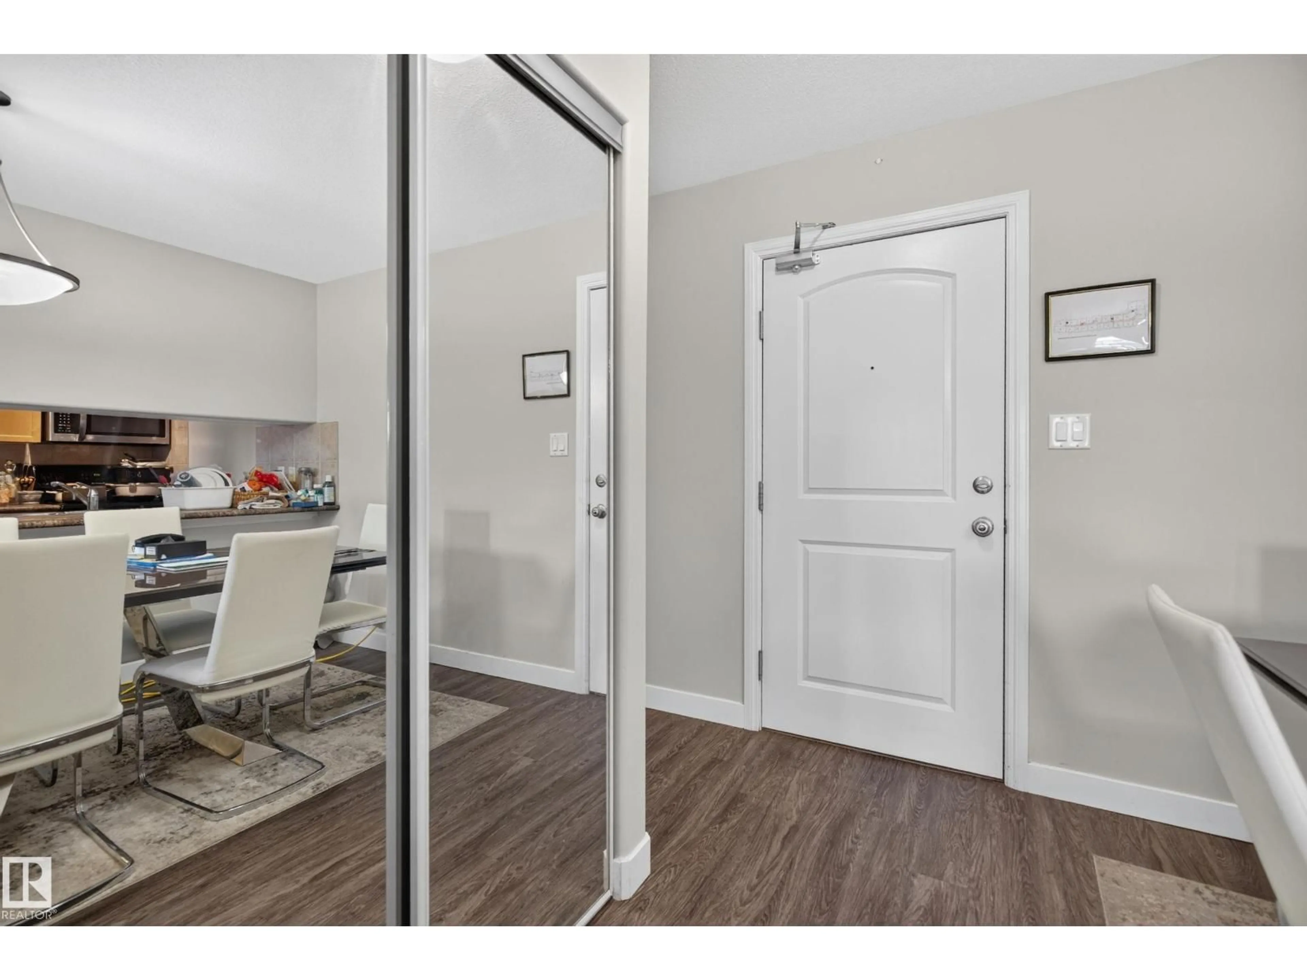
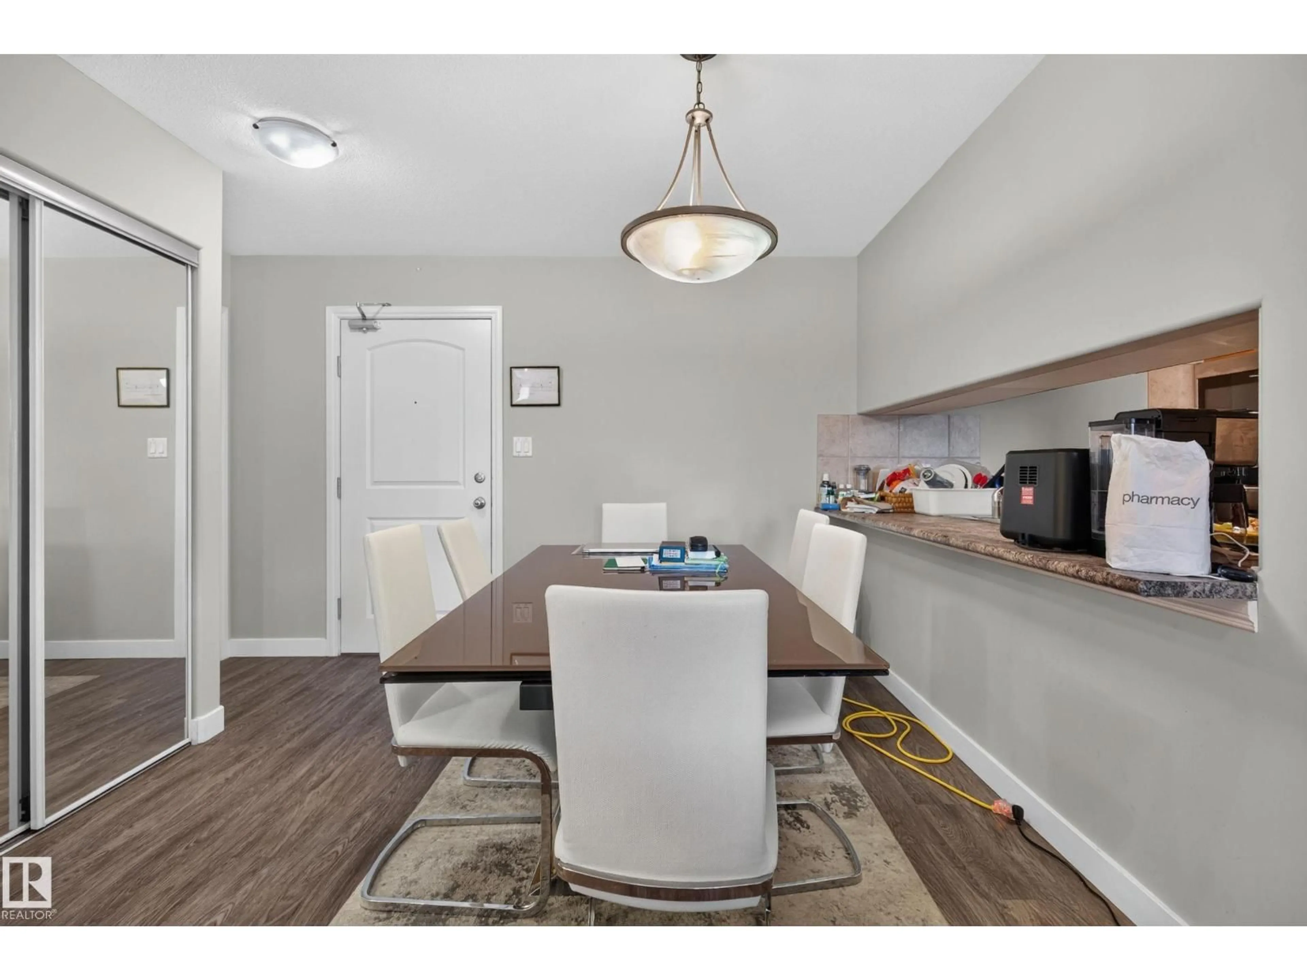
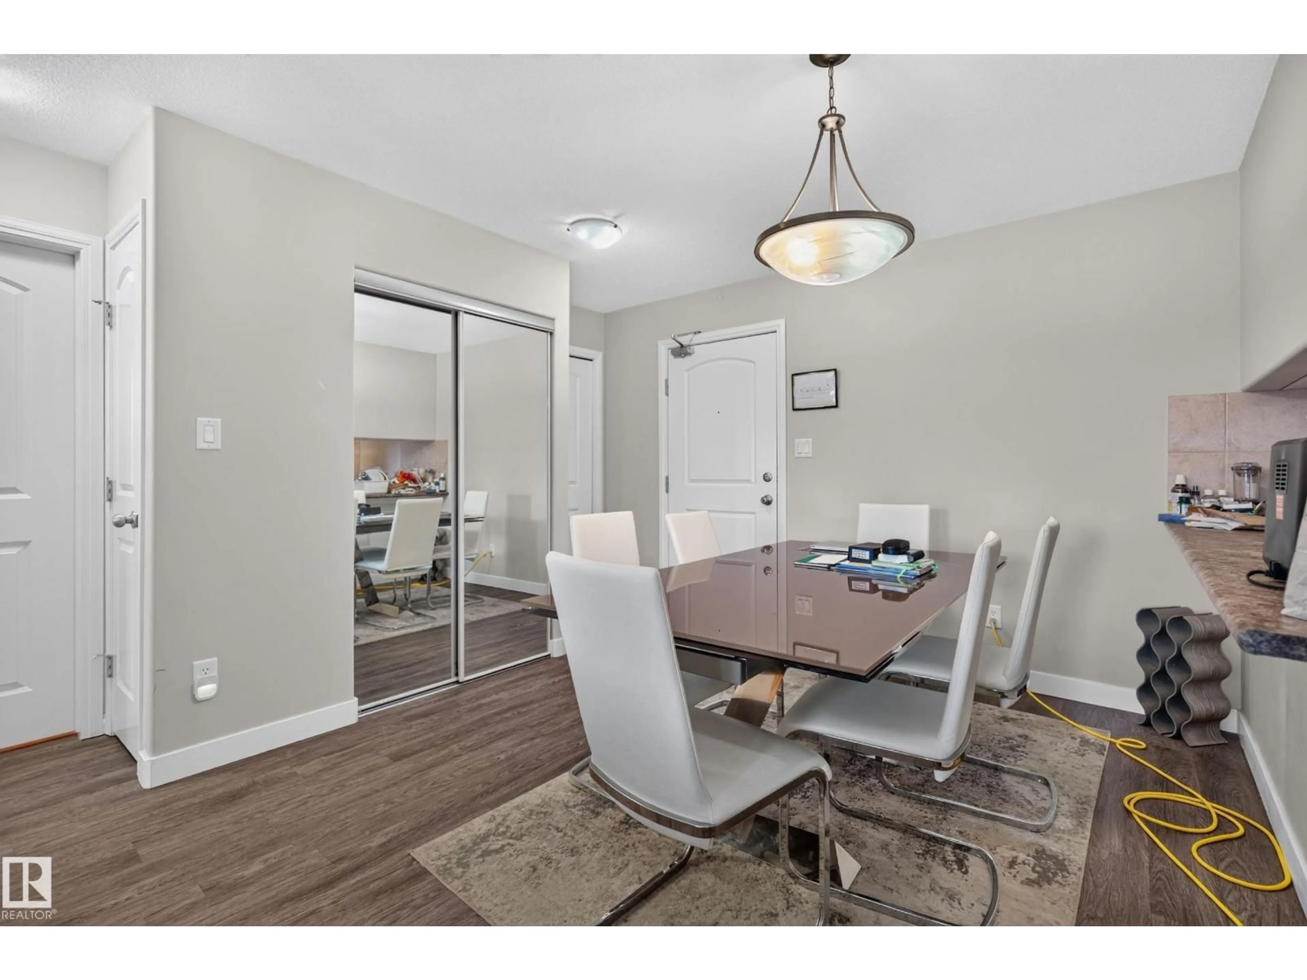
Indoor entryway for #405 - 1204 156 ST, Edmonton Alberta T6R0R6
2 days on Market

#405 - 1204 156 ST, Edmonton, Alberta T6R0R6

Condo
2
2
~842 sqft
$179,000
Get pre-qualifiedPowered by nesto
Condo
2
2
~842 sqft

Contact us about this property

Call

Highlights

Property Estimate

Days on market2 days

Estimated valueNot available

Price/Sqft$212/sqft

Monthly cost

Open Calculator

Description

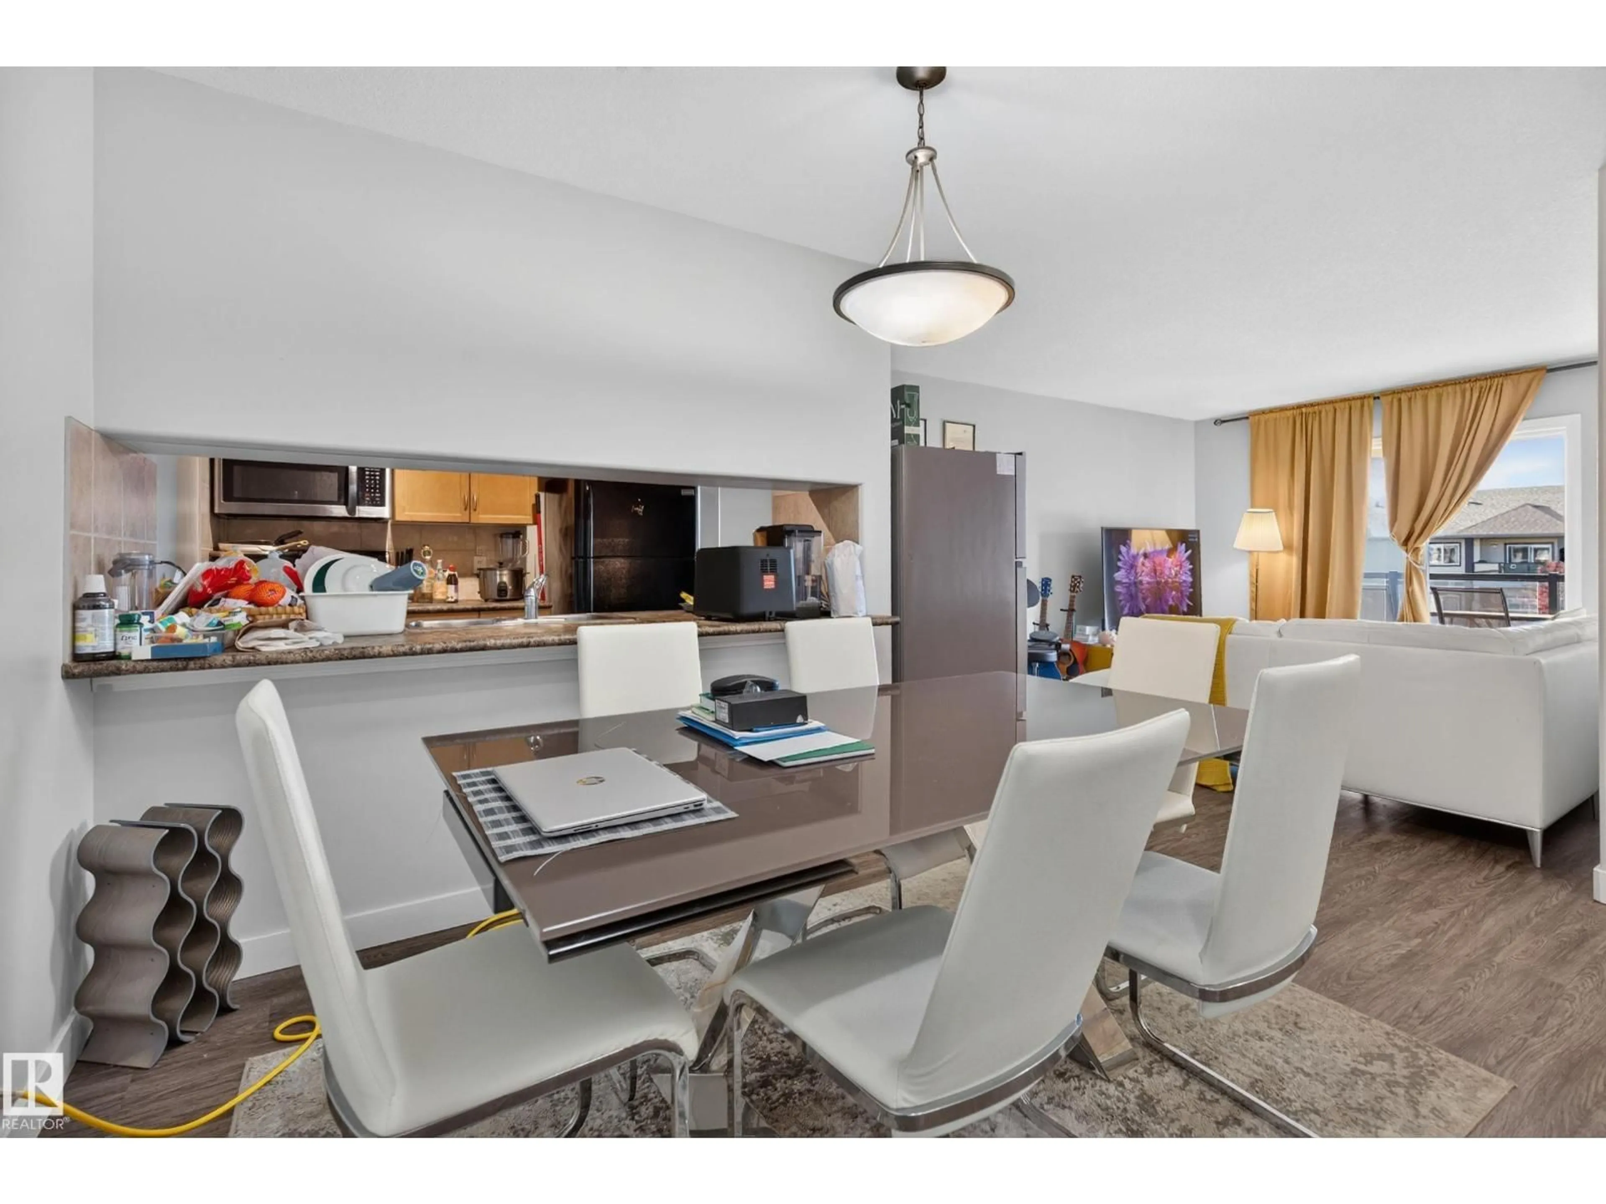
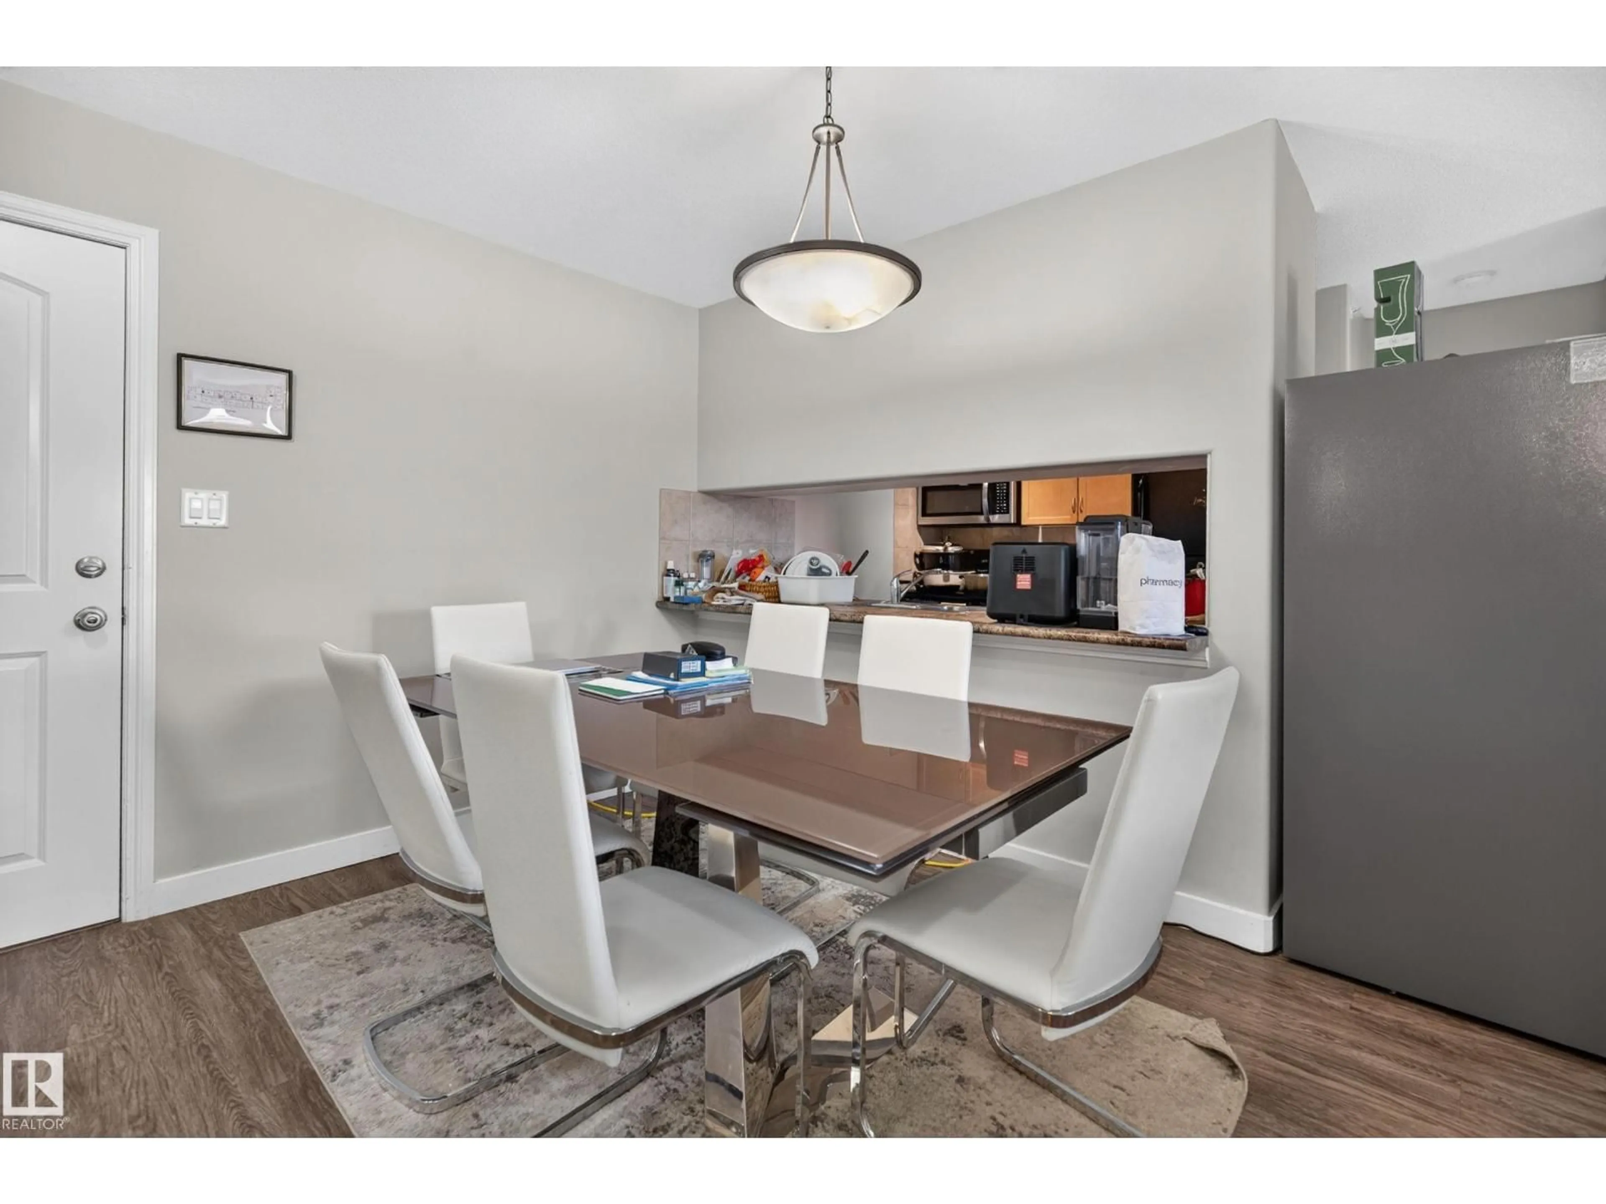
Wow! Why not choose to live on the TOP FLOOR in a turnkey TWO BED/TWO BATH condo in the heart of desirable South Terwillegar? No one marching on top of you! This suite has a great floor plan. With an actual dining area and large living room. The bedrooms are a great size and separated by the Living/Dining/Kitchen areas. The master has a walk-through closet to your 4-piece bath and tons of shelving behind the door for linens. You will love your covered balcony complete with a gas line for the BBQ. Very secure building with a reasonable condo fee. Pets are allowed with board approval. An added bonus is plenty of visitor parking. Perfect for those cold winter days. Come home. Work out in the main floor gym and then kick your feet up and enjoy being on Top of the world! (id:39198)


Property Details

StyleApartment
View-
Age of property2007
SqFt~842 SqFt
Lot Size-
Parking Spaces-
MLS ®NumberE4513514
Community NameSouth Terwillegar
Data SourceCREA
Listing byRE/MAX Elite

Features

Heating: Hot water radiator heat, Baseboard heaters

Main level Floor

Living room

3.92 x 3.28

Dining room

2.6 x 1.9

Kitchen

2.67 x 2.44

Primary Bedroom

3.79 x 3.4


Inclusions
Hydro
Water
Parking
Cable
Heat

Property History

Oct 19, 2026
ListedActive
$179,000
2 days on market
history photo preview25
Listing by crea®
Property listed by RE/MAX Elite, Brokerage
Agent Banner Image
Interested in this property?Get in touch to get the inside scoop.

Population and Demographics

Overview

Total population 4871
Average household income $147,501

Age (%)

0 to 19
29%
20 to 34
20%
35 to 49
27%
50 to 64
16%
65 and plus
8%

Household composition (%)

Single family
74%
Single person
21%
Multi person
4%
Multi family
1%

Mother tongue (%)

English
69%
Mandarin
7%
Yue (Cantonese)
4%
Korean
3%
Spanish
3%
Others
2%
Tagalog (Pilipino, Filipino)
2%
Arabic
2%
Urdu
2%

House tenancy (%)

Owners
77%
Renters
23%

What’s nearby?Essentials within 5 km

Local Logic

Transportation Scores

Estimated Budget

Powered by:
The trademarks REALTOR®, REALTORS®, and the REALTOR® logo are controlled by The Canadian Real Estate Association (CREA) and identify real estate professionals who are members of CREA. The trademarks MLS®, Multiple Listing Service® and the associated logos are owned by CREA and identify the quality of services provided by real estate professionals who are members of CREA. Used under license.