2401 - 7343 SOUTH TERWILLEGAR DR, Edmonton, Alberta T6R0M2
Contact us about this property
Highlights
Estimated valueThis is the price Wahi expects this property to sell for.
The calculation is powered by our Instant Home Value Estimate, which uses current market and property price trends to estimate your home’s value with a 90% accuracy rate.Not available
Price/Sqft$229/sqft
Monthly cost
Open Calculator
Description
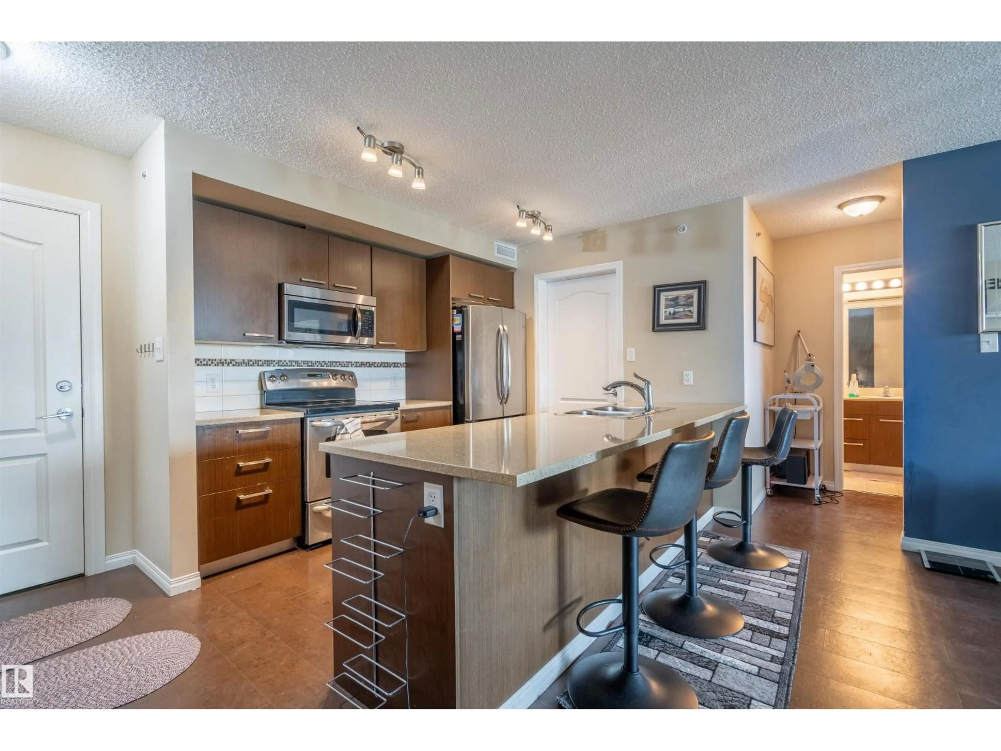
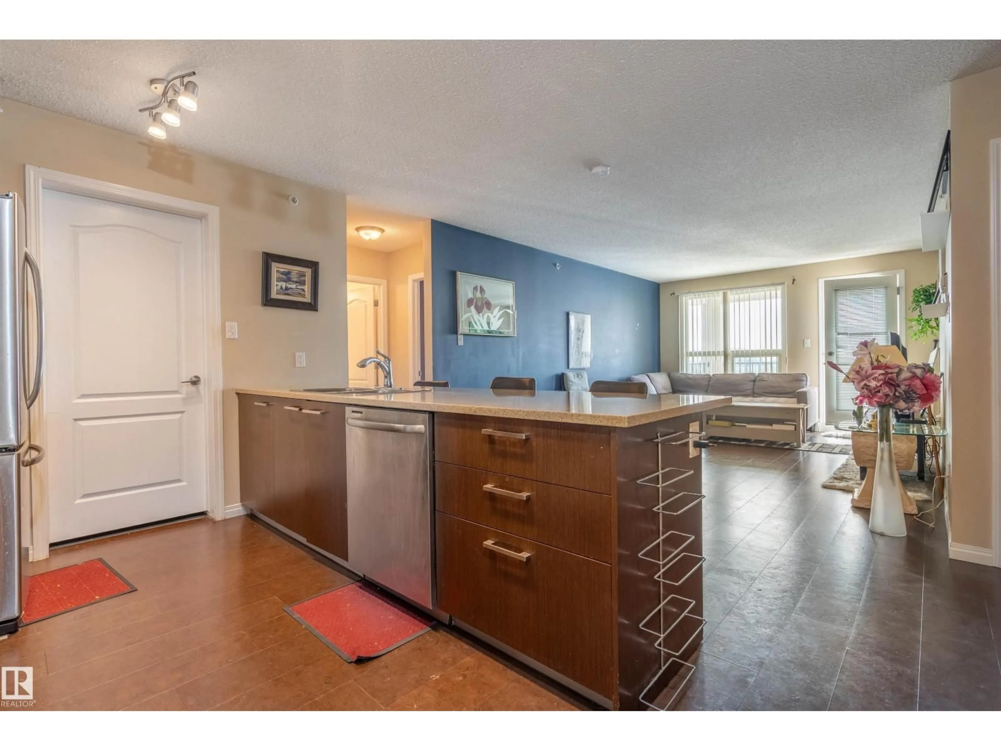
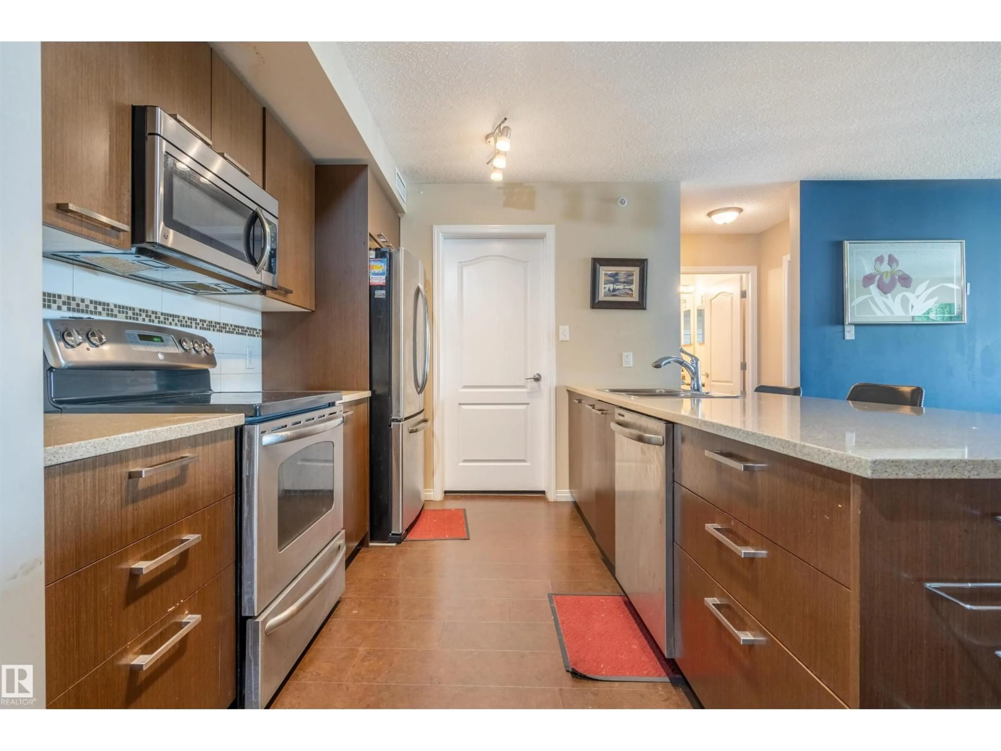
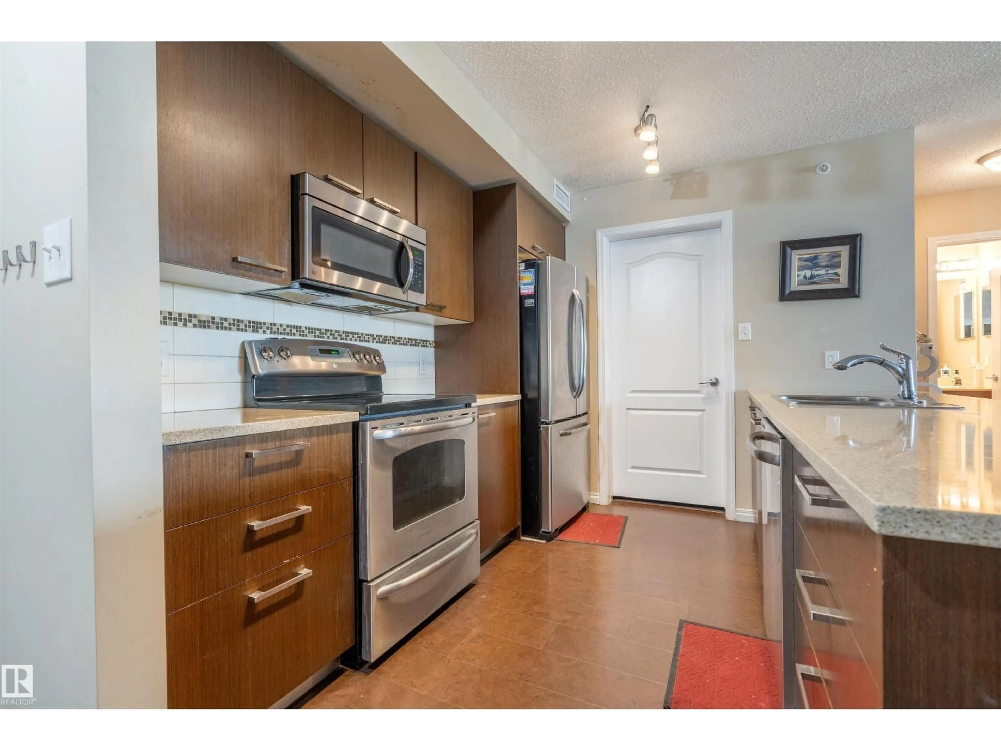
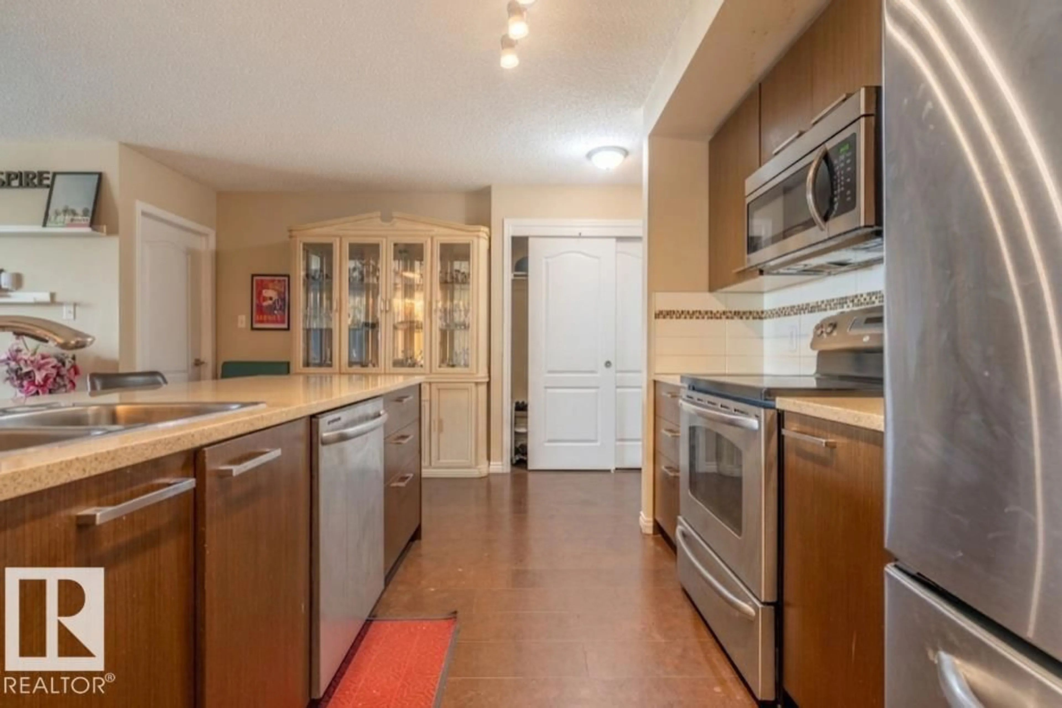
Welcome to this bright and spacious top-floor 2-bedroom, 2-bathroom condo in the desirable community of South Terwillegar! Natural light pours in from the SW-facing covered balcony, creating a warm and inviting first impression. The upgraded kitchen features quartz countertops, stainless steel appliances, and a large peninsula with seating for three—perfect for entertaining. Just off the kitchen, you'll find a generous pantry with convenient in-suite laundry and extra storage. The open-concept dining and living areas lead to the covered balcony, ideal for relaxing or enjoying summer evenings. The spacious primary bedroom offers a walk-through closet and a full ensuite, while the second bedroom and full bath are thoughtfully located on the opposite side for added privacy—ideal for guests or roommates. Complete with two parking stalls, including one underground, this well-maintained complex is just minutes from Anthony Henday, shopping, restaurants, parks, and scenic walking trails. (id:39198)
Property Details
Interior
Features
Main level Floor
Living room
Dining room
Kitchen
Primary Bedroom
Exterior
Parking
Garage spaces -
Garage type -
Total parking spaces 2
Condo Details
Inclusions
Property History
 31
31
