18 - 7289 SOUTH TERWILLEGAR DR, Edmonton, Alberta T6R0N5
Contact us about this property
Highlights
Estimated valueThis is the price Wahi expects this property to sell for.
The calculation is powered by our Instant Home Value Estimate, which uses current market and property price trends to estimate your home’s value with a 90% accuracy rate.Not available
Price/Sqft$236/sqft
Monthly cost
Open Calculator
Description
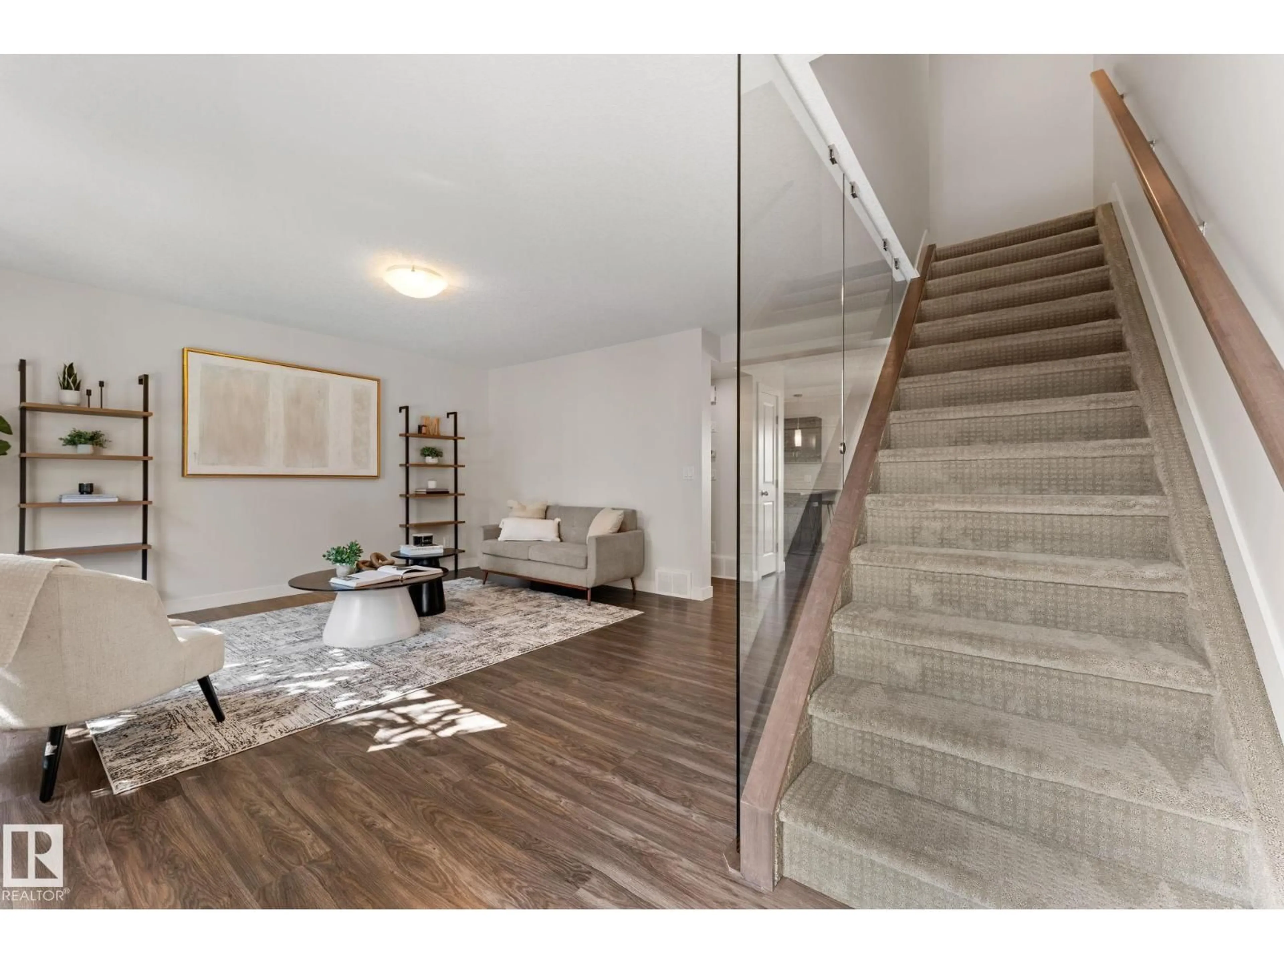
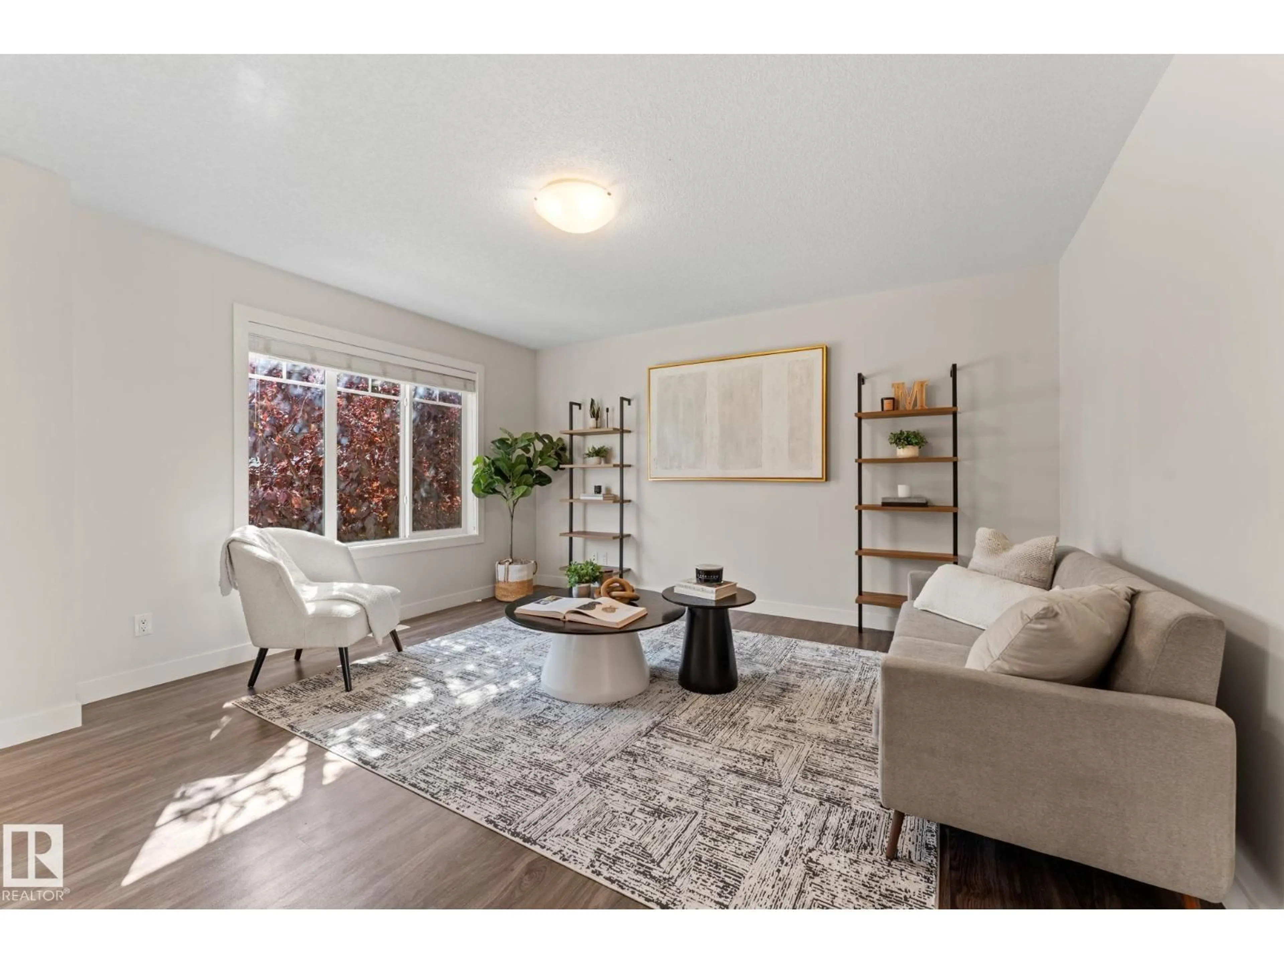
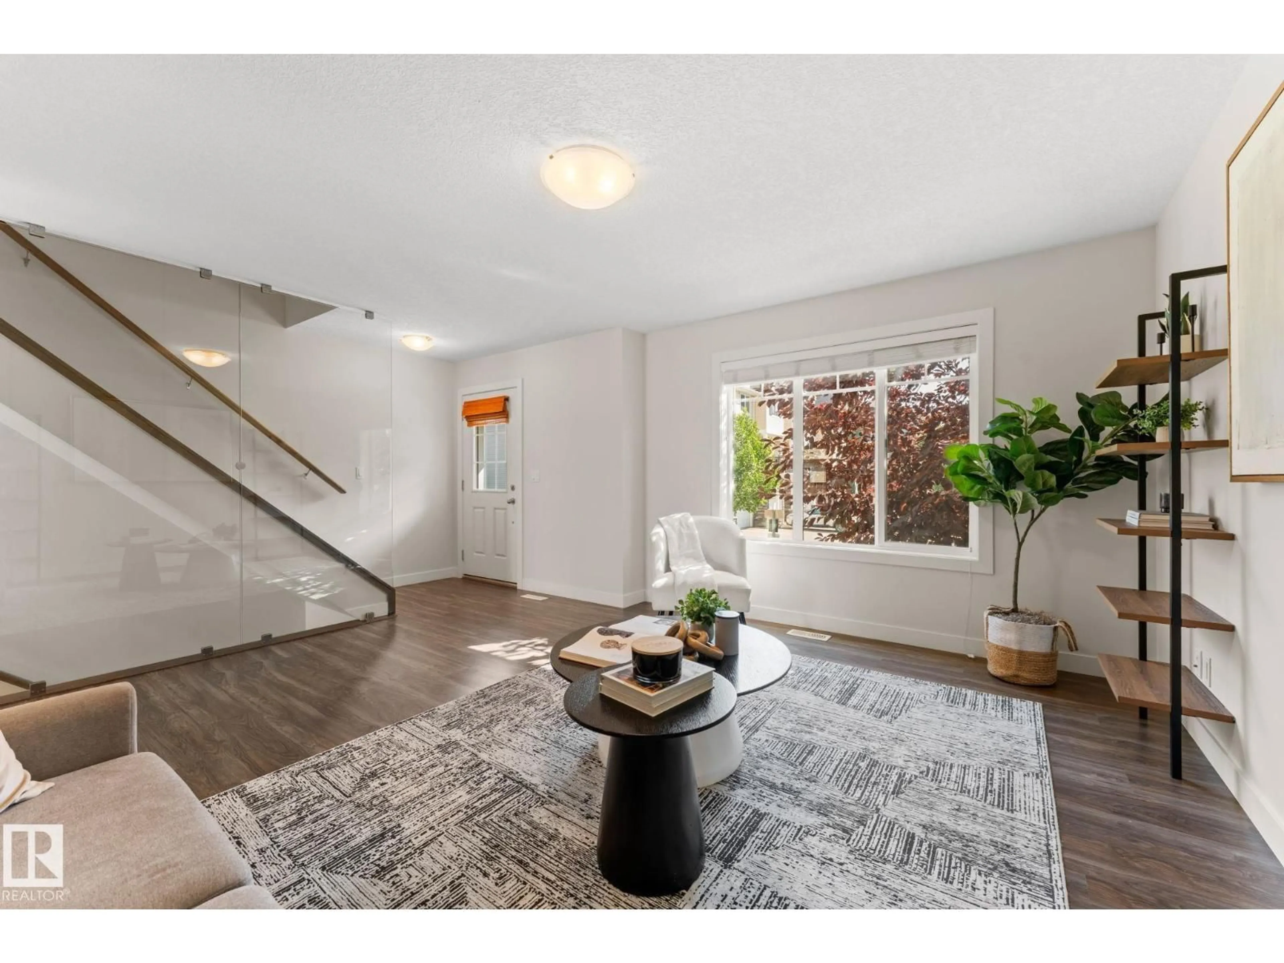
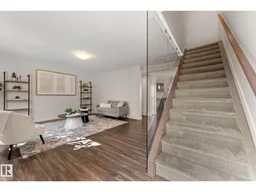
EXCEPTIONAL VALUE in one of South Terwillegar's most desirable locations! This stunning home combines stylish contemporary design, premium upgrades & abundant natural light. Offering 3 large bedrooms & 2.5 baths, the open-concept layout showcases rich hardwood flooring, granite countertops, stainless steel appliances & a bright breakfast nook with access to a private balcony. The sun-filled living room is perfect for relaxation & is highlighted by a stunning glass feature wall, creating a striking contemporary feel. Upstairs, the spacious primary retreat features a walk-in closet and stylish ensuite. Recent upgrades include fresh paint throughout. Completing this impressive home is a large mudroom & laundry area and an oversized double attached garage, quiet location, visitor parking directly in front of unit, parks, trails, shopping, restaurants, transit and quick Anthony Henday access. Move in, relax and enjoy everything this exceptional home has to offer! (id:39198)
Property Details
Interior
Features
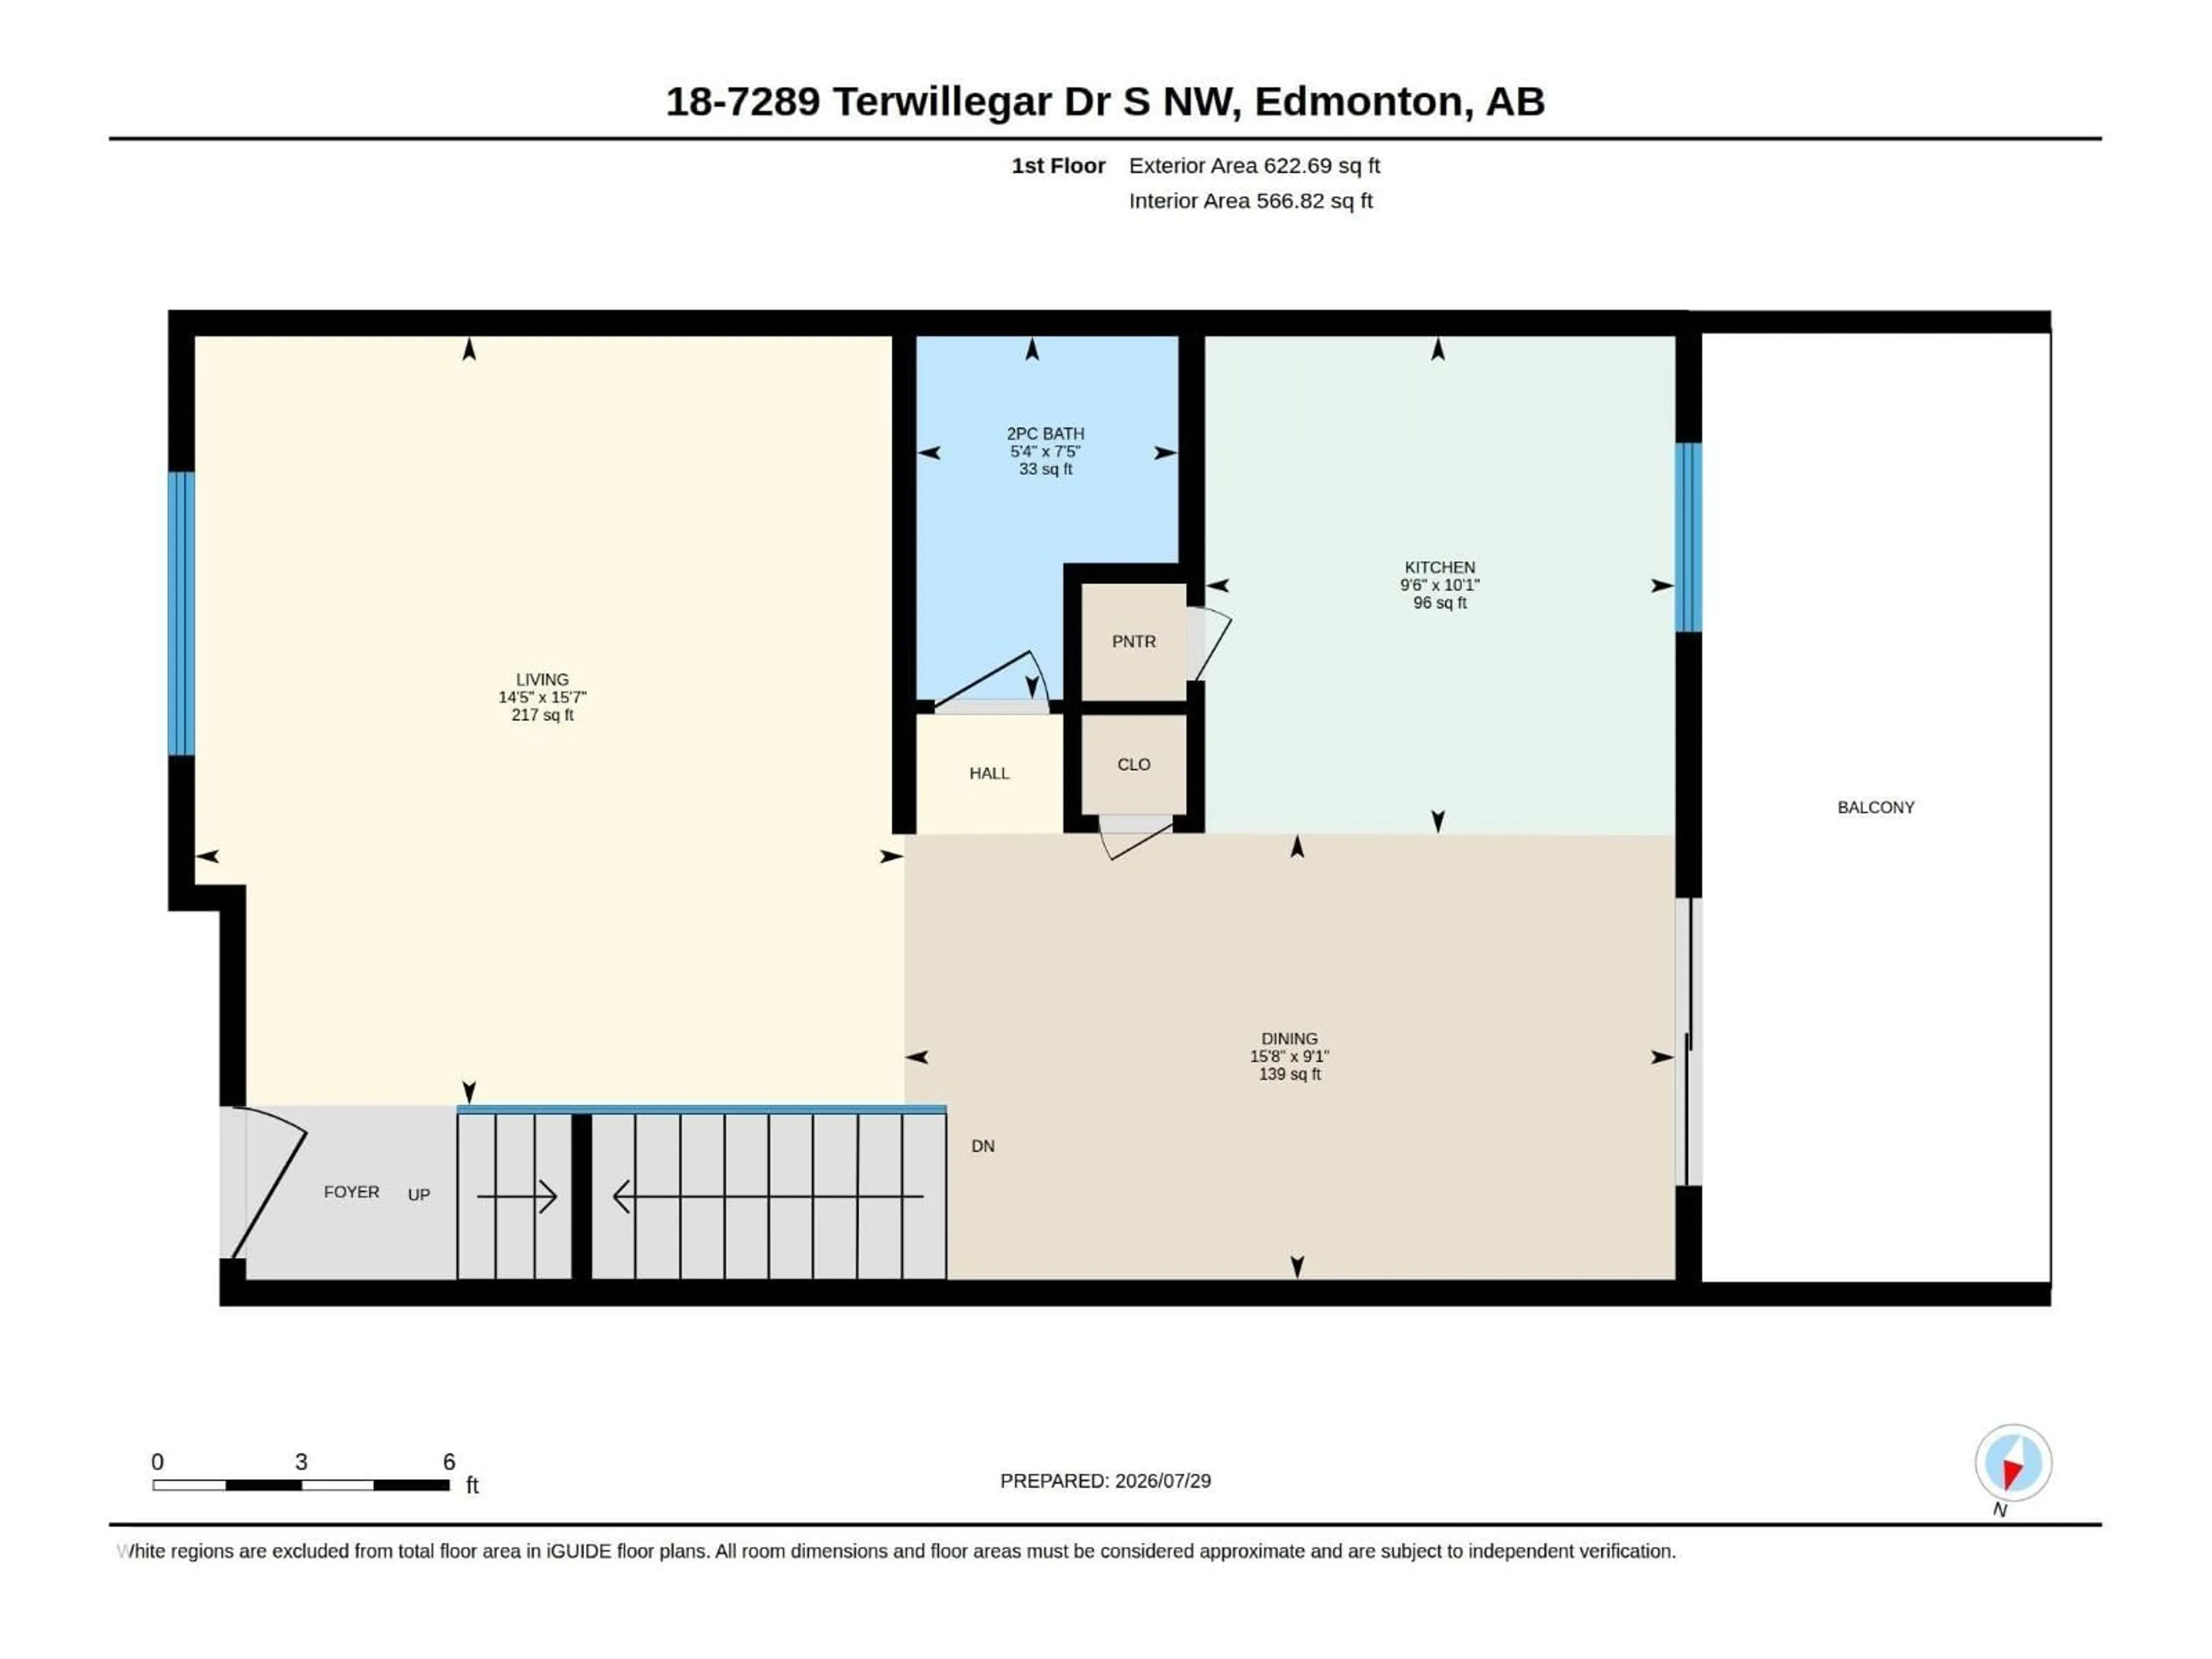
Main level Floor
Living room
14'5" x 15'7"Dining room
15'8 x 9'1"Kitchen
9'6" x 10'1"Condo Details
Inclusions
Property History
 28
28
