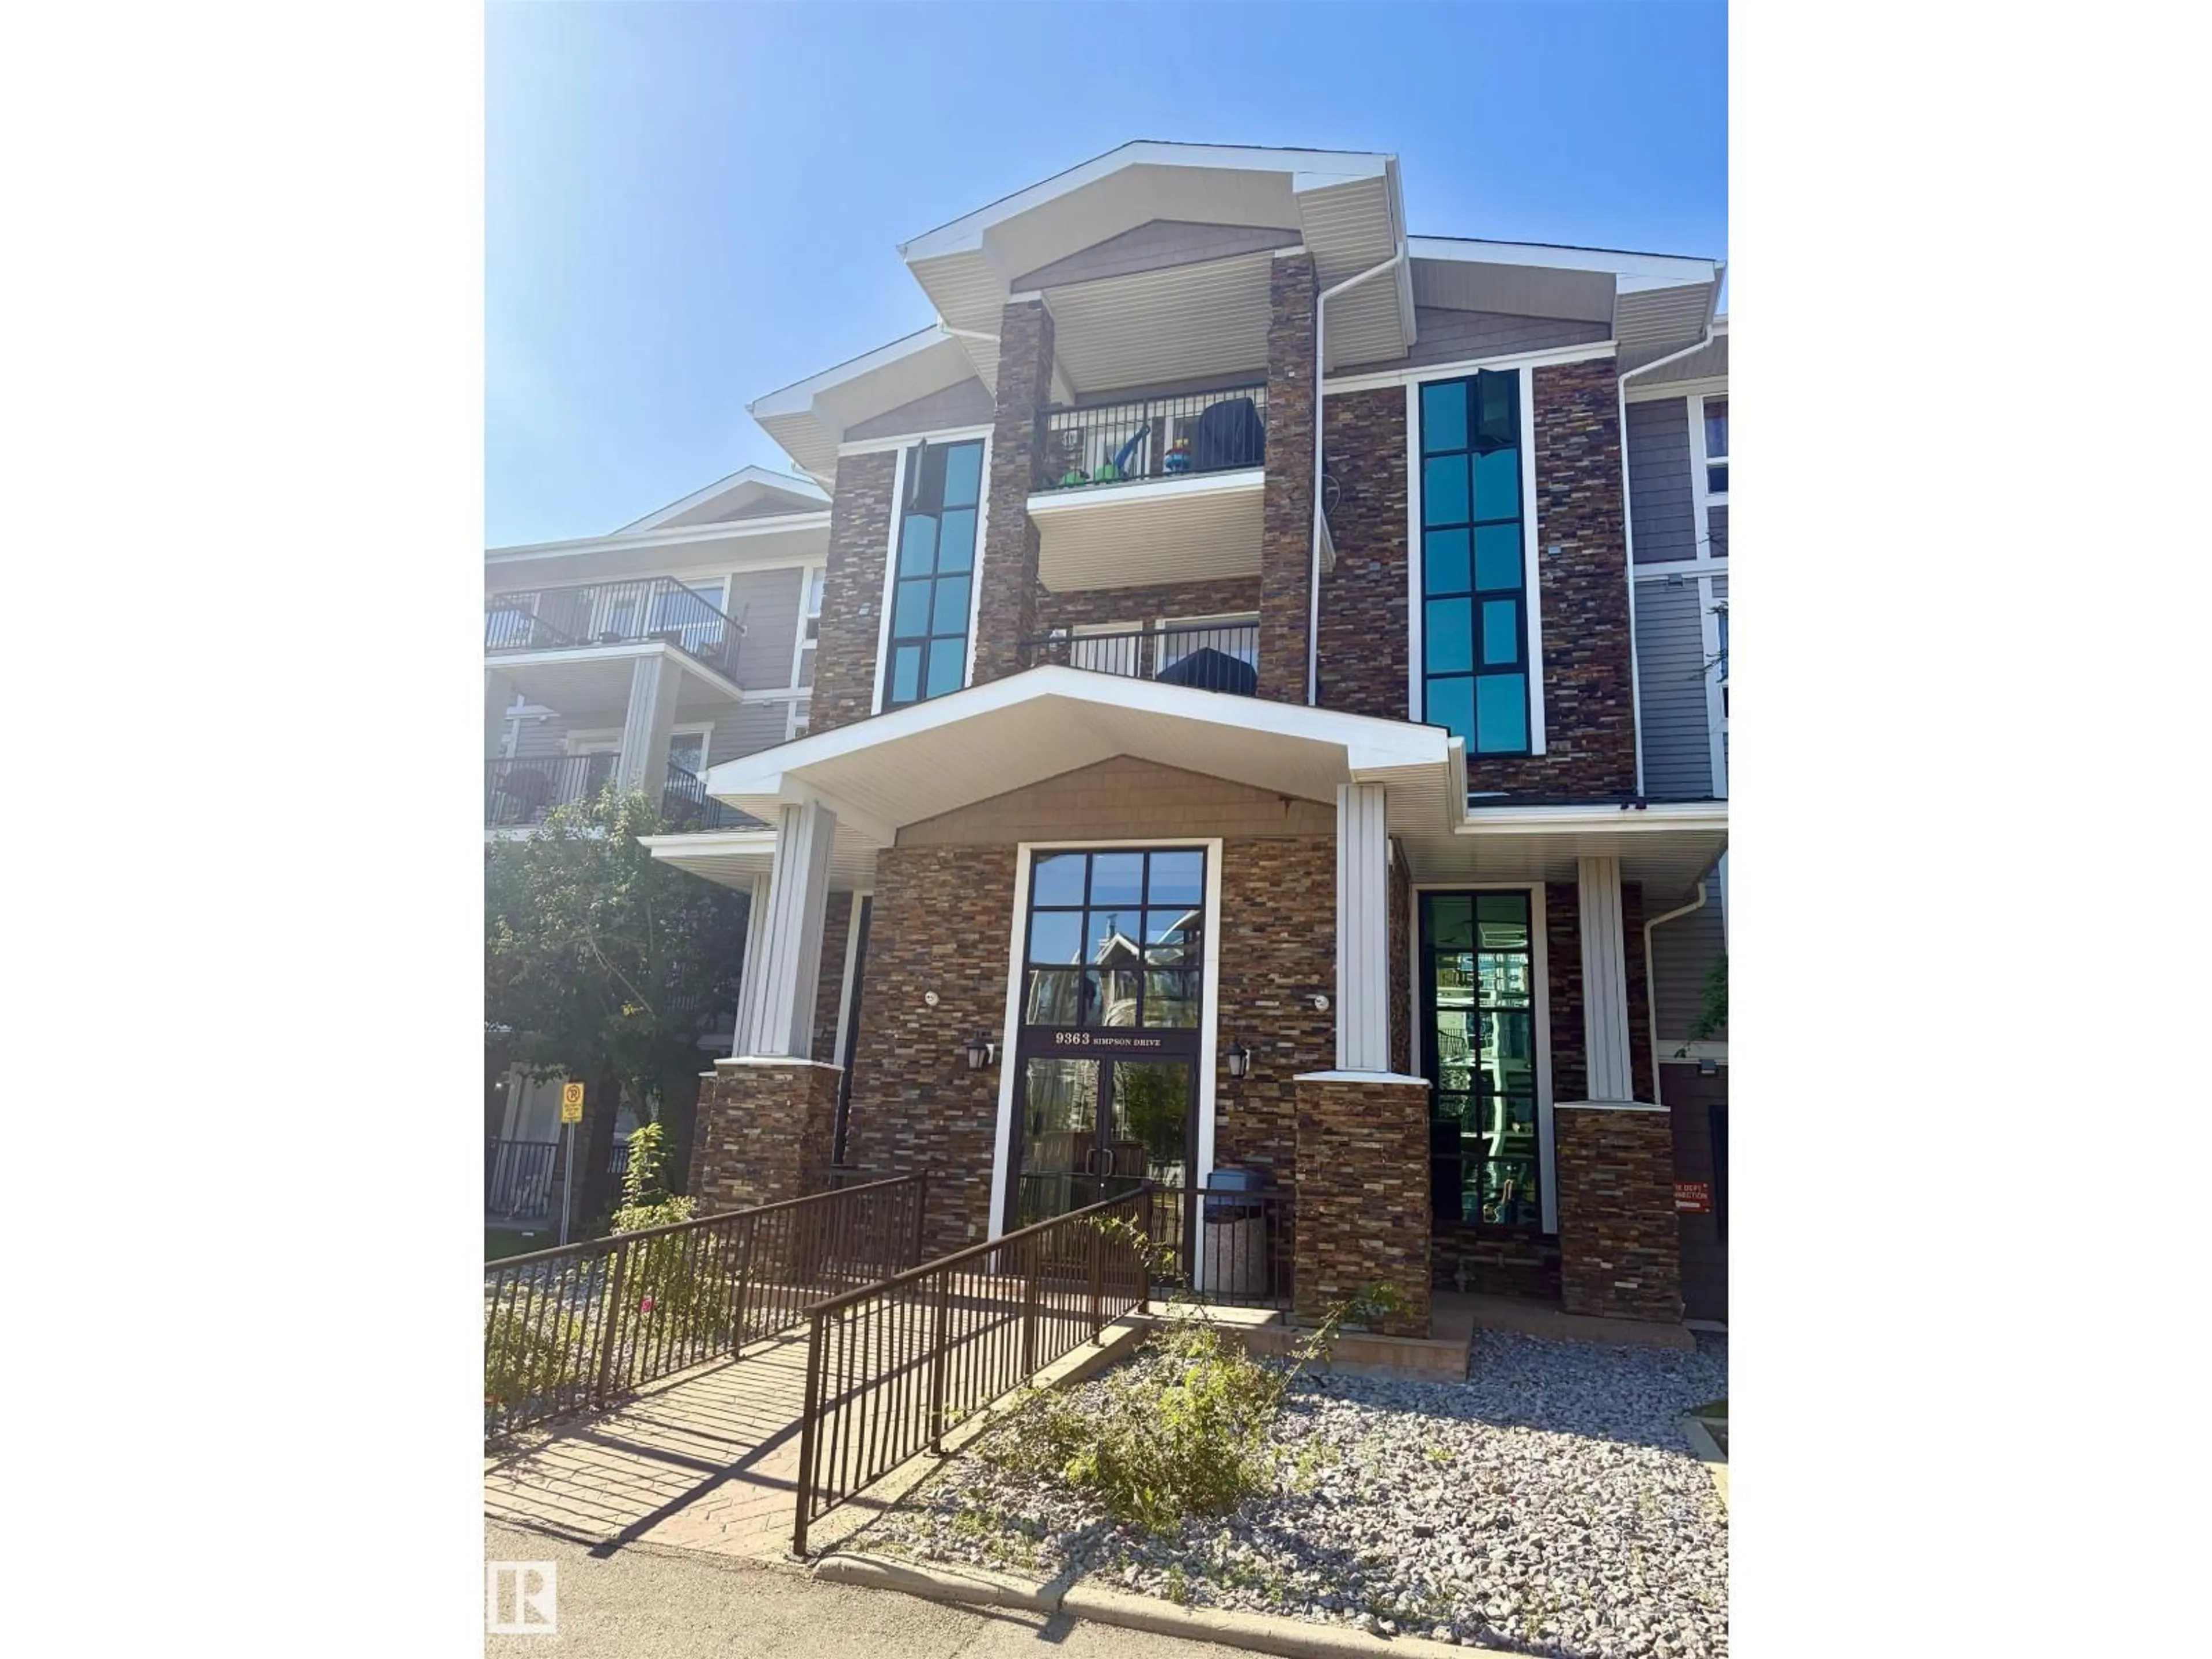
Home with brick exterior material, building for 1304 SIMPSON DR, Edmonton Alberta T6R0N2
9 hours on Market

1304 SIMPSON DR, Edmonton, Alberta T6R0N2

Condo
2
2
~855 sqft
$179,900
Get pre-qualifiedPowered by nesto
Condo
2
2
~855 sqft

Contact us about this property

Call

Highlights

Property Estimate

Days on market9 hours

Estimated valueNot available

Price/Sqft$210/sqft

Monthly cost

Open Calculator

Description

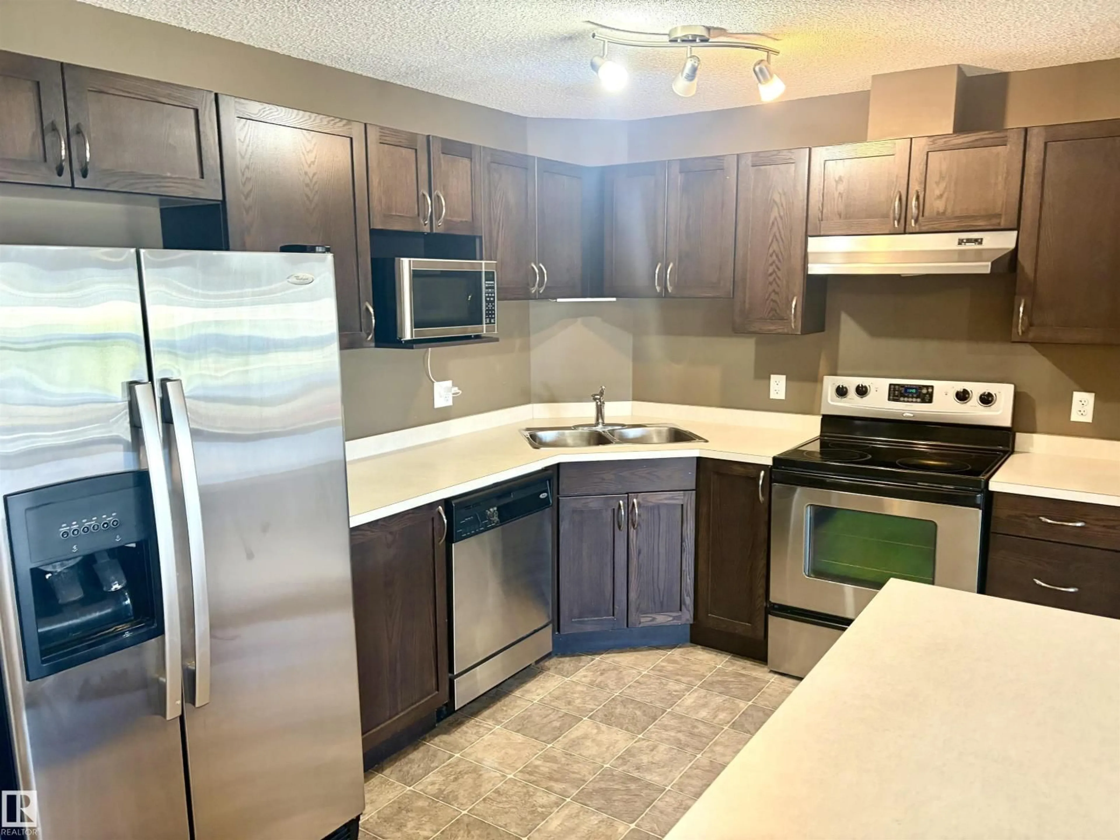
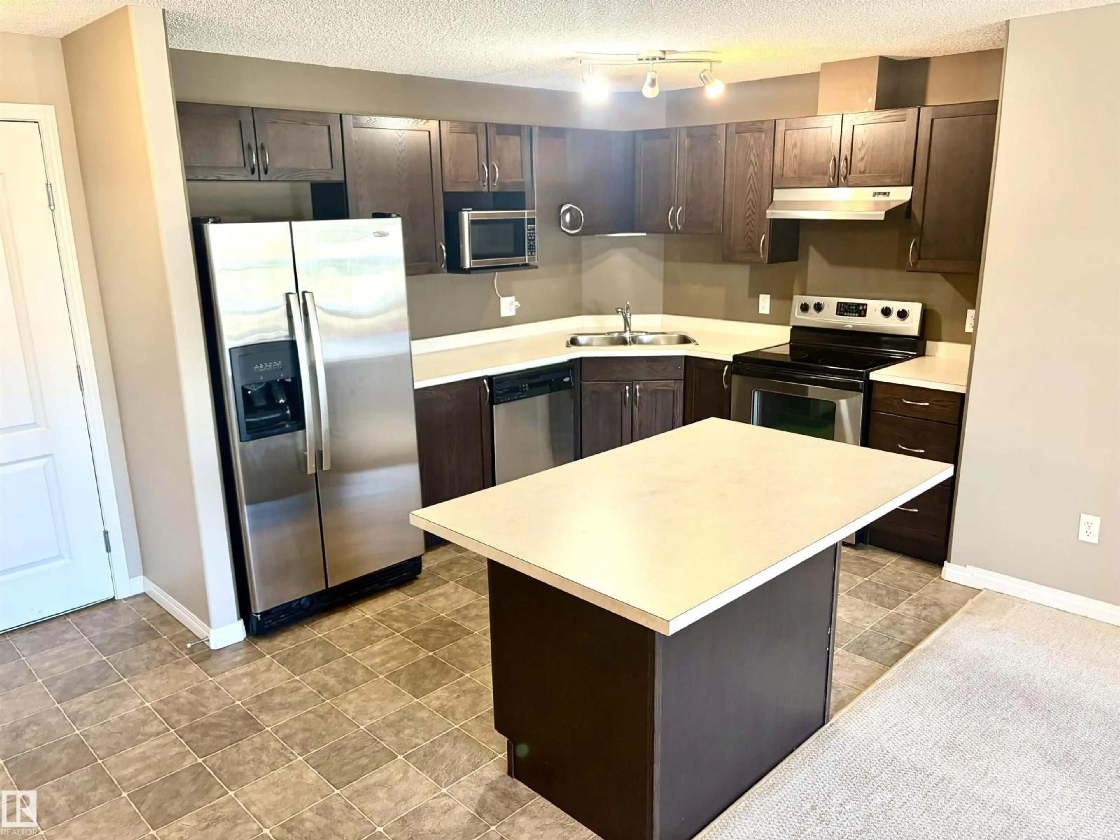
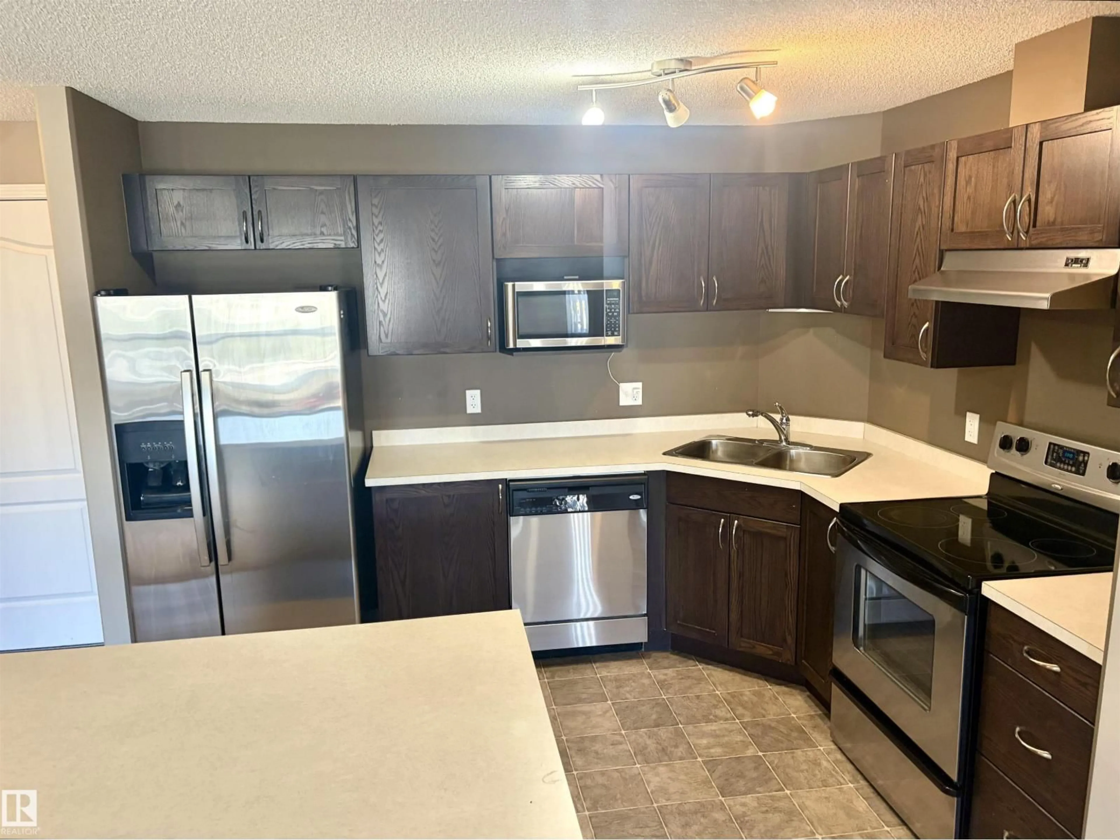
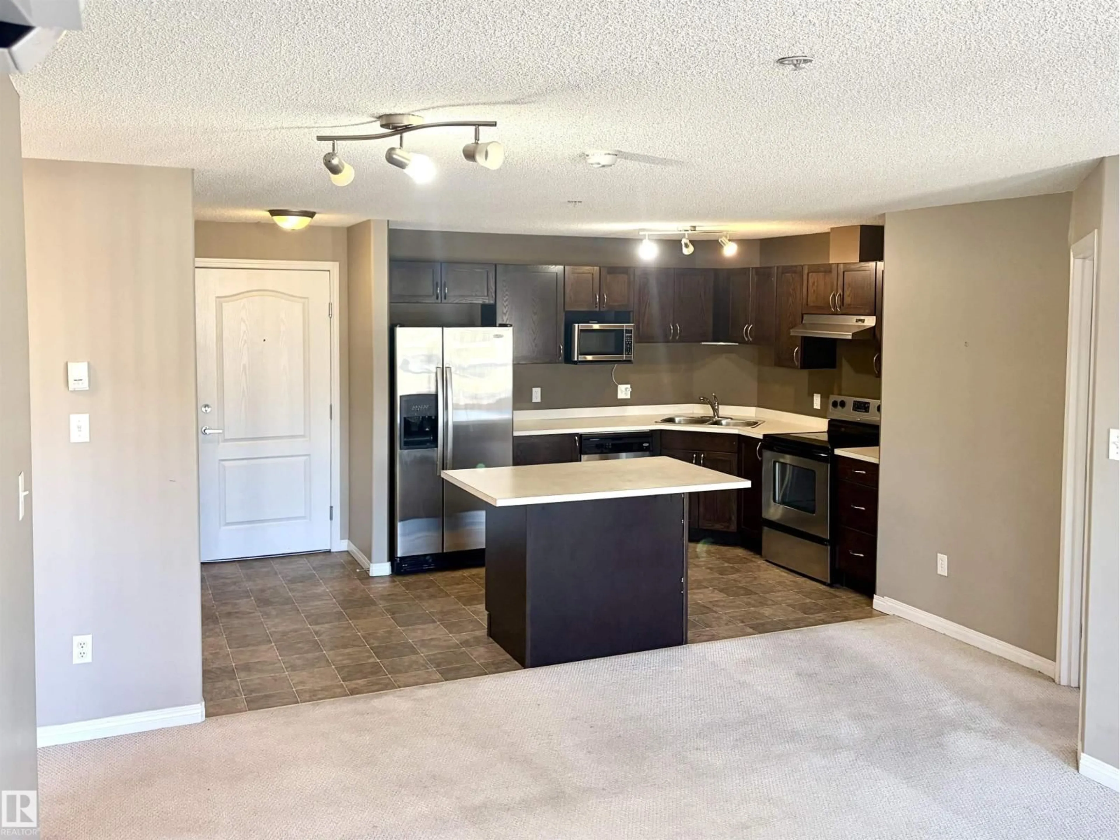
2 parking stalls and air-conditioned!! Situated in a quiet area of the great neighbourhood of South Terwillegar, this beautiful 2 bedroom home has 2 full bathrooms, including a 4-piece ensuite off the Primary bedroom. This unit has an open floor plan with a kitchen that has an island, ample cabinets and stainless steel appliances. The balcony is a good-sized and there is a large in-suite laundry/storage room. Quick and easy access to the Anthony Henday and close to many great shops and restaurants. (id:39198)


Property Details

StyleApartment
View-
Age of property2008
SqFt~855 SqFt
Lot Size-
Parking Spaces2
MLS ®NumberE4506223
Community NameSouth Terwillegar
Data SourceCREA
Listing byREMAX River City

Features

Heating: In Floor Heating
Cooling: Central air conditioning

Main level Floor

Living room

Dining room

Kitchen

Primary Bedroom


Parking

Garage spaces -

Garage type -

Total parking spaces 2


Amenities

Vinyl Windows

Inclusions
Hydro
Water
Parking
Cable
Heat

Property History

Aug 30, 2026
ListedActive
$179,900
9 hours on market
history photo preview27
Listing by crea®
Property listed by REMAX River City, Brokerage
Agent Banner Image
Interested in this property?Get in touch to get the inside scoop.

Population and Demographics

Overview

Total population 4871
Average household income $147,501

Age (%)

0 to 19
29%
20 to 34
20%
35 to 49
27%
50 to 64
16%
65 and plus
8%

Household composition (%)

Single family
74%
Single person
21%
Multi person
4%
Multi family
1%

Mother tongue (%)

English
69%
Mandarin
7%
Yue (Cantonese)
4%
Korean
3%
Spanish
3%
Others
2%
Tagalog (Pilipino, Filipino)
2%
Arabic
2%
Urdu
2%

House tenancy (%)

Owners
77%
Renters
23%

What’s nearby?Essentials within 5 km

Local Logic

Transportation Scores

Estimated Budget

Powered by:
The trademarks REALTOR®, REALTORS®, and the REALTOR® logo are controlled by The Canadian Real Estate Association (CREA) and identify real estate professionals who are members of CREA. The trademarks MLS®, Multiple Listing Service® and the associated logos are owned by CREA and identify the quality of services provided by real estate professionals who are members of CREA. Used under license.