1240 TREDGER CO, Edmonton, Alberta T6R0B1
Contact us about this property
Highlights
Estimated valueThis is the price Wahi expects this property to sell for.
The calculation is powered by our Instant Home Value Estimate, which uses current market and property price trends to estimate your home’s value with a 90% accuracy rate.Not available
Price/Sqft$298/sqft
Monthly cost
Open Calculator
Description
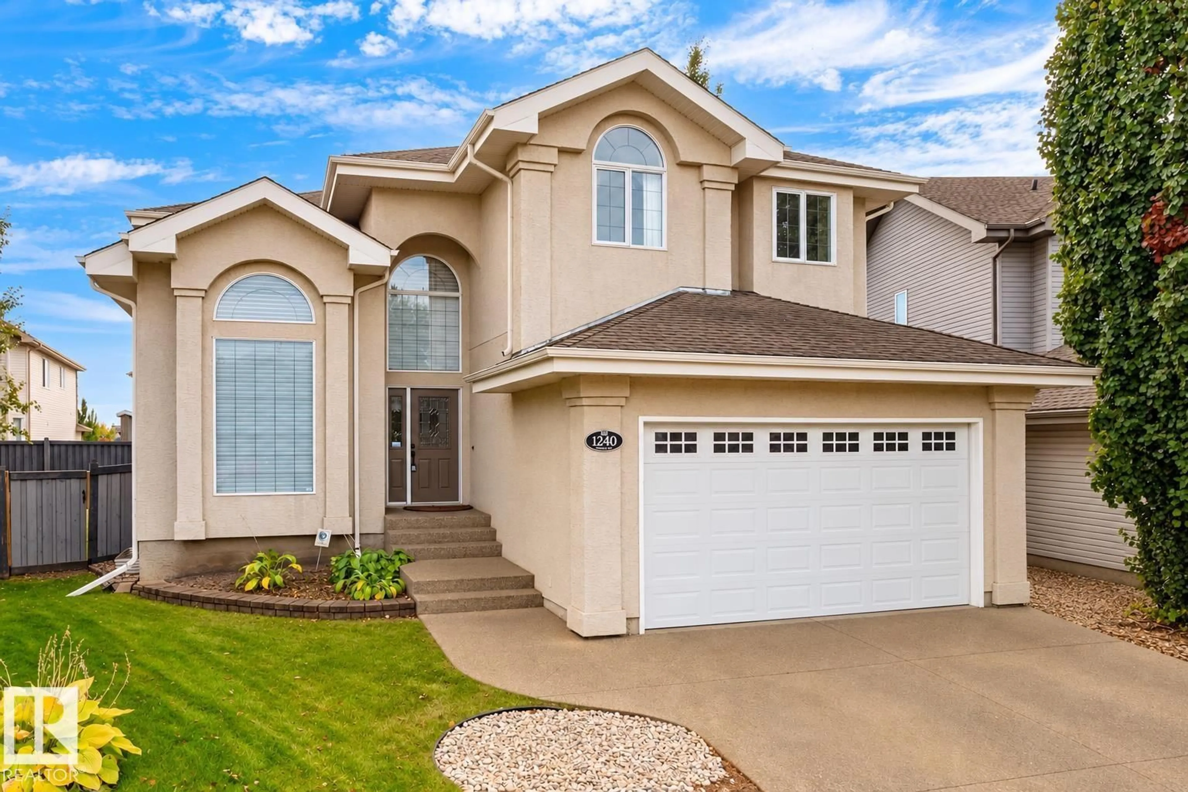
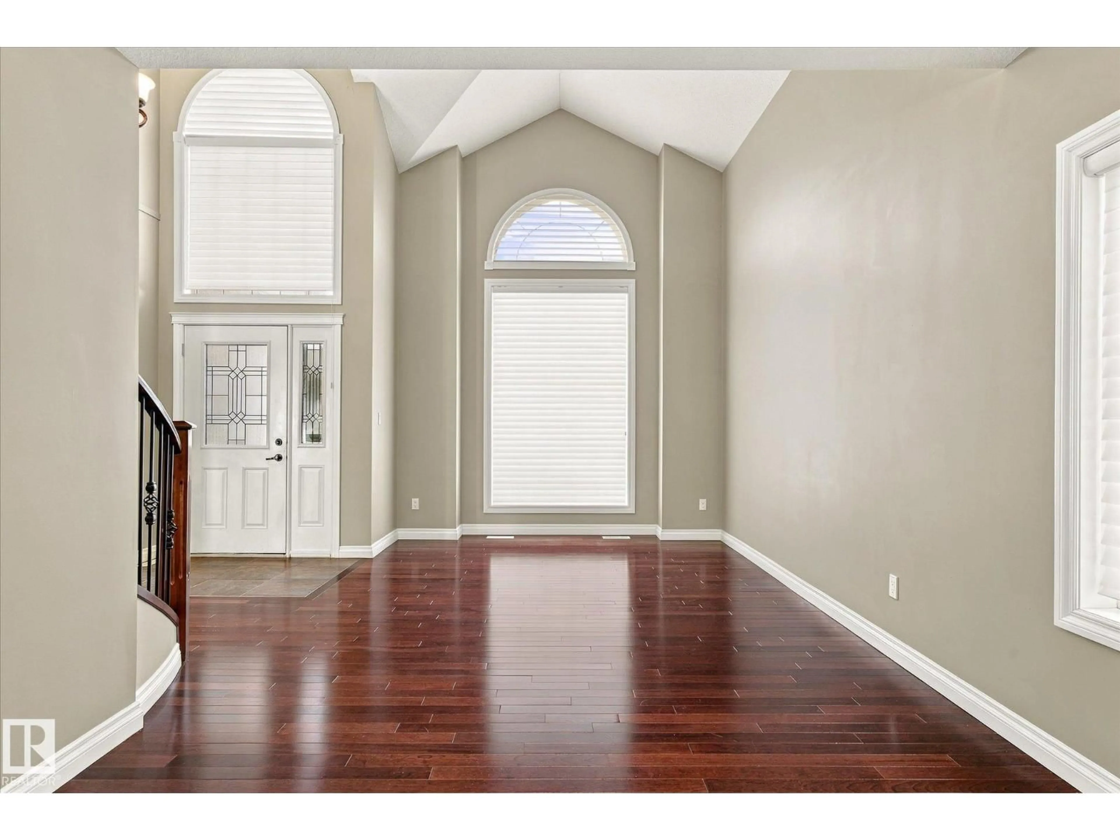
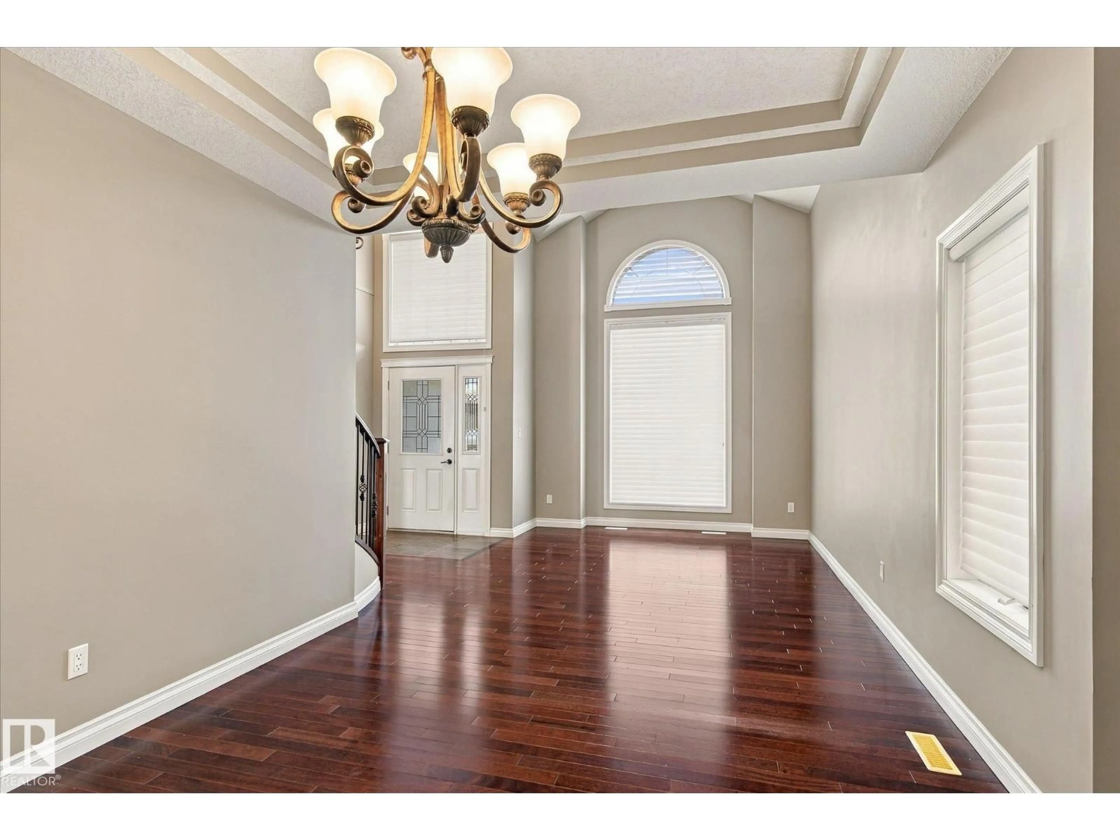
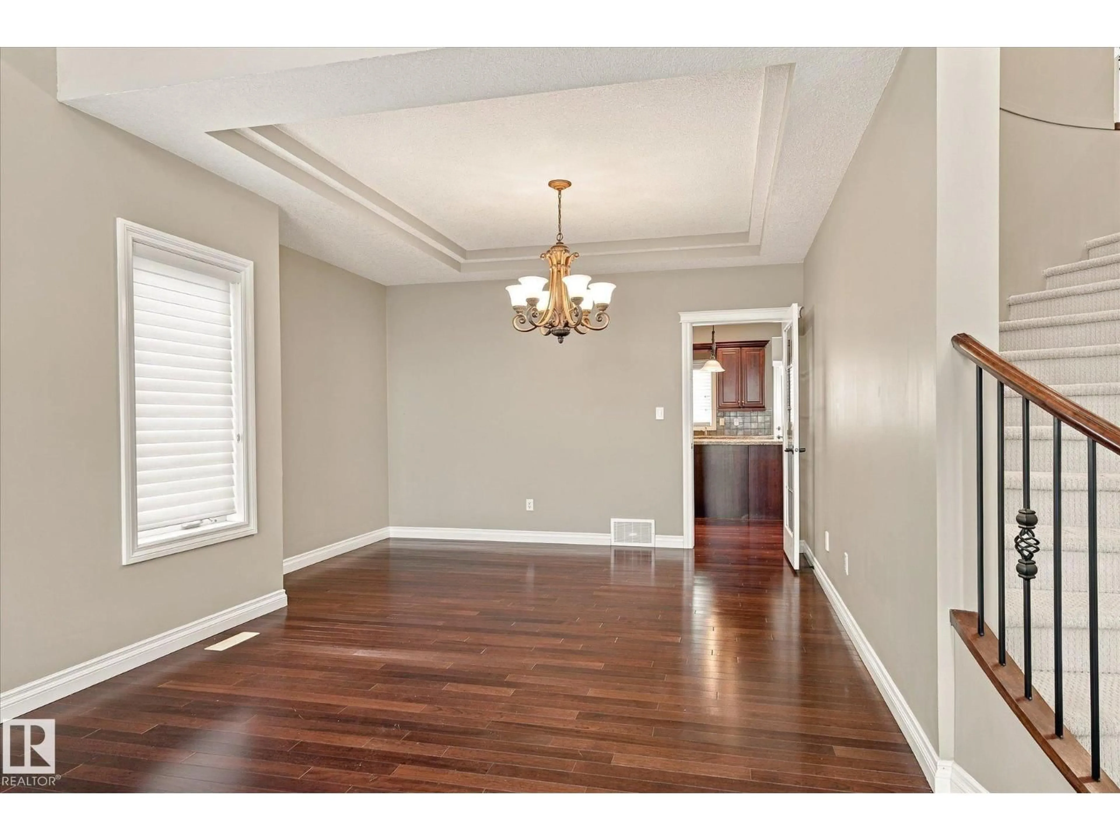
Gorgeous custom-built 2,807 sq. ft. 2-storey tucked into a quiet keyhole cul-de-sac. A grand open-to-below foyer welcomes you with a sweeping curved staircase. Jatoba (Brazilian Cherry) hardwood and tile flow throughout the main floor. Hunter Douglas window coverings on the main level. The family room features a soaring 17' ceiling, abundant natural light and a tiled feature fireplace. The spacious kitchen offers granite countertops and cherry wood cabinetry with elegant crown moulding. High-capacity hood fan and walk-in pantry. Main-floor den/office and laundry room. Upstairs offers 4 bedrooms. The primary suite includes a walk-in closet and 5-piece ensuite. A large skylight brings natural light into the main bathroom. Double attached garage. Large south-facing pie-shaped backyard. Close to schools, parks & shopping. (id:39198)
Property Details
Interior
Features
Main level Floor
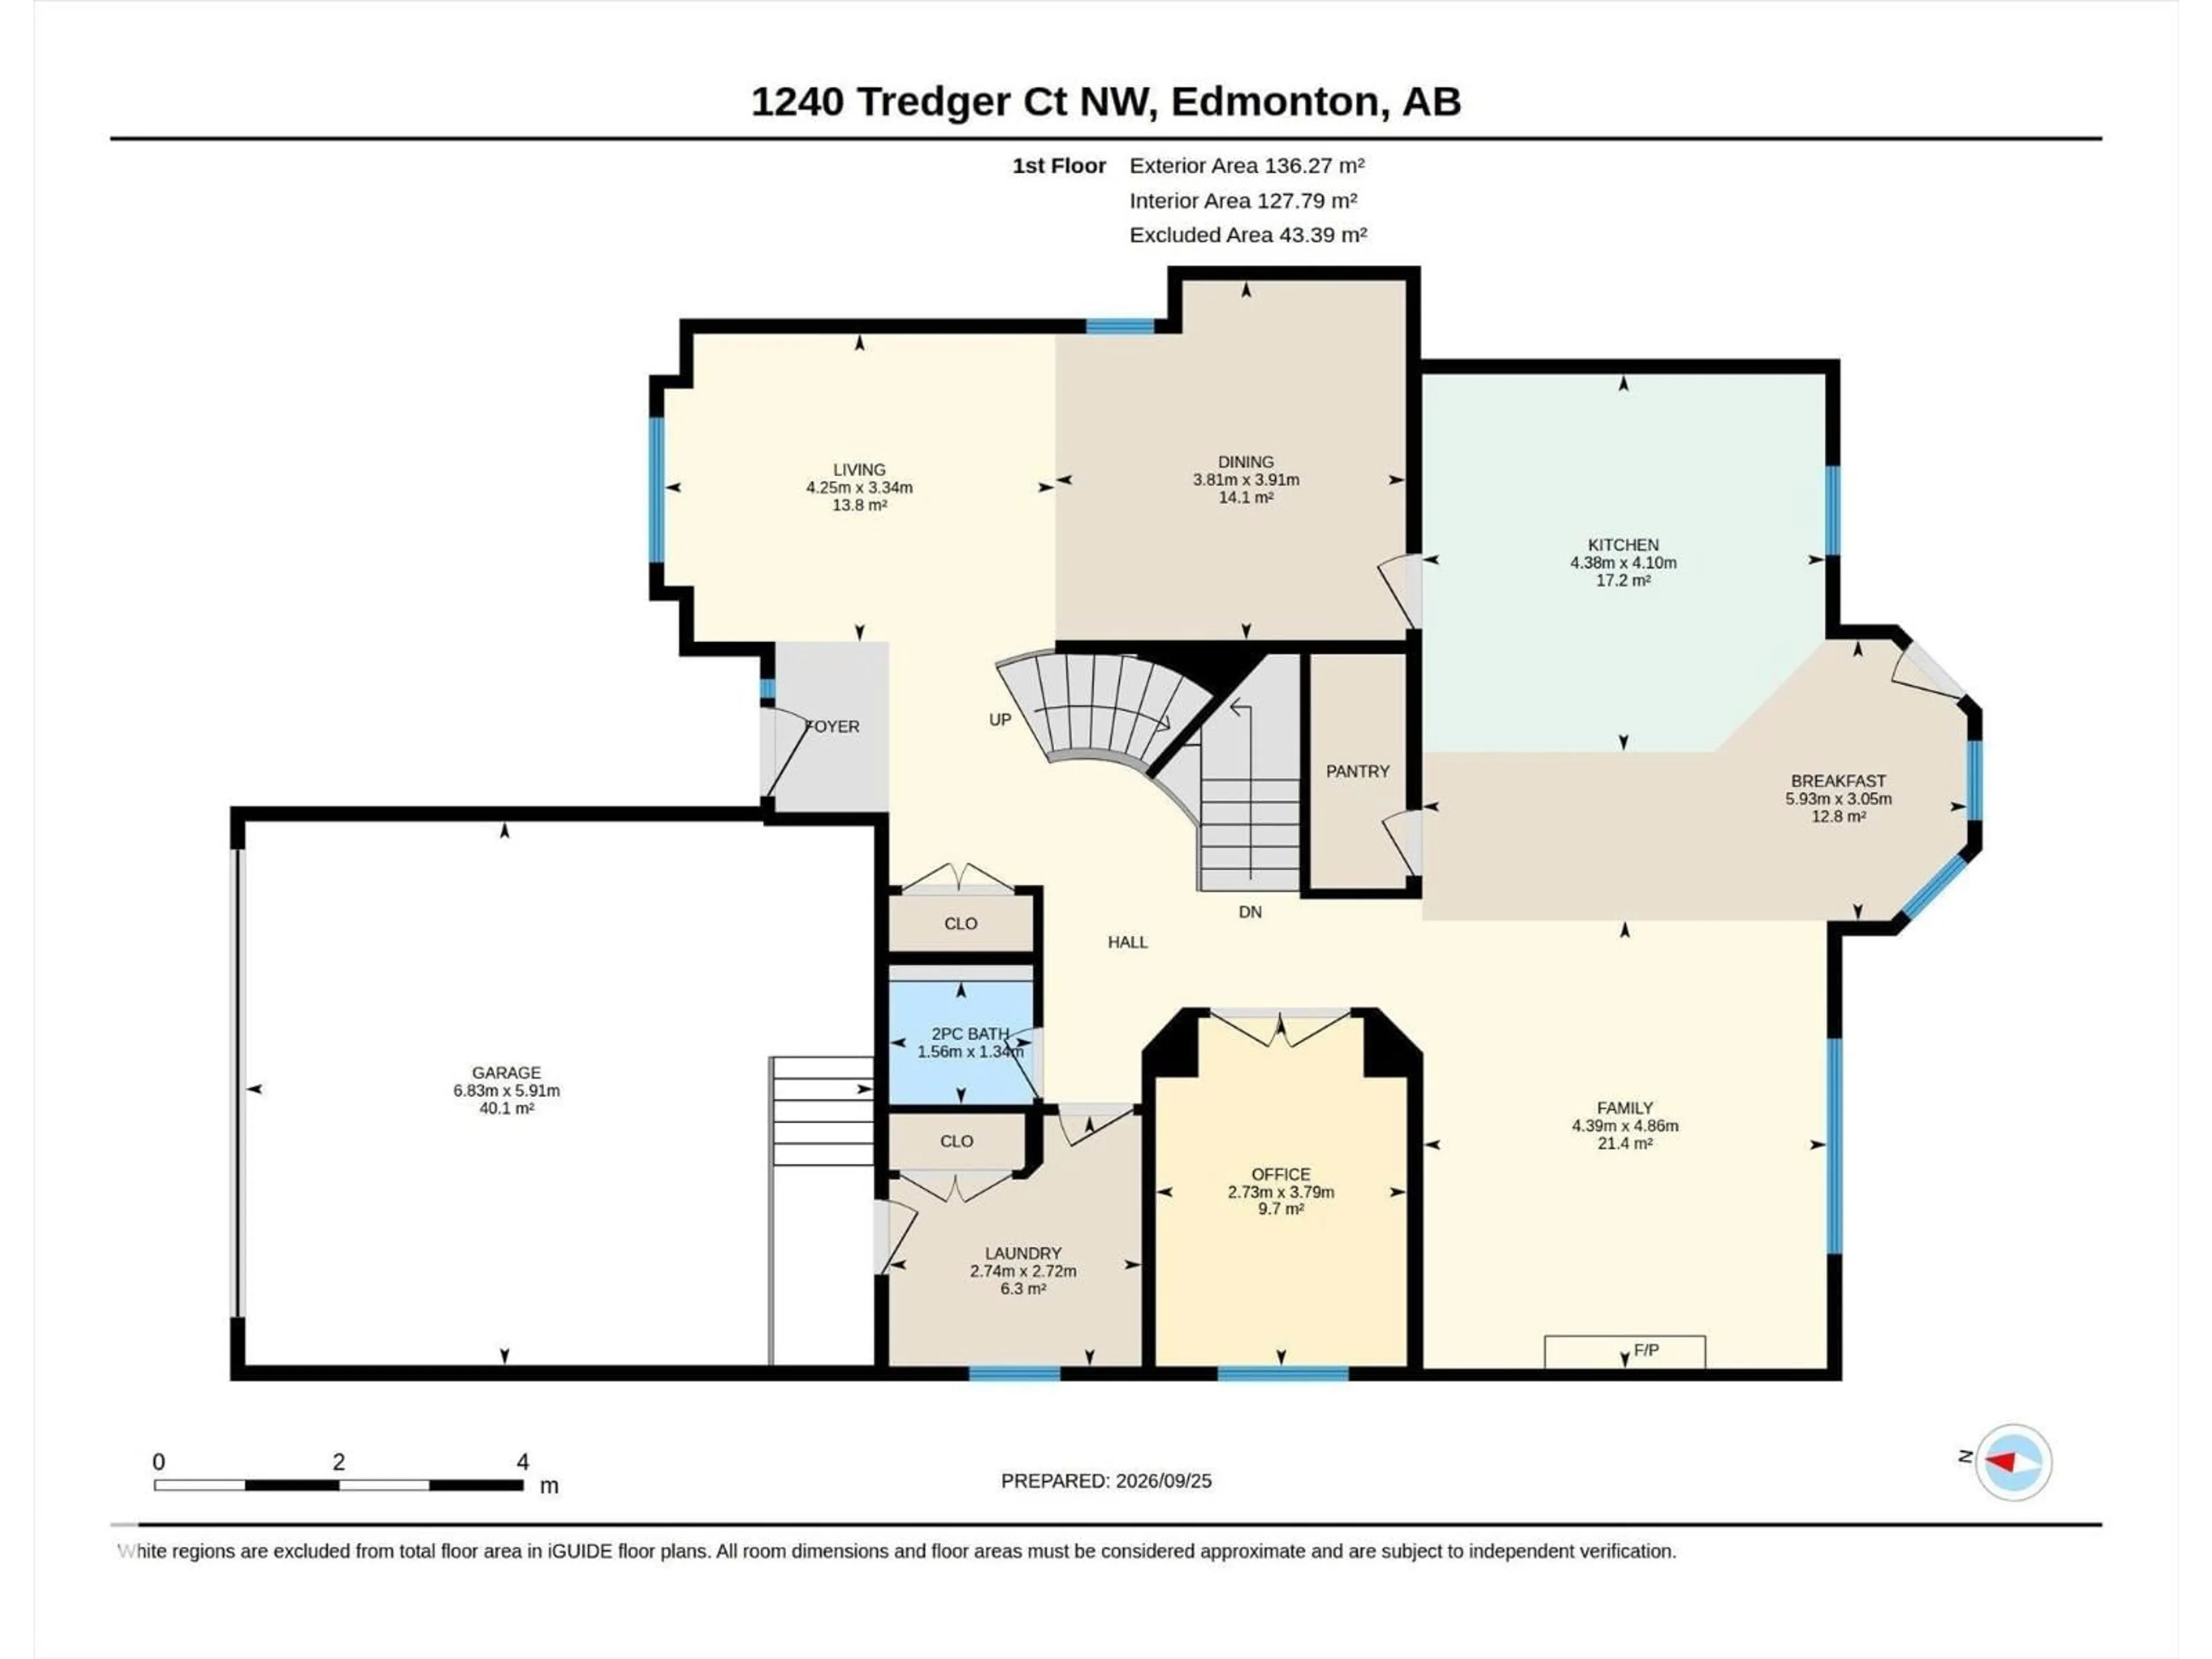
Living room
4.24 x 3.33Dining room
3.81 x 3.91Kitchen
4.39 x 4.09Family room
4.39 x 4.85Property History
 50
50

