1102 - 7339 SOUTH TERWILLEGAR DR, Edmonton, Alberta T6R0E1
Contact us about this property
Highlights
Estimated valueThis is the price Wahi expects this property to sell for.
The calculation is powered by our Instant Home Value Estimate, which uses current market and property price trends to estimate your home’s value with a 90% accuracy rate.Not available
Price/Sqft$224/sqft
Monthly cost
Open Calculator
Description
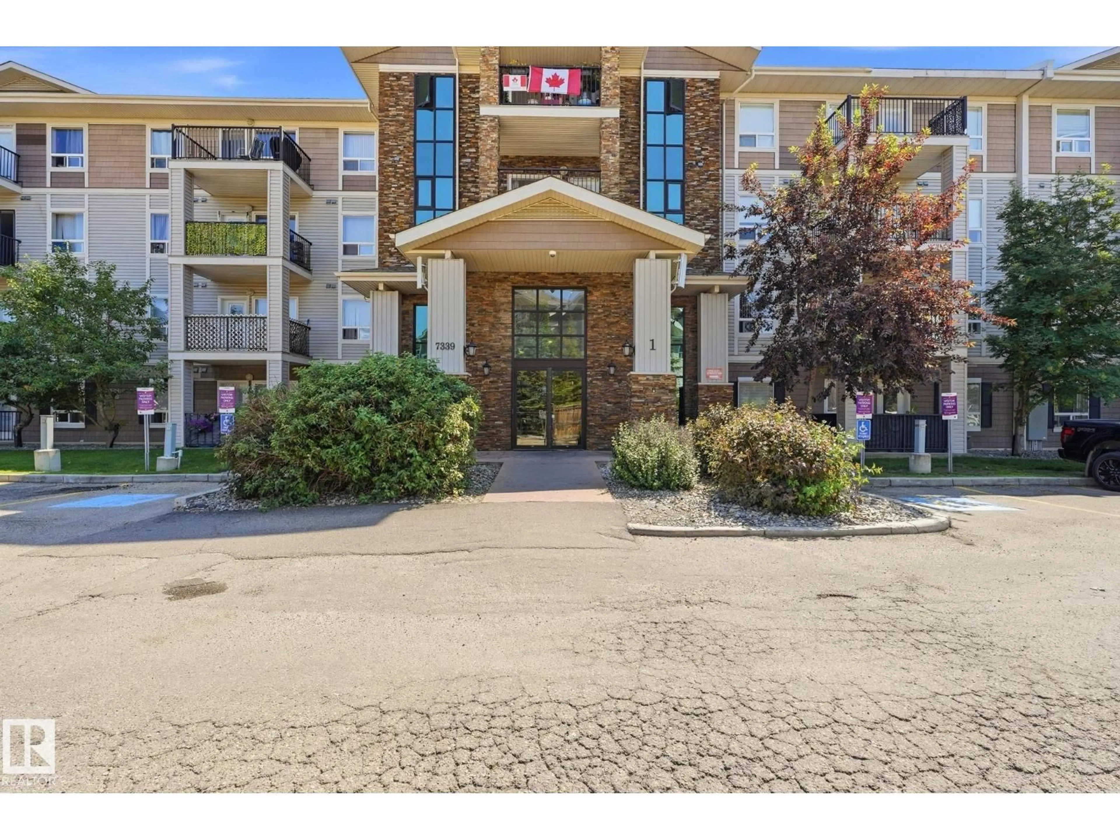
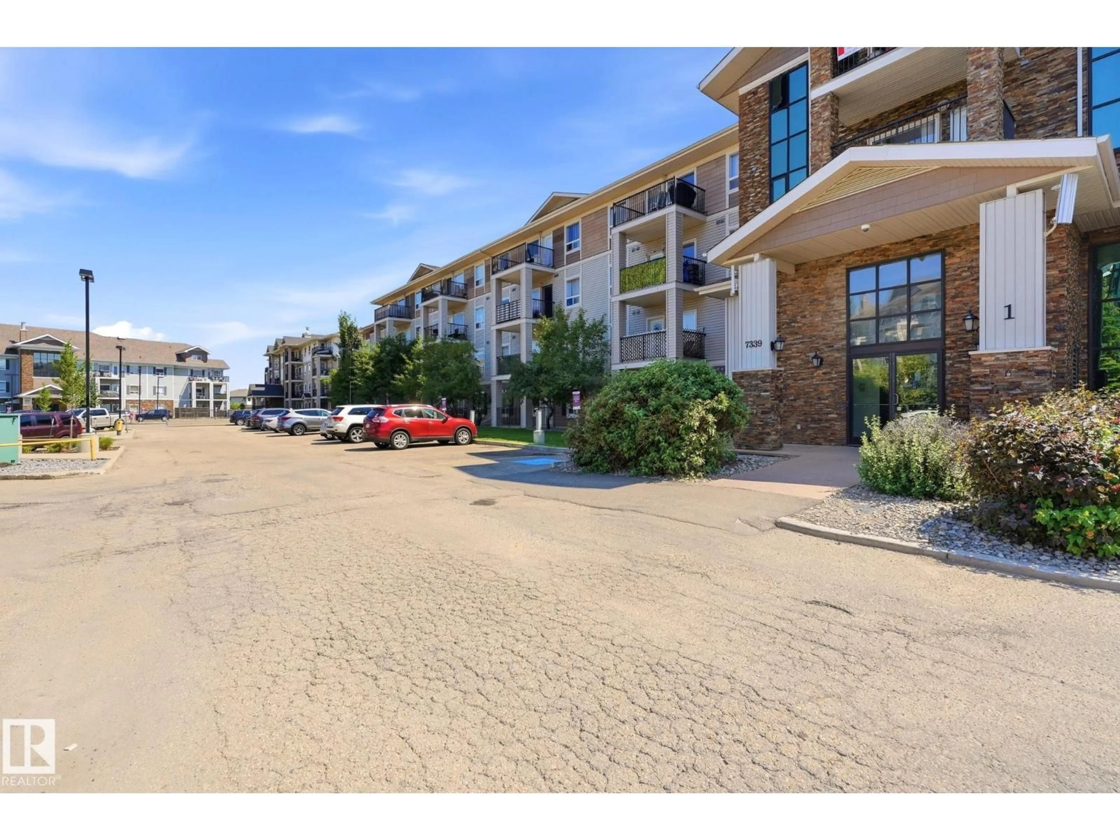
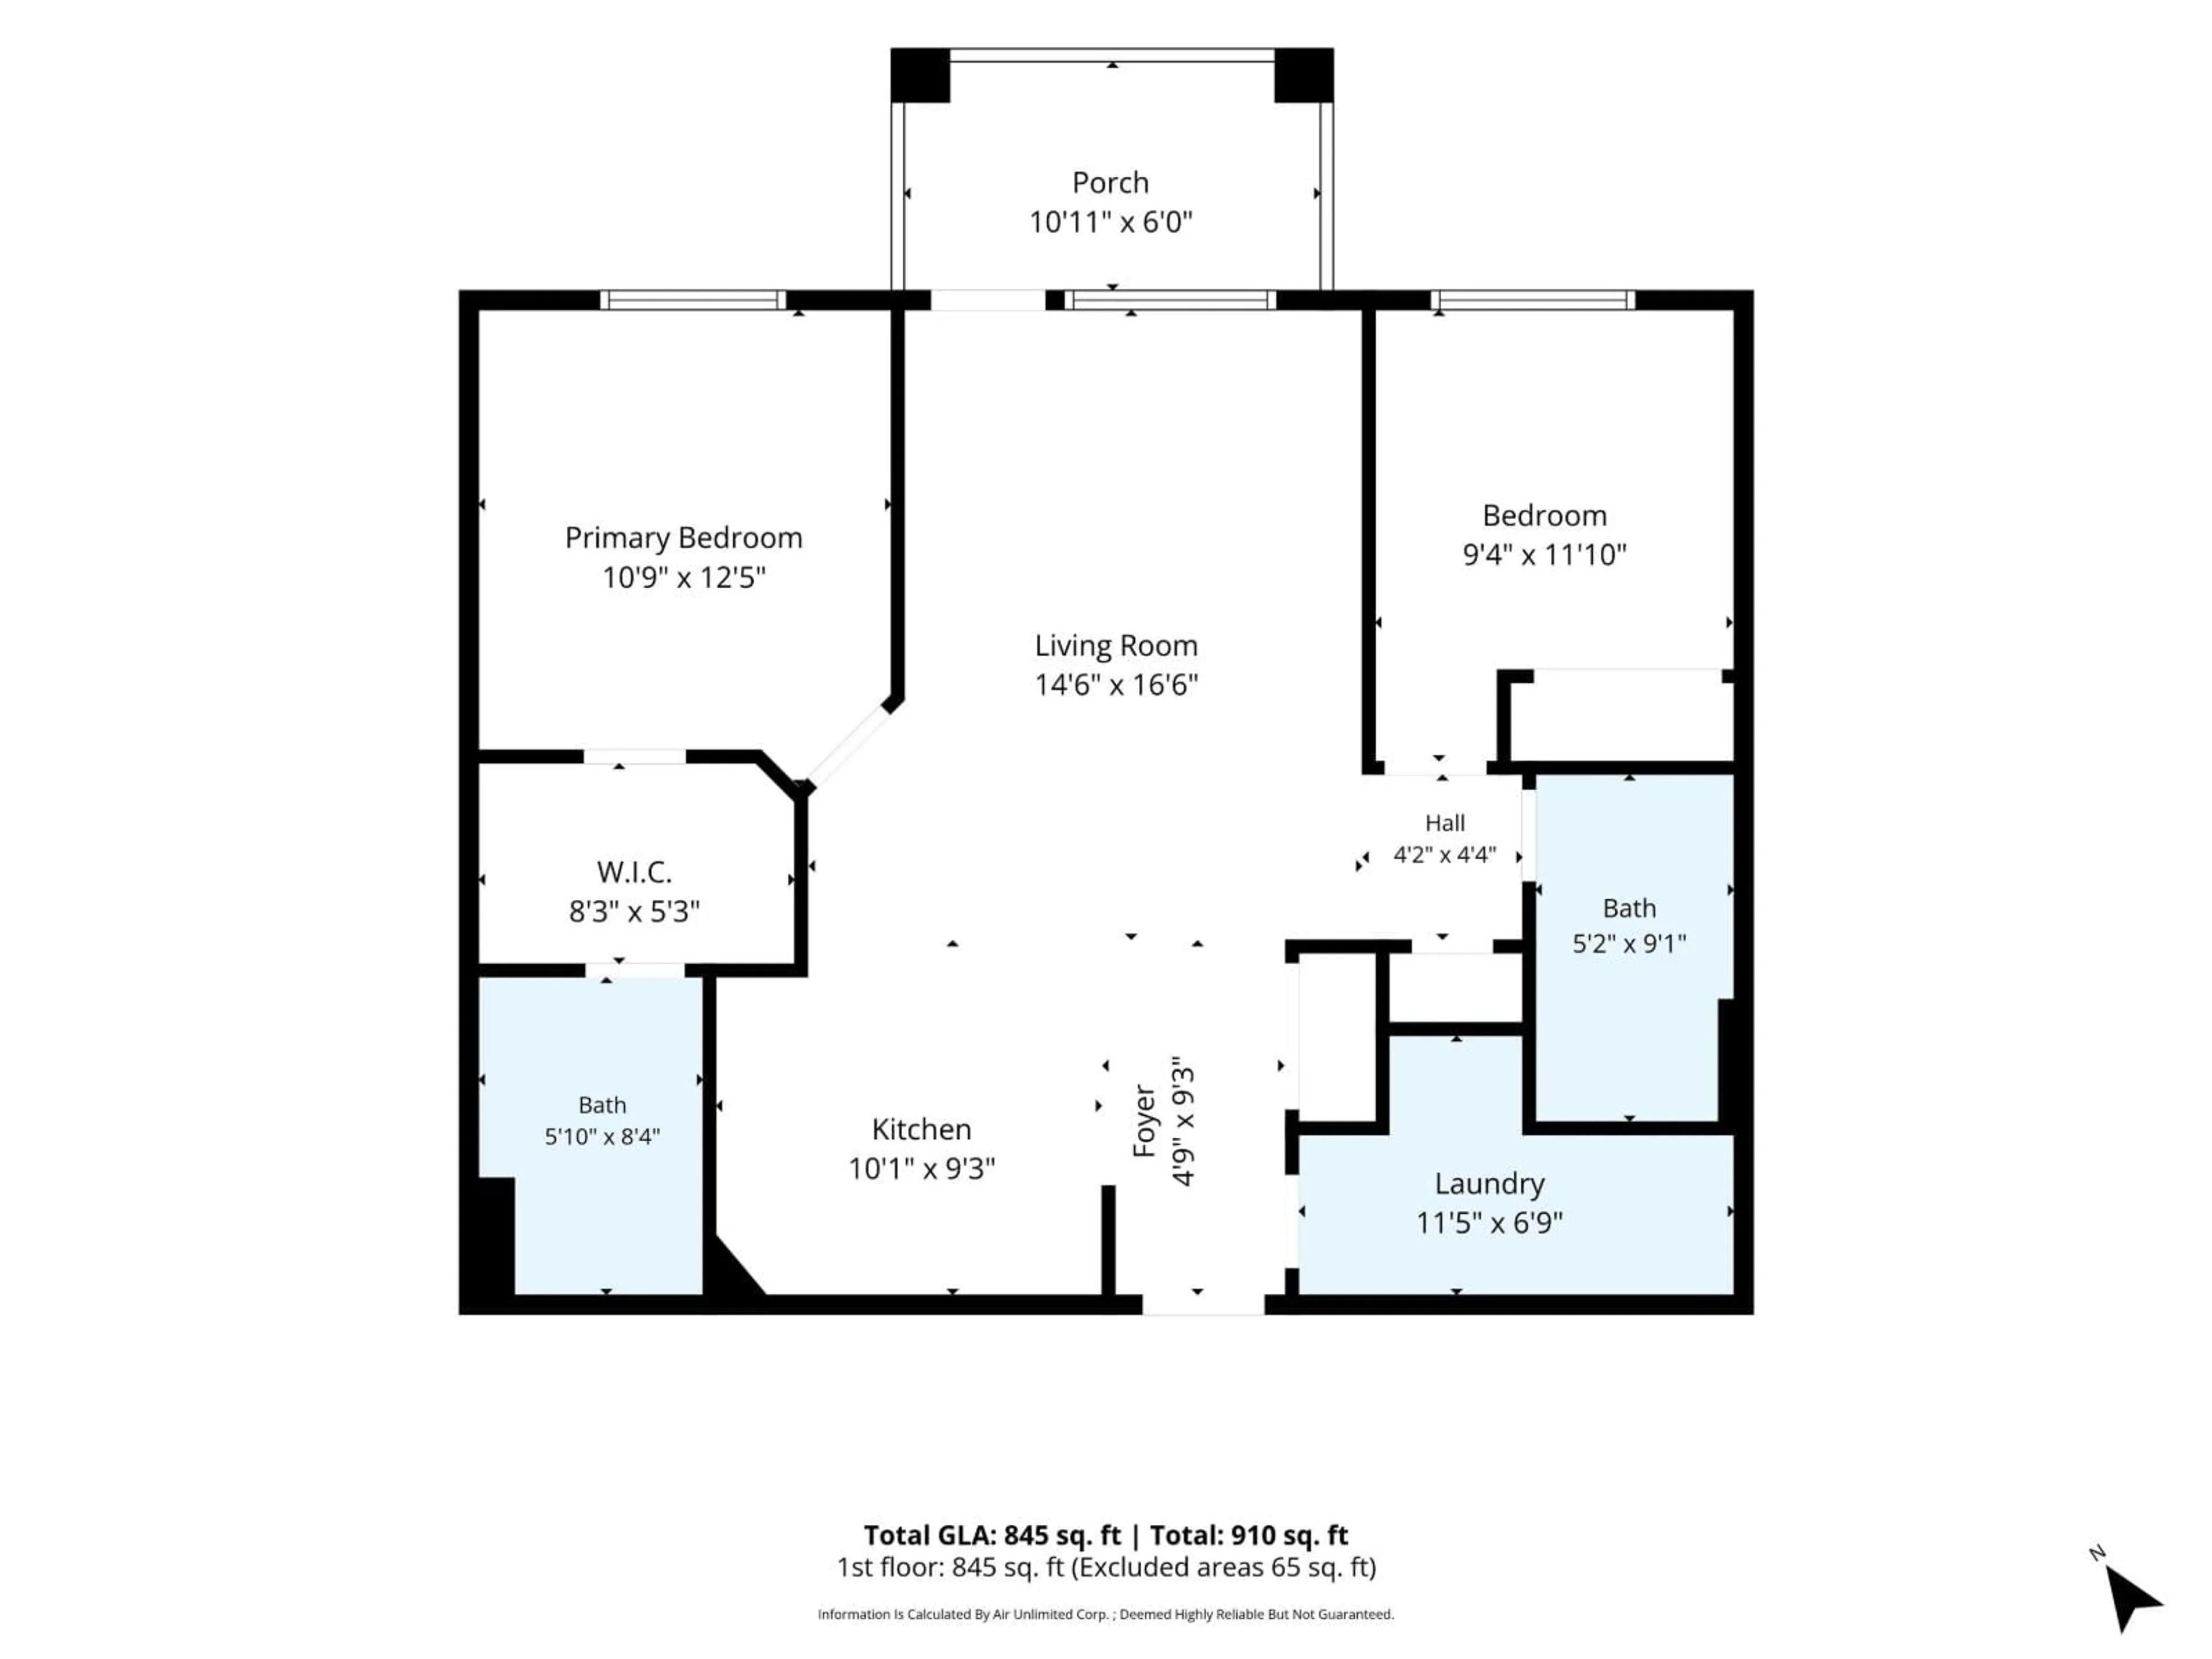
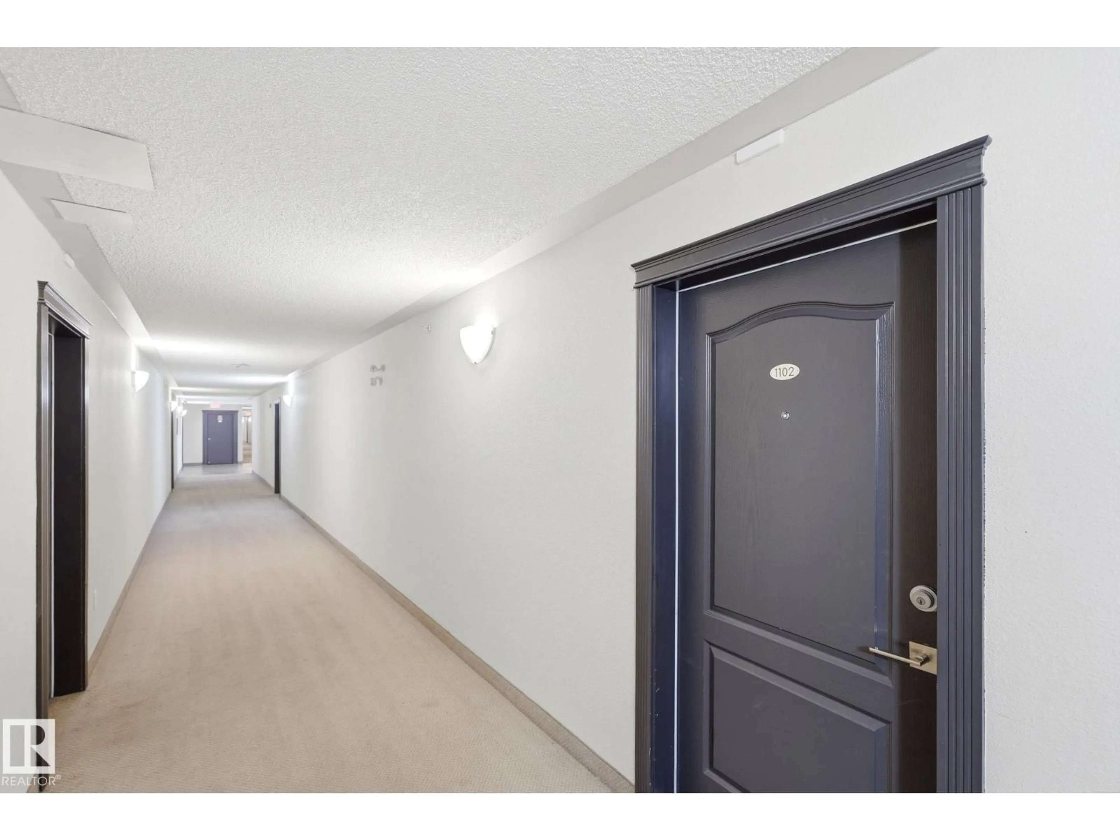
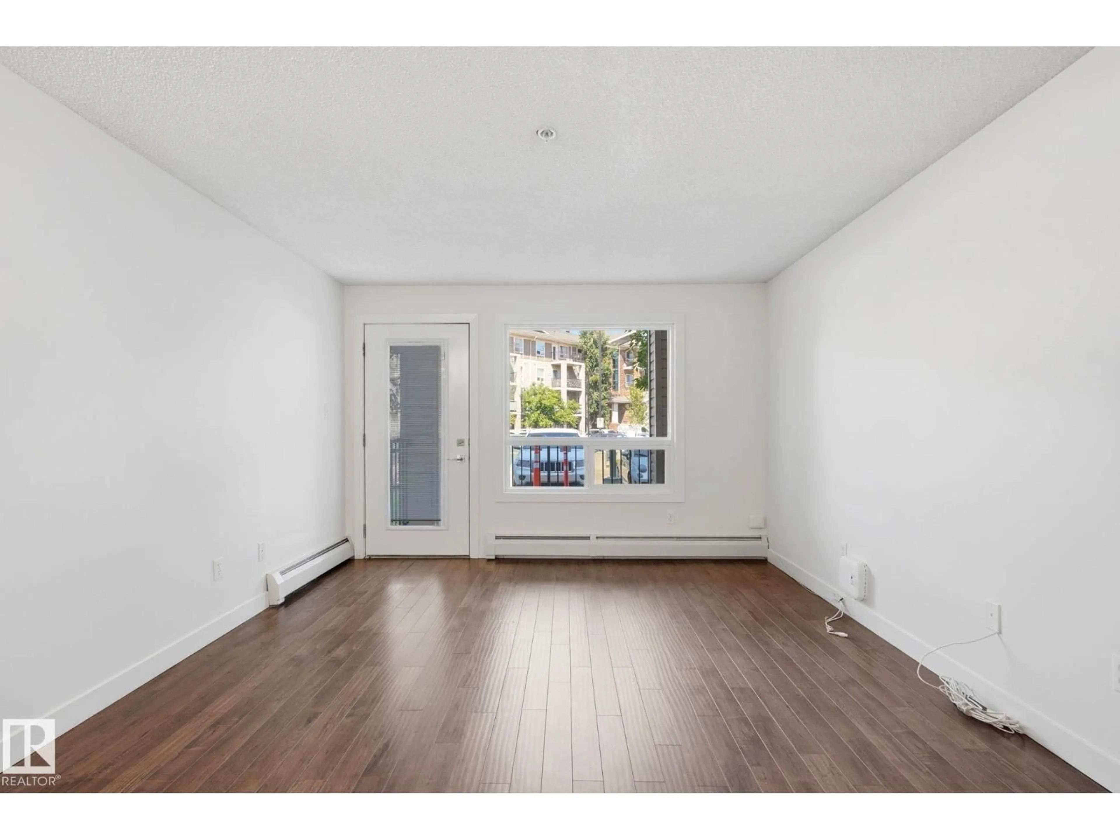
Step into ownership with this bright, well-maintained, pet-friendly 2 BED, 2 BATH main-floor condo in sought-after South Terwillegar! This open-concept layout offers a warm, inviting space with the kitchen flowing seamlessly into the living area, perfect for everyday living or entertaining. Facing AWAY from traffic, the unit stays quiet and filled with natural light. The primary bedroom includes a walk-through closet and private 4-piece ensuite, while the second bedroom sits near the additional full bath, ideal for roommates or guests. Enjoy IN-SUITE laundry, storage, and your own private balcony. The single-level layout offers easy, accessible living, and one TITLED outdoor parking stall sits directly in front of the unit for added convenience. LOW condo fees keep costs manageable in this well-managed building. Minutes from Freson Bros, Rabbit Hill Road, Anthony Henday, parks, schools, transit, and Terwillegar Towne amenities. (id:39198)
Property Details
Interior
Features
Main level Floor
Primary Bedroom
Bedroom 2
Condo Details
Inclusions
Property History
 31
31
