4 days on Market

2109 SADDLEBACK RD, Edmonton, Alberta T6J4T4

Condo
3
1
~1045 sqft
$209,900
Get pre-qualifiedPowered by nesto
Condo
3
1
~1045 sqft

Contact us about this property

Call

Highlights

Property Estimate

Days on market4 days

Estimated valueNot available

Price/Sqft$200/sqft

Monthly cost

Open Calculator

Description

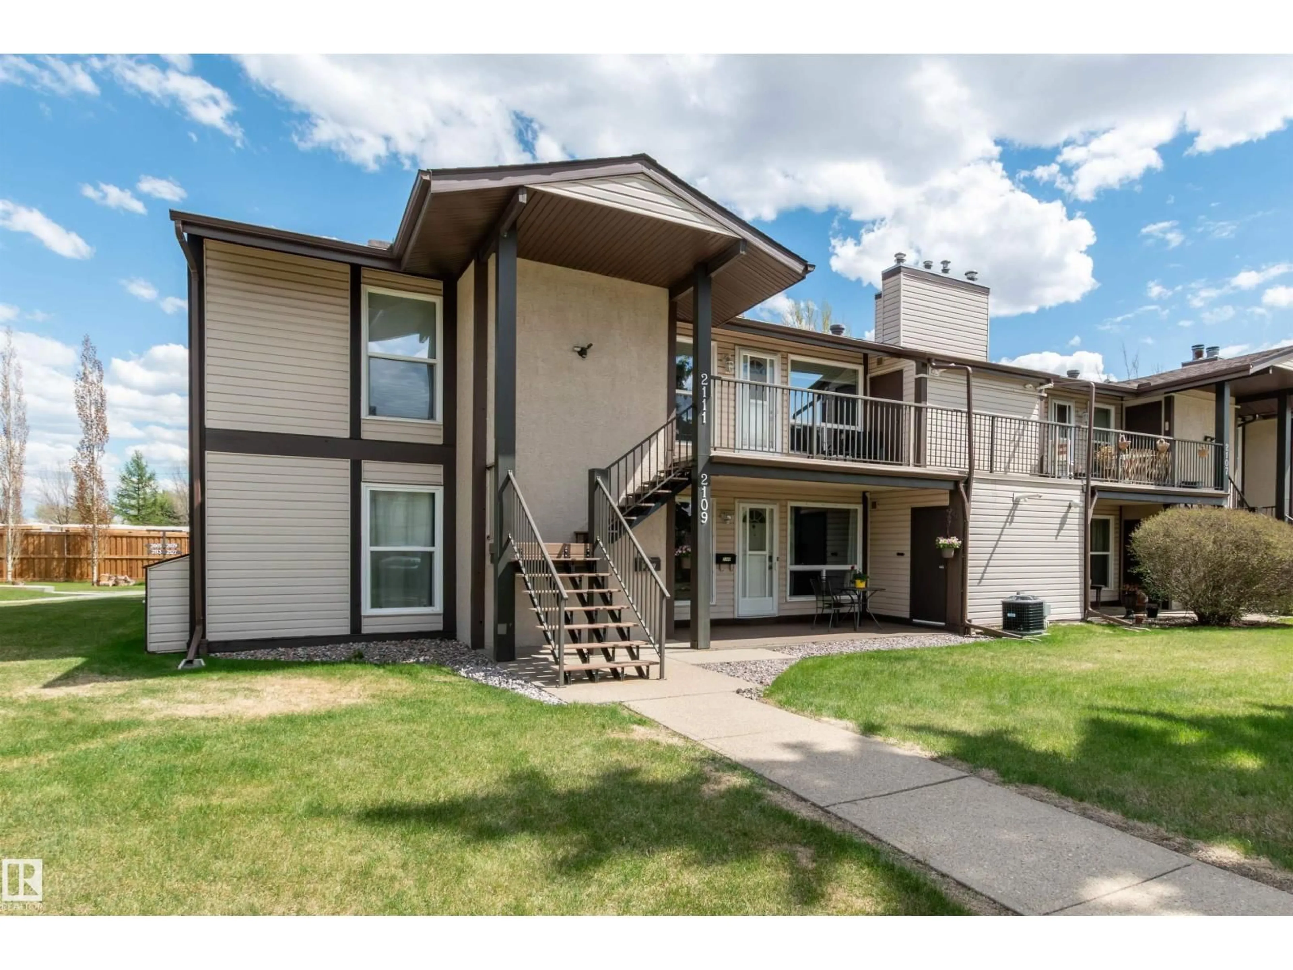
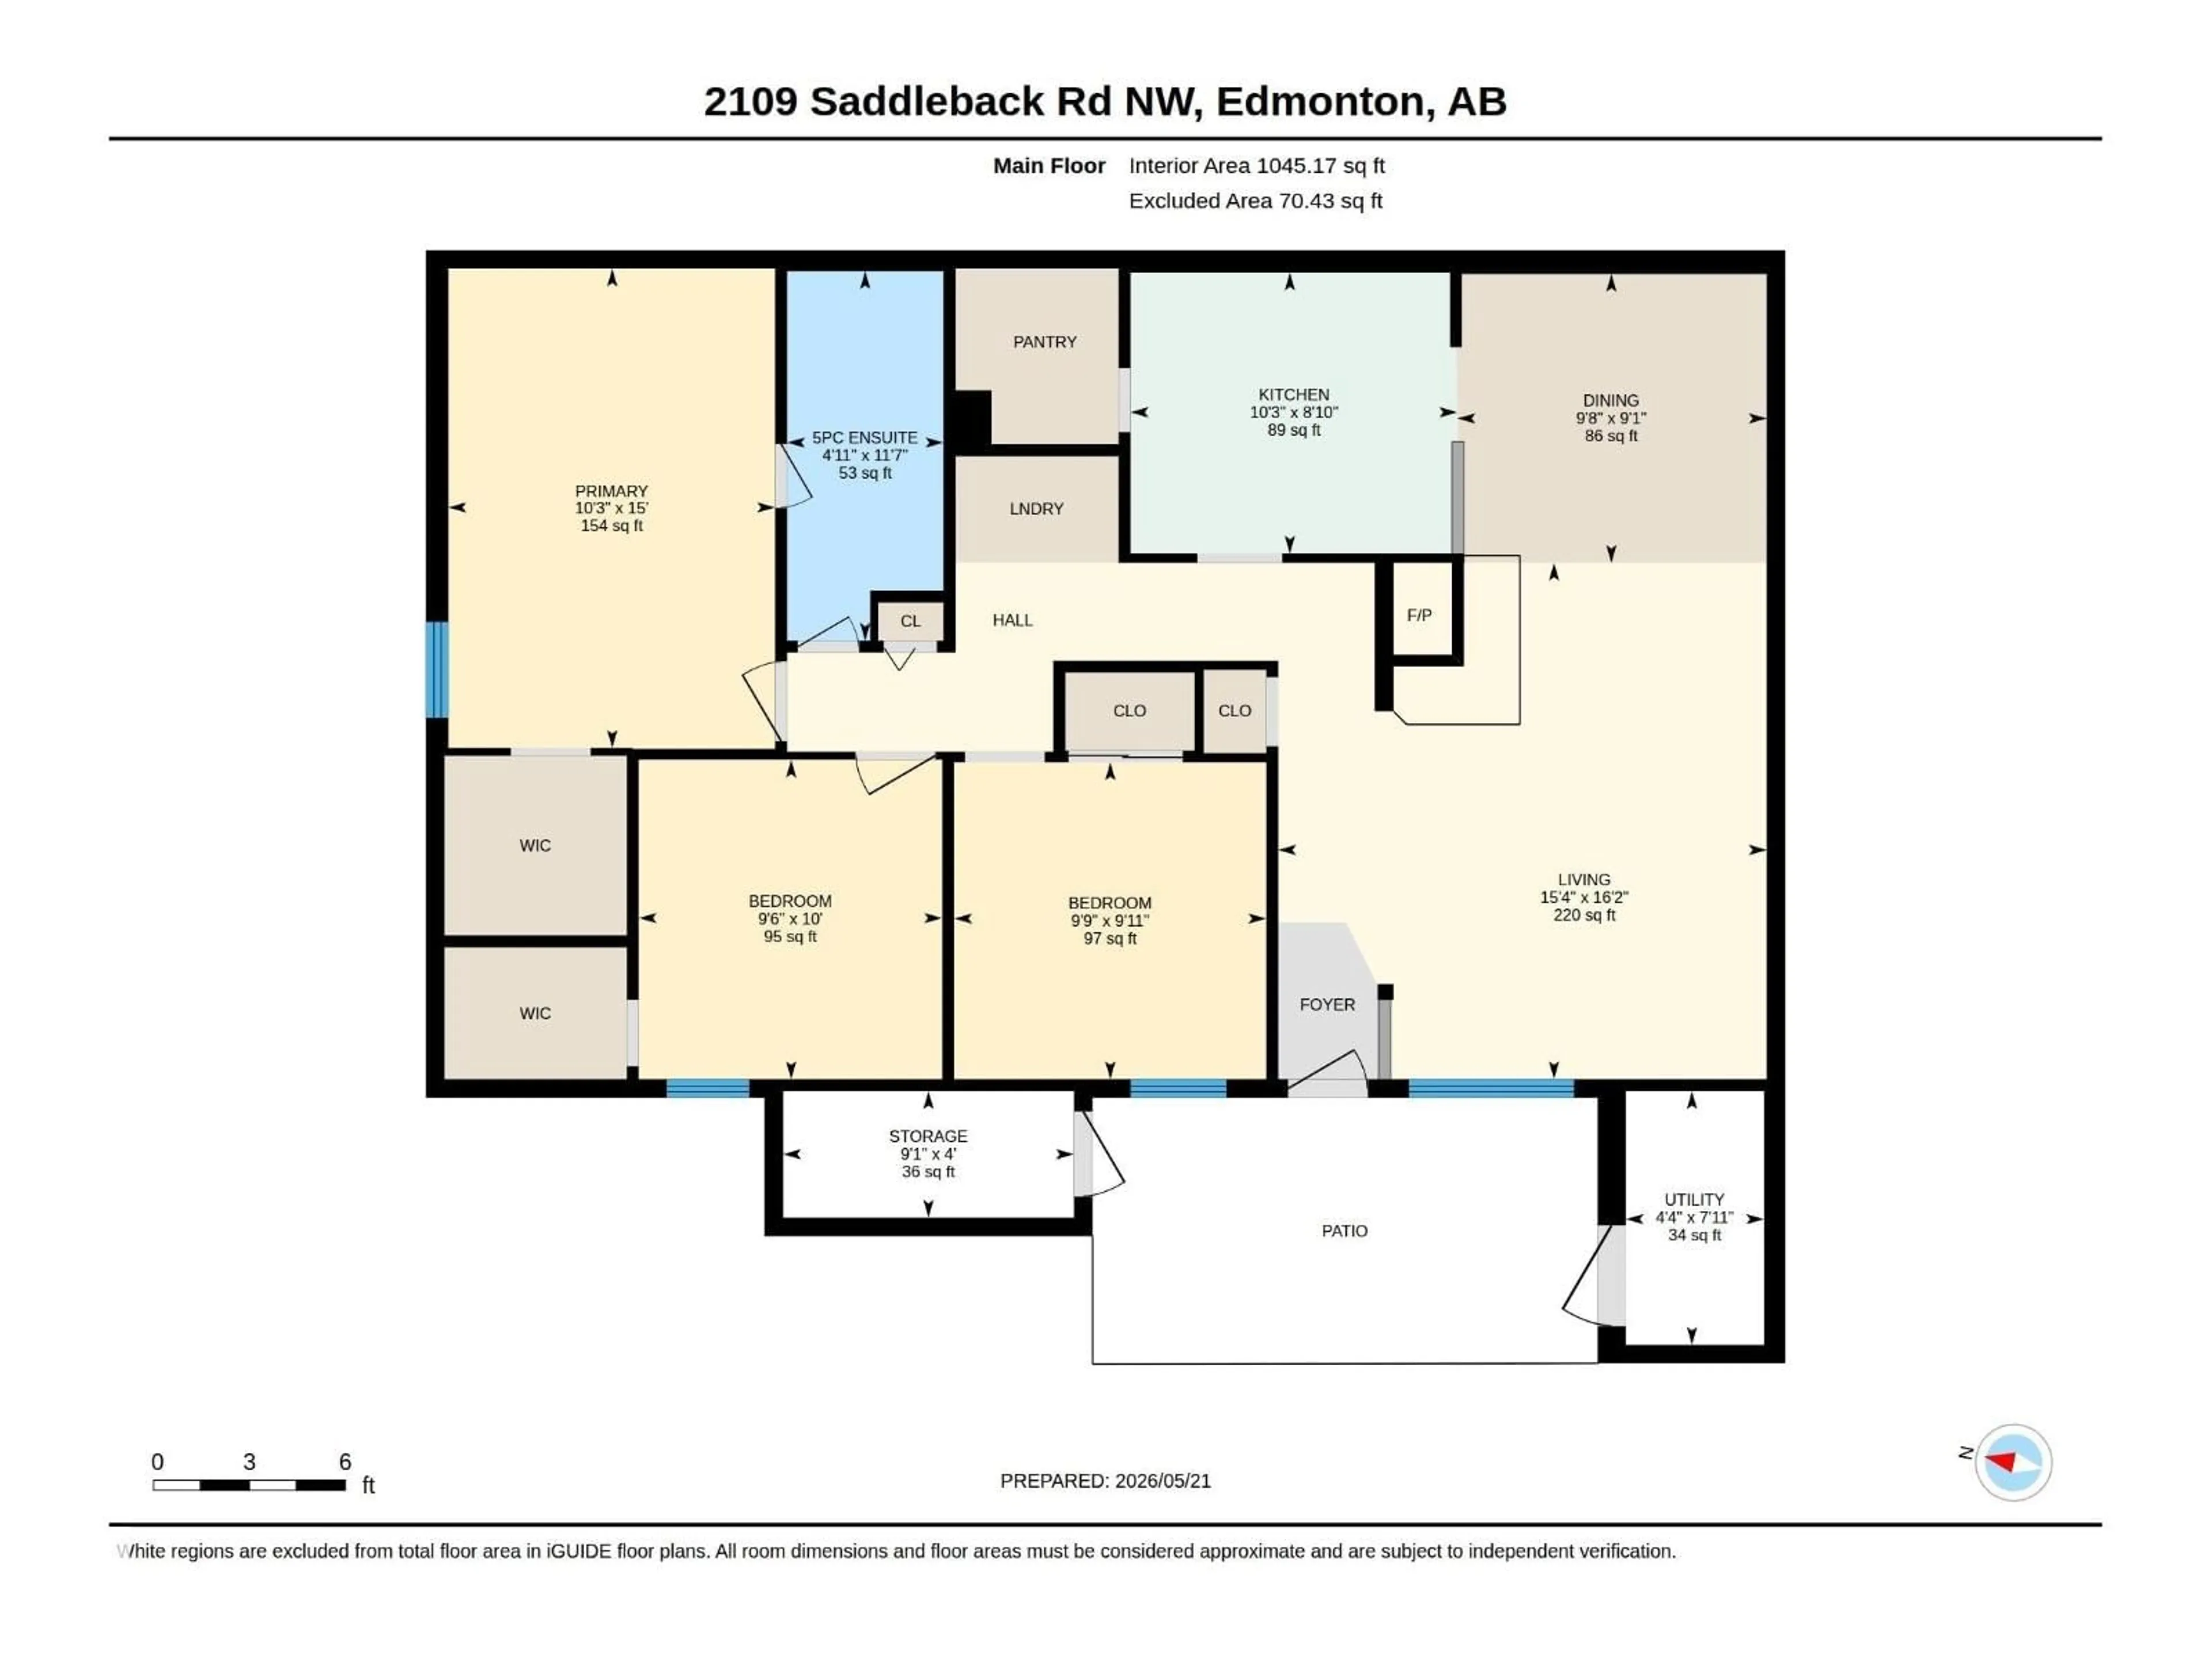
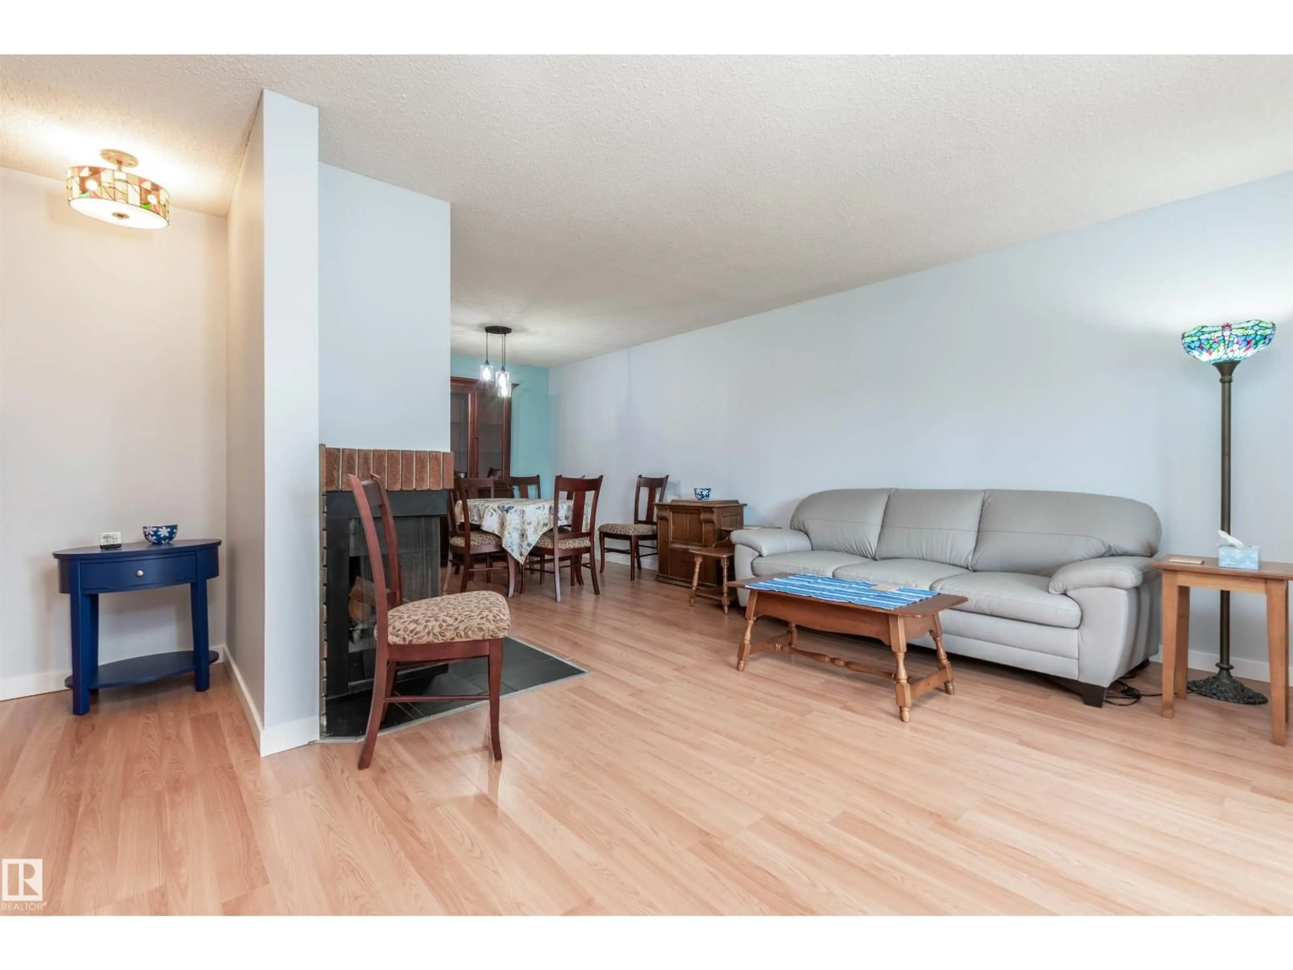
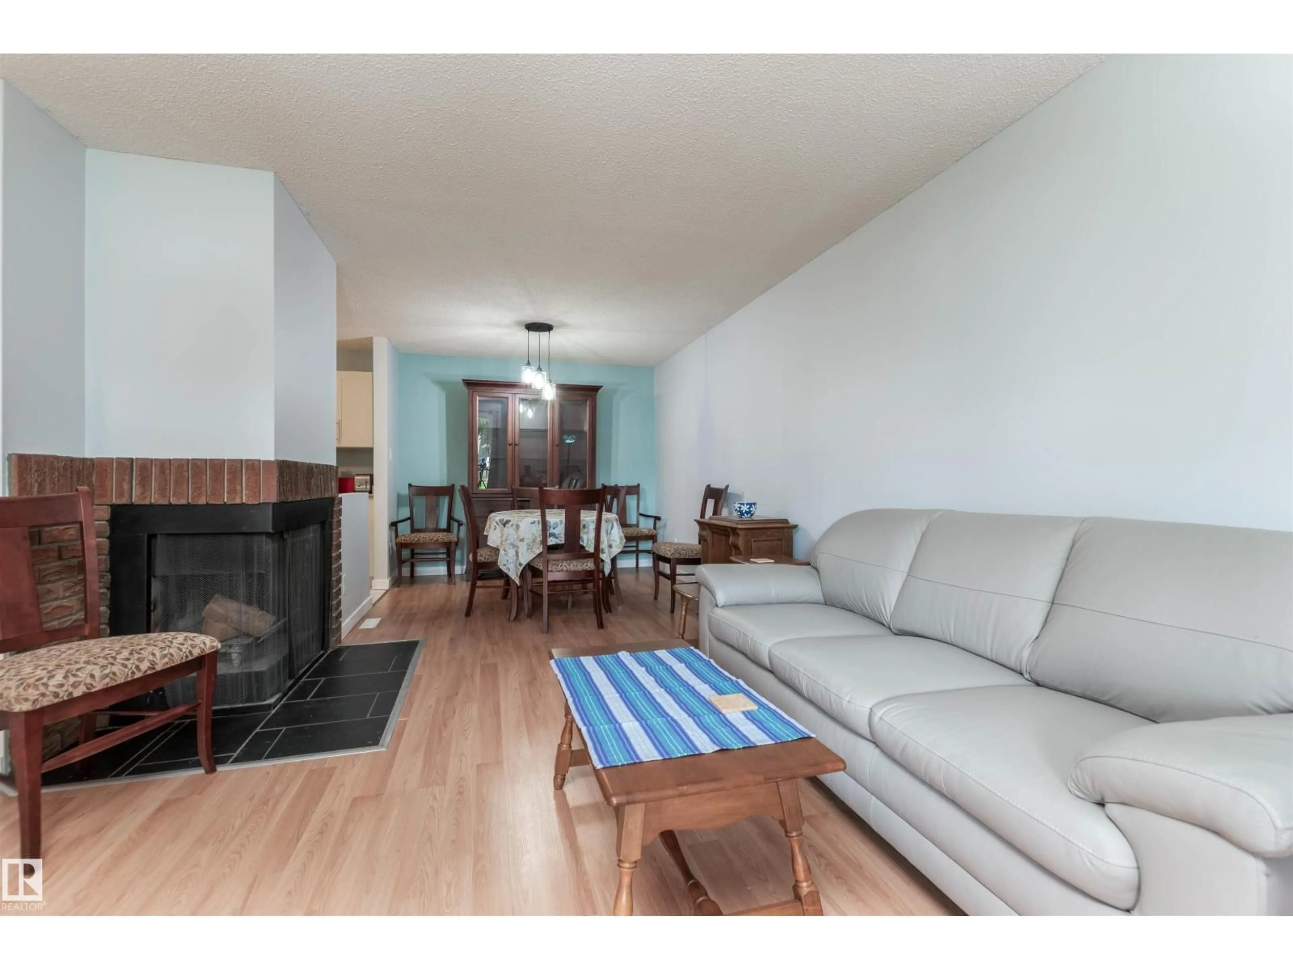
Nicely upgraded 3 bedroom Main floor Carriage home in the well managed Shadow Ridge complex in Skyrattler. Featuring a fireplace, newer laminate and new vinyl floors throughout, upgraded kitchen cabinets and countertops, fully renovated bathroom with second sink added, new paint 2026, new baseboards, upgraded lighting fixtures, Decora plugs and switches, closet upgrades, new furnace and A/C in 2021, and all appliances recently upgraded. Outside are an extra storage room, a concrete patio, green space and an outdoor furnace room. Parking stall is number 40 directly in front of the unit, and there is ample visitor parking. Located a short walk from the LRT, YMCA, shopping, schools, parks and amenities. Complex has recently upgraded the roofs, stairs, siding, railings and windows. Close to Henday and Century Park LRT. (id:39198)


Property Details

StyleRow / Townhouse
View-
Age of property1978
SqFt~1045 SqFt
Lot Size-
Parking Spaces-
MLS ®NumberE4489382
Community NameSkyrattler
Data SourceCREA
Listing byNOW Real Estate Group

Features

Heating: Forced air
Cooling: Central air conditioning

Main level Floor

Living room

4.93 x 4.66

Dining room

2.76 x 2.95

Kitchen

2.68 x 3.12

Primary Bedroom

4.57 x 3.12


1Story
Amenities

Vinyl Windows

Inclusions
Hydro
Water
Parking
Cable
Heat

Property History

May 22, 2026
ListedActive
$209,900
4 days on market
history photo preview32
Listing by crea®
Property listed by NOW Real Estate Group, Brokerage
Agent Banner Image
Interested in this property?Get in touch to get the inside scoop.

Population and Demographics

Overview

Total population 964
Average household income $114,665

Age (%)

0 to 19
19%
20 to 34
21%
35 to 49
20%
50 to 64
18%
65 and plus
21%

Household composition (%)

Single family
53%
Single person
43%
Multi person
4%
Multi family
0%

Mother tongue (%)

English
78%
Mandarin
4%
Yue (Cantonese)
3%
Korean
2%
Arabic
2%
Others
2%
Spanish
2%
Tagalog (Pilipino, Filipino)
2%
German
1%

House tenancy (%)

Owners
61%
Renters
39%

What’s nearby?Essentials within 5 km

Local Logic

Transportation Scores

Estimated Budget

Powered by:
The trademarks REALTOR®, REALTORS®, and the REALTOR® logo are controlled by The Canadian Real Estate Association (CREA) and identify real estate professionals who are members of CREA. The trademarks MLS®, Multiple Listing Service® and the associated logos are owned by CREA and identify the quality of services provided by real estate professionals who are members of CREA. Used under license.