Contact us about this property
Highlights
Estimated valueThis is the price Wahi expects this property to sell for.
The calculation is powered by our Instant Home Value Estimate, which uses current market and property price trends to estimate your home’s value with a 90% accuracy rate.Not available
Price/Sqft$166/sqft
Monthly cost
Open Calculator
Description
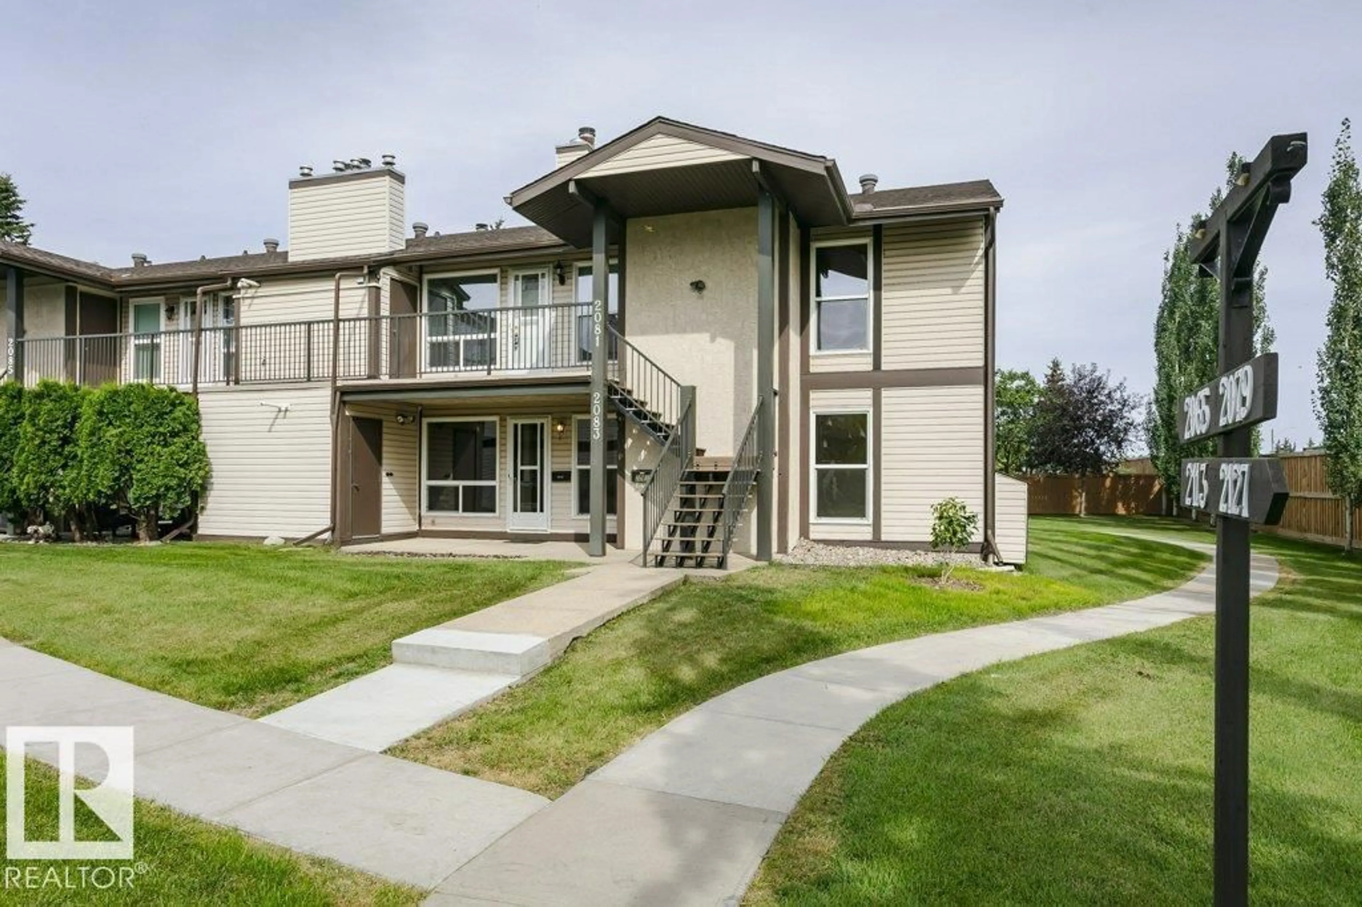
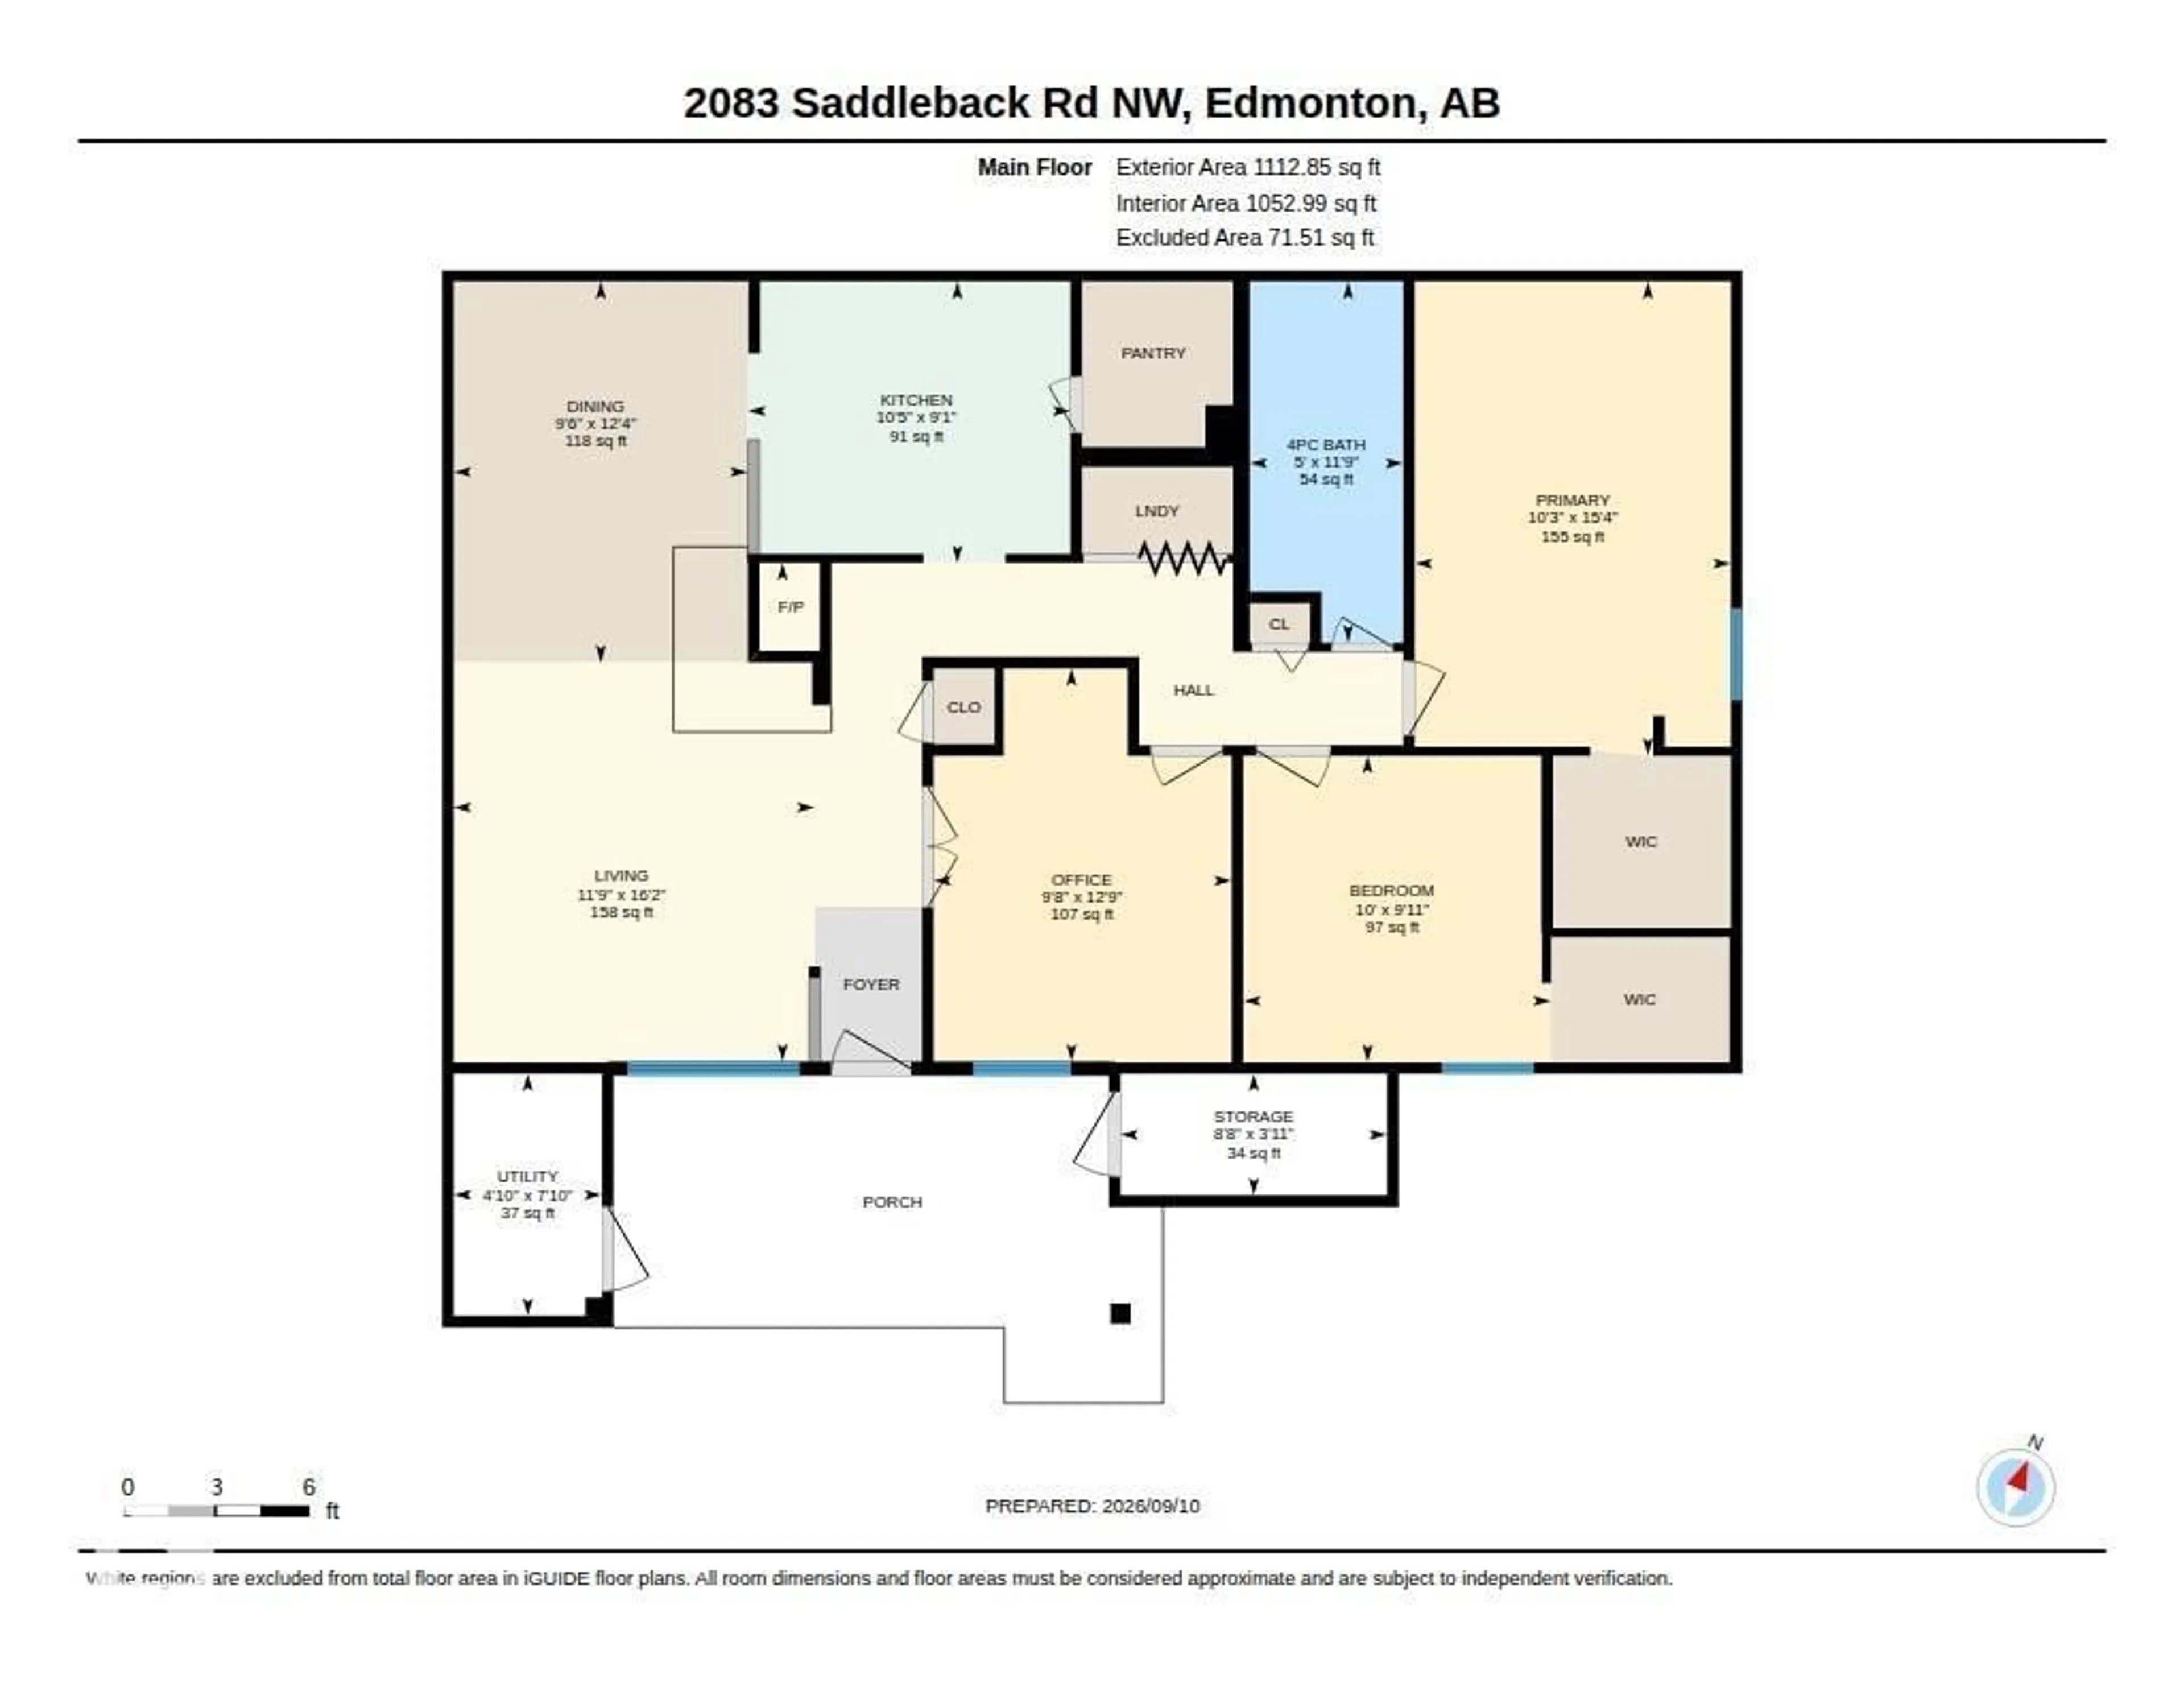
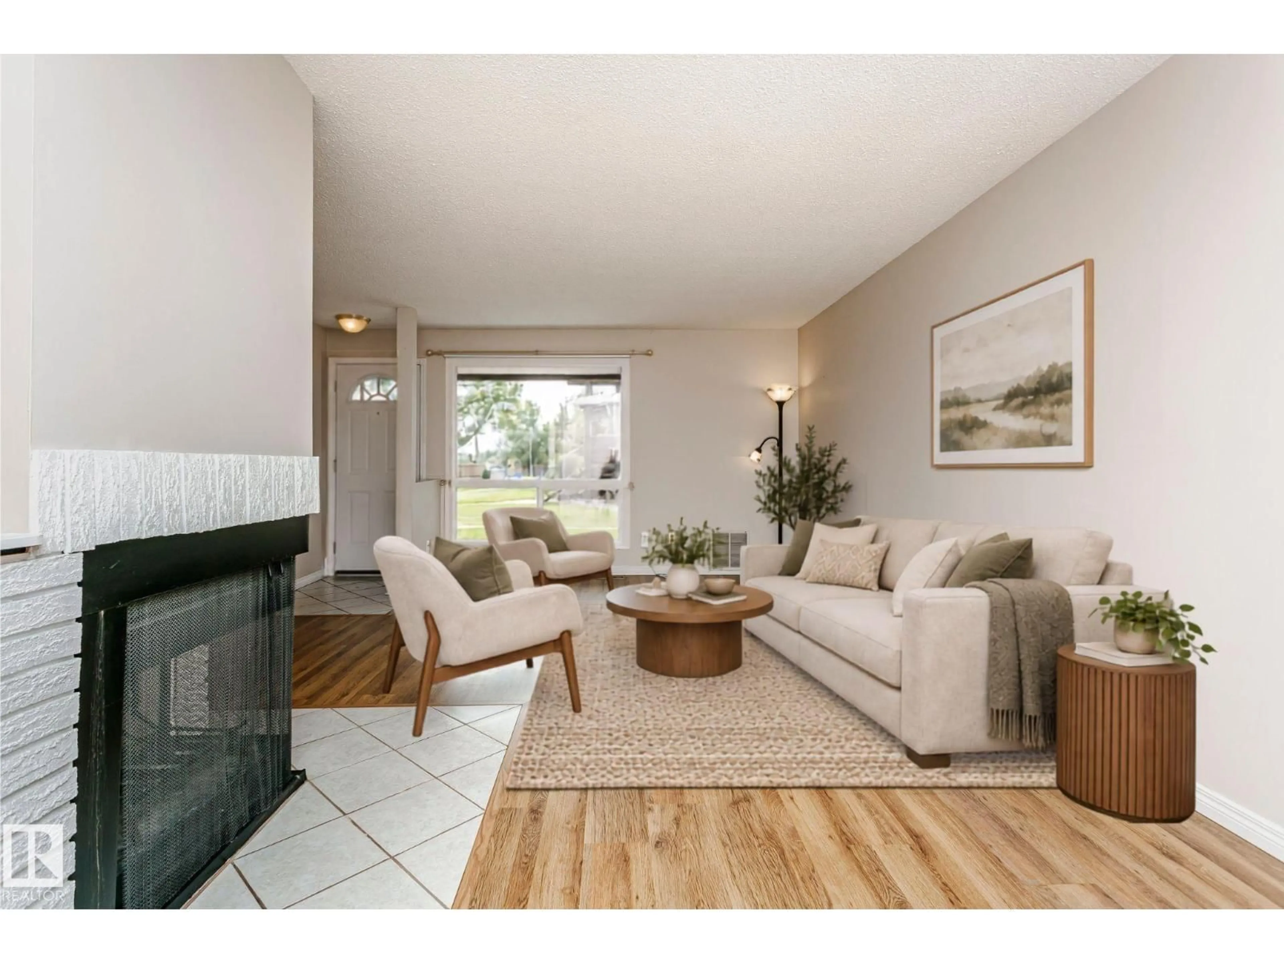
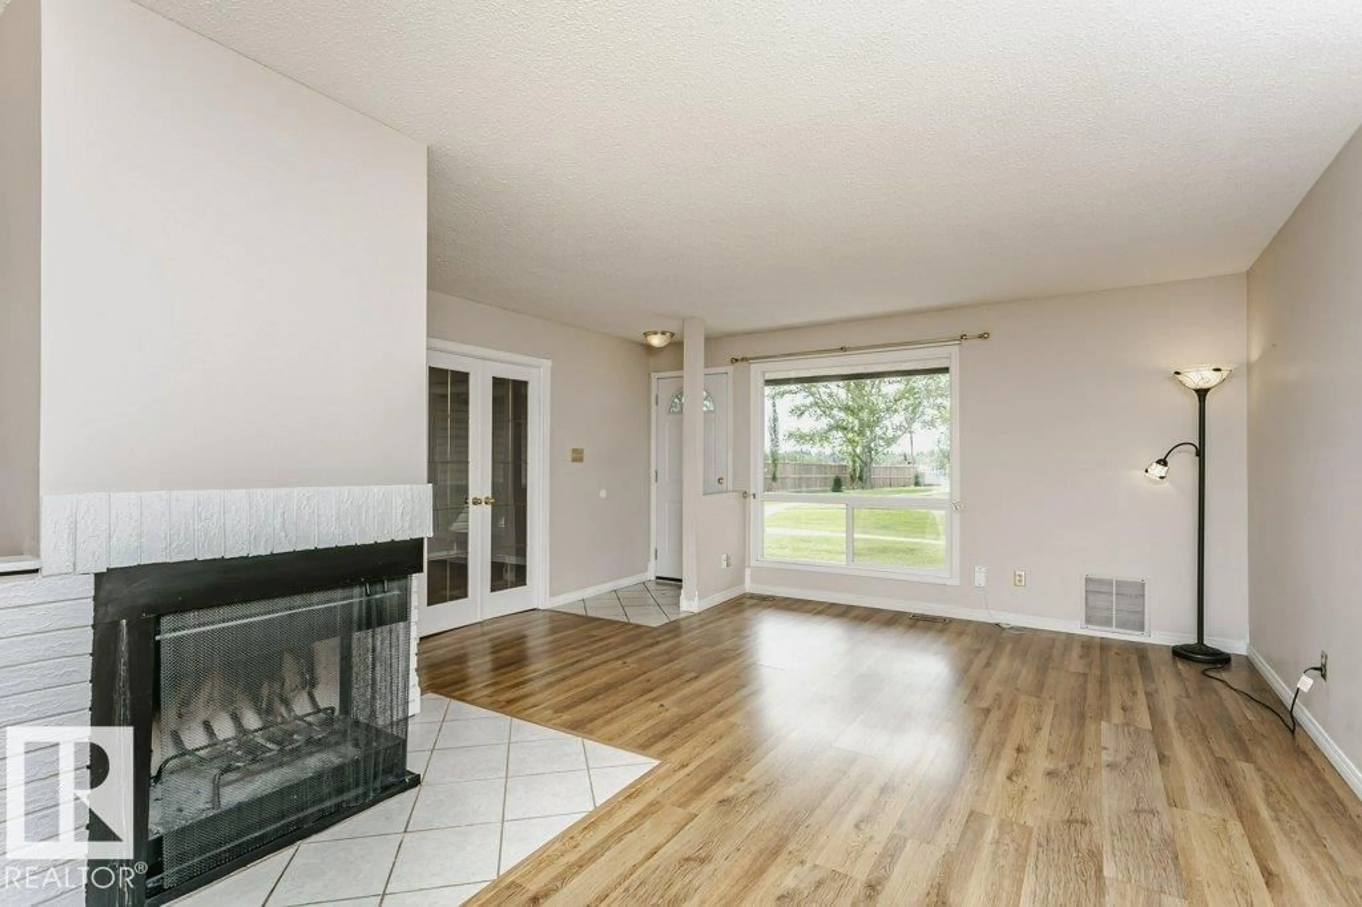
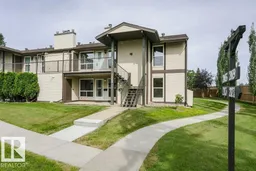
Welcome to this spacious 1,112 SQ FT MAIN FLOOR carriage home in a convenient southwest Edmonton location. This bright home features 2 BEDROOMS and a DEN WITH FRENCH DOORS, perfect for a home office or additional living space. The living room features a WOOD BURNING FIREPLACE and opens to a spacious dining area. The kitchen offers a WALK-IN PANTRY, while the primary bedroom features a WALK-IN CLOSET. Additional features include IN-SUITE LAUNDRY, a separate STORAGE ROOM and a COVERED PATIO for additional outdoor living space. The MAIN FLOOR location makes the home easily accessible, with no stairs to climb. Ideally located close to PUBLIC TRANSPORTATION, grocery stores, restaurants, shopping and everyday amenities. With a great layout and plenty of space, this is an excellent opportunity for first time buyers, downsizers or investors. *Some photos have been virtually staged. (id:39198)
Property Details
Interior
Features
Main level Floor
Living room
11'9" x 16'2"Dining room
9'6" x 12'4"Kitchen
10'5" x 9'1"Den
9'8" x 12'9"Condo Details
Inclusions
Property History
 25
25
