2 days on Market

NW - 2811 33 ST, Edmonton, Alberta T6T1P5

Detached
3
3 + 1
~1907 sqft
$550,000
Get pre-qualifiedPowered by nesto
Detached
3
3 + 1
~1907 sqft

Contact us about this property

Call

Highlights

Property Estimate

Days on market2 days

Estimated valueNot available

Price/Sqft$288/sqft

Monthly cost

Open Calculator

Description

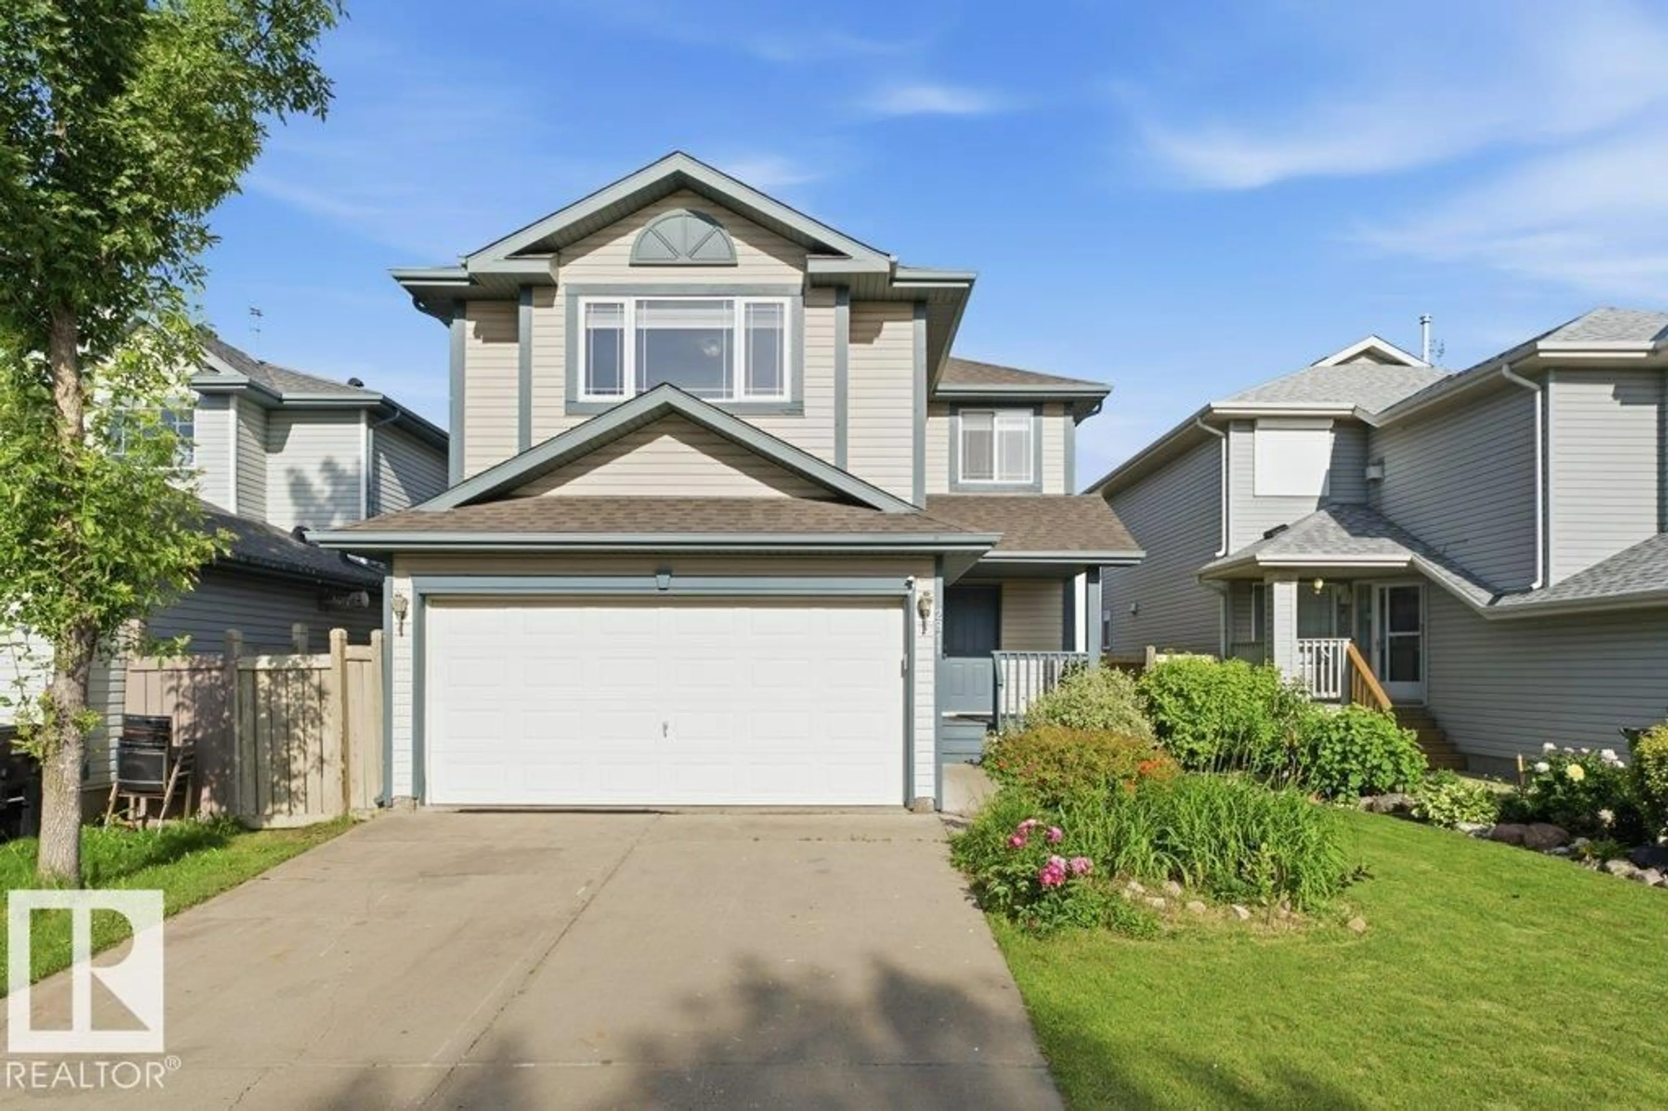
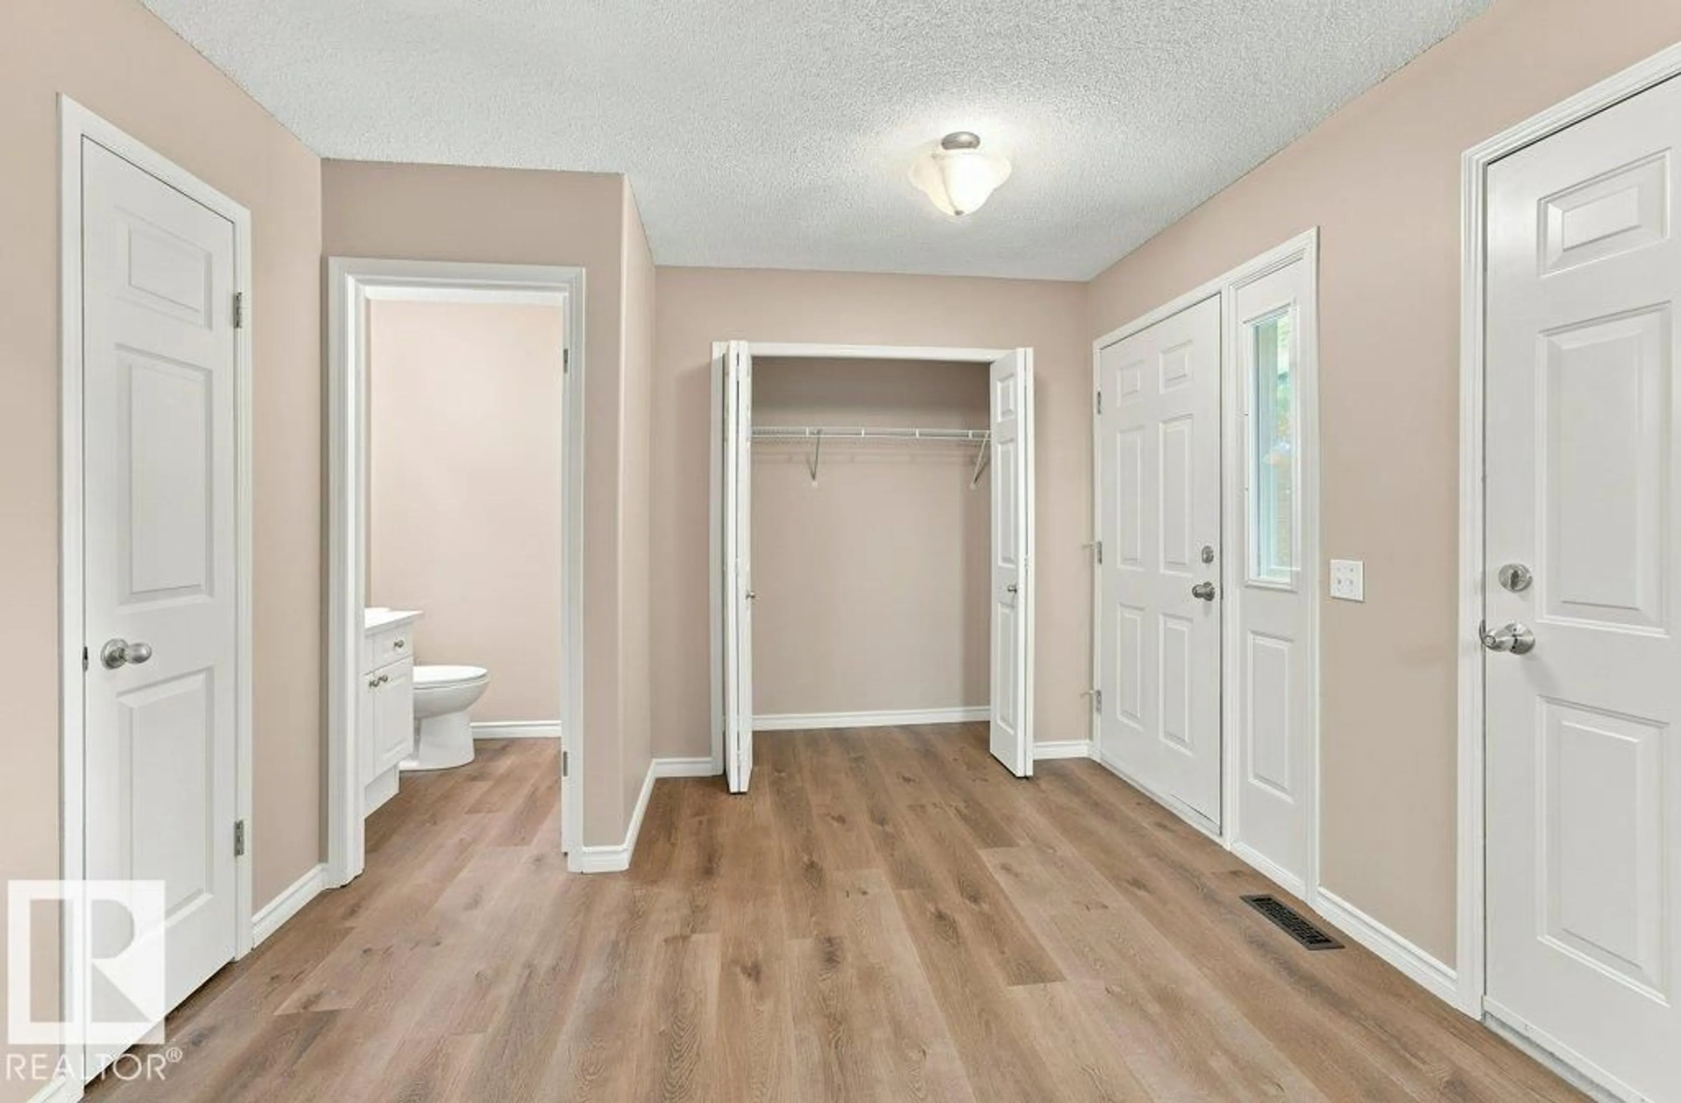
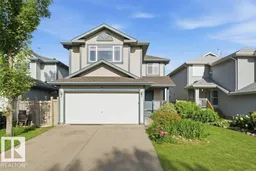
Discover this beautifully upgraded, light-filled 3 BEDROOM, 2.5 WASHROOM home in Silverberry! EAST-facing backyard and WEST-facing front bring sunshine from morning to evening. Inside features NEW FLOORING, PREMIUM COUNTERTOPS, MODERN SINKS, UPDATED PLUMBING FIXTURES, BRAND-NEW APPLIANCES, FRESH PAINT, WINDOW BLINDS, and a cozy FIREPLACE. Enjoy a spacious HUGE FAMILY ROOM perfect for gatherings, plus a DEDICATED LAUNDRY ROOM for convenience. Outside offers a durable COMPOSITE DECK, and the FULLY INSULATED HEATED GARAGE is ideal for Edmonton winters. ROOF REPLACED IN 2022. Basement is PARTIALLY FINISHED and ready for your custom vision. Includes WATER SOFTENER. Steps from PARKS, SCHOOLS, SHOPPING, and major COMMUTE ROUTES. Stylish, bright, — this home delivers exceptional value. (id:39198)


Property Details

StyleHouse
View-
Age of property2000
SqFt~1907 SqFt
Lot Size-
Parking Spaces4
MLS ®NumberE4498213
Community NameSilver Berry
Data SourceCREA
Listing byRE/MAX Excellence

Features

Heating: Forced air
Basement: Partially finished, Full

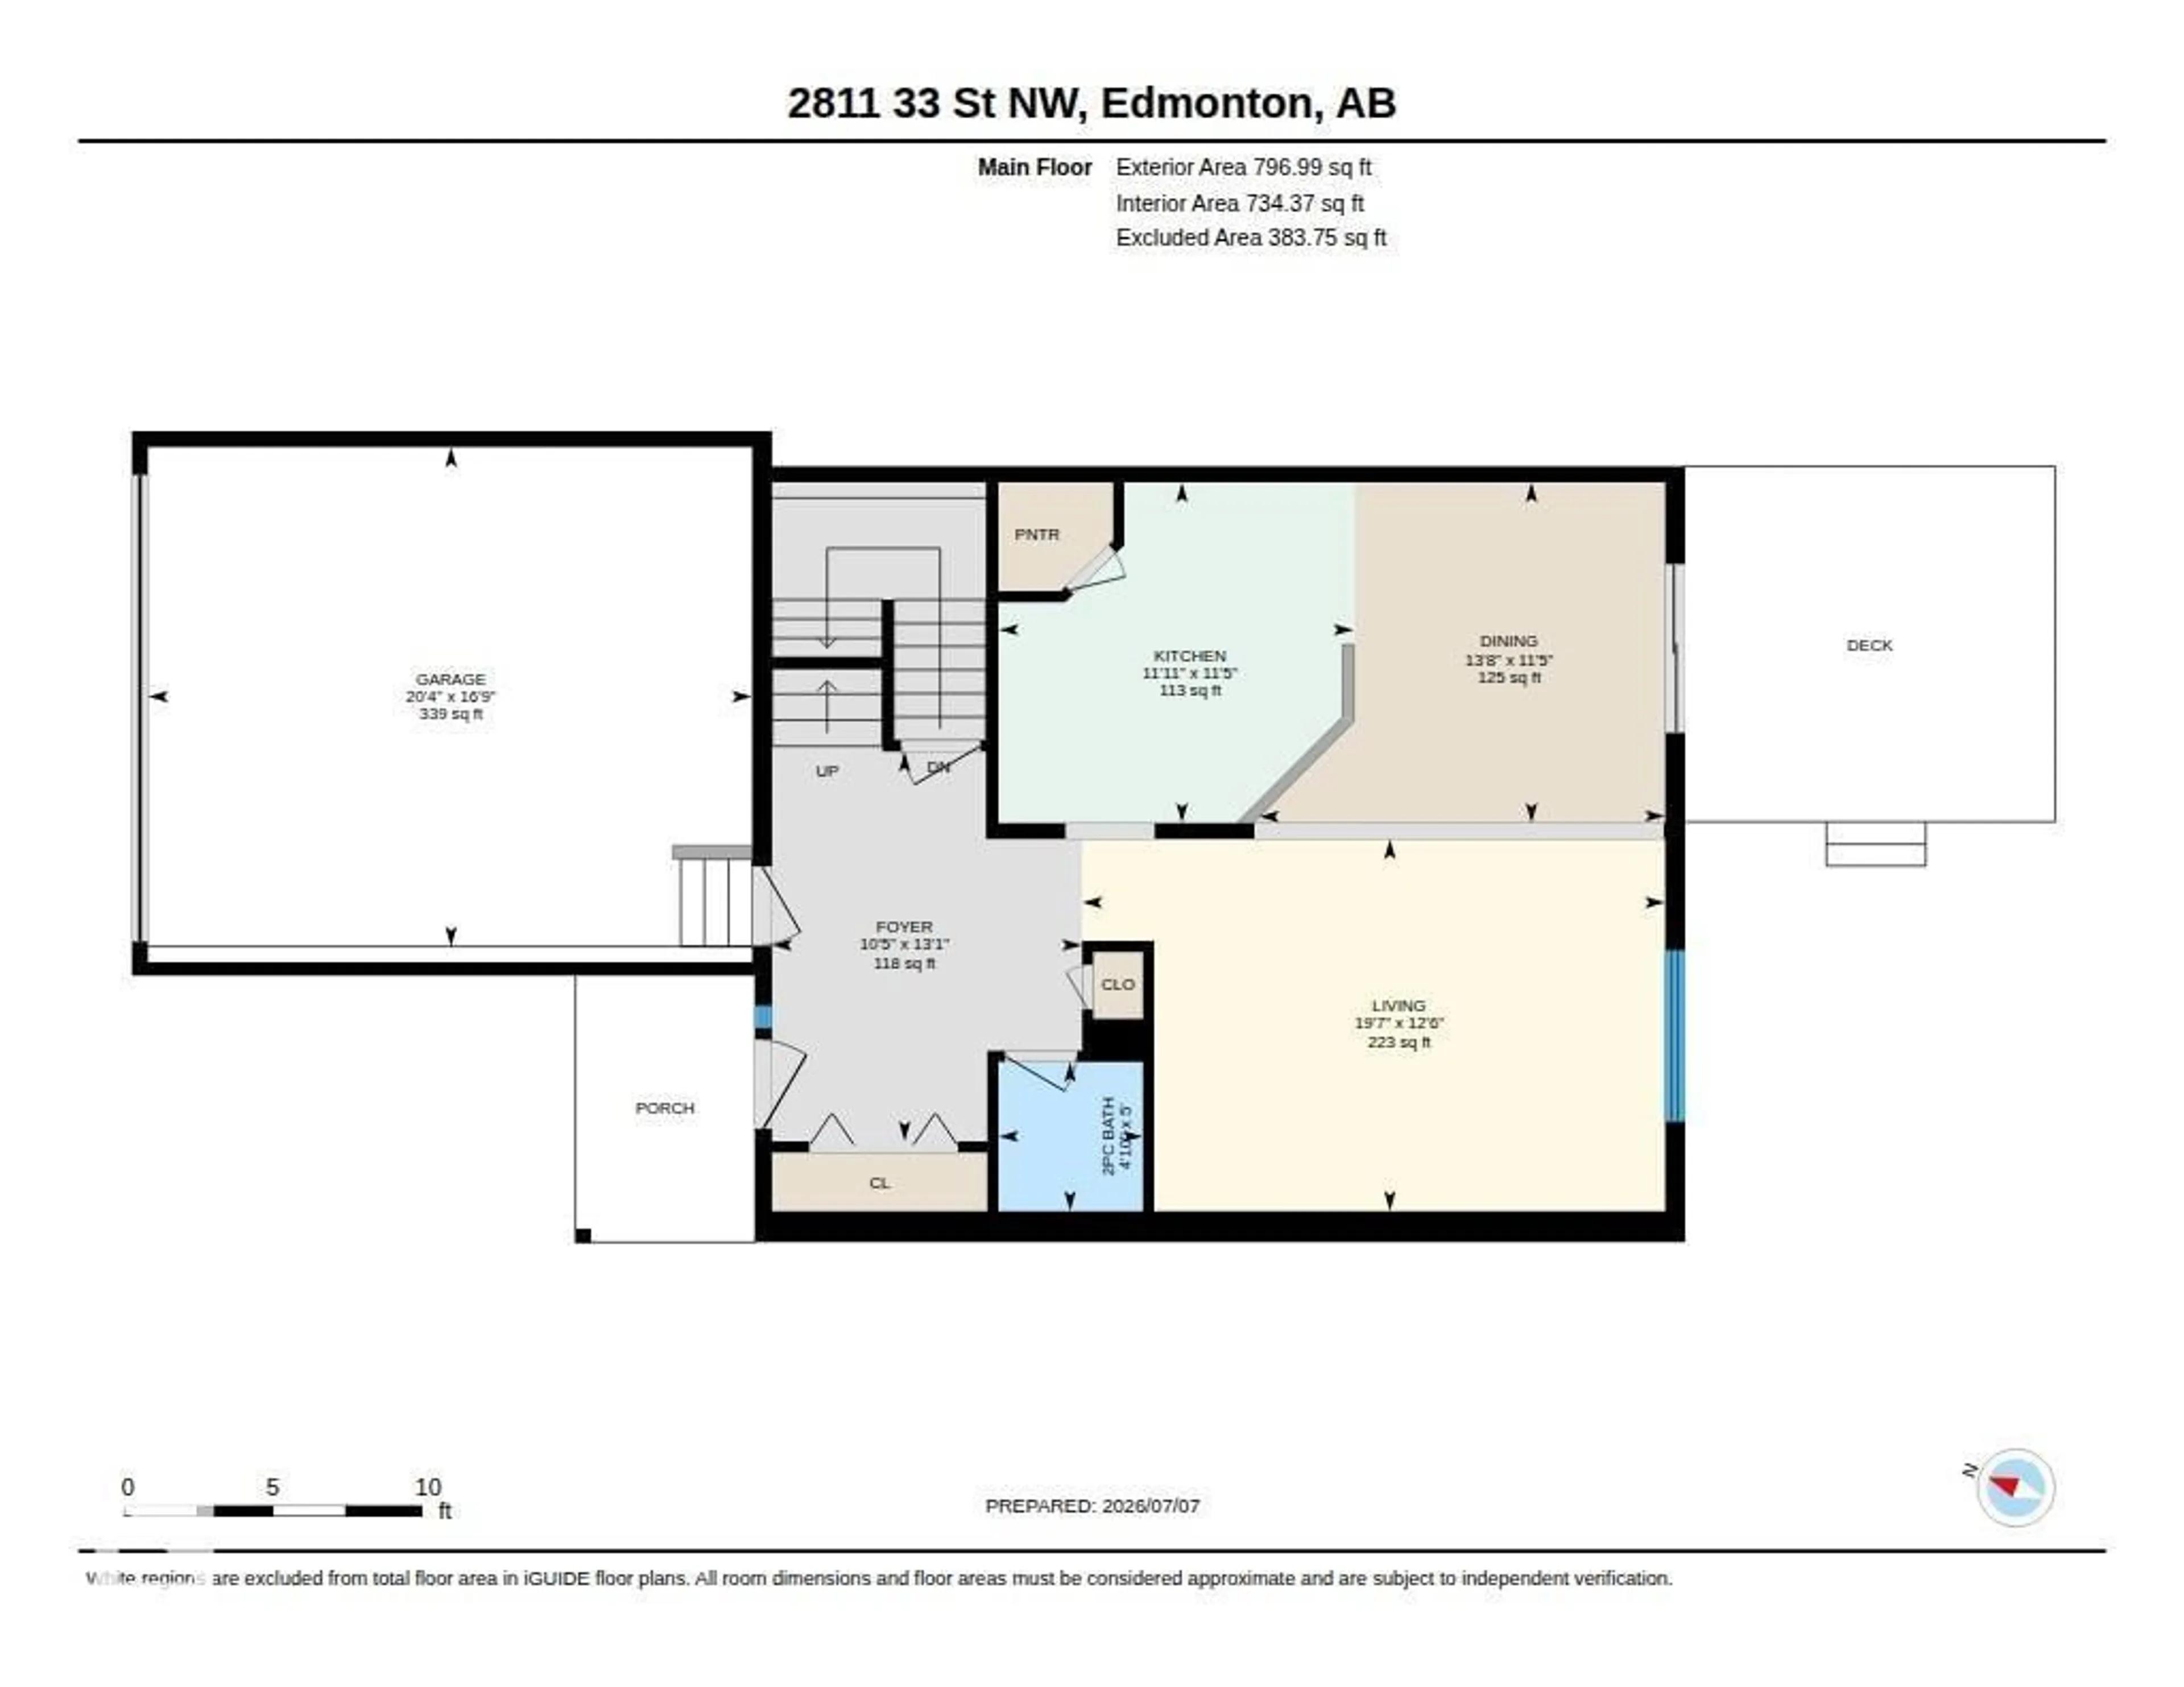
Main level Floor

Living room

5.97m x 3.81m

Dining room

4.16m x 3.49m

Kitchen

3.64m x 3.49m


Parking

Garage spaces -

Garage type -

Total parking spaces 4


Property History
Jul 10, 2026
ListedActive
$550,000
2 days on market
history photo preview51
Listing by crea®
Property listed by RE/MAX Excellence, Brokerage
Agent Banner Image
Interested in this property?Get in touch to get the inside scoop.

Market Data - Silver Berry

Geo Zone Map ThumbnailSilver Berry

Strong Seller's Market

View Market Data

Detached house - for the past 30 days

Buyer's market Seller's market

Avg. Days on Market

Past 30 days

0 day

Compared to

2025

0 day

2024

0 day

2023

0 day

New Listings

Past 30 days

14 listings

Compared to

2025

16 listings

2024

21 listings

2023

2 listings

Units sold

Past 30 days

0 unit

Compared to

2025

0 unit

2024

0 unit

2023

0 unit

Median Sold Price

Past 30 days

$0

Compared to


Population and Demographics

Overview

Total population 9191
Average household income $125,787

Age (%)

0 to 19
27%
20 to 34
24%
35 to 49
25%
50 to 64
15%
65 and plus
8%

Household composition (%)

Single family
71%
Single person
19%
Multi person
7%
Multi family
3%

Mother tongue (%)

English
45%
Punjabi (Panjabi)
31%
Tagalog (Pilipino, Filipino)
6%
Hindi
2%
Spanish
2%
Urdu
2%
Gujarati
2%
French
1%
Malayalam
1%
Others
0%

House tenancy (%)

Owners
78%
Renters
22%

What’s nearby?Essentials within 5 km

Local Logic

Transportation Scores

Estimated Budget

Powered by:
The trademarks REALTOR®, REALTORS®, and the REALTOR® logo are controlled by The Canadian Real Estate Association (CREA) and identify real estate professionals who are members of CREA. The trademarks MLS®, Multiple Listing Service® and the associated logos are owned by CREA and identify the quality of services provided by real estate professionals who are members of CREA. Used under license.

