7 days on Market

NW - 2806 31 ST, Edmonton, Alberta T6T1V1

Detached
3 + 1
4 + 1
~1387 sqft
$450,000
Get pre-qualifiedPowered by nesto
Detached
3 + 1
4 + 1
~1387 sqft

Contact us about this property

Call

Highlights

Property Estimate

Days on market7 days

Estimated valueNot available

Price/Sqft$324/sqft

Monthly cost

Open Calculator

Description

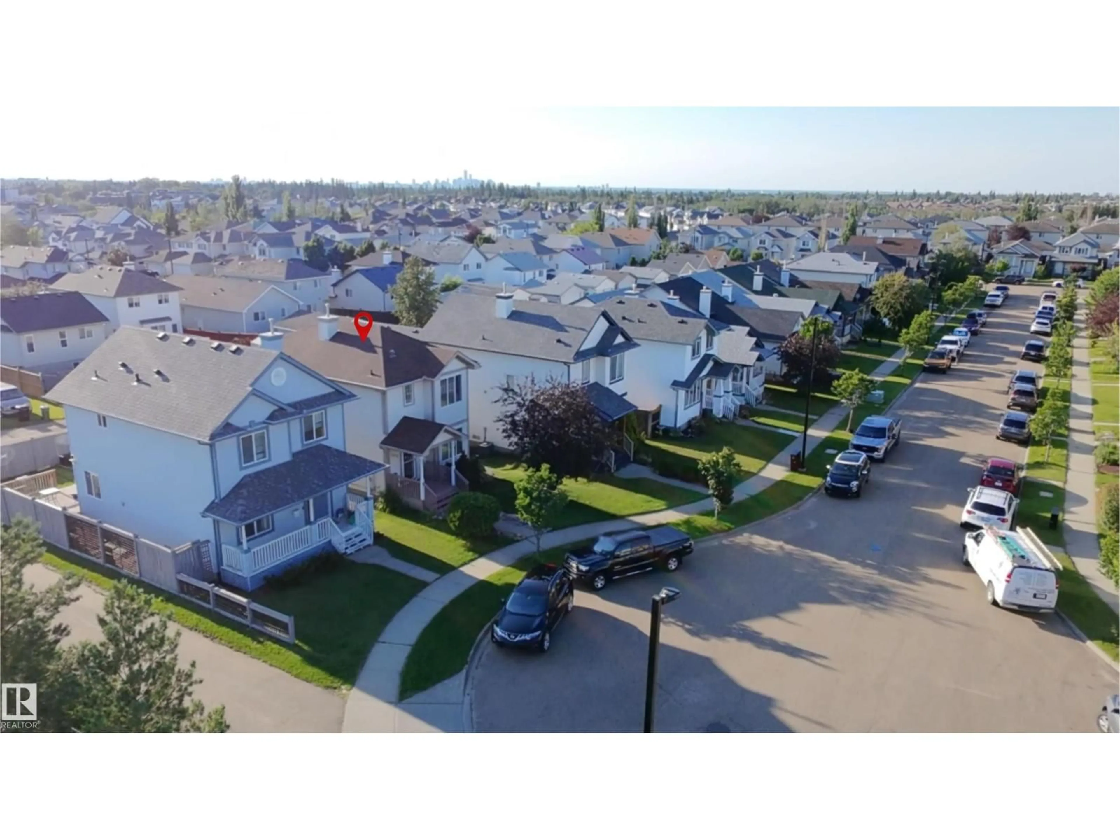
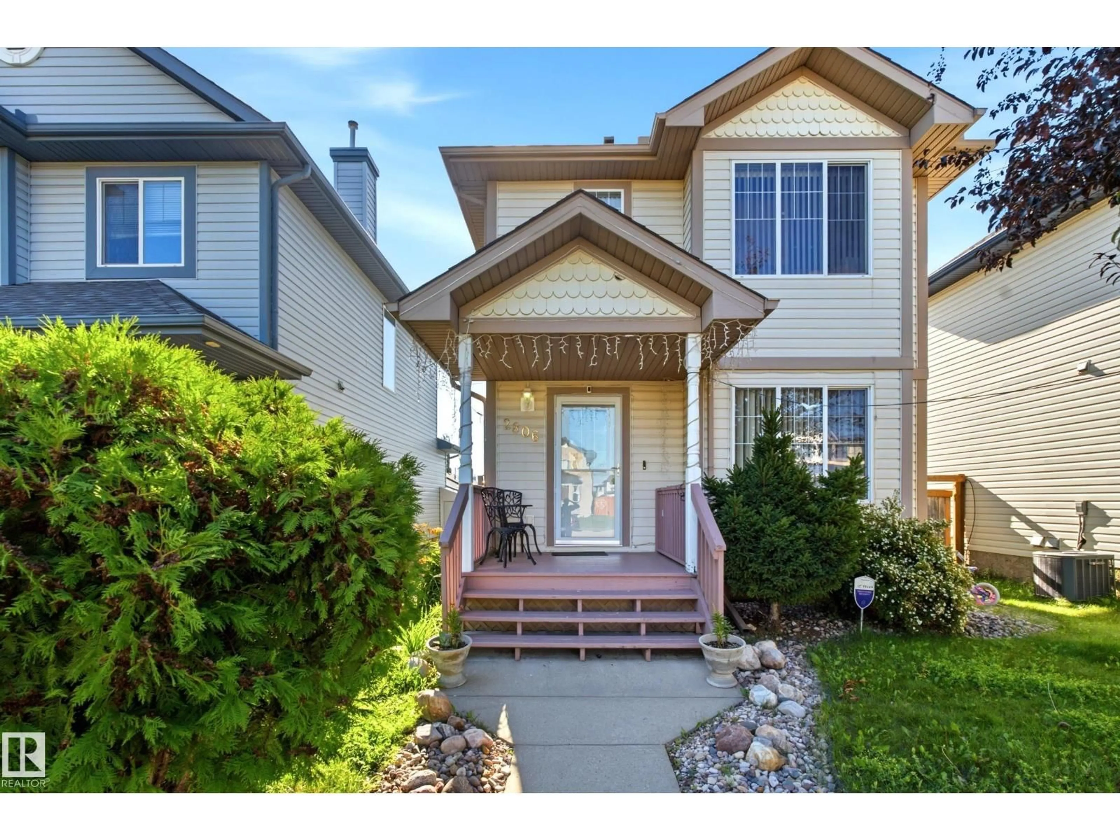
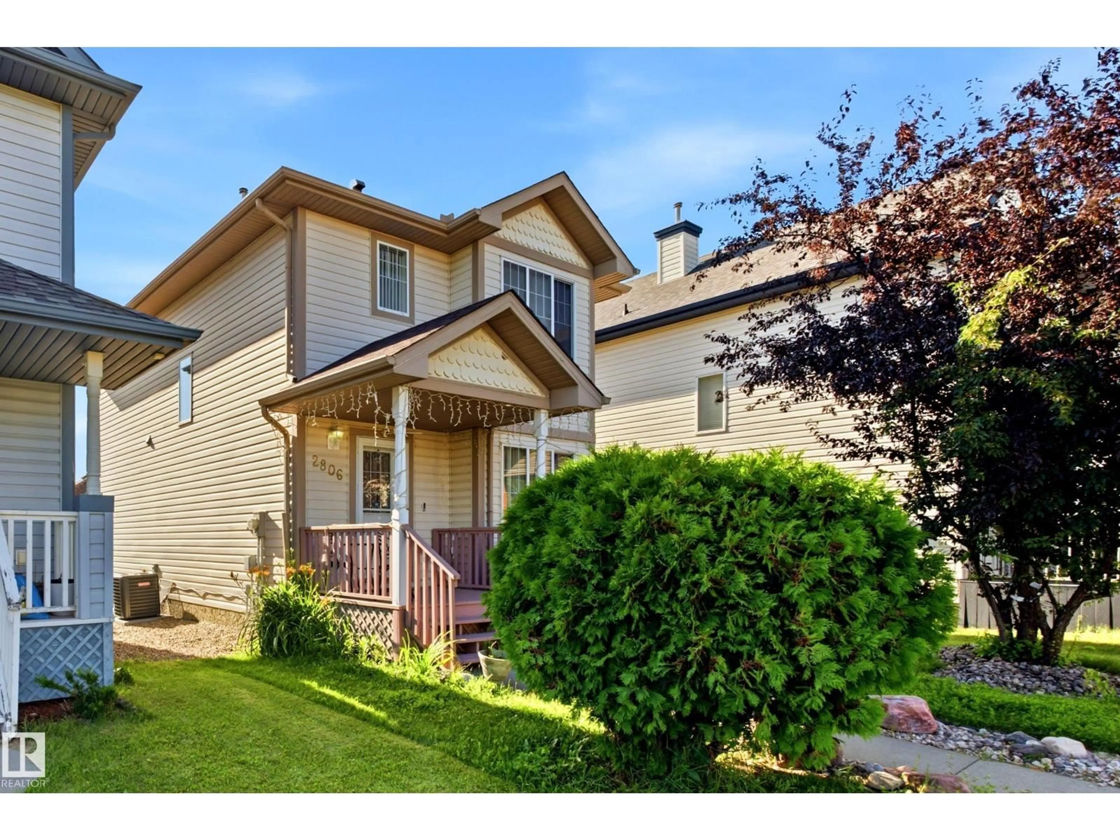
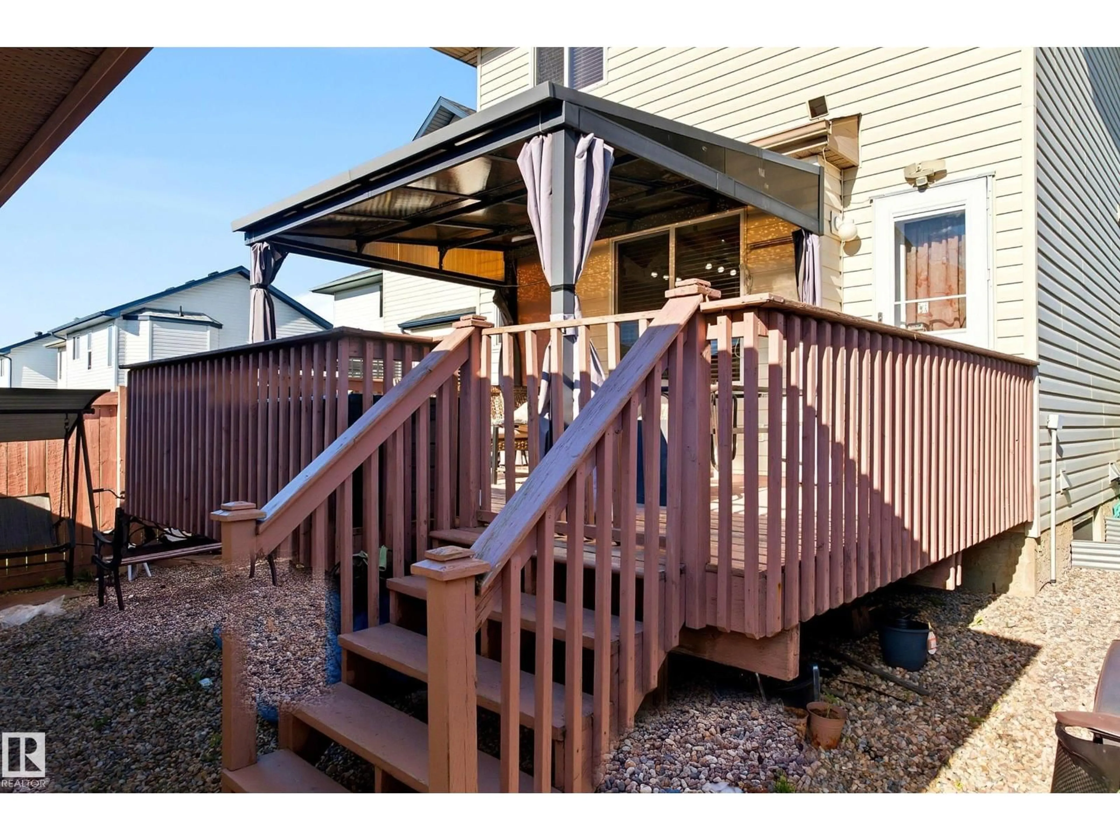
A home that feels like home the moment you step in. This move-in-ready 4-bed, 3.5-bath two-storey sits on a quiet Silver Berry cul-de-sac, with the nearby park visible from the front porch! The main floor is designed for effortless living, connecting a bright living room, dining area and practical kitchen with a breakfast nook. Upstairs are 3 bedrooms, including a primary suite with its own ensuite. The fully finished basement adds a large rec room, 4th bedroom, full bath, laundry and storage, giving you plenty of space for kids, guests, work or hobbies. Recent replacements include the furnace, HWT and shingles on both the home and garage; central A/C adds summer comfort and peace of mind. Outside, enjoy a fenced, landscaped yard and deck with gazebo, plus back-lane access to the double detached garage and plenty of parking. Close to schools, shopping and everyday amenities, this is a comfortable, practical home that’s ready to enjoy, easy to grow into and made for the years ahead. (id:39198)


Property Details

StyleHouse
View-
Age of property2003
SqFt~1387 SqFt
Lot Size-
Parking Spaces-
MLS ®NumberE4502294
Community NameSilver Berry
Data SourceCREA
Listing by-

Features

Heating: Forced air
Cooling: Central air conditioning
Basement: Finished, Full

Main level Floor

Living room

3.86 x 3.87

Dining room

4.54 x 2.01

Kitchen

4.14 x 4.28

Breakfast

2.41 x 1.35


Property History

Aug 6, 2026
ListedActive
$450,000
7 days on market
history photo preview41
Listing by crea®

Market Data - Silver Berry

Geo Zone Map ThumbnailSilver Berry

Strong Seller's Market

View Market Data

Detached house - for the past 30 days

Buyer's market Seller's market

Avg. Days on Market

Past 30 days

0 day

Compared to

2025

0 day

2024

0 day

2023

0 day

New Listings

Past 30 days

23 listings

Compared to

2025

21 listings

2024

25 listings

2023

3 listings

Units sold

Past 30 days

0 unit

Compared to

2025

0 unit

2024

0 unit

2023

0 unit

Median Sold Price

Past 30 days

$0

Compared to


Population and Demographics

Overview

Total population 9191
Average household income $125,787

Age (%)

0 to 19
27%
20 to 34
24%
35 to 49
25%
50 to 64
15%
65 and plus
8%

Household composition (%)

Single family
71%
Single person
19%
Multi person
7%
Multi family
3%

Mother tongue (%)

English
45%
Punjabi (Panjabi)
31%
Tagalog (Pilipino, Filipino)
6%
Hindi
2%
Spanish
2%
Urdu
2%
Gujarati
2%
French
1%
Malayalam
1%
Others
0%

House tenancy (%)

Owners
78%
Renters
22%

What’s nearby?Essentials within 5 km

Local Logic

Transportation Scores

Estimated Budget

Powered by:
The trademarks REALTOR®, REALTORS®, and the REALTOR® logo are controlled by The Canadian Real Estate Association (CREA) and identify real estate professionals who are members of CREA. The trademarks MLS®, Multiple Listing Service® and the associated logos are owned by CREA and identify the quality of services provided by real estate professionals who are members of CREA. Used under license.