59 - 3010 33 AV, Edmonton, Alberta T6T0C3
Contact us about this property
Highlights
Estimated valueThis is the price Wahi expects this property to sell for.
The calculation is powered by our Instant Home Value Estimate, which uses current market and property price trends to estimate your home’s value with a 90% accuracy rate.Not available
Price/Sqft$358/sqft
Monthly cost
Open Calculator
Description
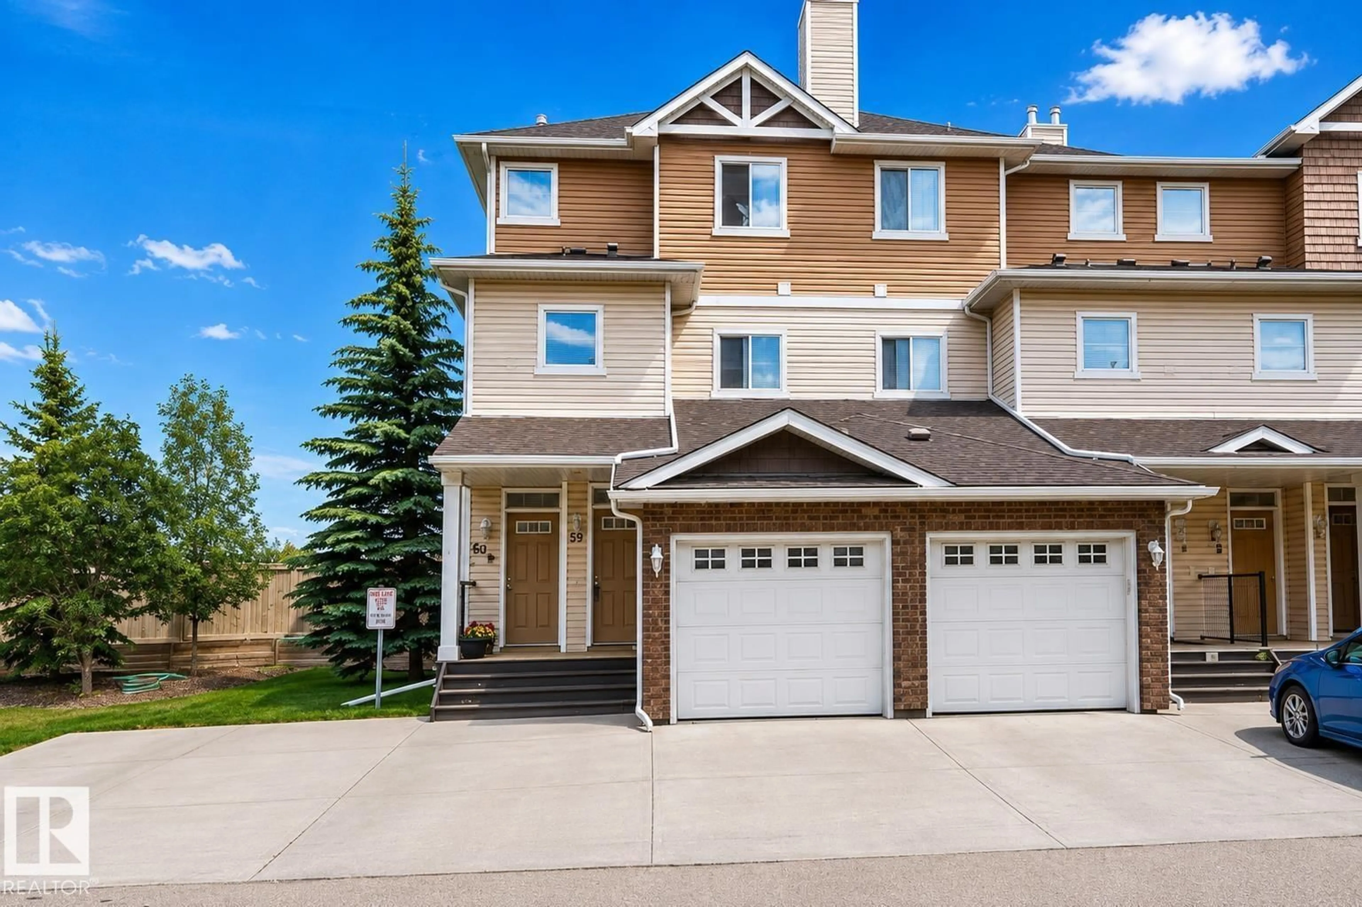
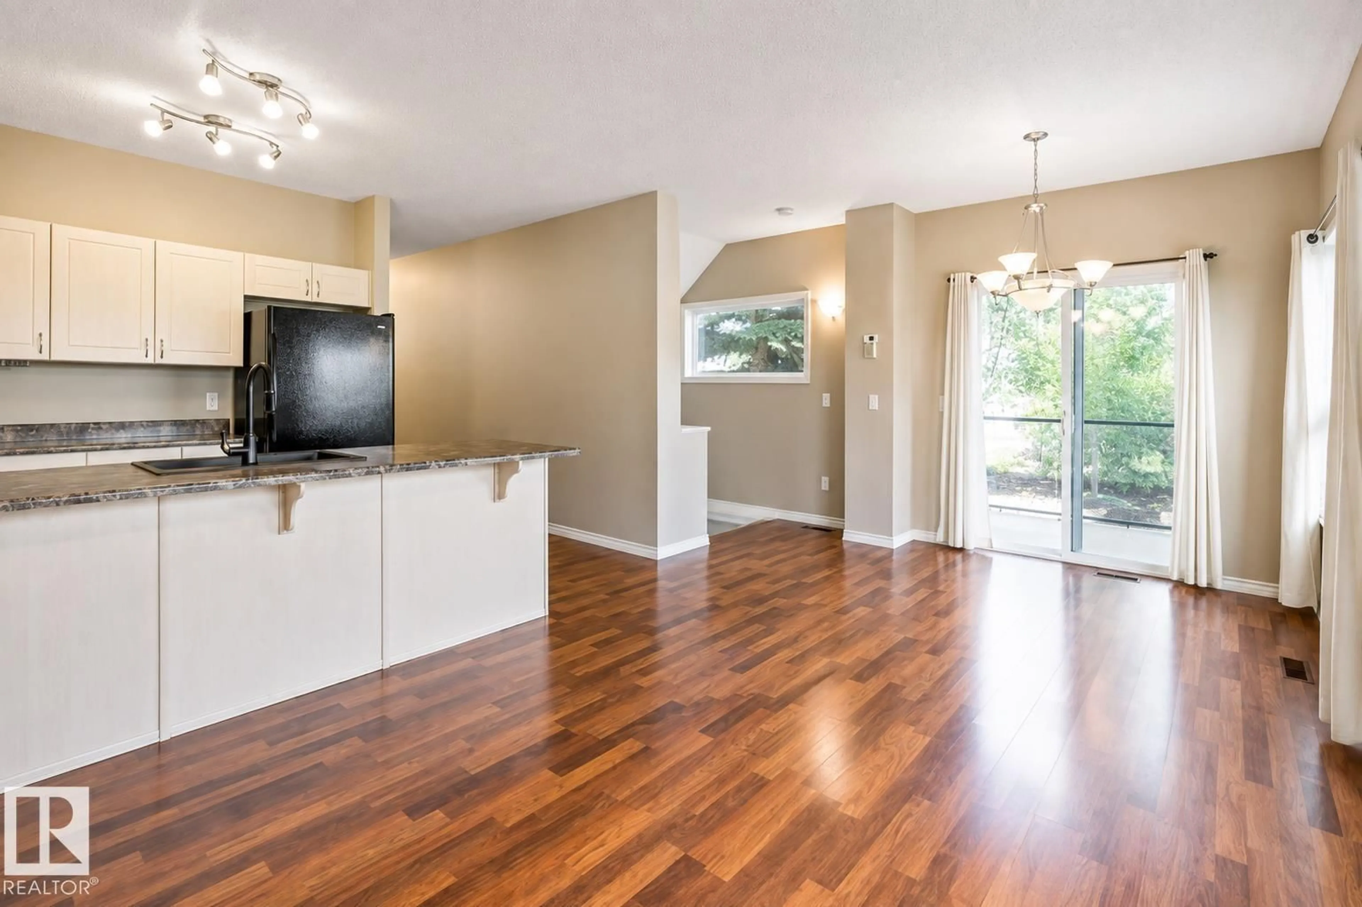
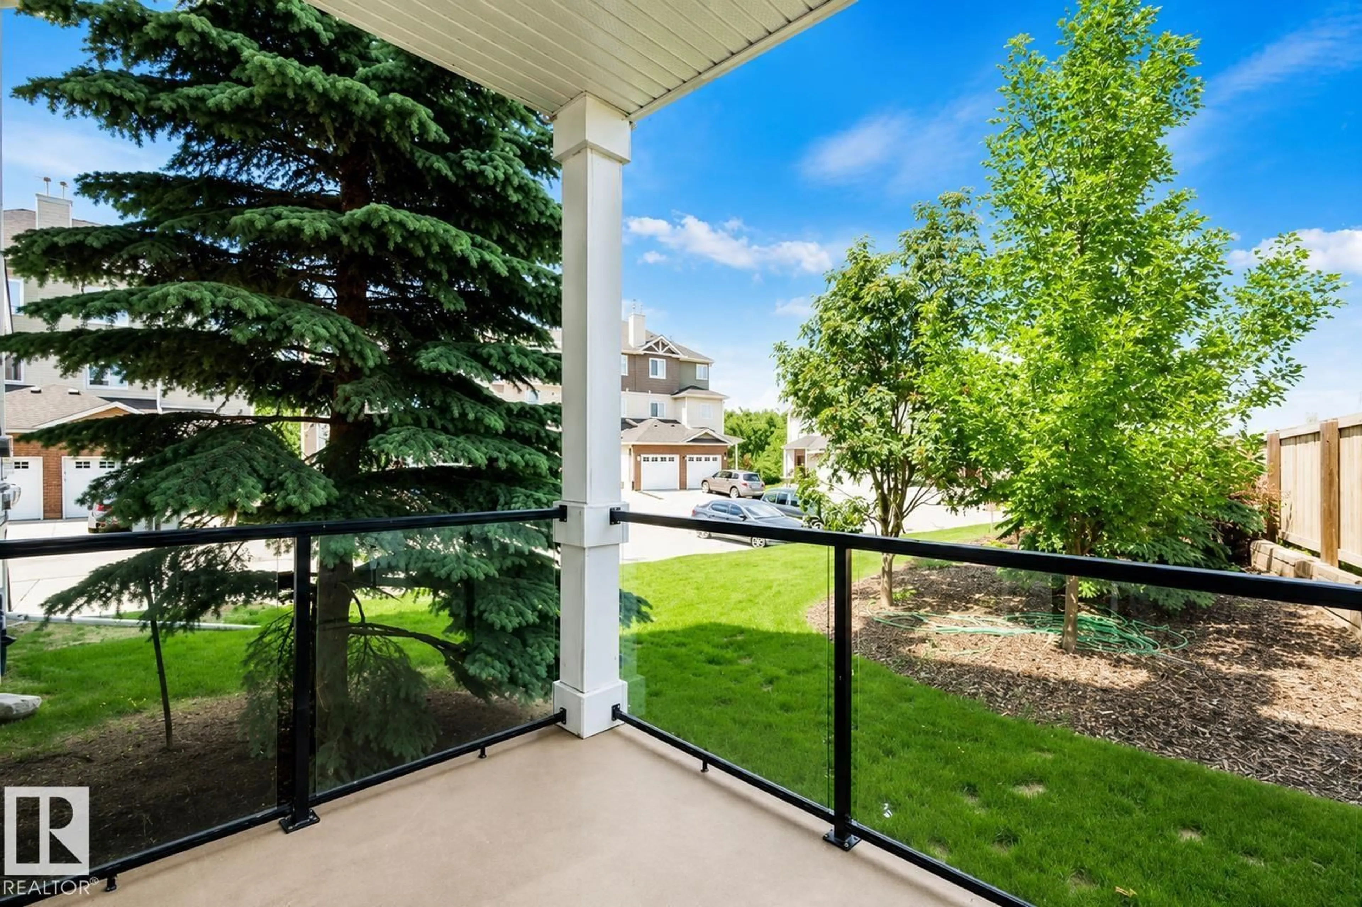
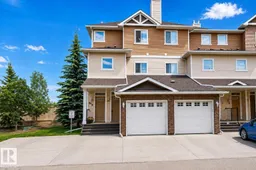
RAVINE LIVING with DIRECT ACCESS to MILL CREEK RAVINE TRAILS! Surrounded by nature, this stylish END-UNIT townhome offers over 1,100 sq ft of developed living space plus a SINGLE ATTACHED GARAGE. The bright, open-concept main level features laminate flooring, a cozy FIREPLACE and dining area overlooking the deck and green space. The spacious kitchen offers abundant cabinetry and counter space, black appliances, dual-oven range and breakfast bar. Upstairs, the OVERSIZED PRIMARY RETREAT is a true escape with TWO WALK-IN CLOSETS and a 4-piece ensuite featuring a soaker tub and separate walk-in shower. A dedicated laundry room with stacked washer/dryer and utility sink adds everyday convenience. BEST OF ALL...enjoy exceptional peace and privacy with a SOUND PROTECTED bedroom, ideal for light sleepers or shift workers. Quiet, private and surrounded by nature, with the RAVINE & TRAILS right outside your door! (id:39198)
Property Details
Interior
Features
Main level Floor
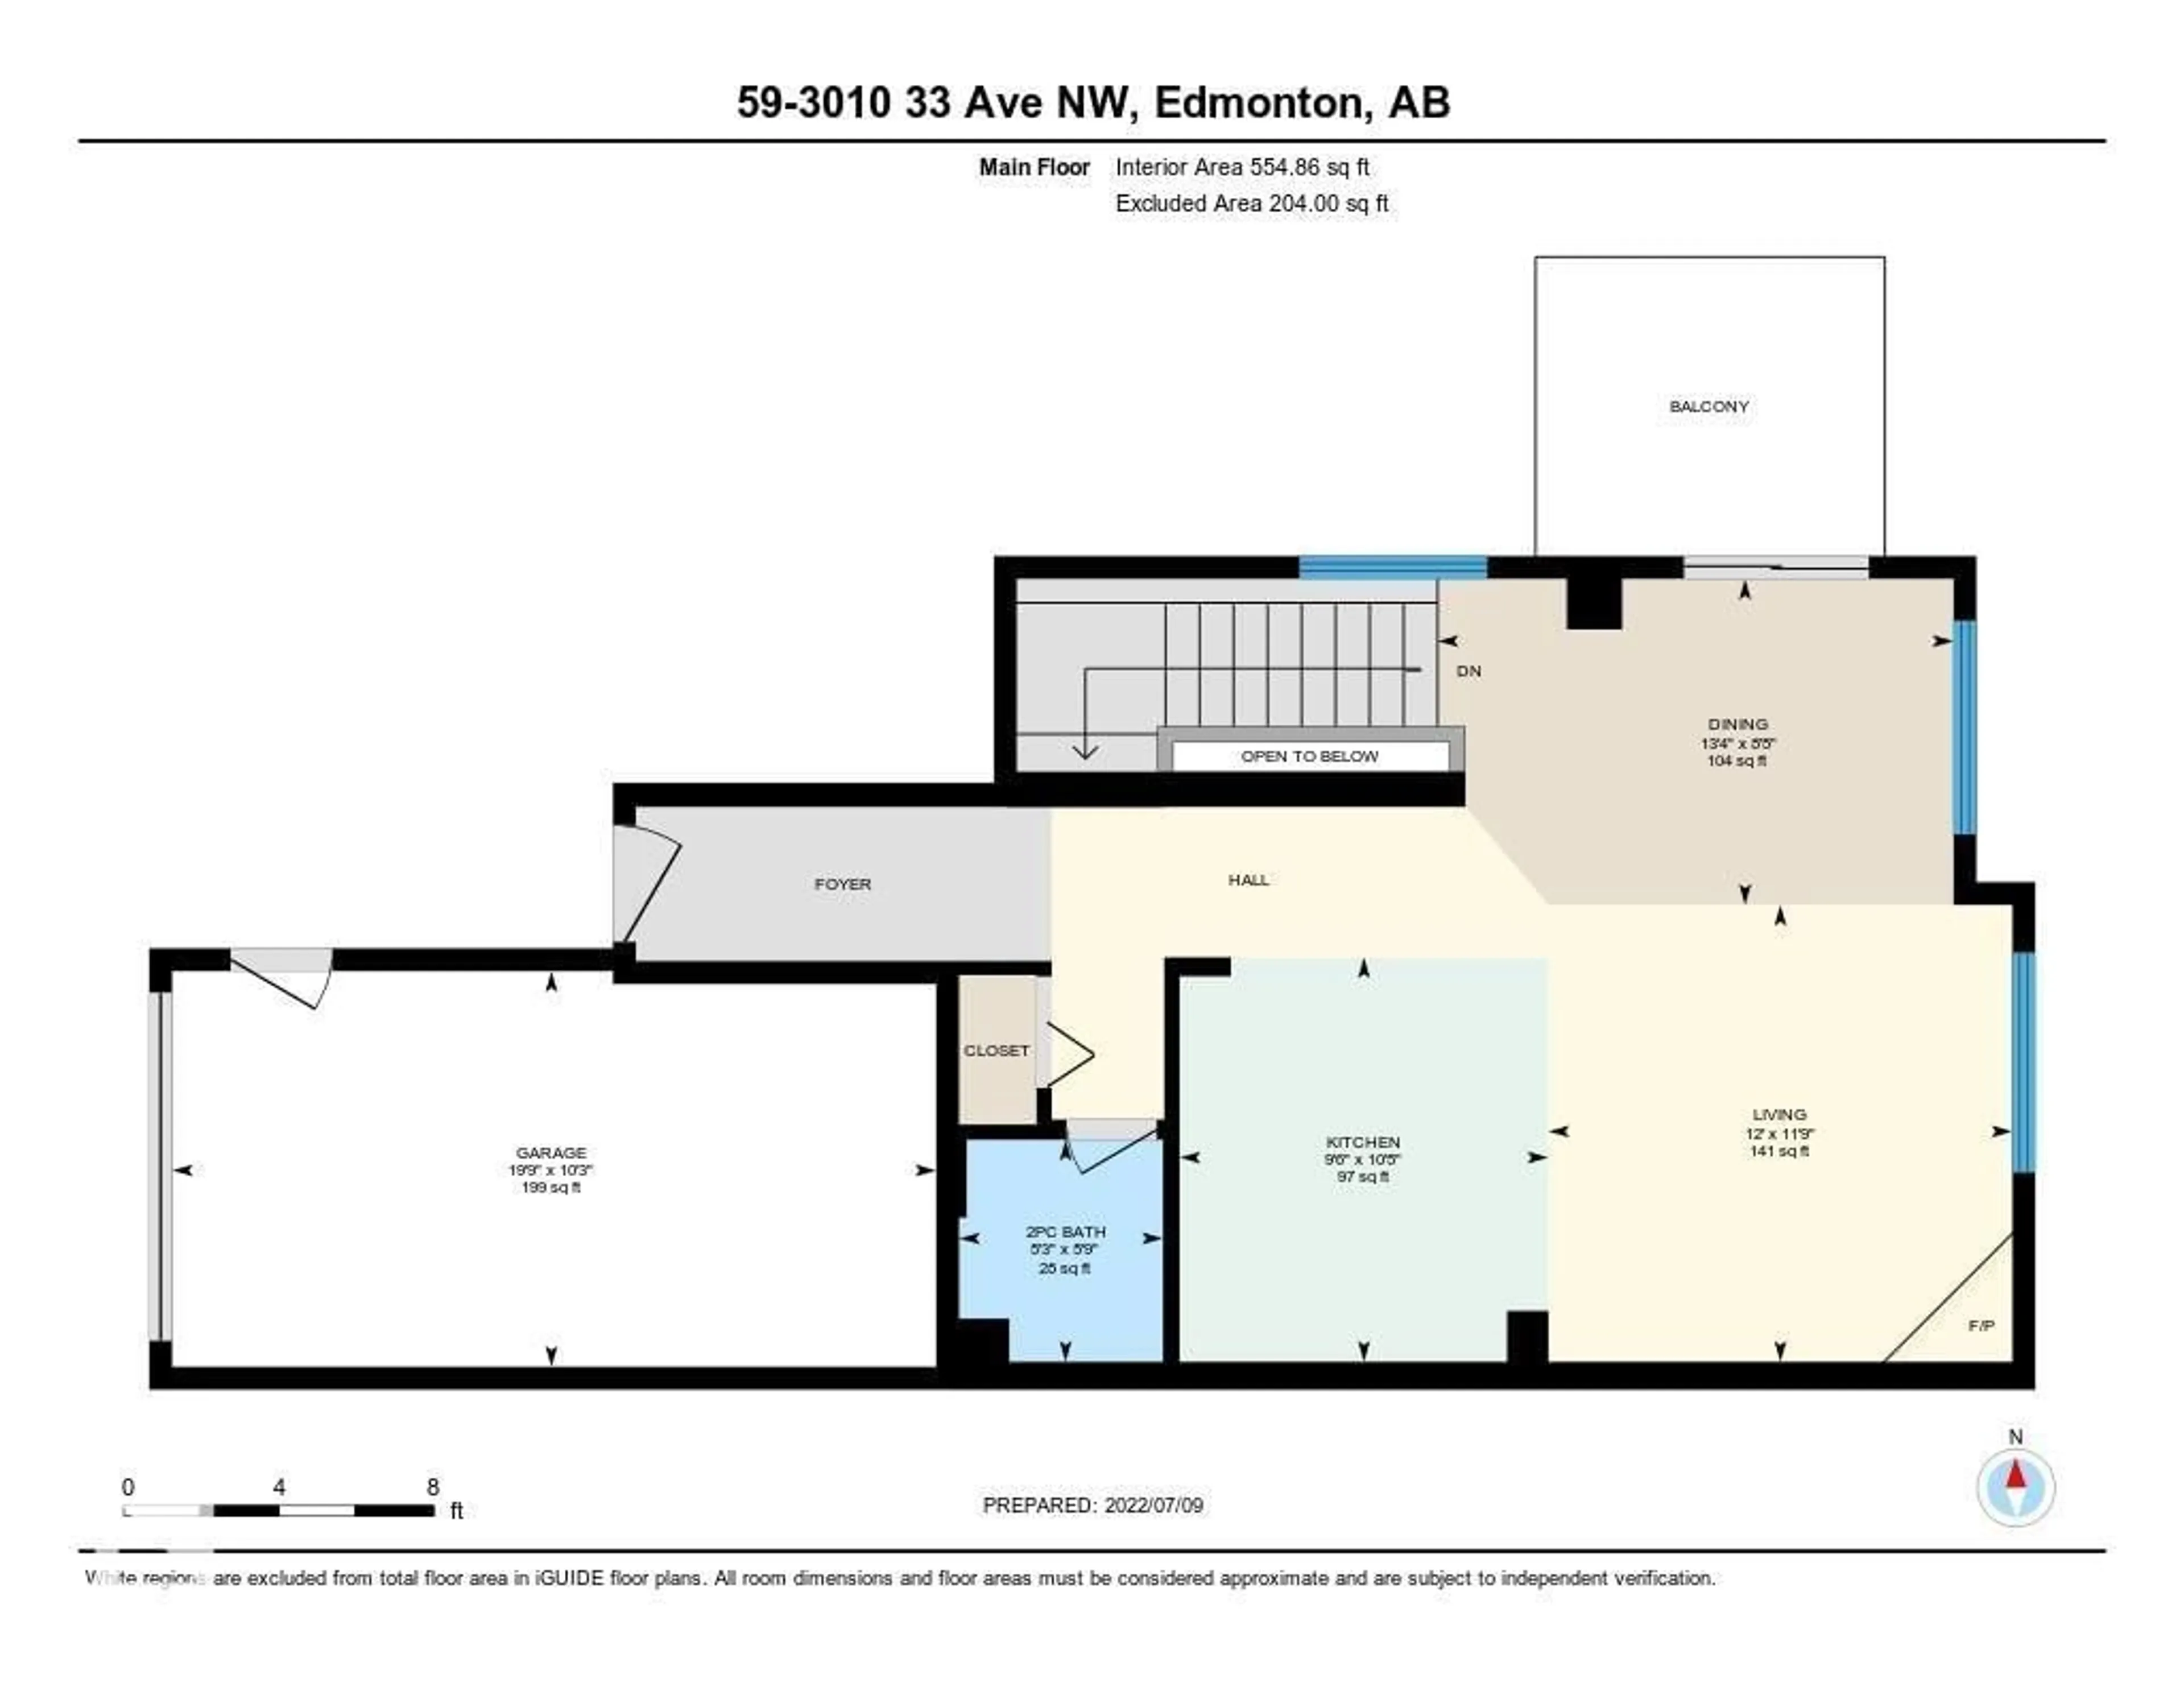
Living room
3.59 x 3.65Dining room
2.56 x 4.06Kitchen
3.18 x 2.9Exterior
Parking
Garage spaces -
Garage type -
Total parking spaces 2
Condo Details
Amenities
Vinyl Windows
Inclusions
Property History
 36
36
