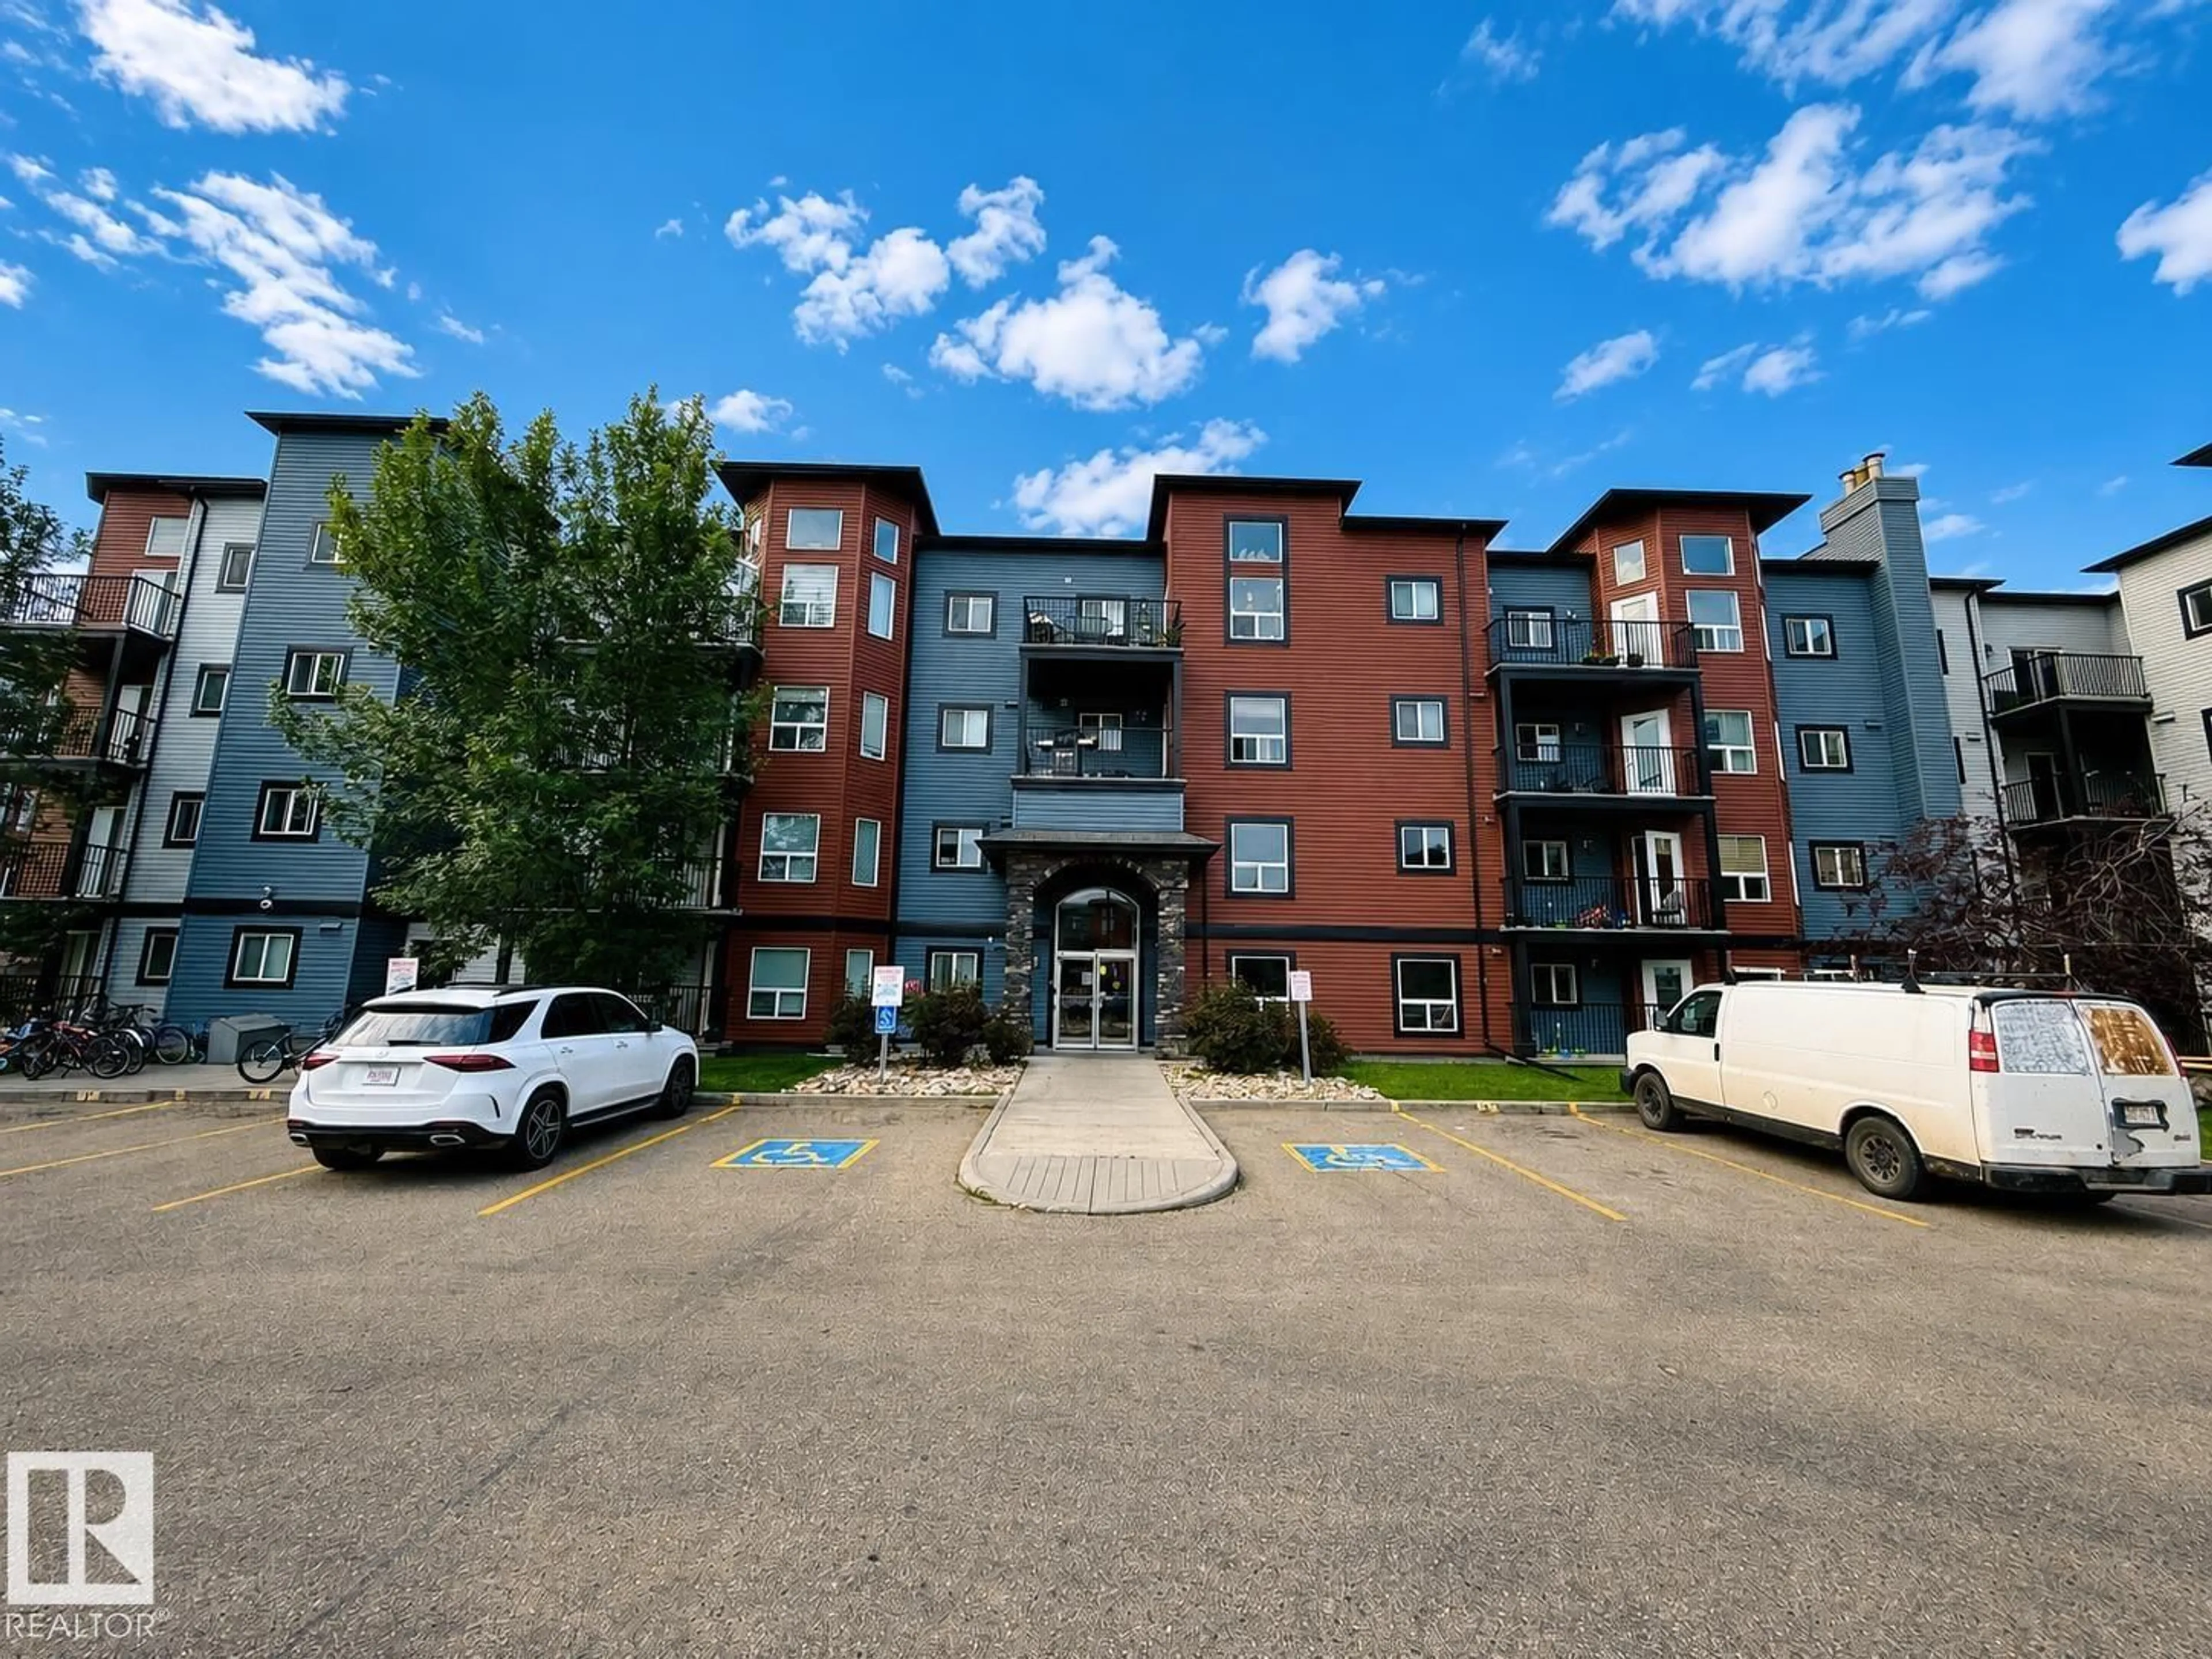
#213 - 396 SILVER BERRY RD, Edmonton, Alberta T6T0H1
Contact us about this property
Highlights
Estimated valueThis is the price Wahi expects this property to sell for.
The calculation is powered by our Instant Home Value Estimate, which uses current market and property price trends to estimate your home’s value with a 90% accuracy rate.Not available
Price/Sqft$235/sqft
Monthly cost
Open Calculator
Description
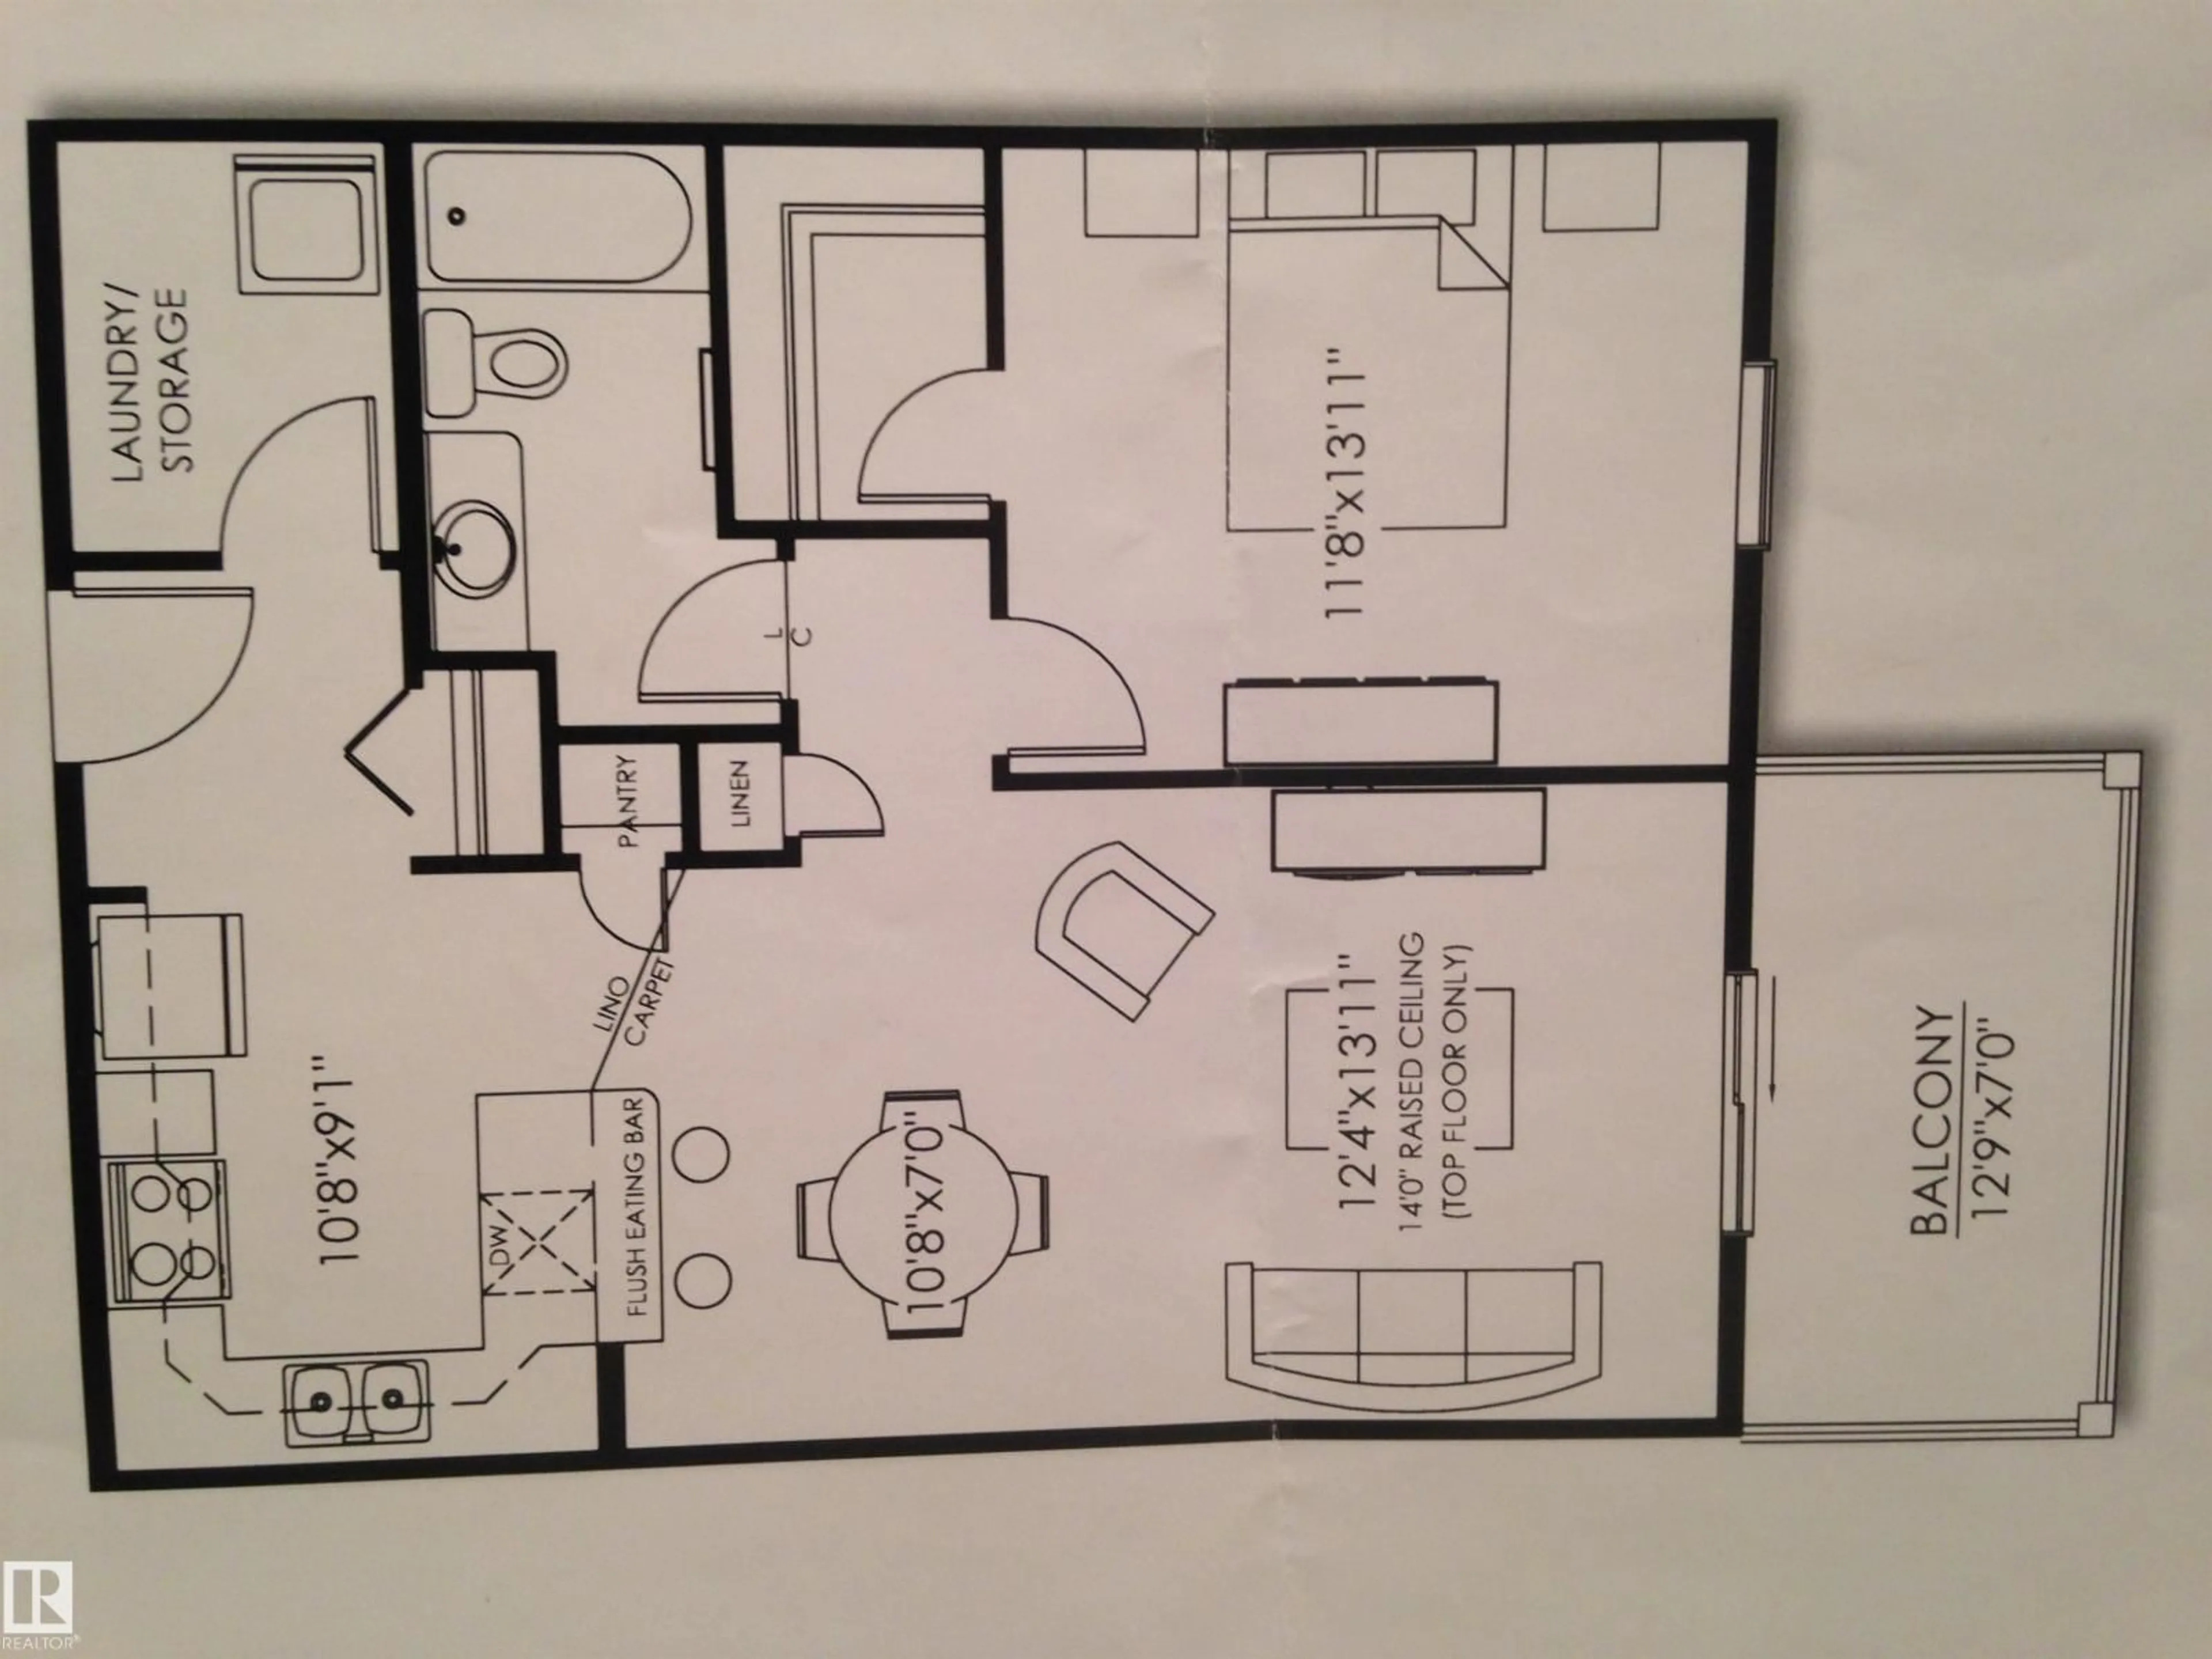
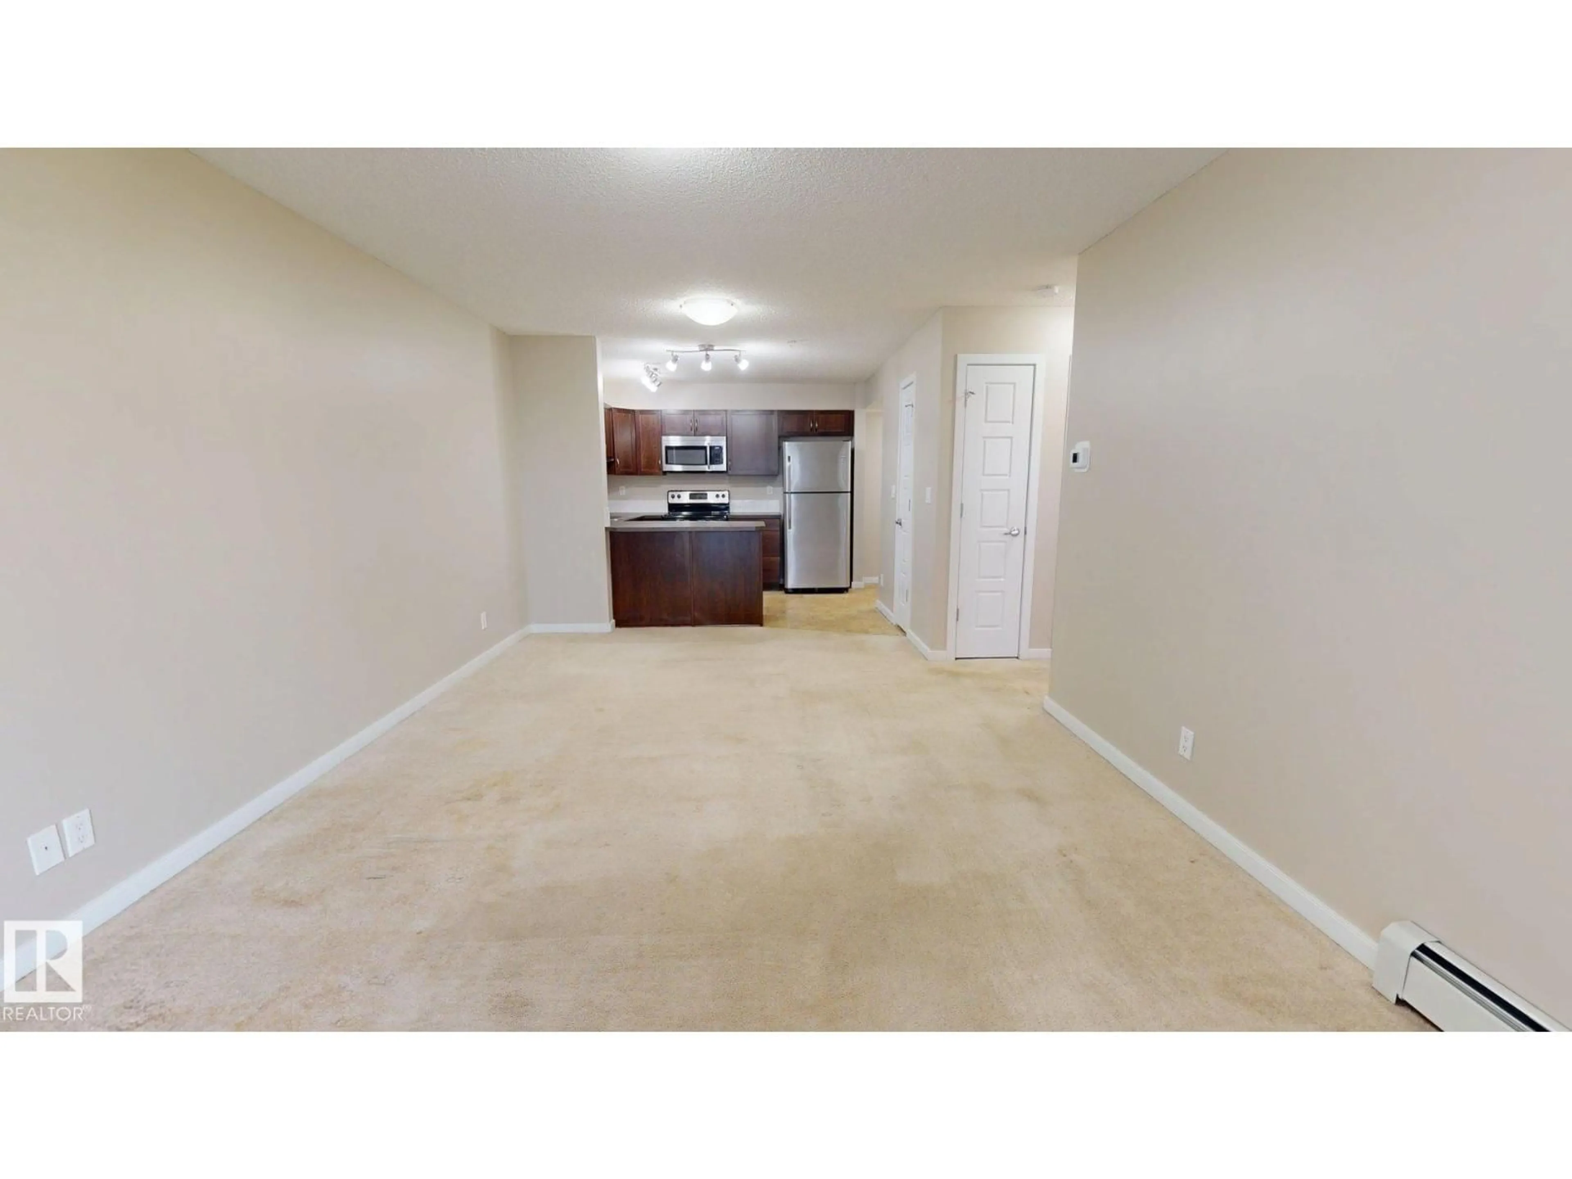
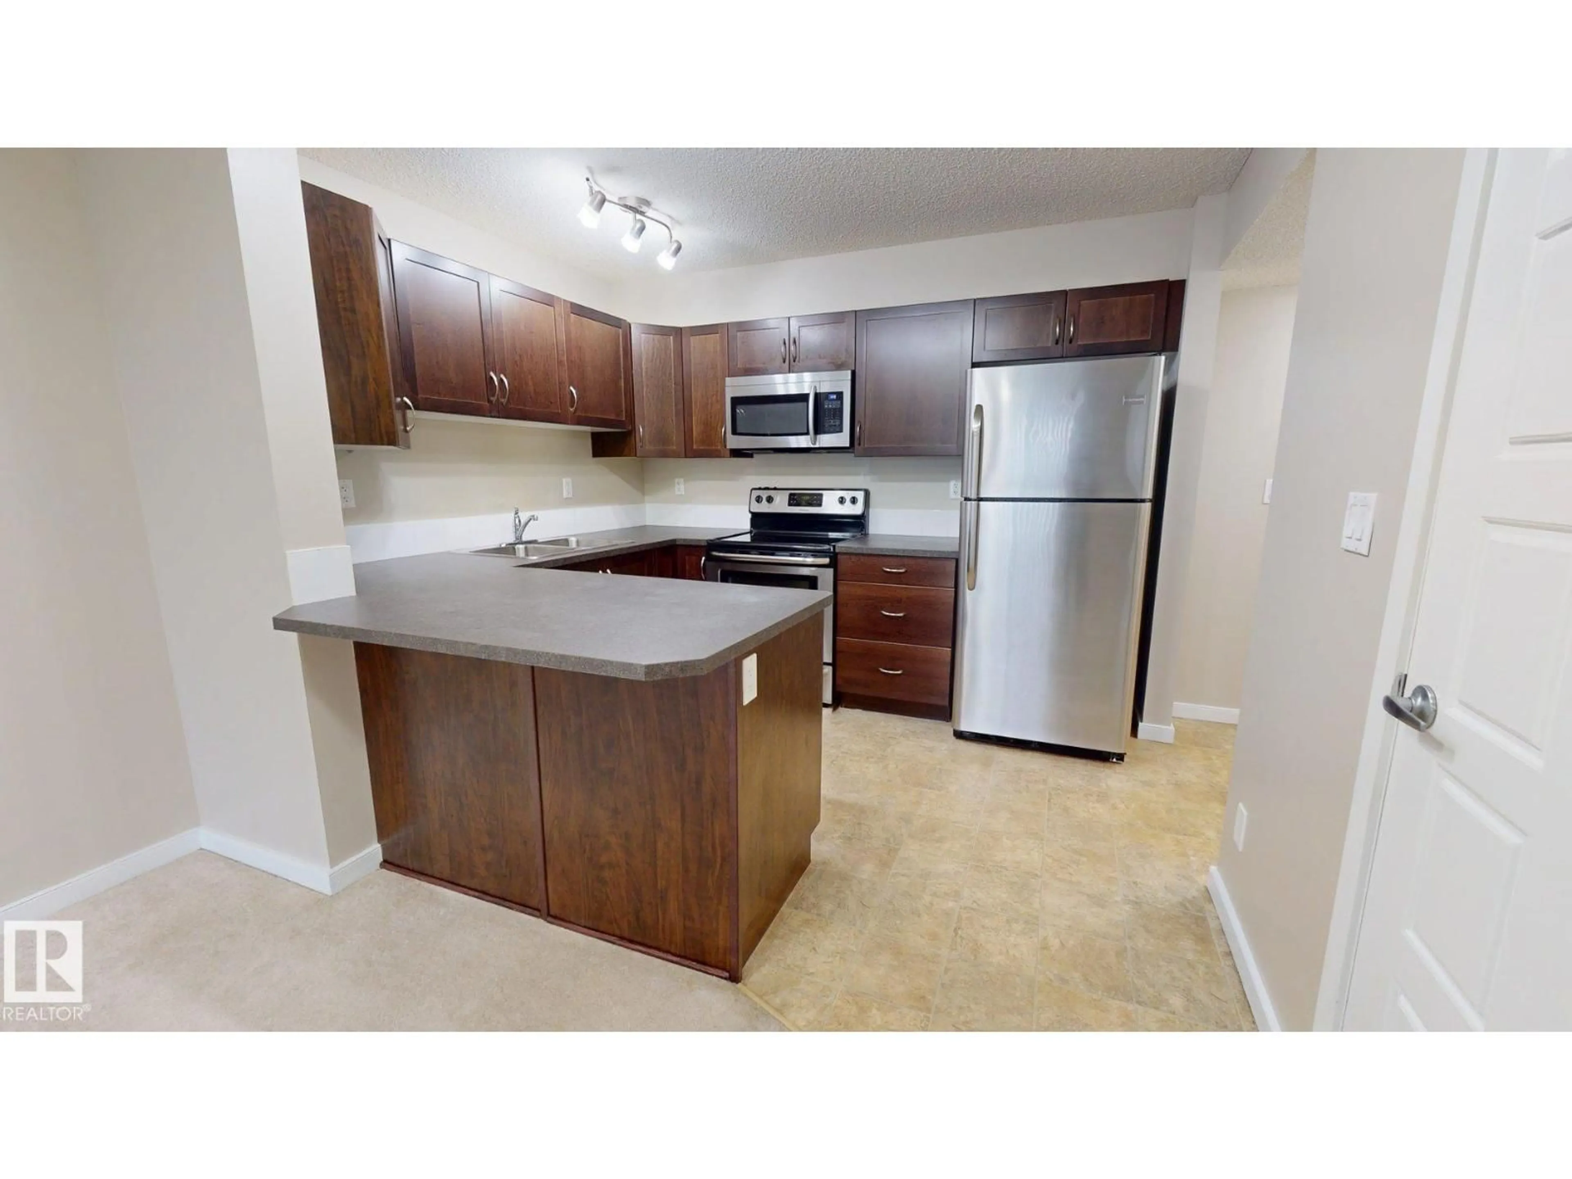
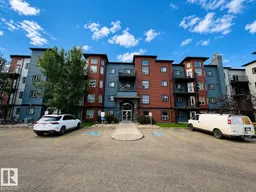
Welcome to this freshly painted (668 sq. ft.) condo featuring a bright, open-concept layout and convenient access to nearby amenities. The kitchen offers ample cabinetry, an extended counter with seating space, stainless steel appliances, and a new dishwasher. The in-suite washer and dryer have also been replaced and are located in a separate room with additional storage. The bedroom includes a walk-in closet, while a pantry and linen closet provide added storage. The 12'9 x 7' balcony includes a natural gas hookup and overlooks the surrounding green space. Building amenities include a fitness room, party room, underground car wash, and reservable guest suites. Public transit available in front of the building, with a park, walking paths, and playground across the street. Shopping, restaurants, banking, medical services, schools, and a golf course are nearby. Located approximately two blocks from the Meadows Community Recreation Centre and Public Library, with access to Anthony Henday Drive and Whitemud. (id:39198)
Property Details
Interior
Features
Main level Floor
Living room
Dining room
Kitchen
Primary Bedroom
Condo Details
Amenities
Vinyl Windows
Inclusions
Property History
 36
36
