NW - 13323 47 ST, Edmonton, Alberta T5A3L5
Contact us about this property
Highlights
Estimated valueThis is the price Wahi expects this property to sell for.
The calculation is powered by our Instant Home Value Estimate, which uses current market and property price trends to estimate your home’s value with a 90% accuracy rate.Not available
Price/Sqft$192/sqft
Monthly cost
Open Calculator
Description
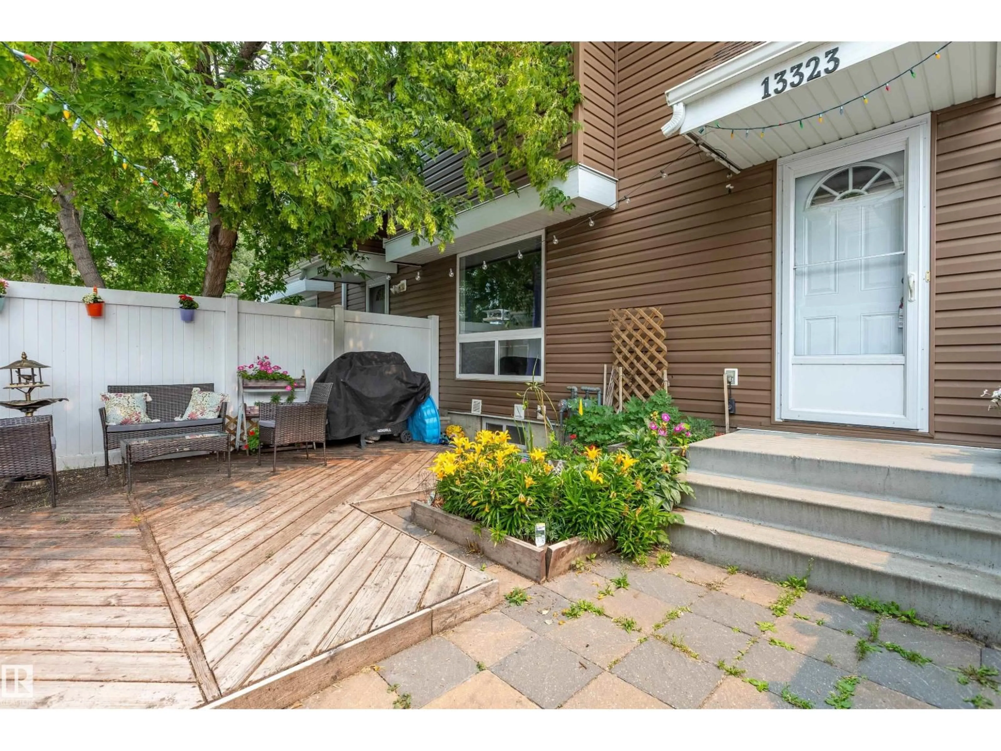
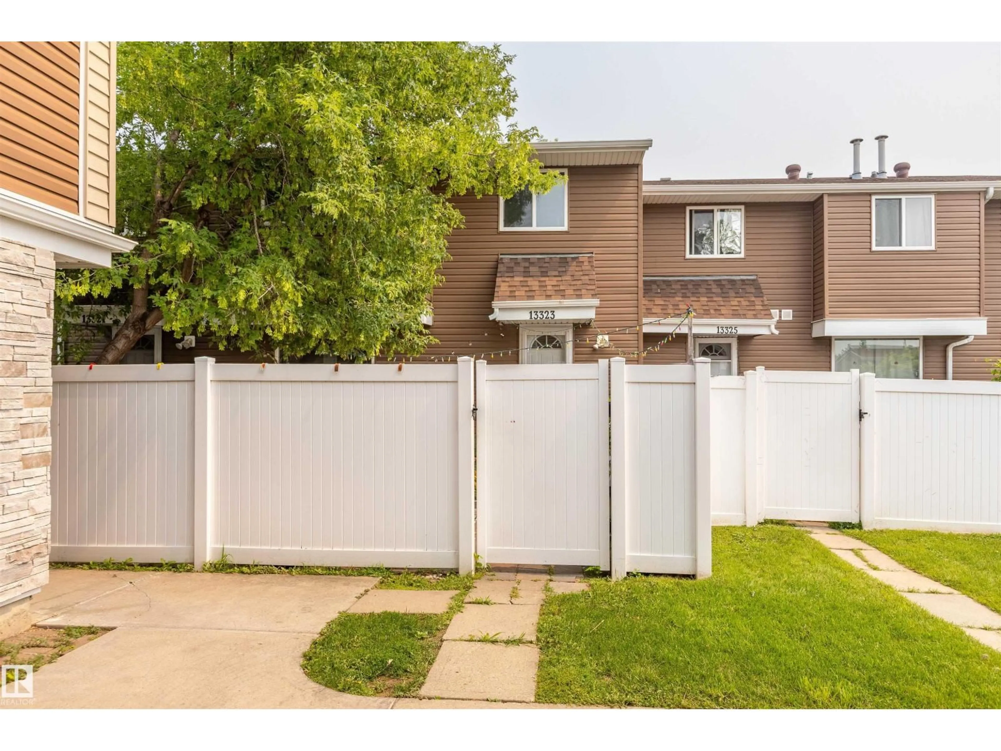
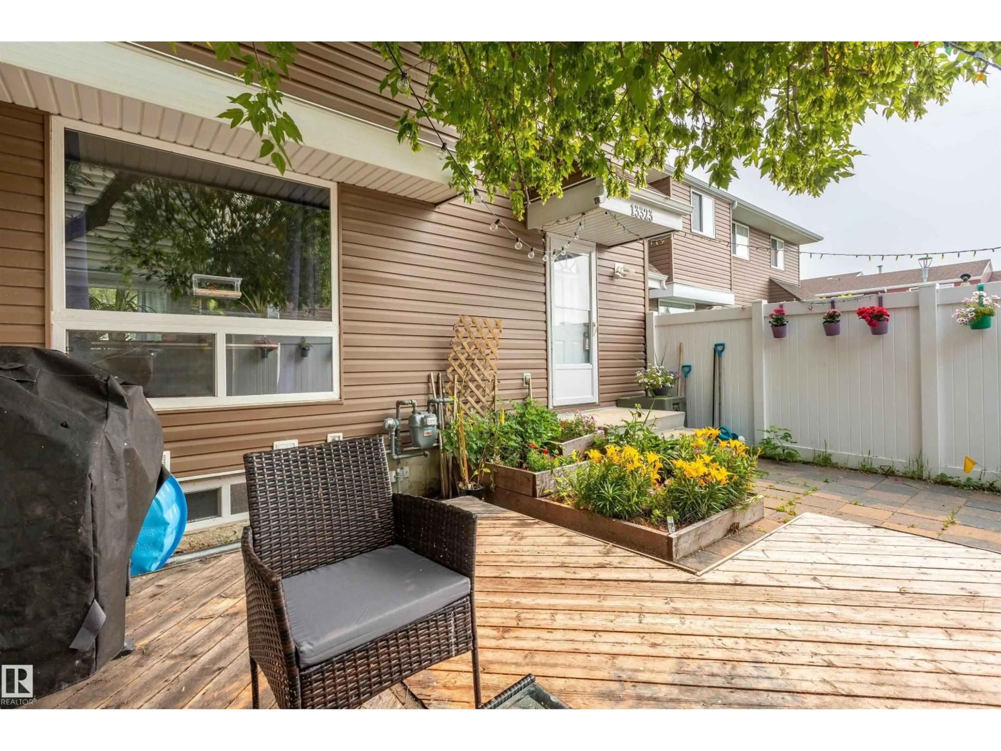
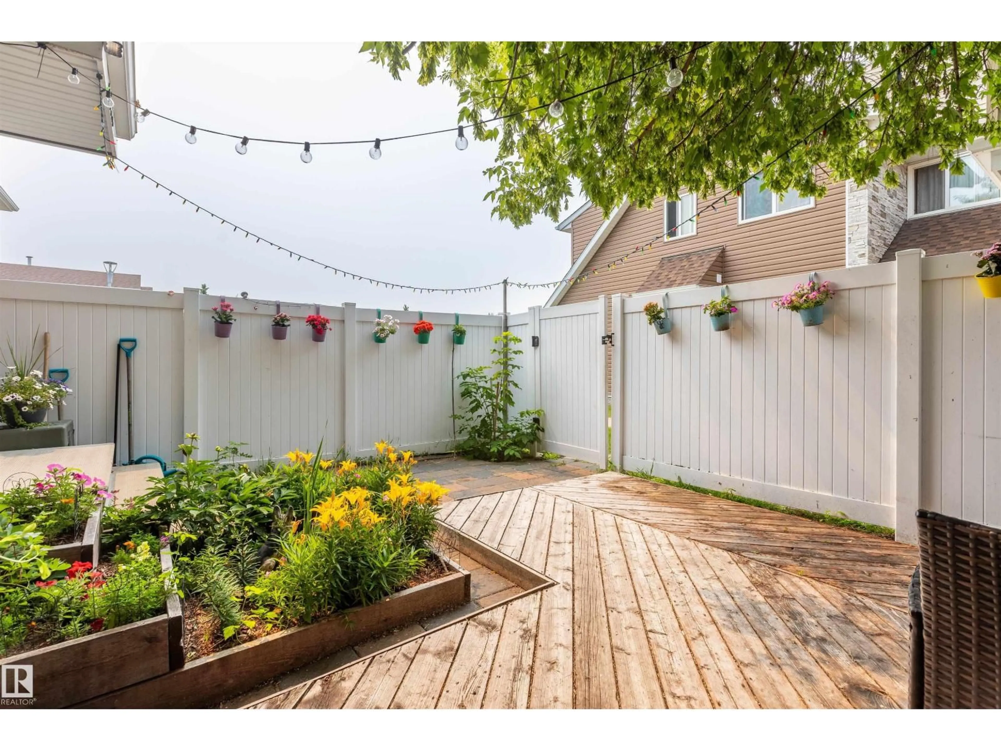
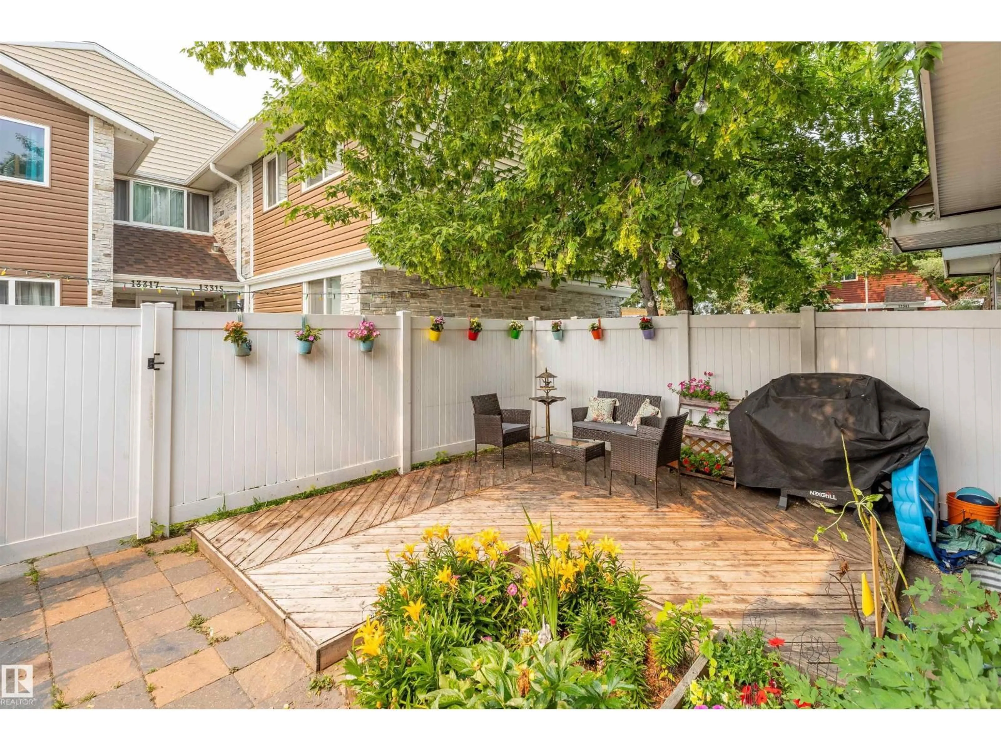
Welcome to this fully finished 2-storey townhouse offering 4 bedrooms, den & plenty of space for the whole family! Freshly painted throughout, this move-in-ready home features vinyl plank flooring across the main floor & a bright, functional layout. The inviting living room flows into the dining area & kitchen, complete with ample cabinetry & storage. A 2-piece bathroom with added storage completes the main level. Upstairs you'll find 4 generously sized bedrooms & a full 4-piece bathroom. The finished basement offers a large family room, den, storage area & laundry. Enjoy the fully fenced yard with low-maintenance vinyl fencing & a deck—perfect for relaxing or entertaining. Located close to schools, with an off-leash dog park just a 5-minute walk away and shopping, restaurants, and the LRT station only a 2-minute drive away. New hot water tank (2025)! (id:39198)
Property Details
Interior
Features
Main level Floor
Living room
6.04 x 3.19Dining room
2.94 x 2.39Kitchen
2.63 x 2.36Condo Details
Inclusions
Property History
 37
37
