13279 47 ST, Edmonton, Alberta T5A3L5
Contact us about this property
Highlights
Estimated valueThis is the price Wahi expects this property to sell for.
The calculation is powered by our Instant Home Value Estimate, which uses current market and property price trends to estimate your home’s value with a 90% accuracy rate.Not available
Price/Sqft$227/sqft
Monthly cost
Open Calculator
Description
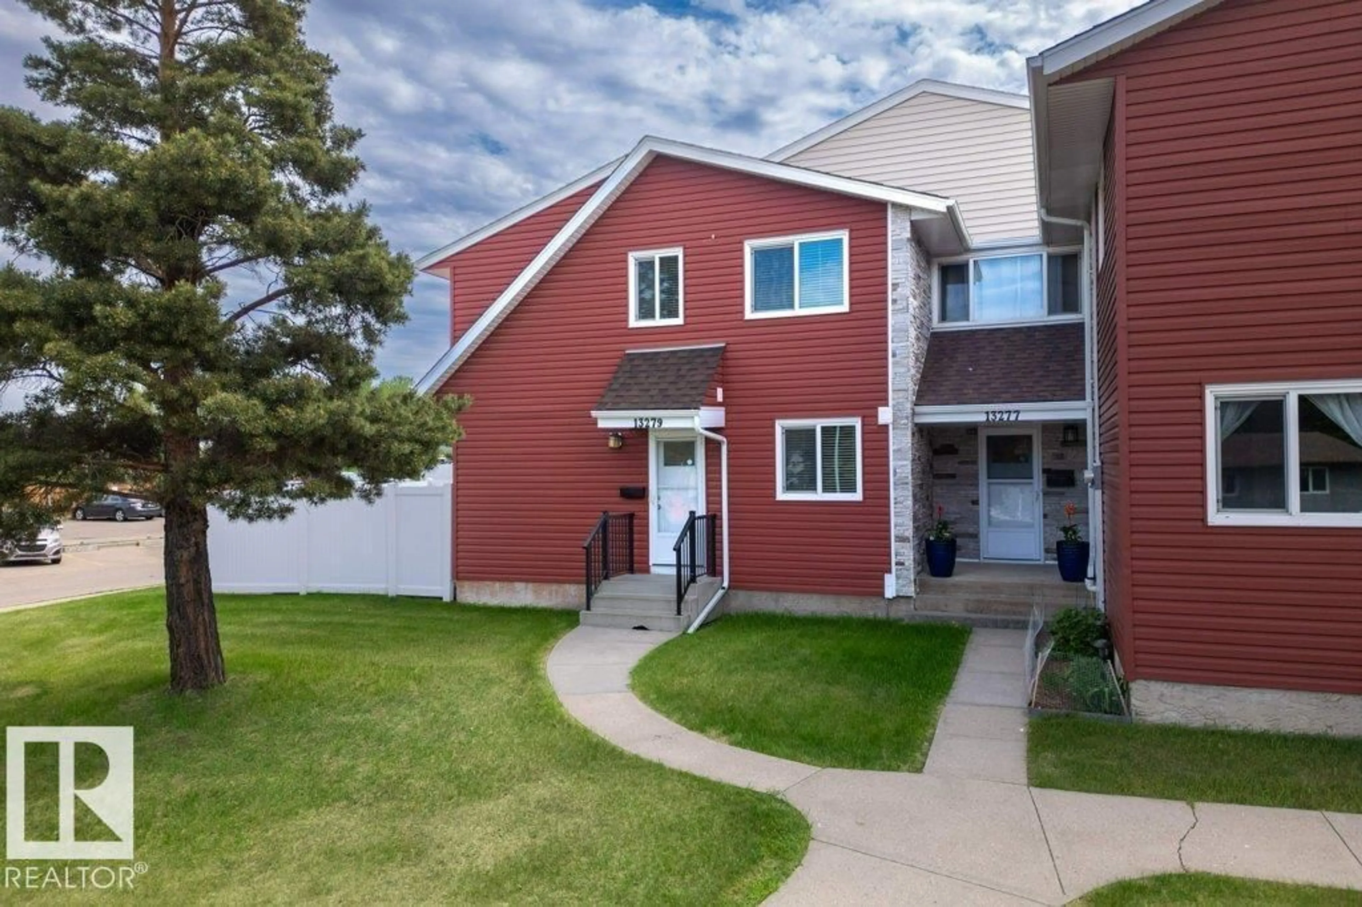
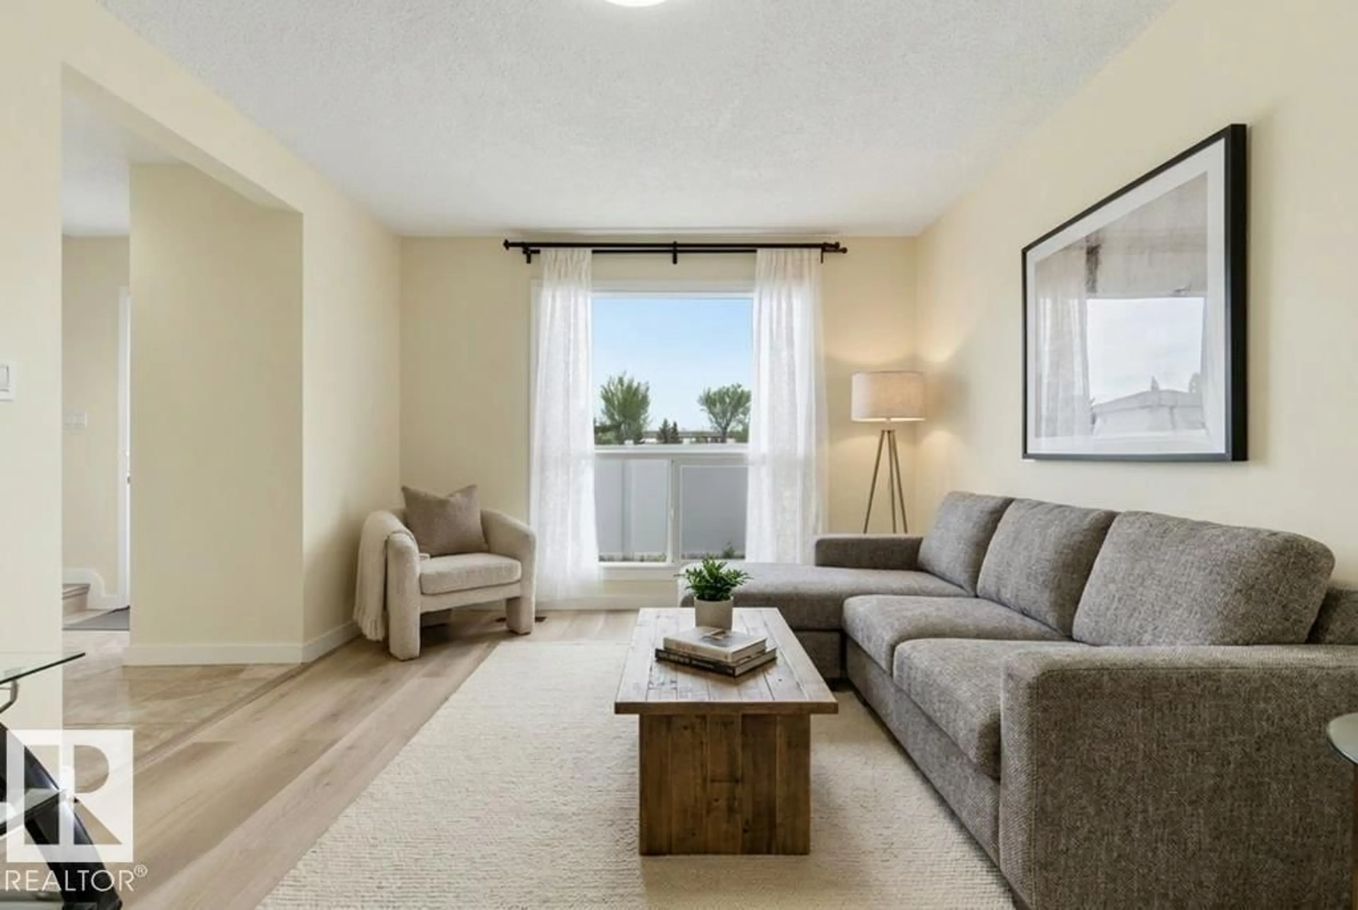
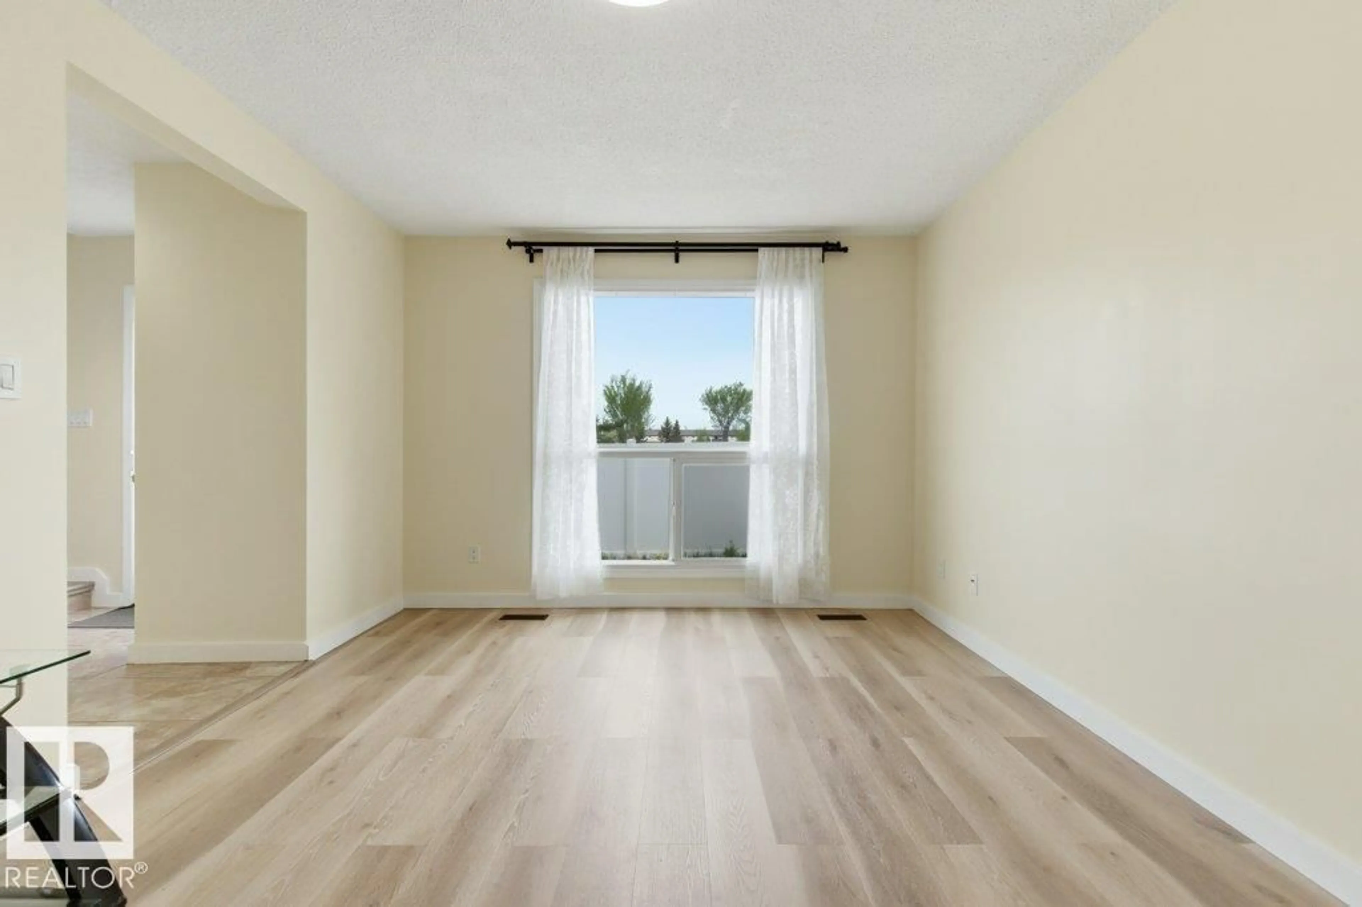
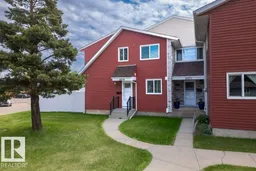
Welcome to this spacious corner-unit townhome in the desirable community of Sifton Park, backing directly onto a beautiful ravine for added privacy and scenic views! This well-maintained home features 4 bedrooms, 2 bathrooms, and a fully finished basement offering versatile living space for growing families, guests, or a home office setup. Enjoy the convenience of being within walking distance to Costco, restaurants, shopping, parks, and public transit. With quick access to Yellowhead Trail and Anthony Henday Drive, commuting throughout the city is a breeze. The functional layout offers plenty of natural light, generous living areas, and excellent value in a prime northeast Edmonton location. A fantastic opportunity for first-time buyers, investors, or families looking for space and convenience! (id:39198)
Property Details
Interior
Features
Main level Floor
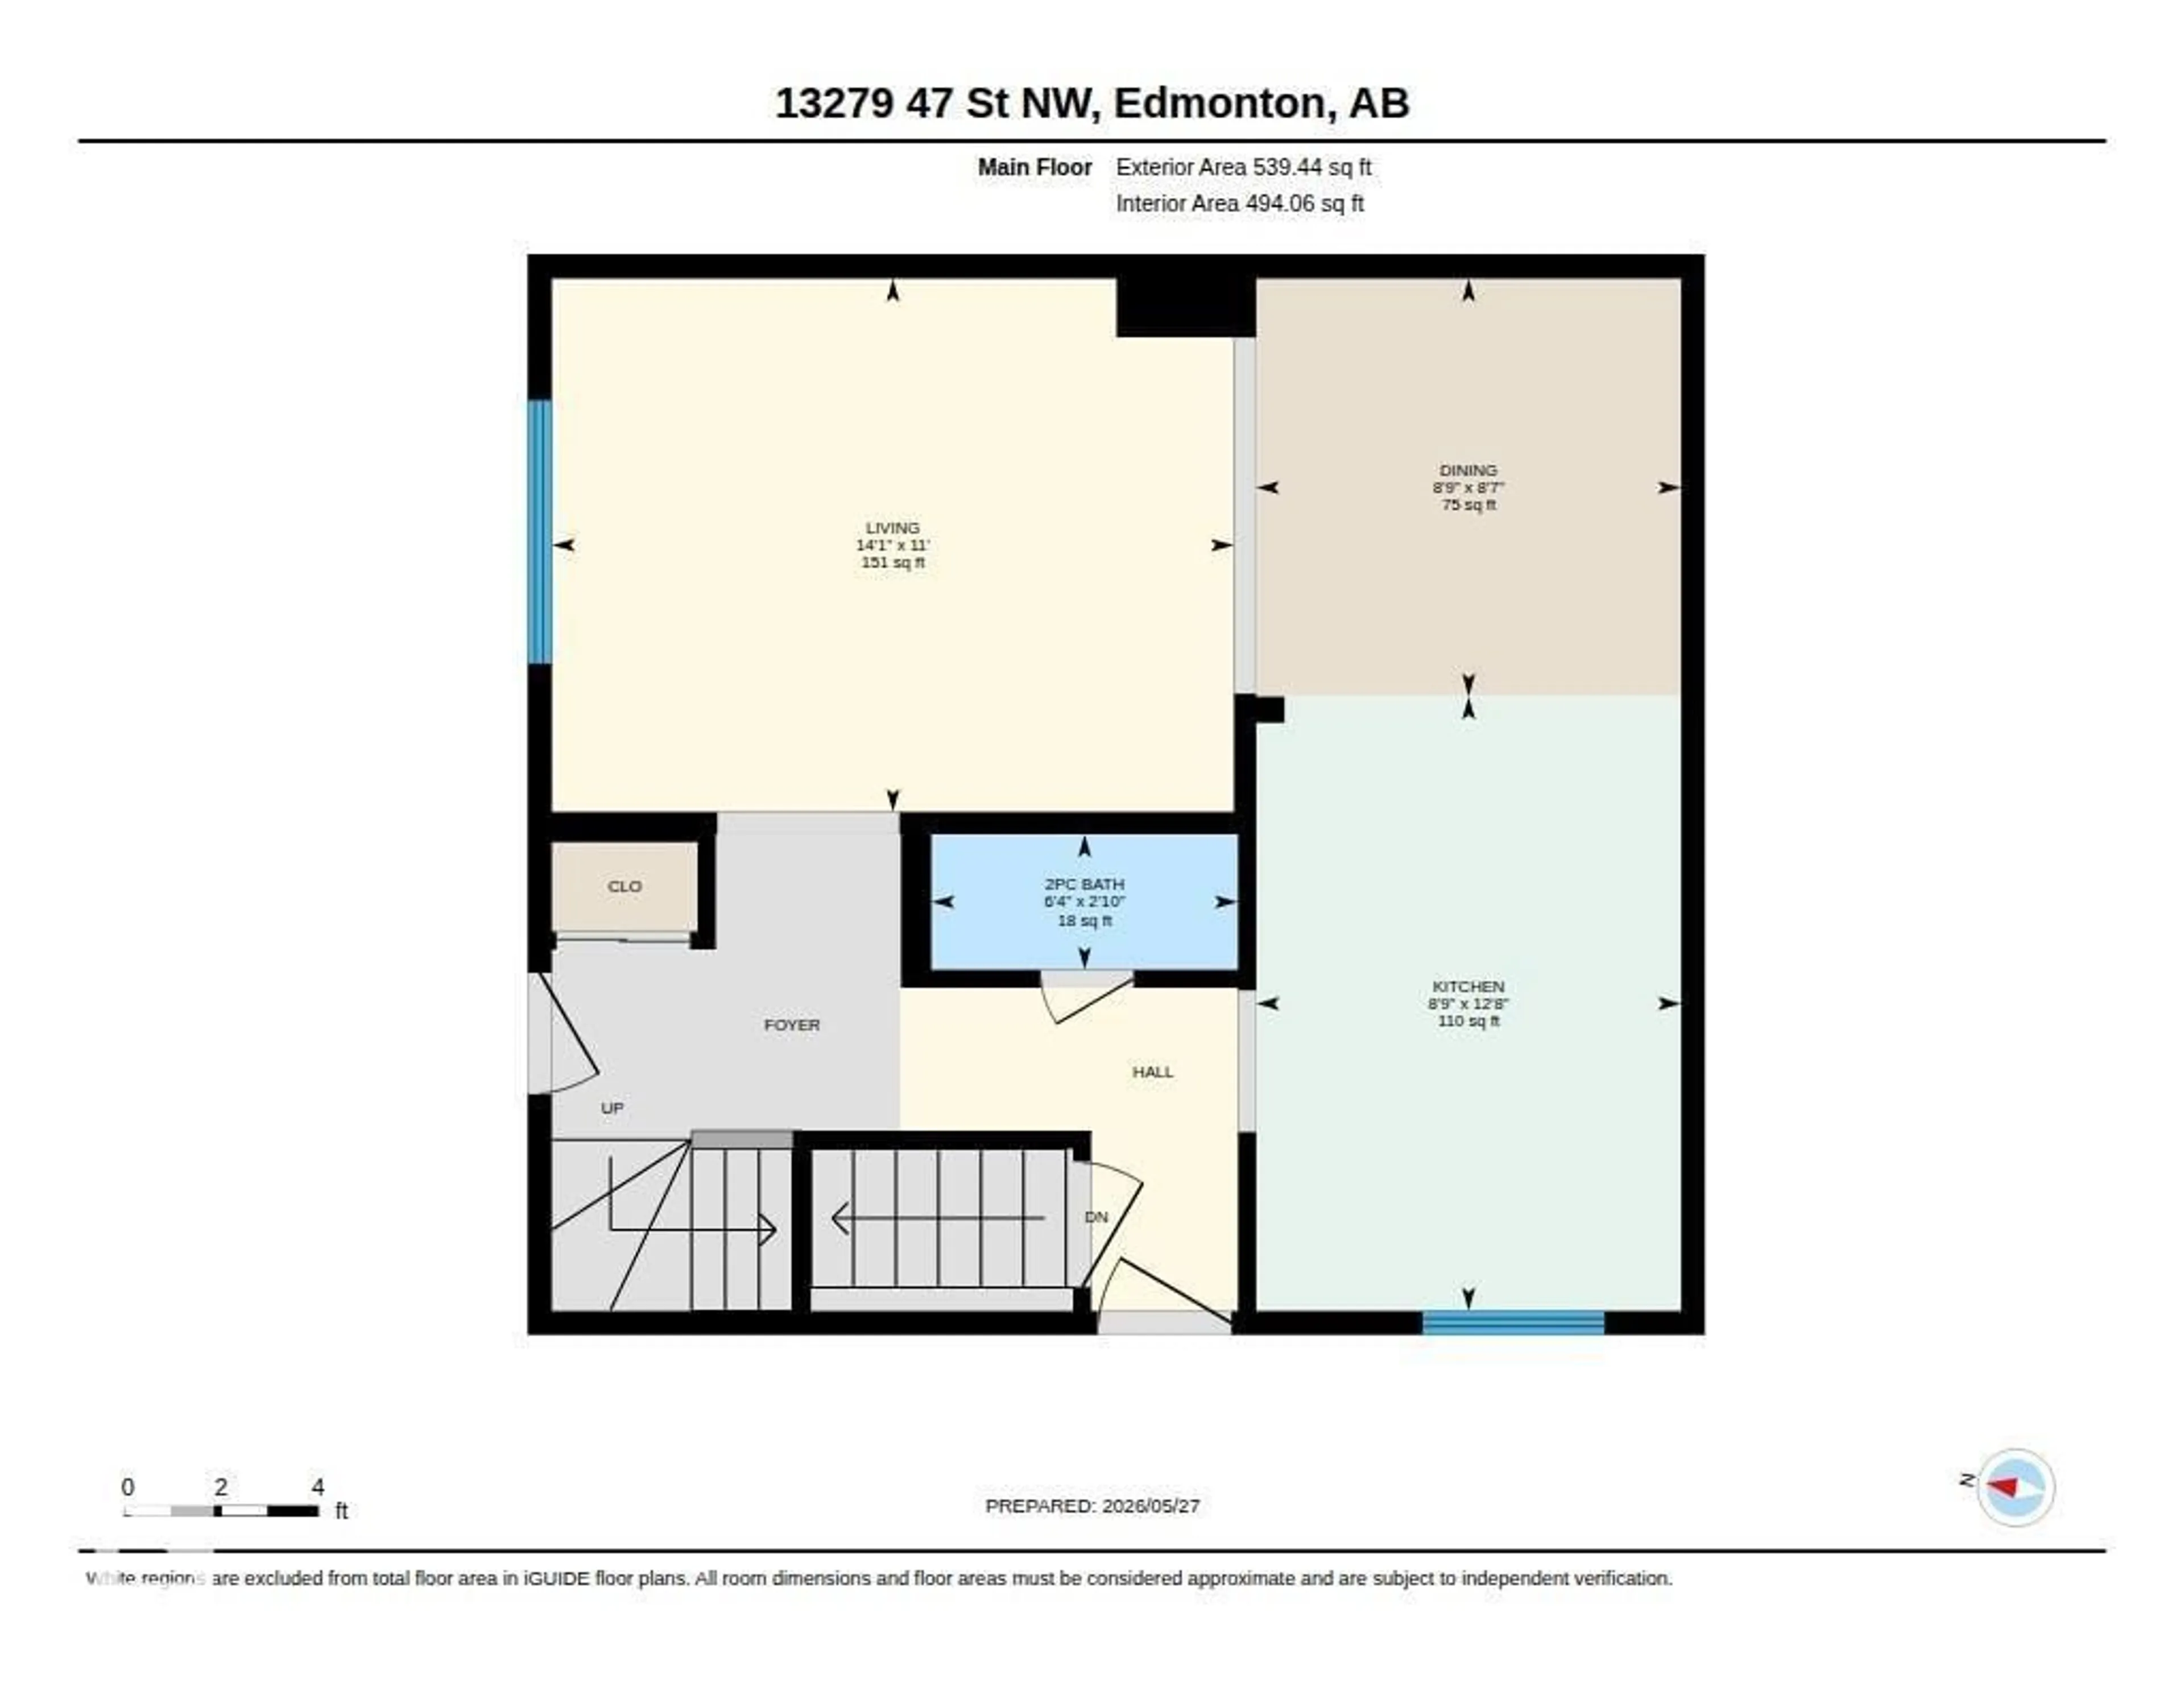
Living room
3.35 x 4.28Dining room
2.62 x 2.67Kitchen
3.85 x 2.67Condo Details
Inclusions
Property History
 32
32
