#109 - 1025 SECORD PROMENADE PM, Edmonton, Alberta T5T7V4
Contact us about this property
Highlights
Estimated valueThis is the price Wahi expects this property to sell for.
The calculation is powered by our Instant Home Value Estimate, which uses current market and property price trends to estimate your home’s value with a 90% accuracy rate.Not available
Price/Sqft$337/sqft
Monthly cost
Open Calculator
Description
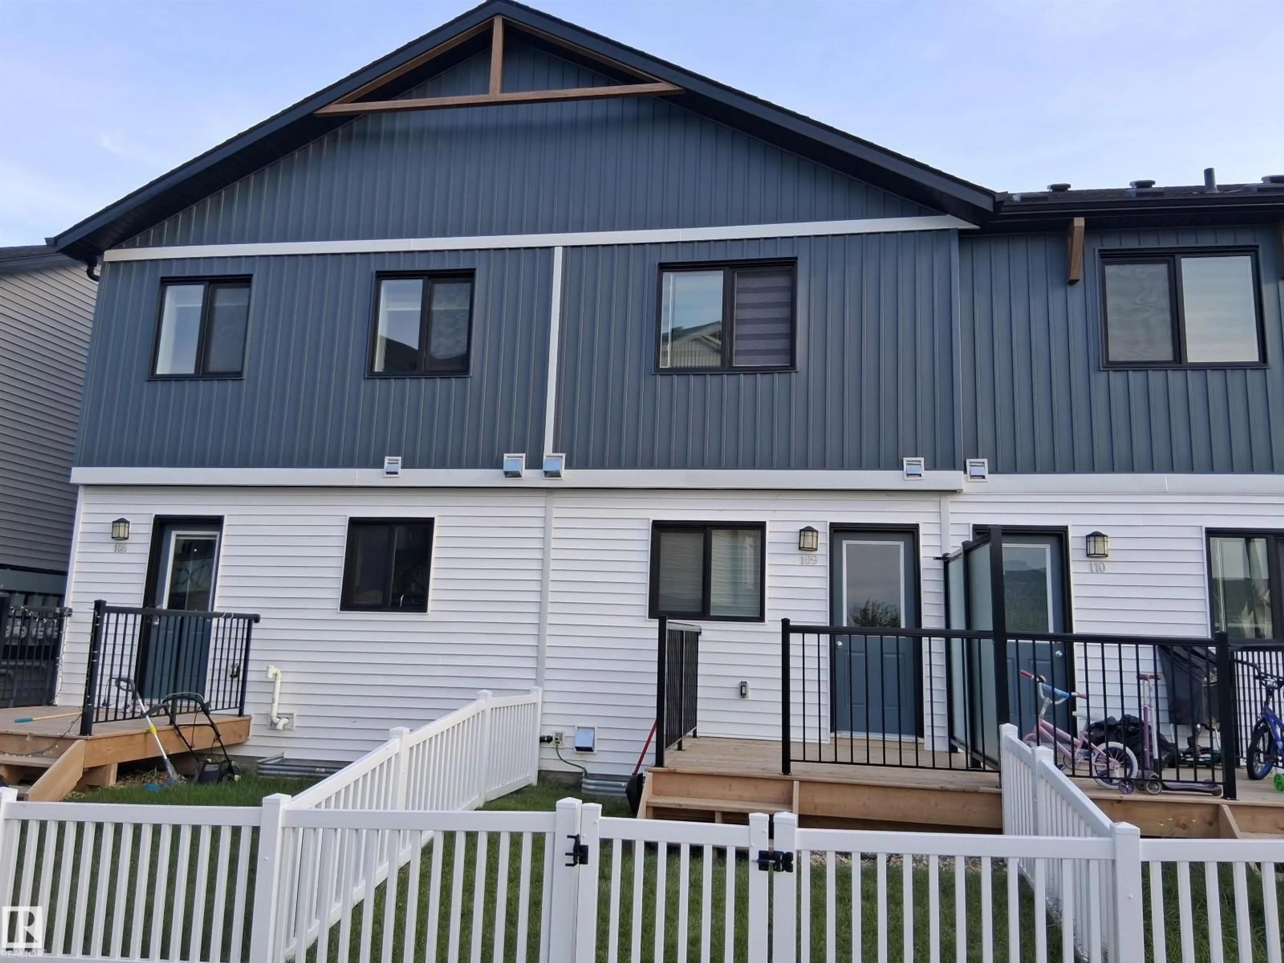
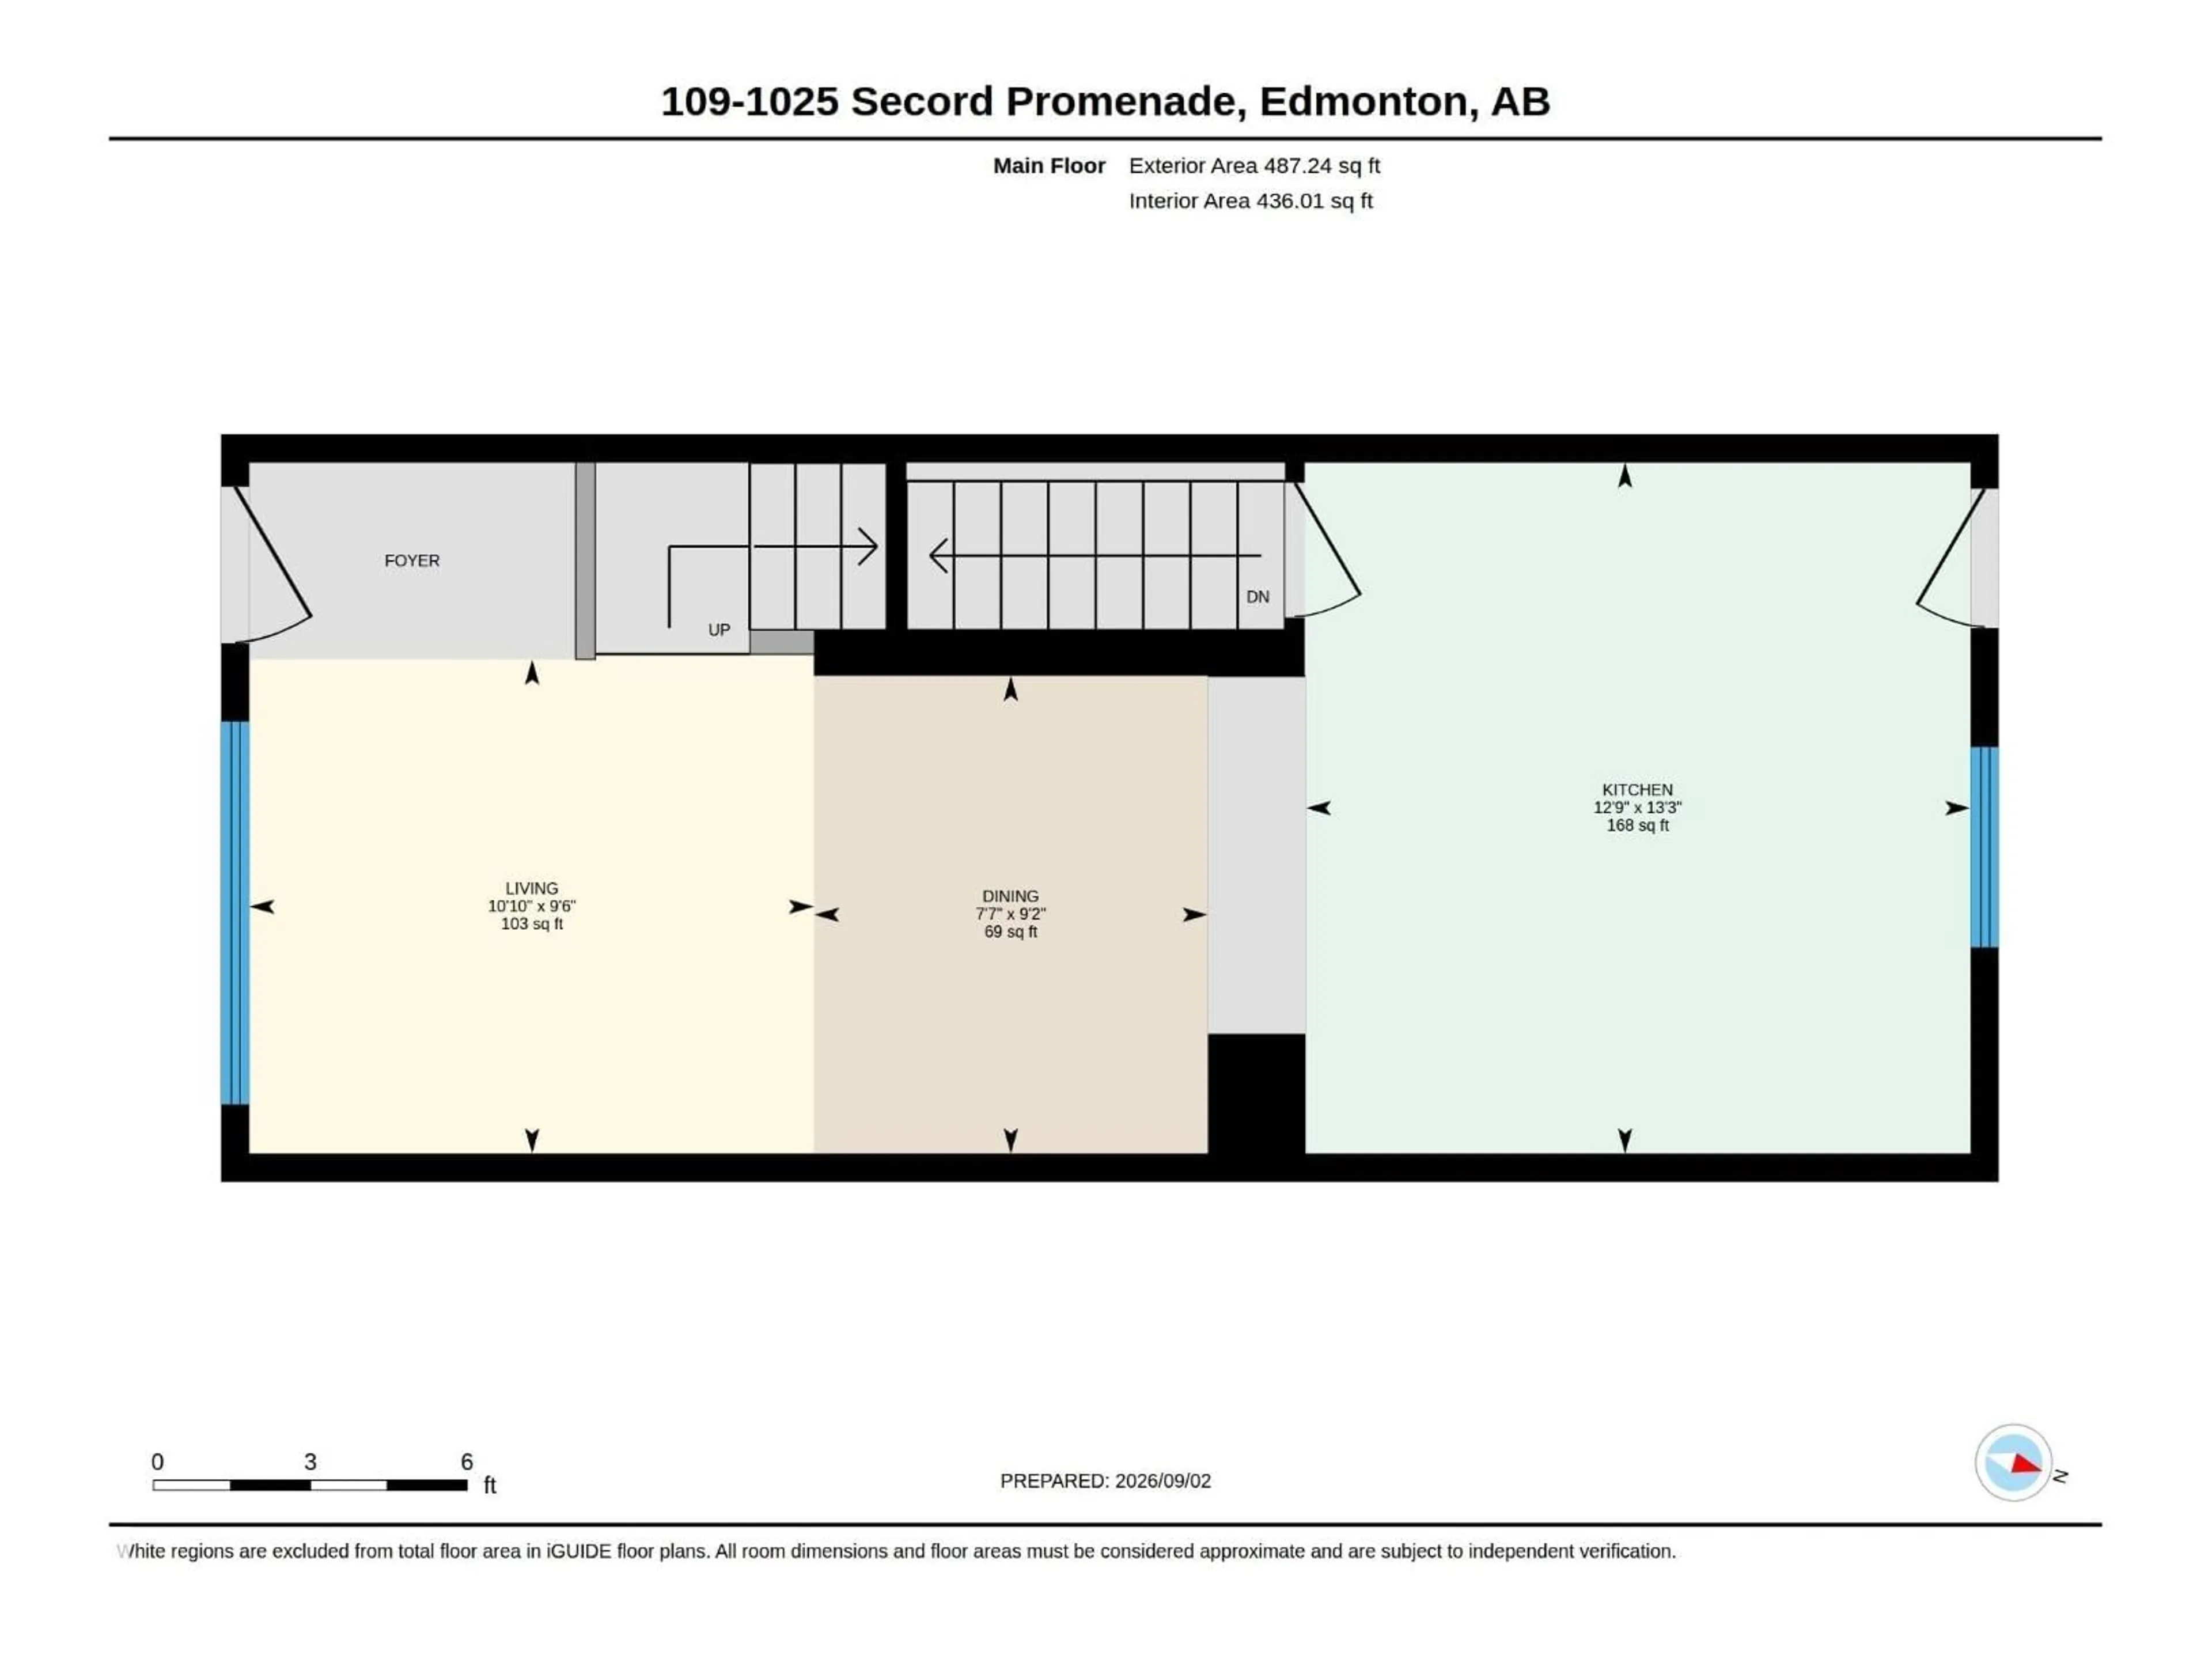
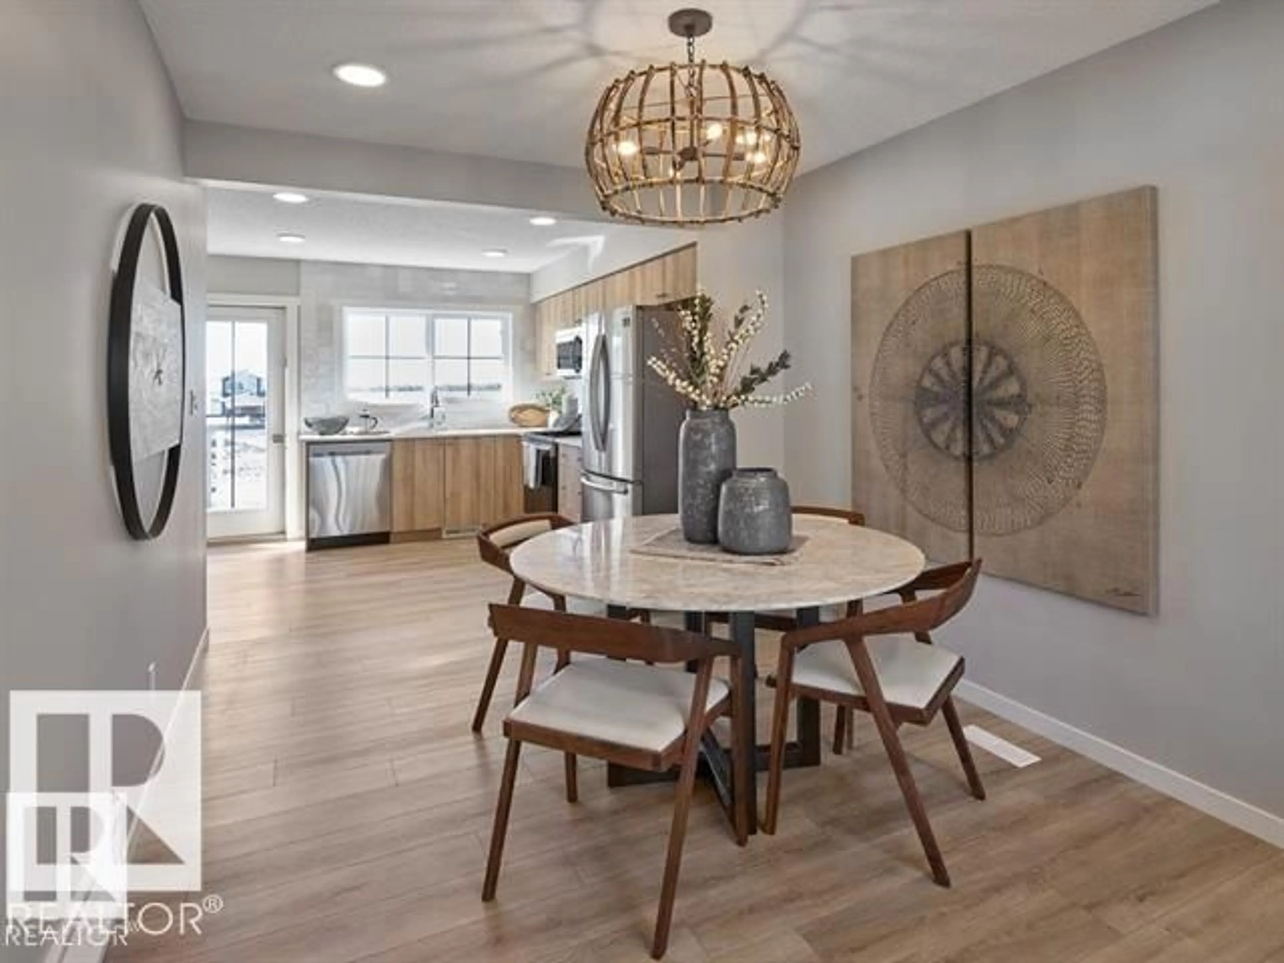
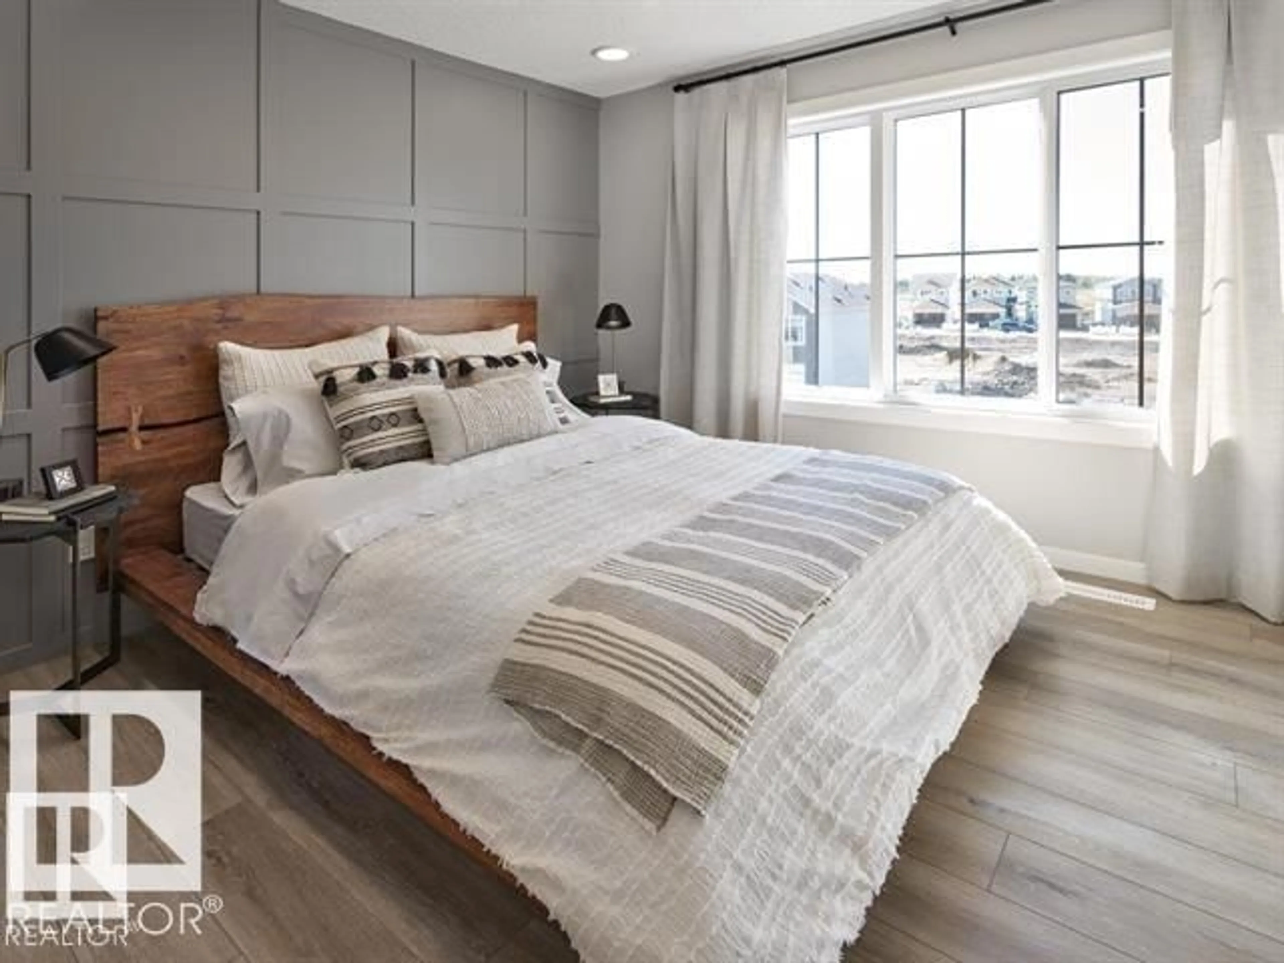
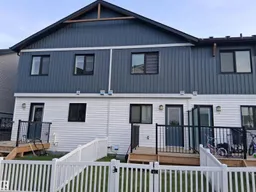
Welcome to Secord Promenade! This newer “Brooke” townhouse by StreetSide Developments is located in the desirable west Edmonton community of Secord. Offering almost 900 sq. ft. of well-designed living space, this home is ideal for first-time buyers, young couples, or a small family. The main floor features upgraded luxury vinyl plank flooring throughout the bright great room and kitchen. The stylish kitchen showcases upgraded cabinetry and a tile backsplash, creating a modern and functional space for everyday living. Upstairs, you’ll find 2 spacious bedrooms and 2 full bathrooms, providing excellent privacy and convenience. The unspoiled basement offers plenty of potential for future development to suit your needs.Complete with front yard landscaping and an oversized single parking pad. Move-in ready and an excellent opportunity to own in one of west Edmonton’s growing communities! (id:39198)
Property Details
Interior
Features
Main level Floor
Living room
Dining room
Kitchen
Exterior
Parking
Garage spaces -
Garage type -
Total parking spaces 1
Condo Details
Inclusions
Property History
 33
33
