#104 - 860 SECORD BV, Edmonton, Alberta T5T7R9
Contact us about this property
Highlights
Estimated valueThis is the price Wahi expects this property to sell for.
The calculation is powered by our Instant Home Value Estimate, which uses current market and property price trends to estimate your home’s value with a 90% accuracy rate.Not available
Price/Sqft$322/sqft
Monthly cost
Open Calculator
Description
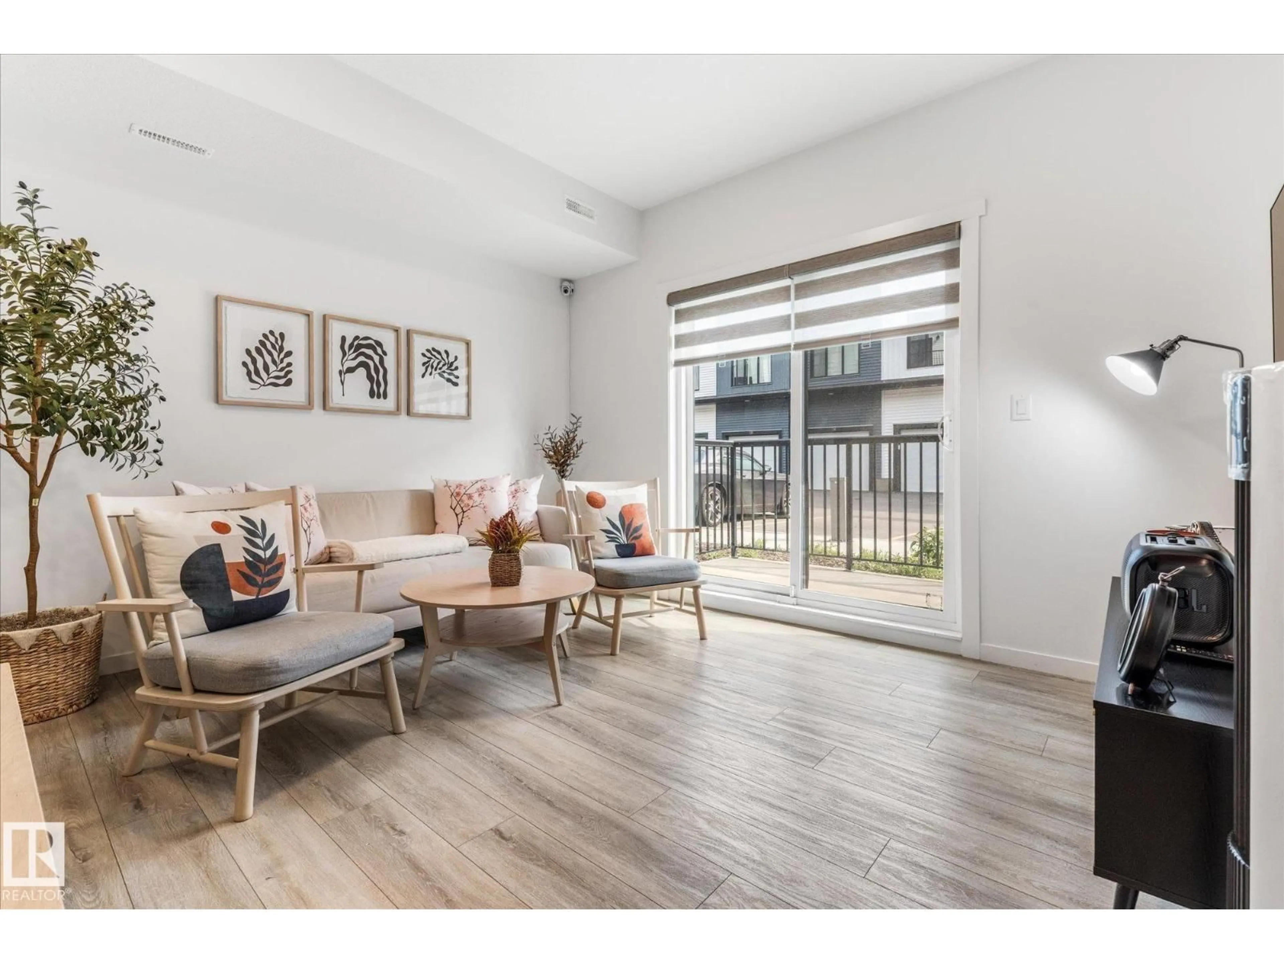
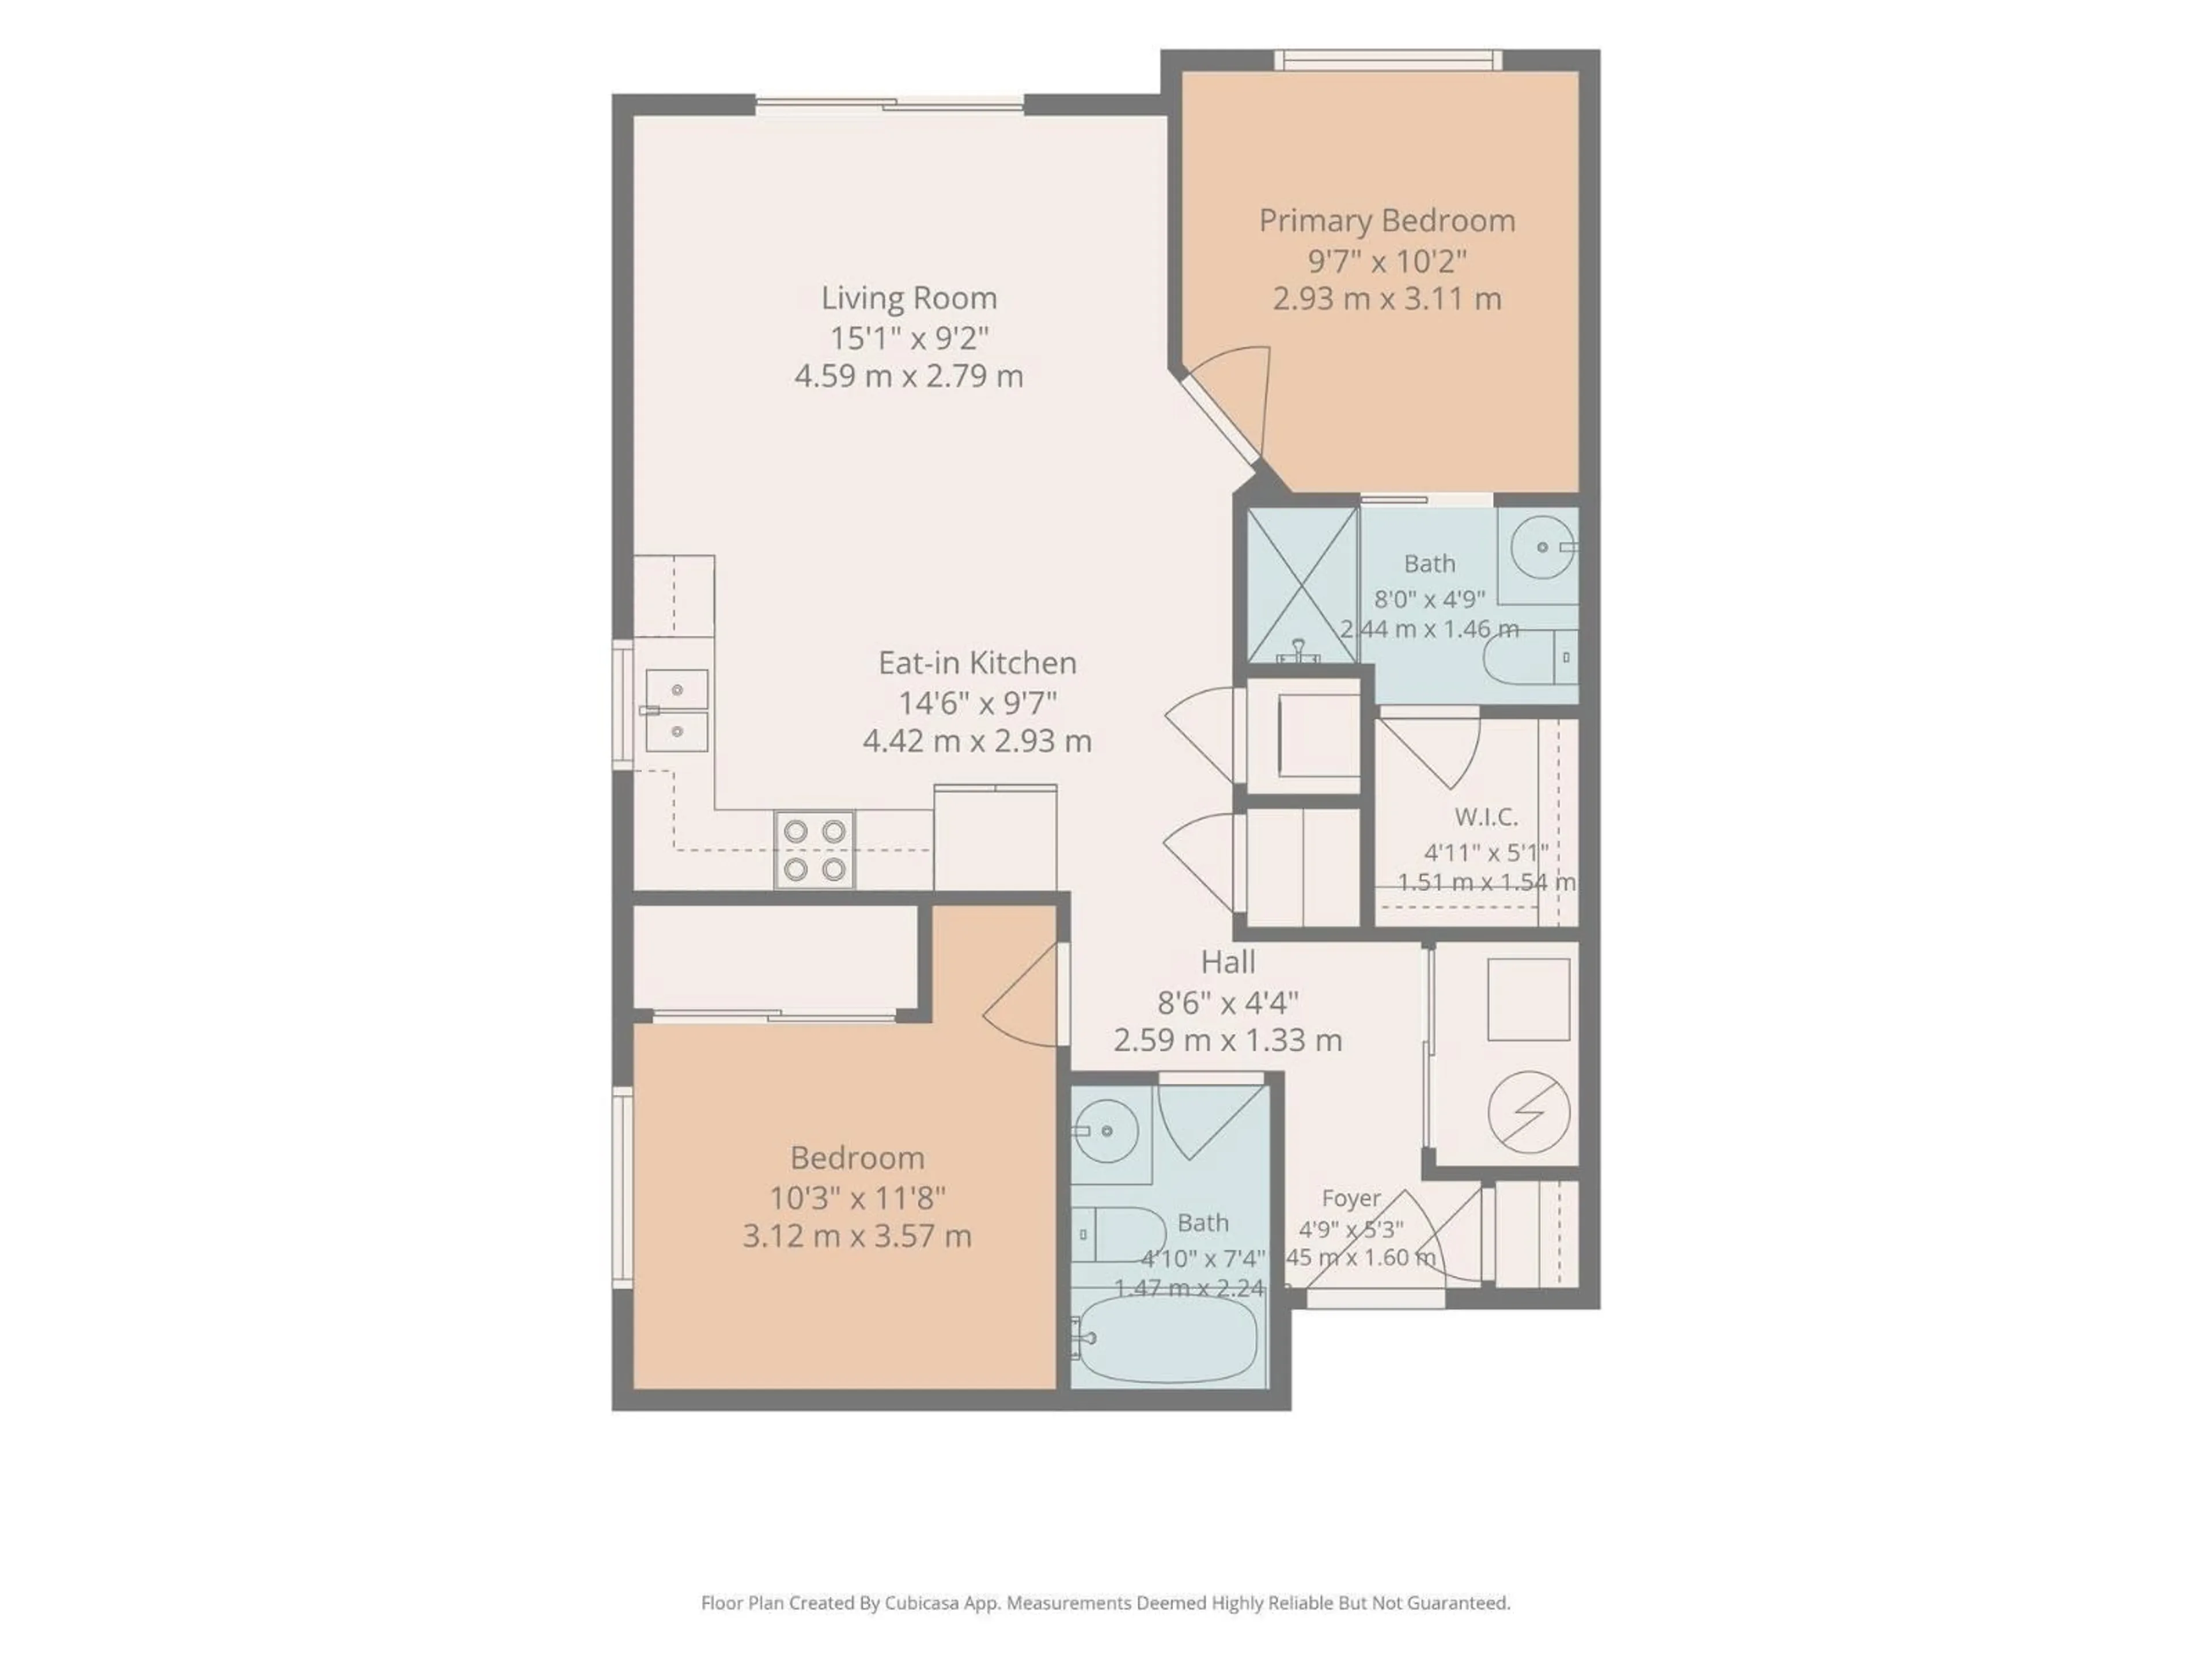
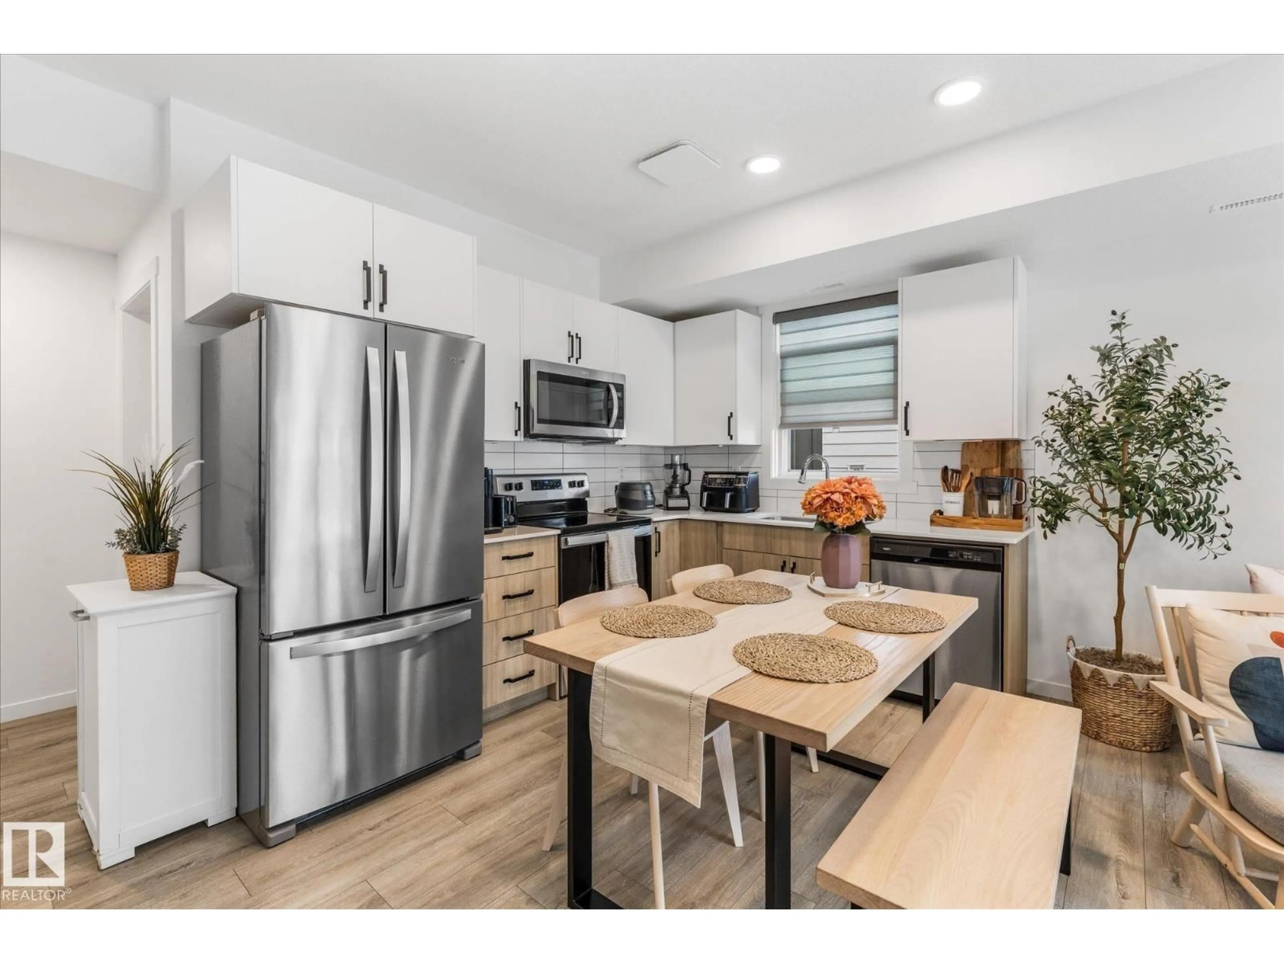
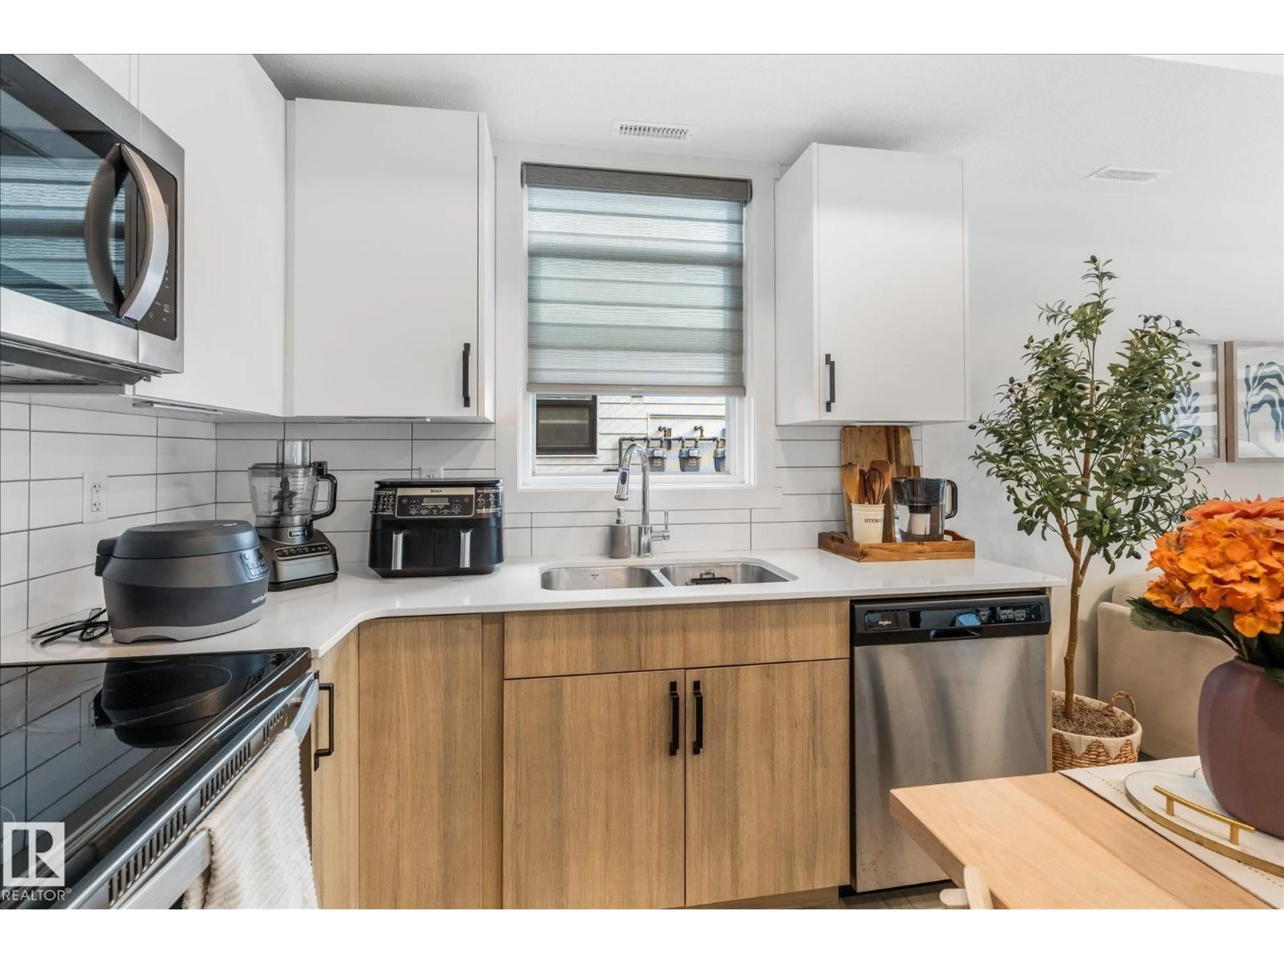
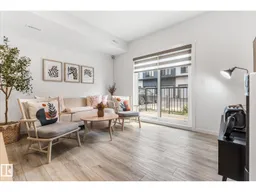
Immaculate, and just what you’ve been searching for! This 2-bed, 2-bath condo is situated in “West Secord” and is within walking distance of absolutely everything! Beautifully presented, you will love the serene, light-filled floor plan. An eat-in kitchen features stainless appliances and 2-toned cabinetry that marries seamlessly with the vinyl plank flooring. The balcony is accessed through the living room, and extends the entertainment space outdoors. The primary suite has a 3-pc ensuite with large stand-up shower and walk-in closet. On the other side of the main living space, you will find the second bedroom and main 4-pc bathroom, as well as a stackable in-suite laundry. The titled parking stall is conveniently located just 4 stalls down from the balcony, making it easy to bring in groceries. Situated in Secord, commuters will love the easy access to The Henday, HWY 16A (Stony Plain Rd), and the Whitemud. Shopping and a variety of restaurants are easy to walk to. (id:39198)
Property Details
Interior
Features
Main level Floor
Living room
4.59 x 2.79Kitchen
4.42 x 2.93Primary Bedroom
2.93 x 3.11Bedroom 2
3.12 x 3.57Exterior
Parking
Garage spaces -
Garage type -
Total parking spaces 1
Condo Details
Amenities
Vinyl Windows
Inclusions
Property History
 35
35
