92 16903 68 ST NW, Edmonton, Alberta T5Z0R1
Contact us about this property
Highlights
Estimated valueThis is the price Wahi expects this property to sell for.
The calculation is powered by our Instant Home Value Estimate, which uses current market and property price trends to estimate your home’s value with a 90% accuracy rate.Not available
Price/Sqft$239/sqft
Monthly cost
Open Calculator
Description
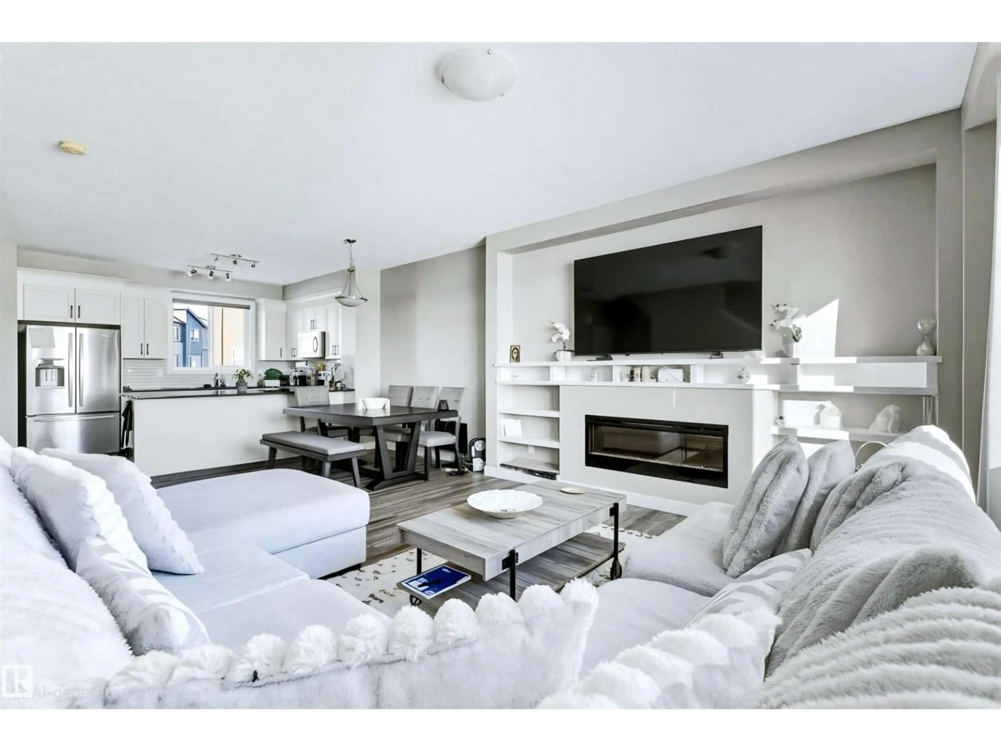
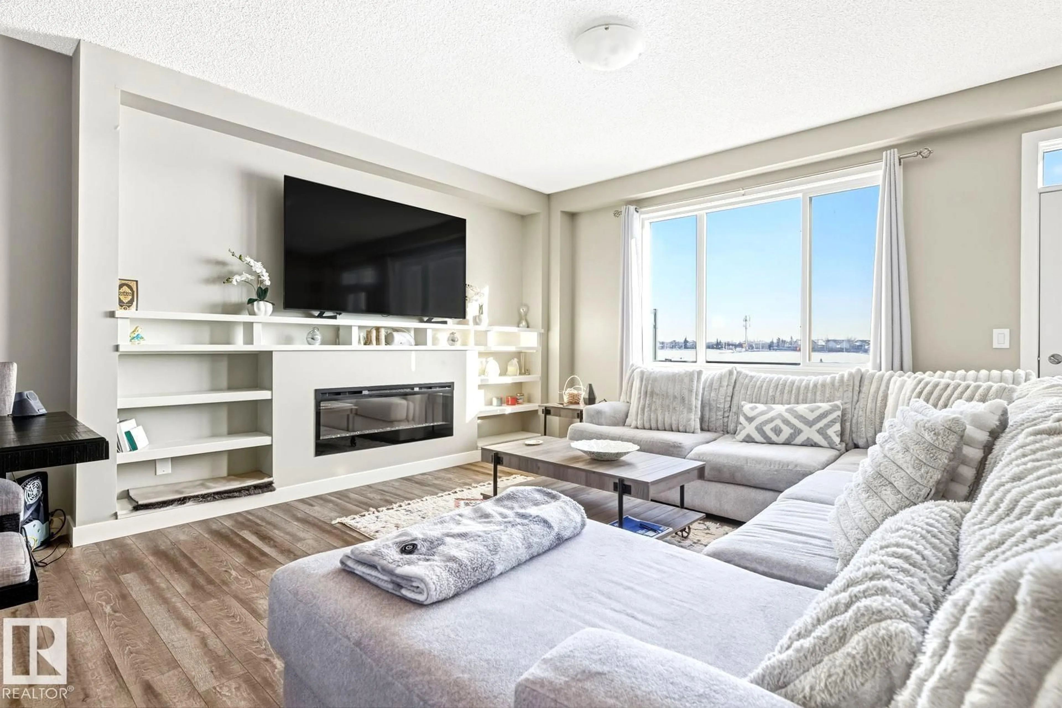
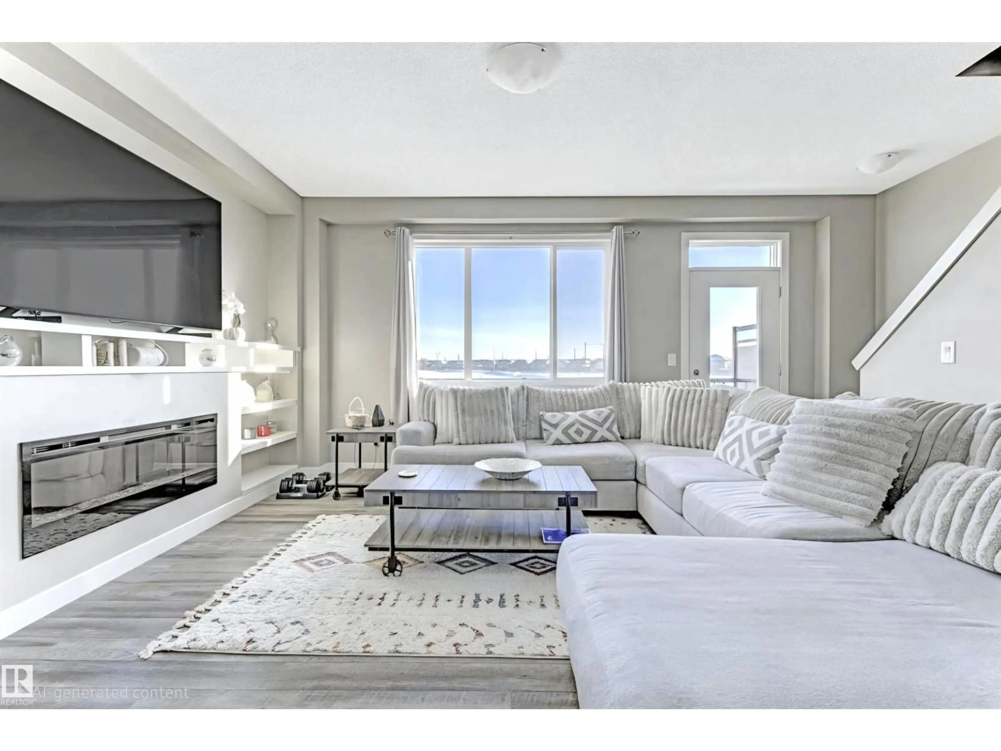
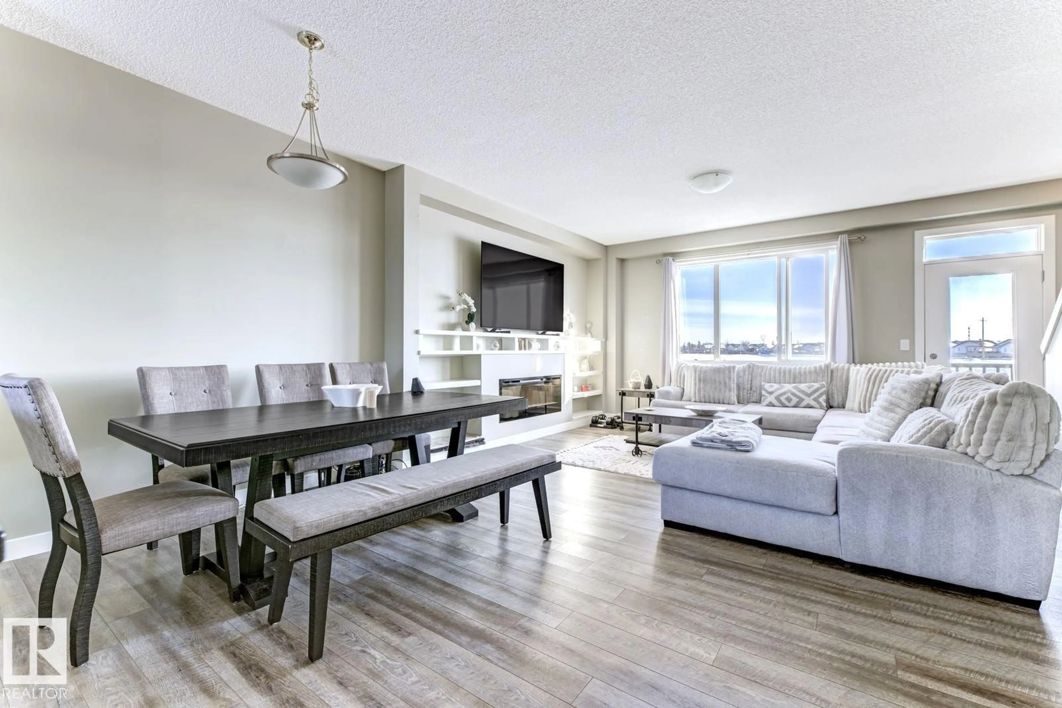
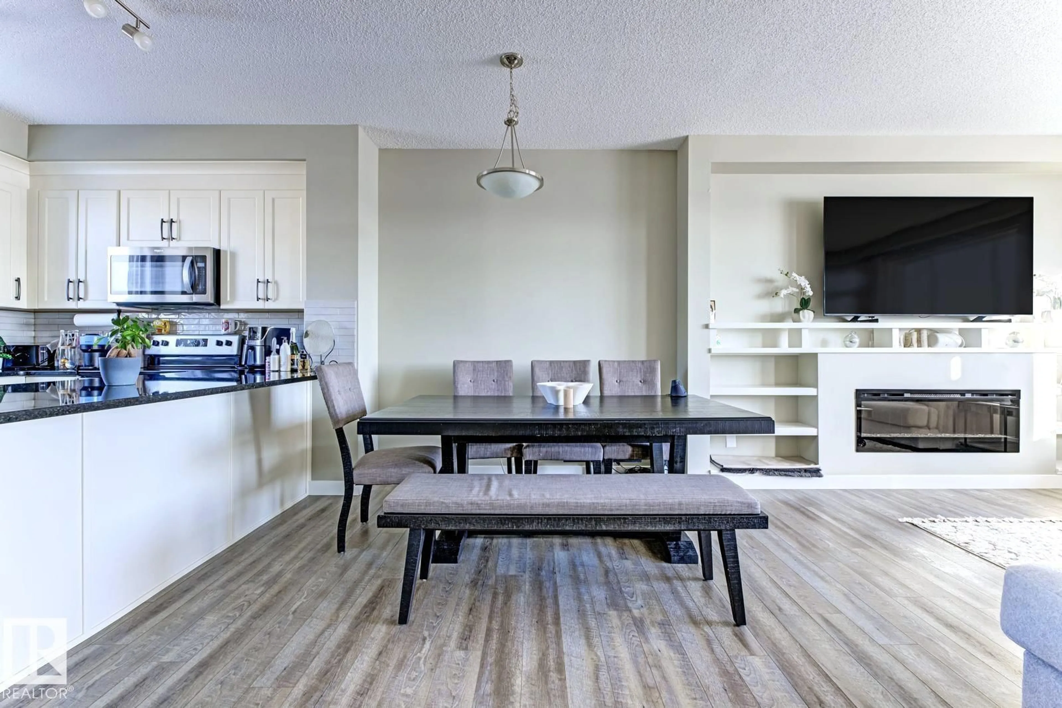
POND & GREENSPACE VIEWS in this Bright & Sunny, modern 3 level townhouse with 9’ Ceilings was built in 2018 is located in the very Family Friendly Community of Schonsee, here you’re close to Schools, Playgrounds, a Sprinkler Park, and Shopping. This well-planned home offers 3 bedrooms, 2.5 baths, and a versatile main floor flex space with direct access to the patio or garage — perfect for a child’s play area, office, or home gym. The open concept living and dining area fits a larger table for 6–8, & can still accommodate stools at the massive granite eating bar. Beautiful built in shelving frames the fireplace and TV area. Enjoy your morning coffee on the private upper balcony overlooking the peaceful pond. Low condo fees and easy access to Anthony Henday, 167 Ave, and 97 St/Hwy 28 make commuting simple. Perfectly positioned for St. Albert, Sherwood Park, and points north. A stylish, affordable well cared for home in a vibrant community. some photos are virtually staged. (id:39198)
Property Details
Interior
Features
Main level Floor
Living room
19.3 x 12.8Dining room
19.3 x 9Kitchen
13.1 x 9.5Laundry room
5.8 x 5.1Exterior
Parking
Garage spaces -
Garage type -
Total parking spaces 2
Condo Details
Amenities
Ceiling - 9ft, Vinyl Windows
Inclusions
Property History
 34
34
