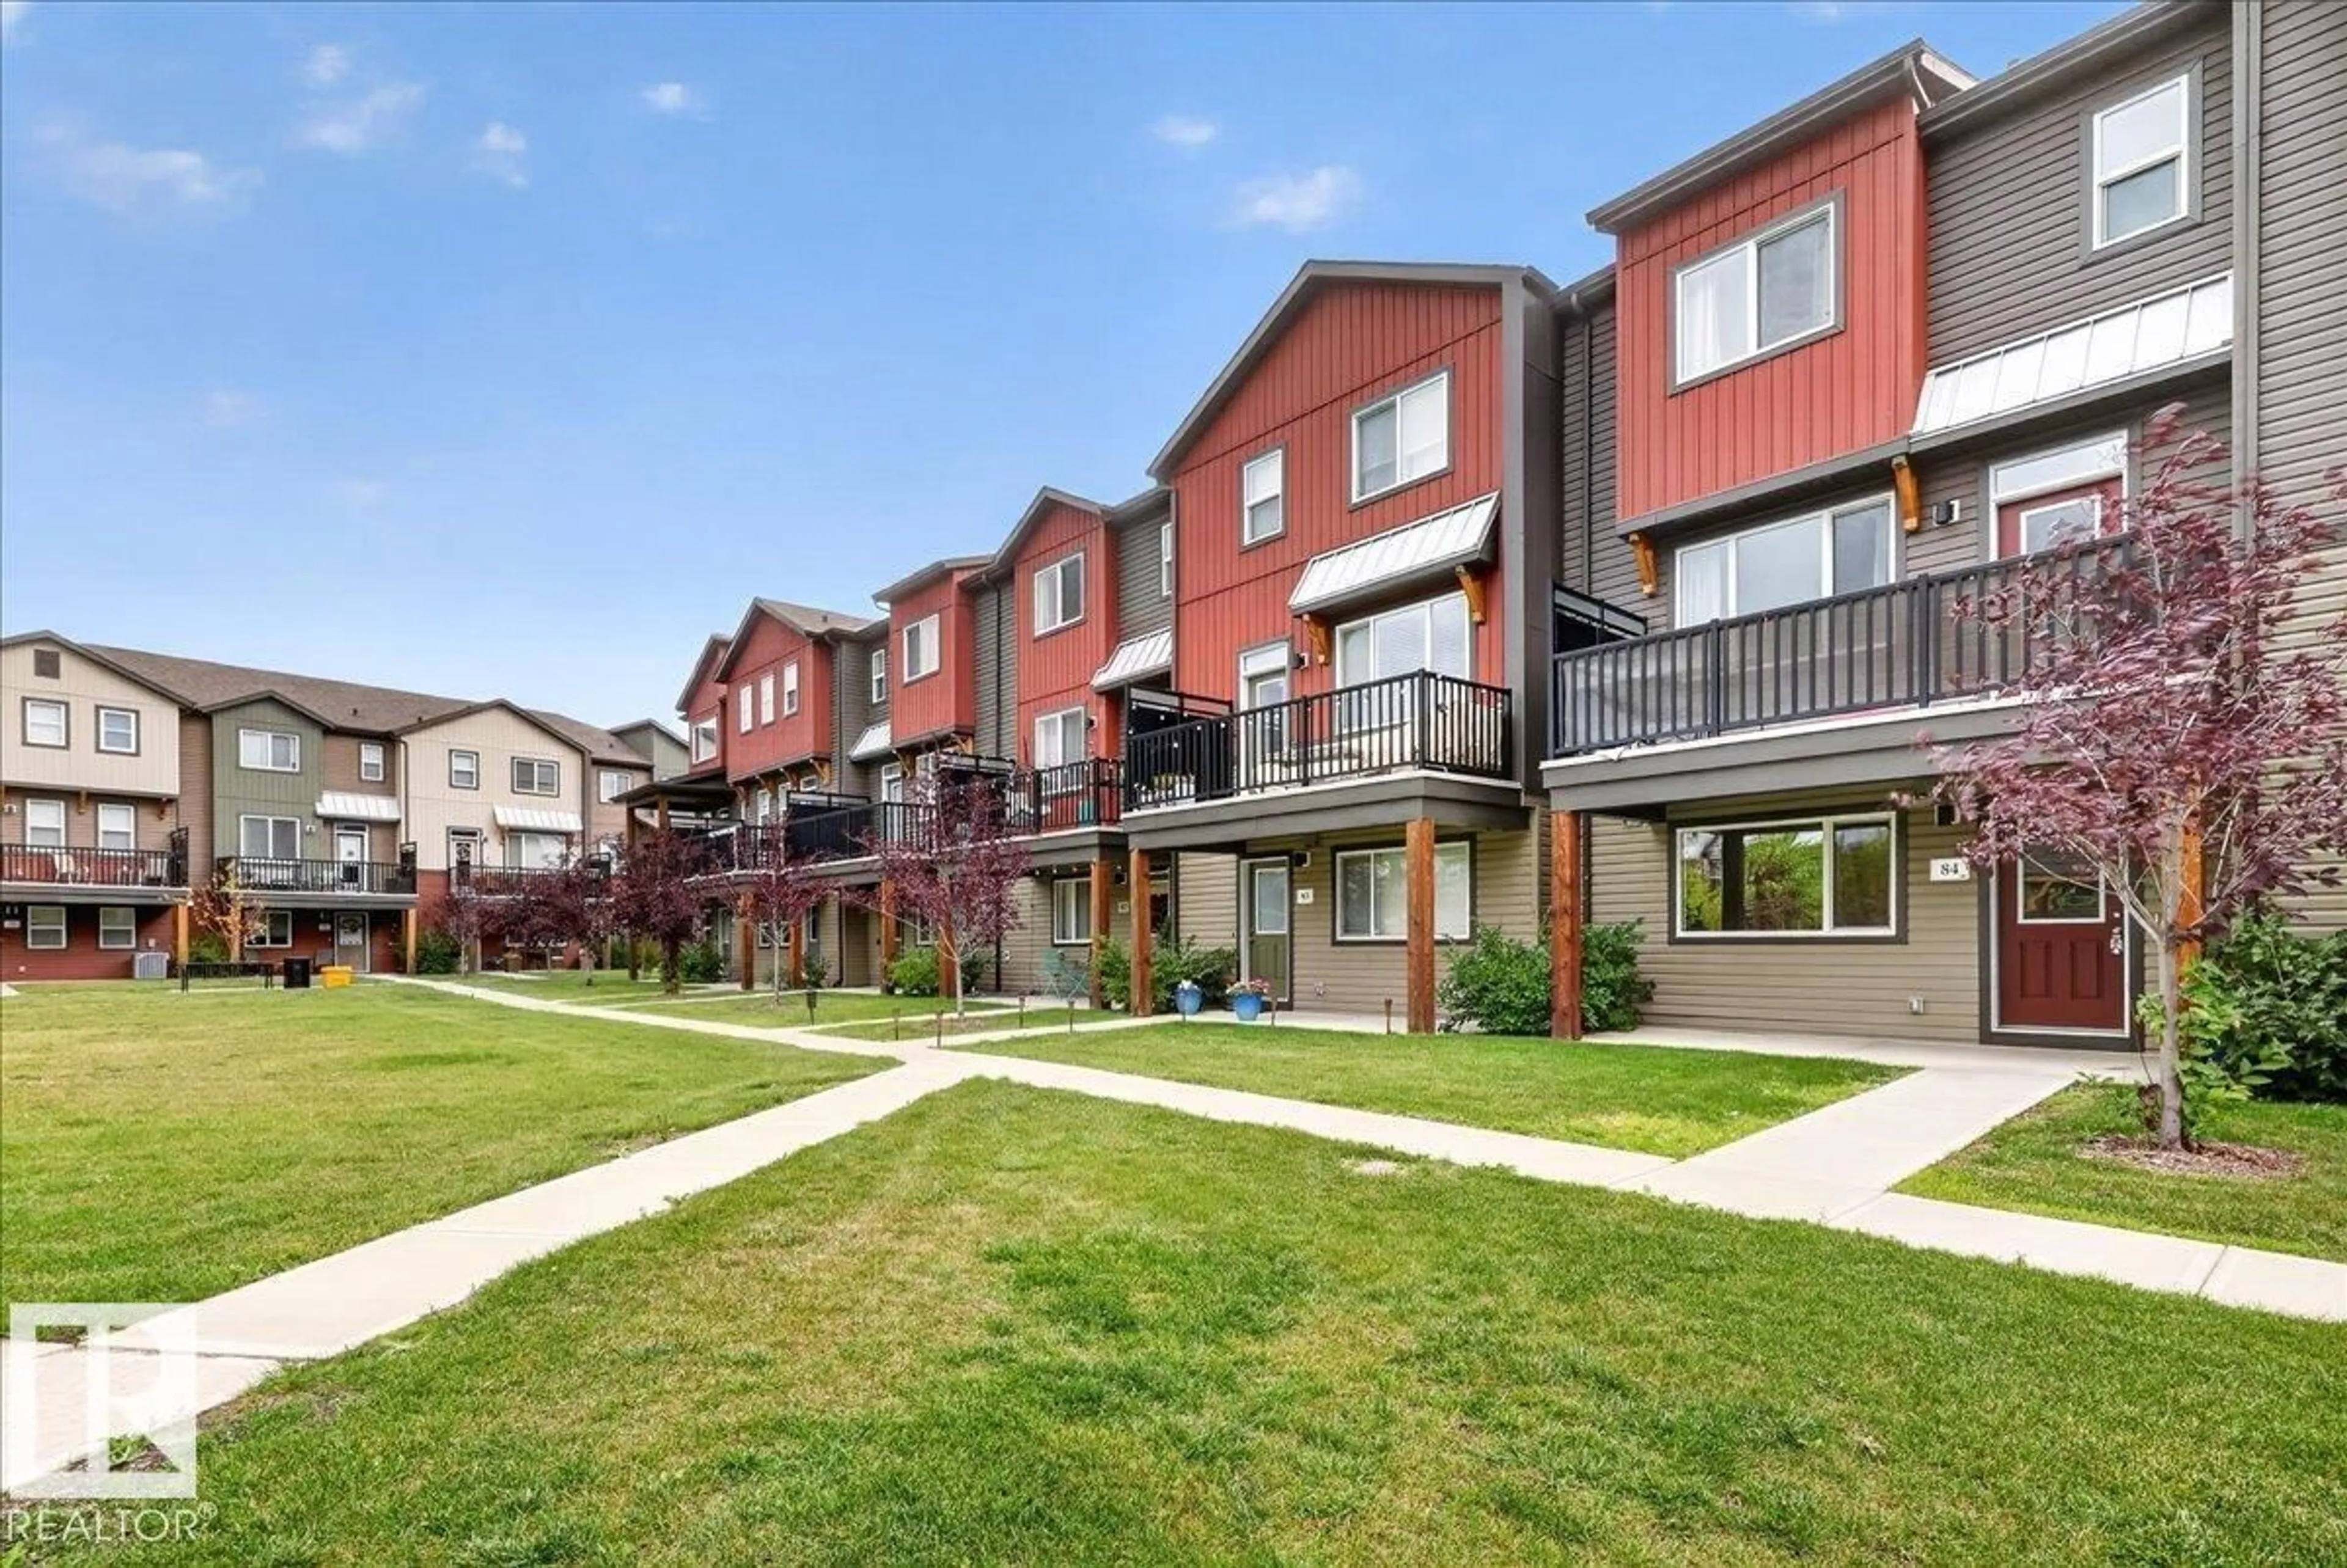
84 - 16903 68 ST, Edmonton, Alberta T5Z0R1
Contact us about this property
Highlights
Estimated valueThis is the price Wahi expects this property to sell for.
The calculation is powered by our Instant Home Value Estimate, which uses current market and property price trends to estimate your home’s value with a 90% accuracy rate.Not available
Price/Sqft$239/sqft
Monthly cost
Open Calculator
Description
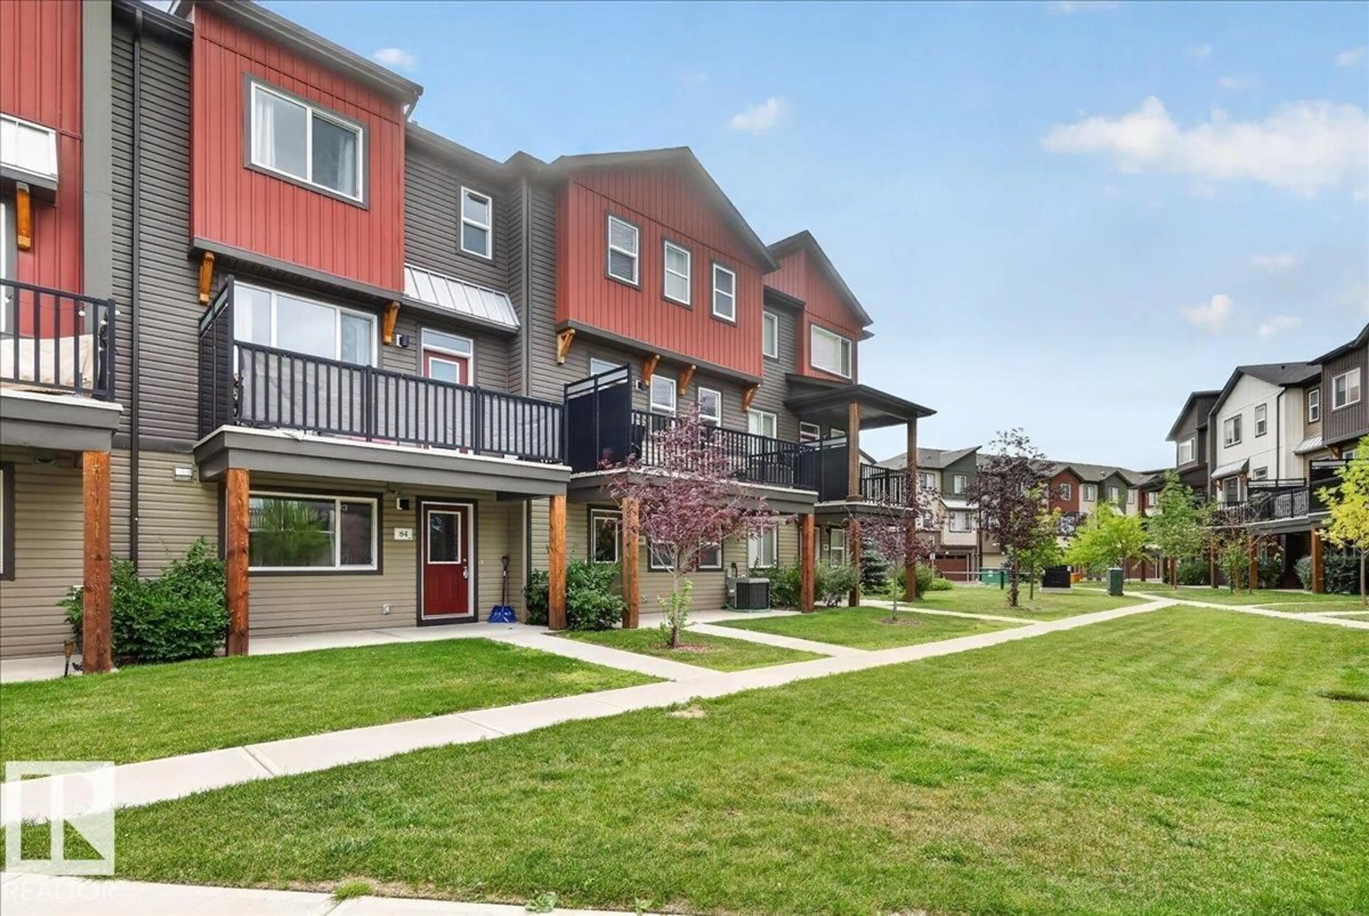
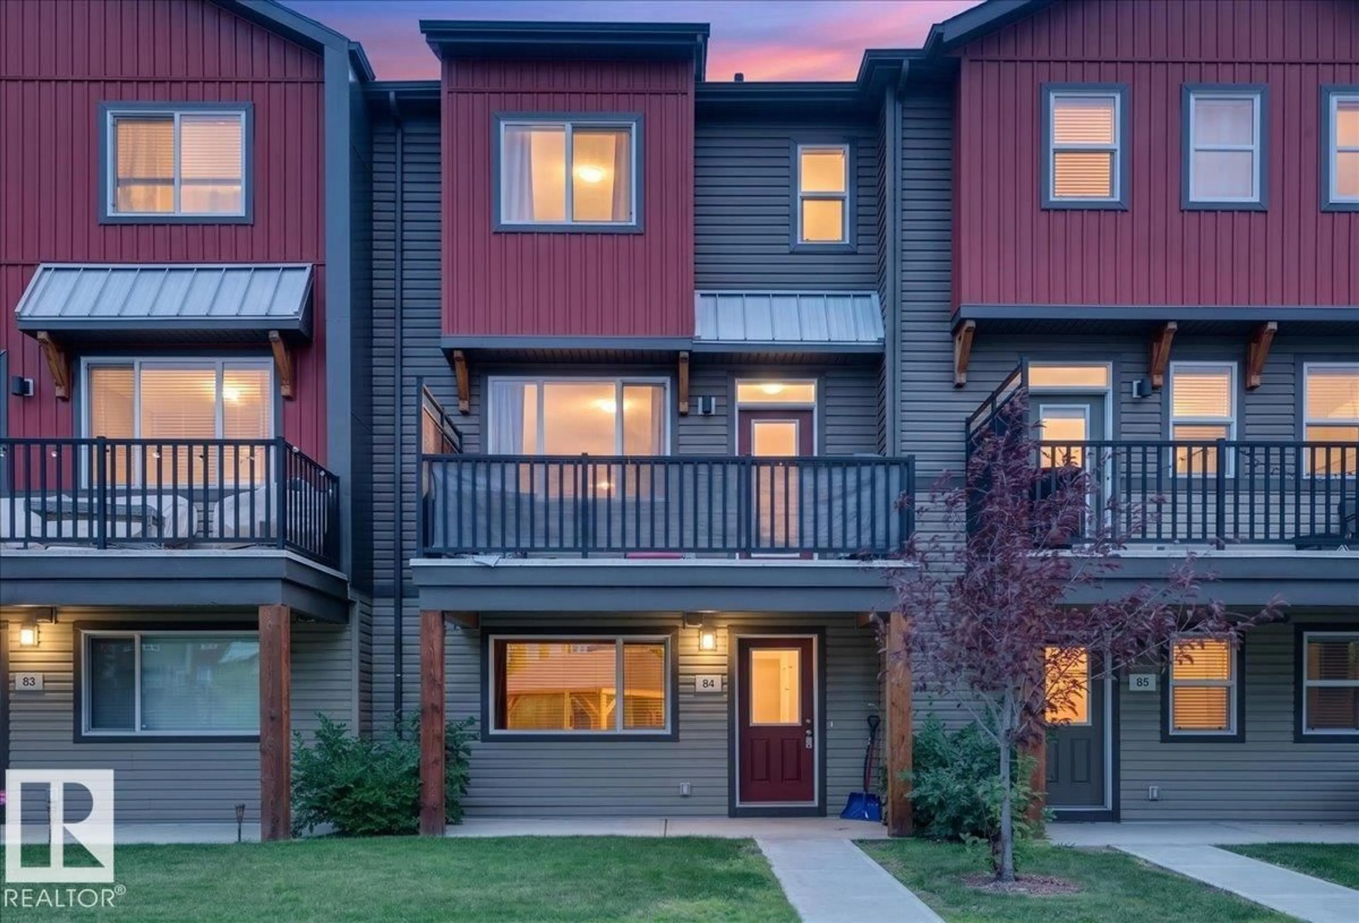
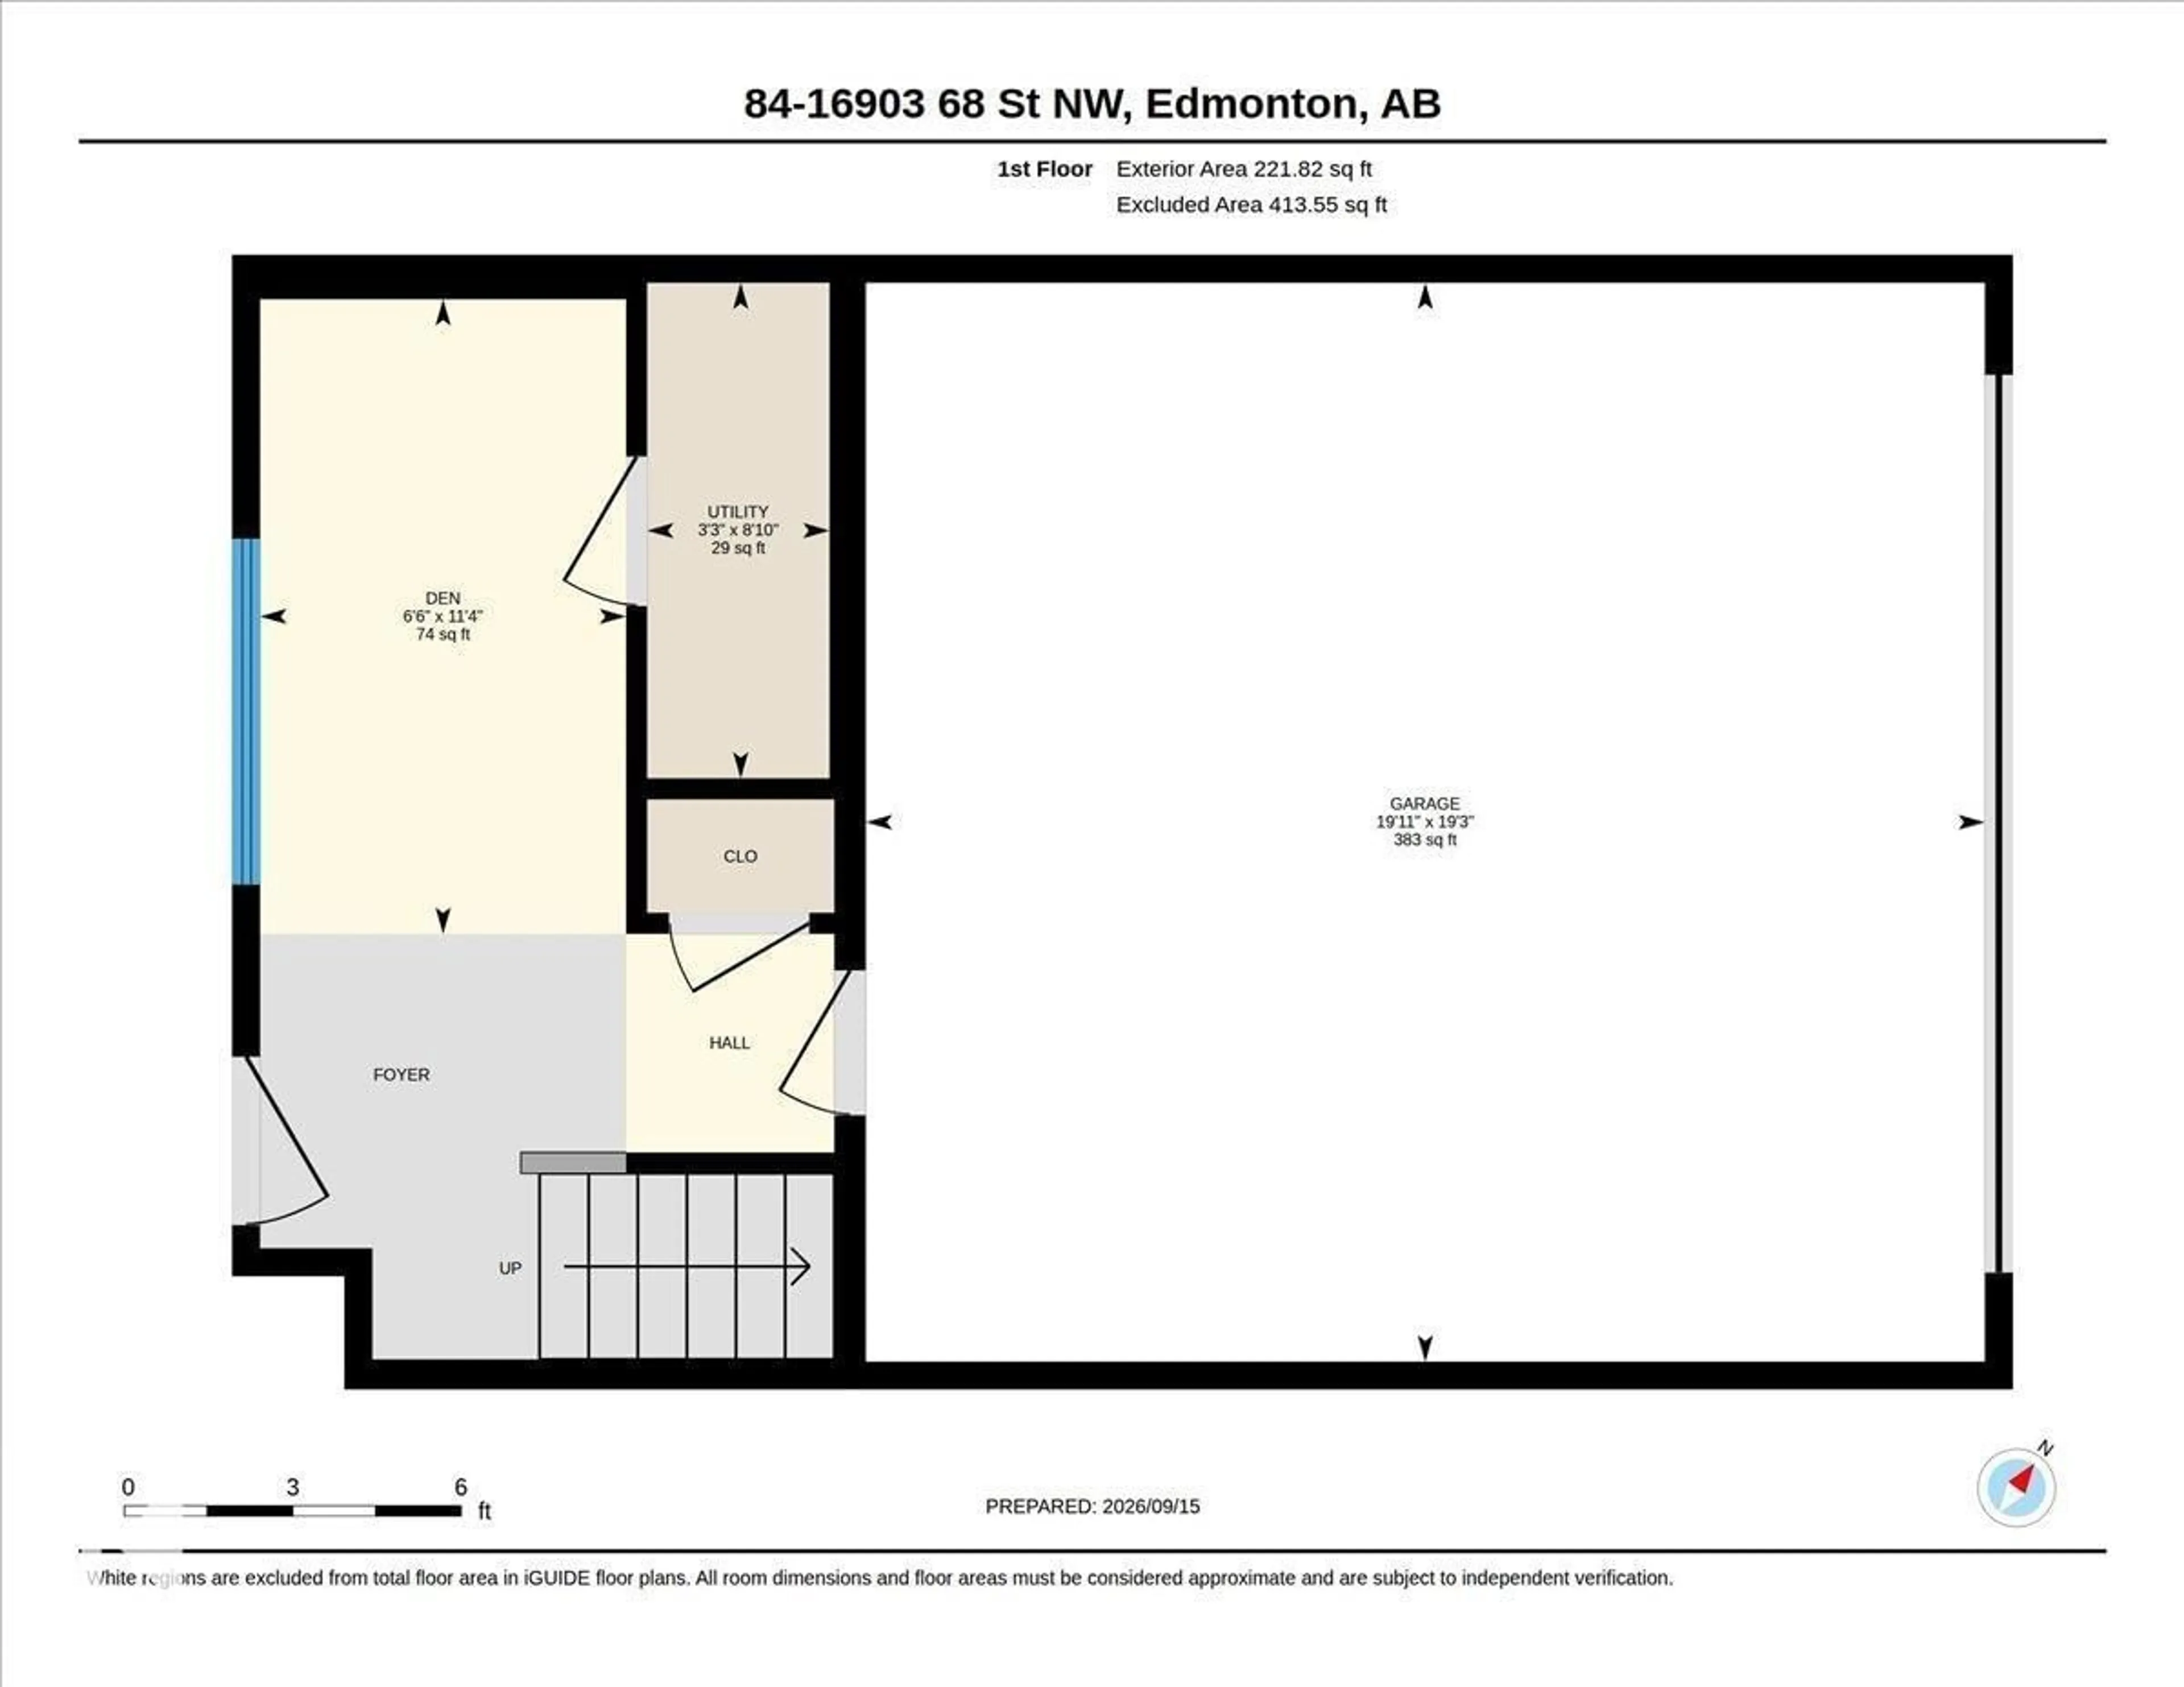
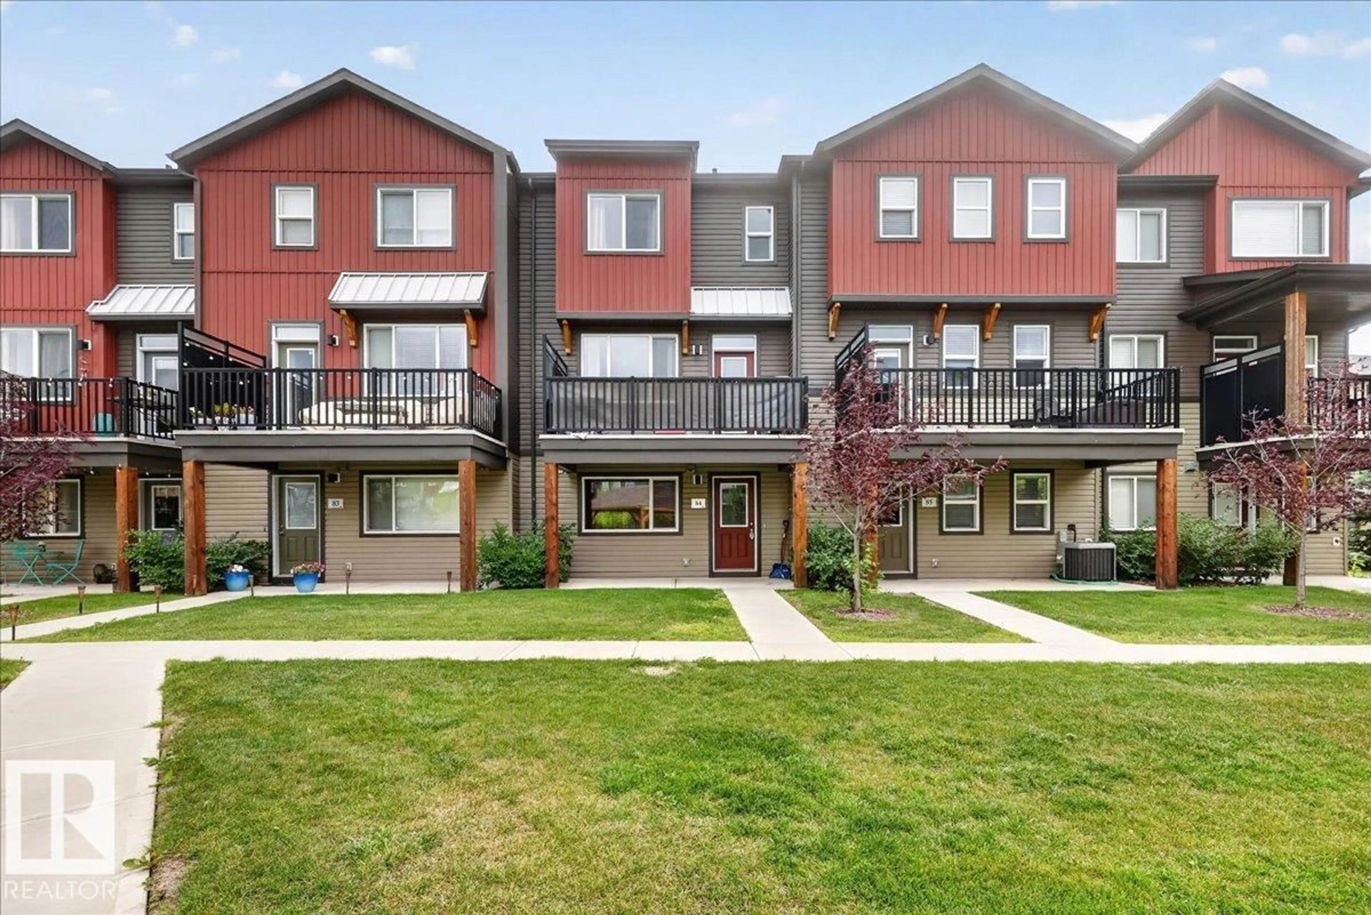
Bright, sunny & beautifully maintained, this stylish 3-level townhouse in family-friendly Schonsee offers showhome-quality living without the new-build price tag! With 9’ ceilings, this thoughtfully designed home features 3 bedrooms, 2.5 baths, has an open-concept main floor, and a versatile flex space with direct patio/garage access—perfect for a home office, gym or playroom. The spacious kitchen flows into the dining & living areas, with a large granite eating bar, room for a 6–8 person table, and beautiful built-in shelving framing the fireplace & TV. Enjoy peaceful pond views from your private upper balcony. An extended driveway—a rare feature in the complex—leads to the double attached garage. Low condo fees provide easy, low-maintenance living. Steps from parks, schools, playgrounds, splash park, trails & shopping, with quick access to Anthony Henday, 167 Ave & 97 St/Hwy 28. Easy commuting to St. Albert, Sherwood Park & points north. Move in and enjoy! (id:39198)
Property Details
Interior
Features
Main level Floor
Living room
Dining room
Kitchen
Condo Details
Amenities
Ceiling - 9ft, Vinyl Windows
Inclusions
Property History
 52
52
