Unknown for #414 - 5510 SCHONSEE DR, Edmonton Alberta T5Z0N9
1 day on Market

#414 - 5510 SCHONSEE DR, Edmonton, Alberta T5Z0N9

Condo
2
2
~797 sqft
$219,900
Get pre-qualifiedPowered by nesto
Condo
2
2
~797 sqft

Contact us about this property

Call

Highlights

Property Estimate

Days on market1 day

Estimated valueNot available

Price/Sqft$275/sqft

Monthly cost

Open Calculator

Description

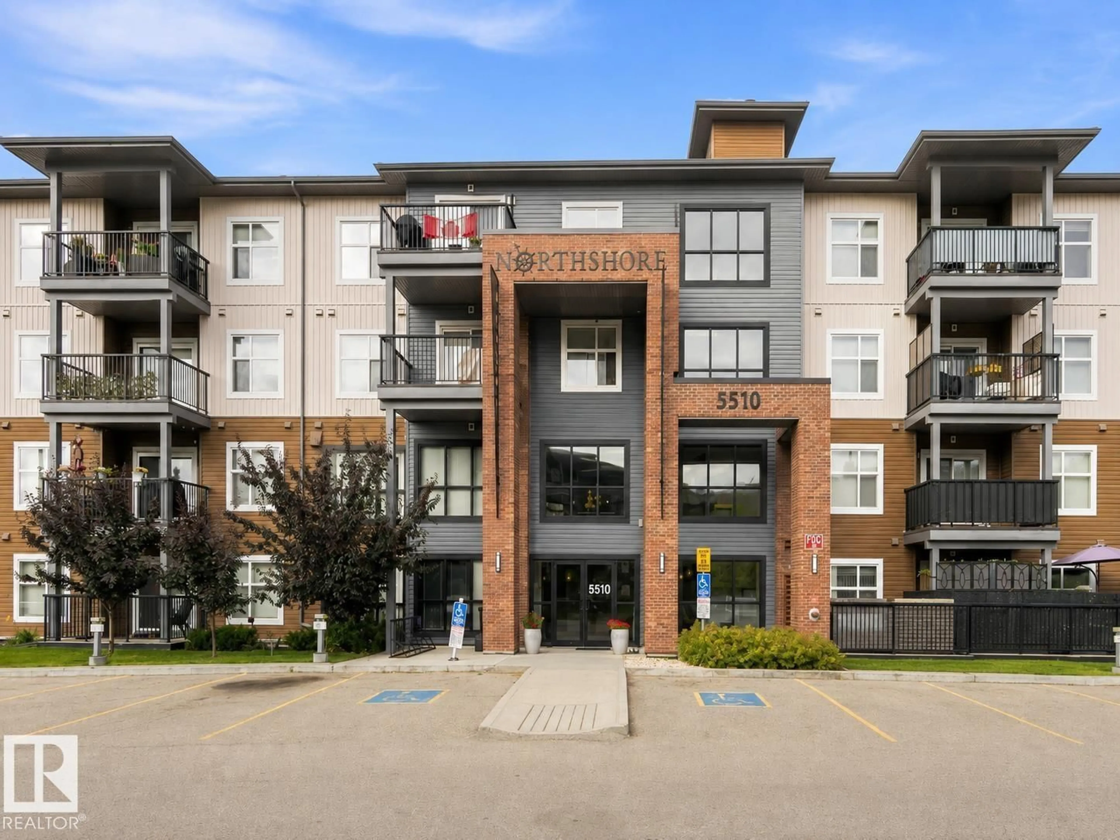
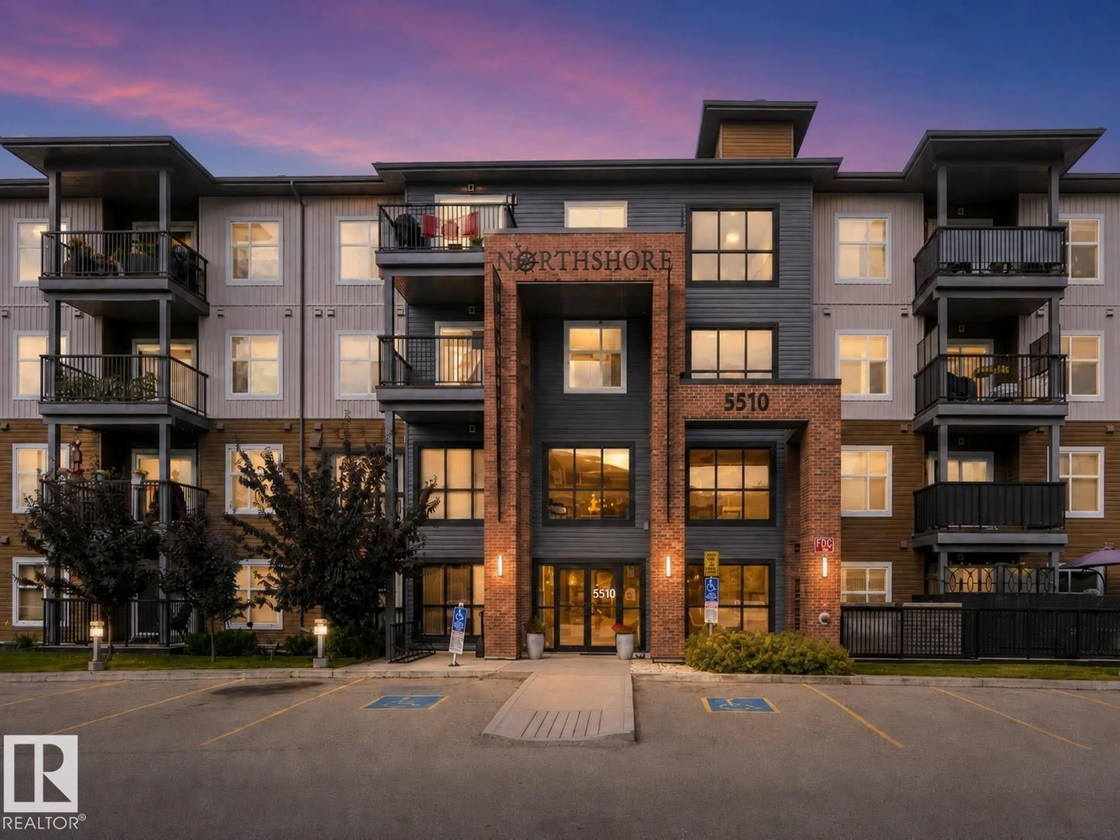
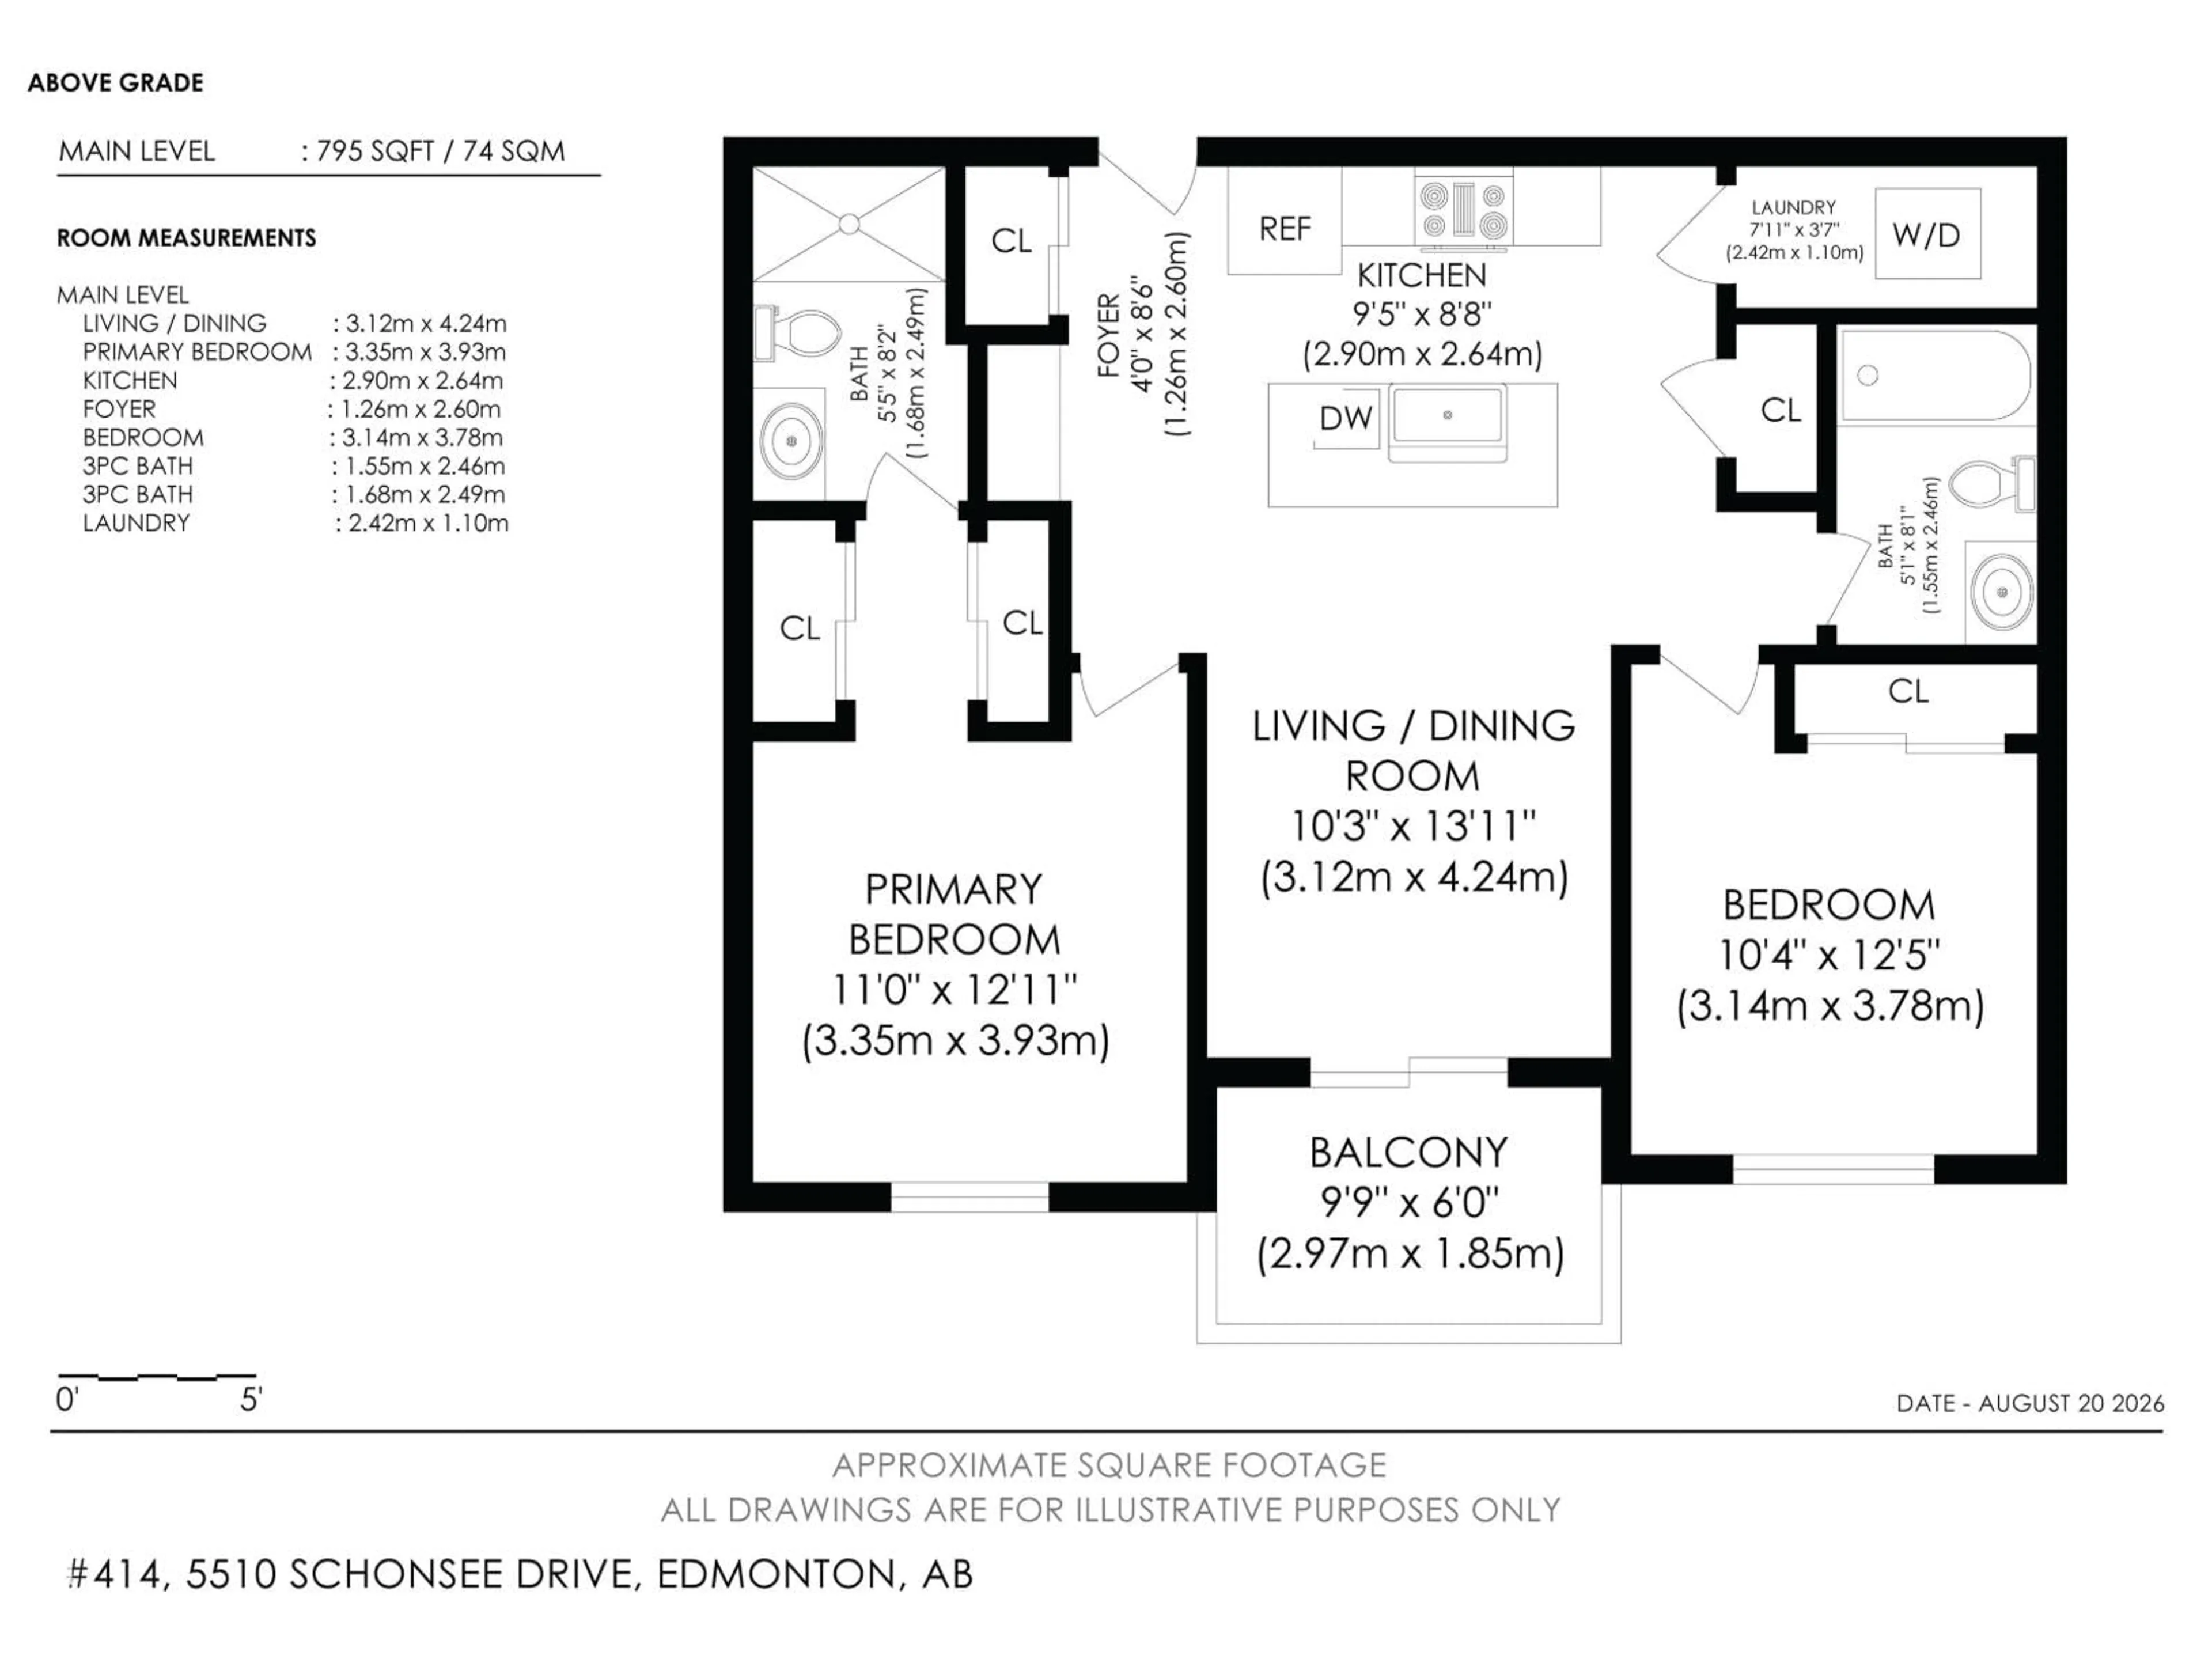
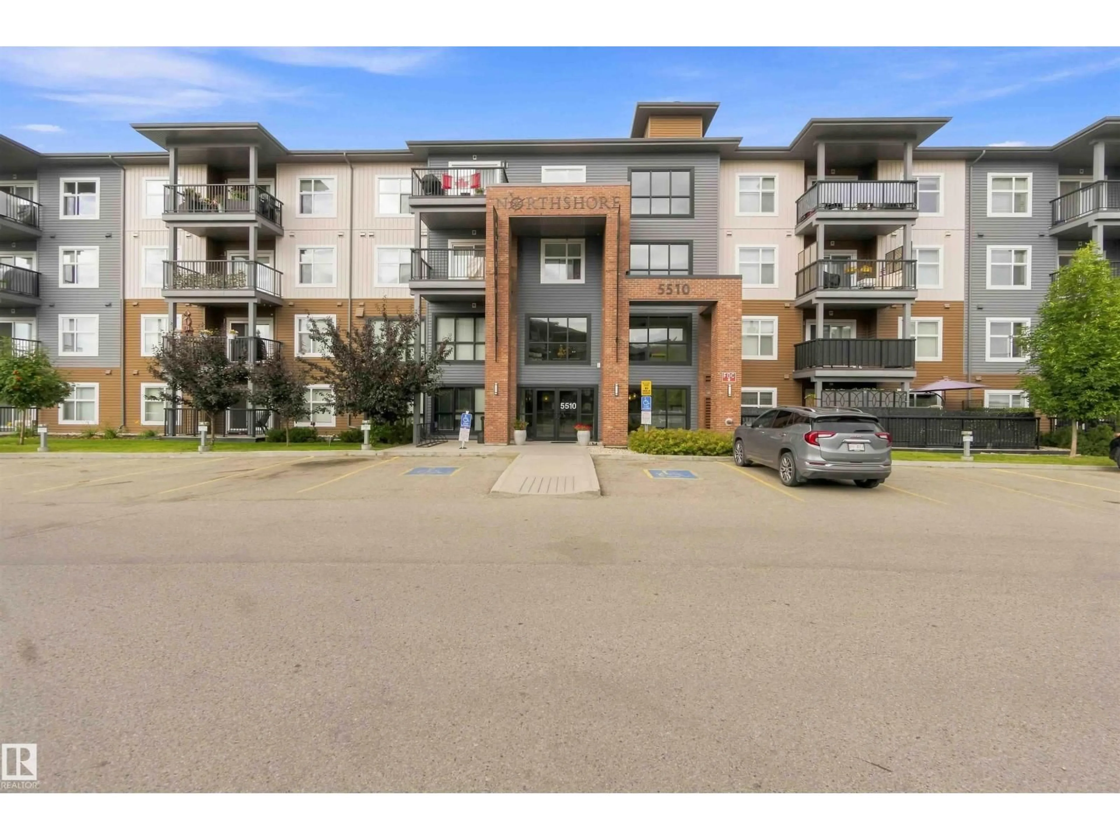
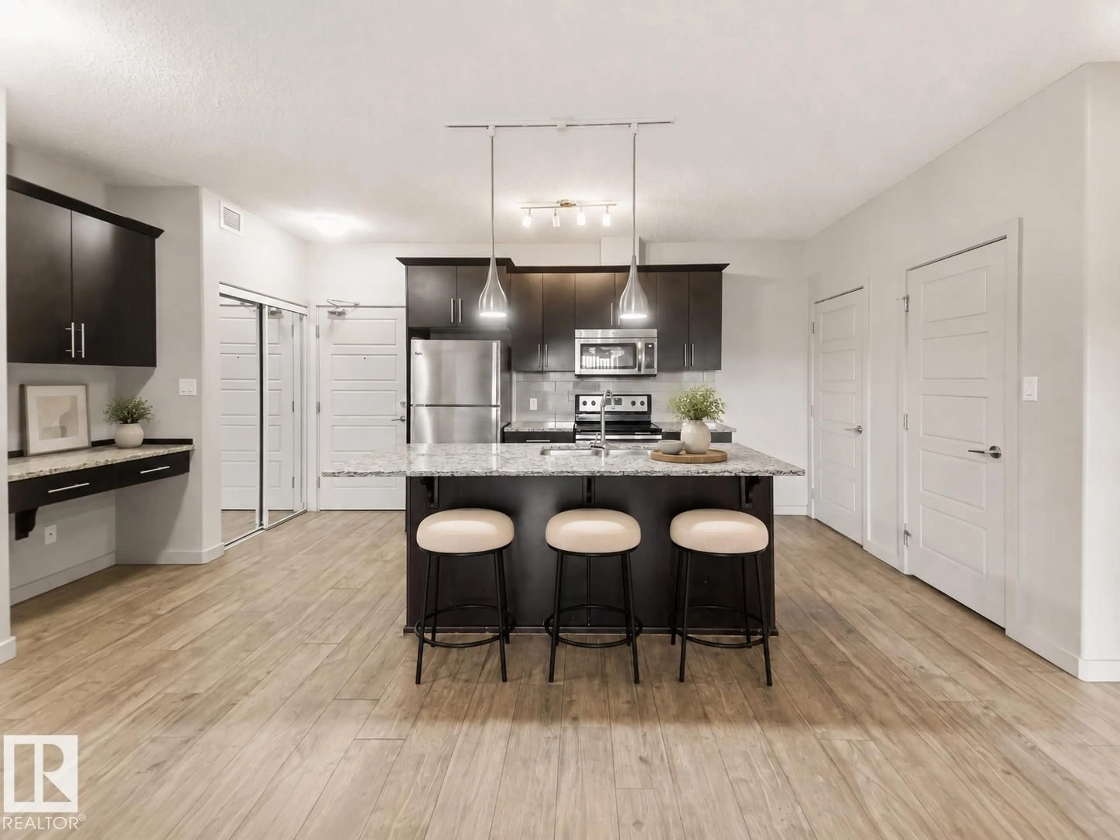
Welcome home to the top floor at Northshore Condos at Schonsee, freshly painted and full of light. This 2 bedroom, 2 bathroom condo lives large across 795 square feet, with granite countertops carried through the kitchen and into a clever built in desk nook off the entry. Stainless steel appliances, wide plank laminate flooring, and a bright open concept living space make everyday life feel effortless. The primary bedroom offers a private ensuite, while a second full bathroom serves the additional bedroom, perfect for roommates, guests, or a home office setup. Enjoy in suite laundry, one titled underground heated parking stall, and a dedicated storage locker. Low condo fees include heat and water, and residents love the exercise room and party room. All of this just steps from Lake Schonsee, parks, schools, and shopping, in a community that keeps getting better. (id:39198)


Property Details

StyleApartment
View-
Age of property2014
SqFt~797 SqFt
Lot Size-
Parking Spaces-
MLS ®NumberE4505065
Community NameSchonsee
Data SourceCREA
Listing byExp Realty

Features

Heating: Hot water radiator heat, Baseboard heaters

Main level Floor

Living room

Kitchen

Primary Bedroom

Bedroom 2


Inclusions
Hydro
Water
Parking
Cable
Heat

Property History

Aug 21, 2026
ListedActive
$219,900
1 day on market
history photo preview29
Listing by crea®
Property listed by Exp Realty, Brokerage
Agent Banner Image
Interested in this property?Get in touch to get the inside scoop.

Population and Demographics

Overview

Total population 4552
Average household income $132,535

Age (%)

0 to 19
28%
20 to 34
23%
35 to 49
23%
50 to 64
15%
65 and plus
11%

Household composition (%)

Single family
72%
Single person
23%
Multi person
4%
Multi family
1%

Mother tongue (%)

English
62%
Yue (Cantonese)
7%
Vietnamese
5%
Punjabi (Panjabi)
5%
Arabic
5%
Tagalog (Pilipino, Filipino)
3%
Others
2%
Polish
1%
French
1%
Hindi
1%

House tenancy (%)

Owners
84%
Renters
16%

What’s nearby?Essentials within 5 km

Local Logic

Transportation Scores

Estimated Budget

Powered by:
The trademarks REALTOR®, REALTORS®, and the REALTOR® logo are controlled by The Canadian Real Estate Association (CREA) and identify real estate professionals who are members of CREA. The trademarks MLS®, Multiple Listing Service® and the associated logos are owned by CREA and identify the quality of services provided by real estate professionals who are members of CREA. Used under license.