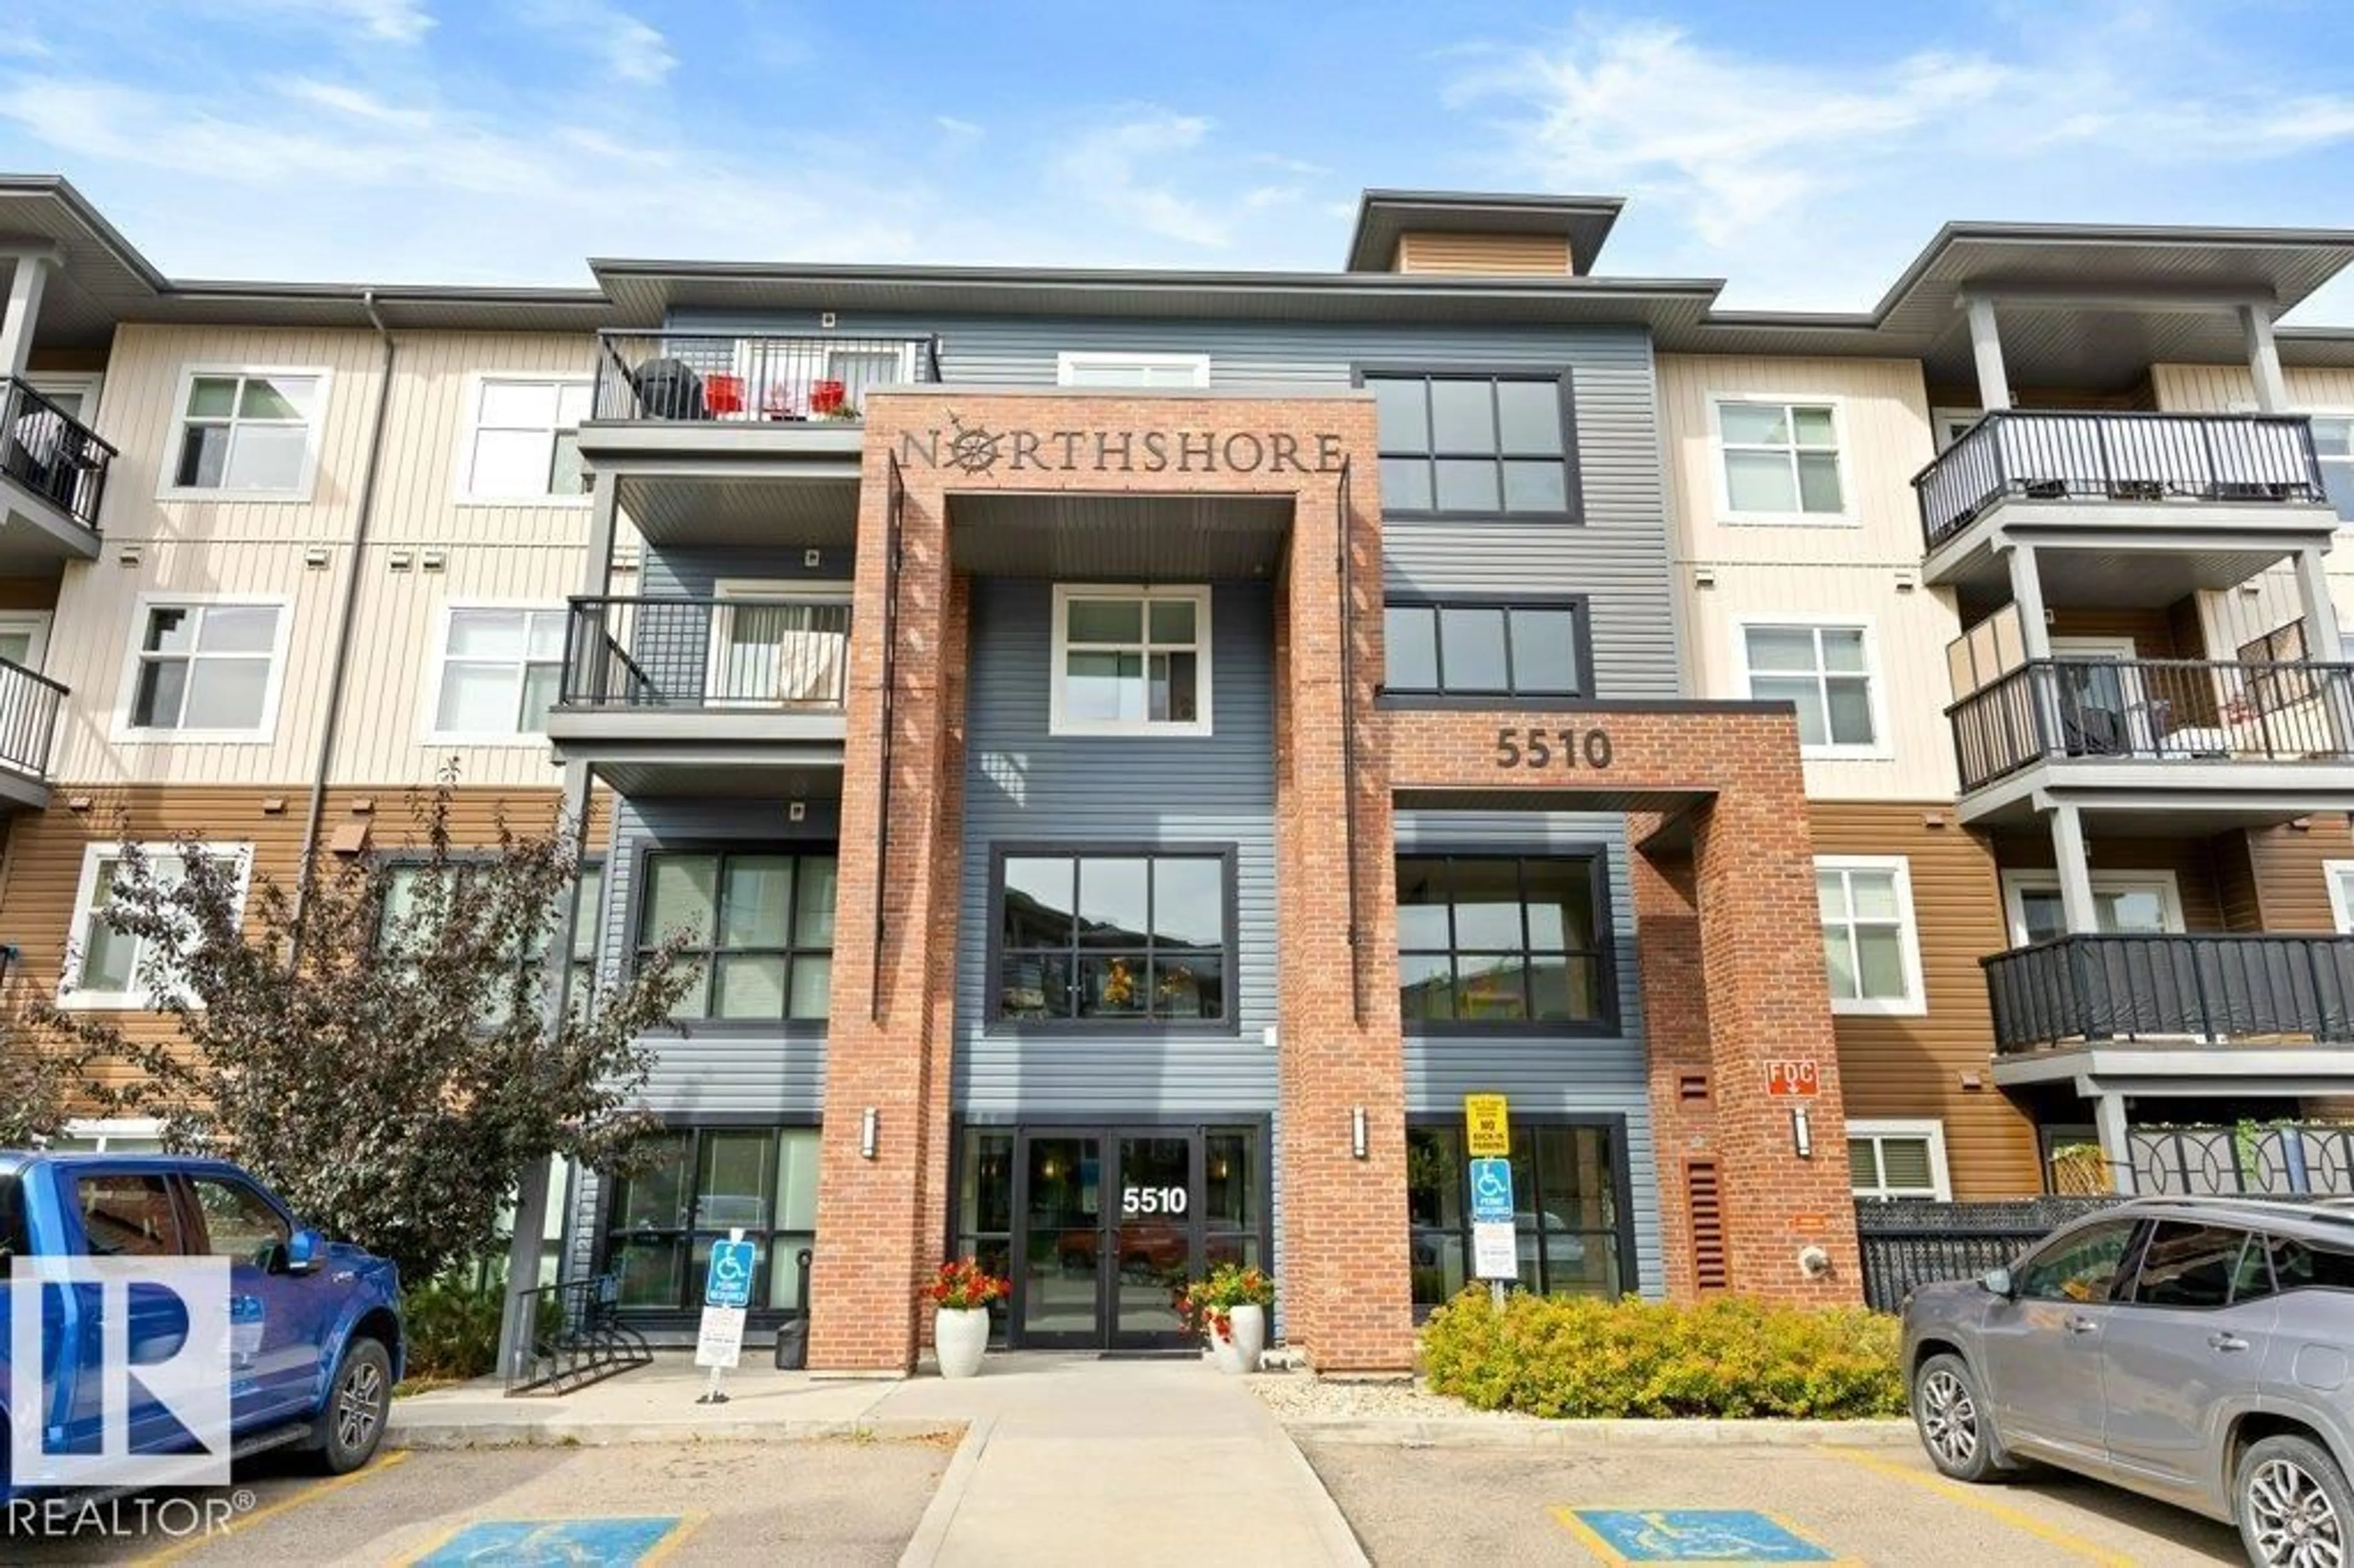
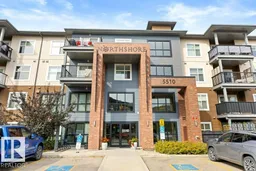
#202 - 5510 SCHONSEE DR, Edmonton, Alberta T5Z0N9
Contact us about this property
Highlights
Estimated valueThis is the price Wahi expects this property to sell for.
The calculation is powered by our Instant Home Value Estimate, which uses current market and property price trends to estimate your home’s value with a 90% accuracy rate.Not available
Price/Sqft$266/sqft
Monthly cost
Open Calculator
Description
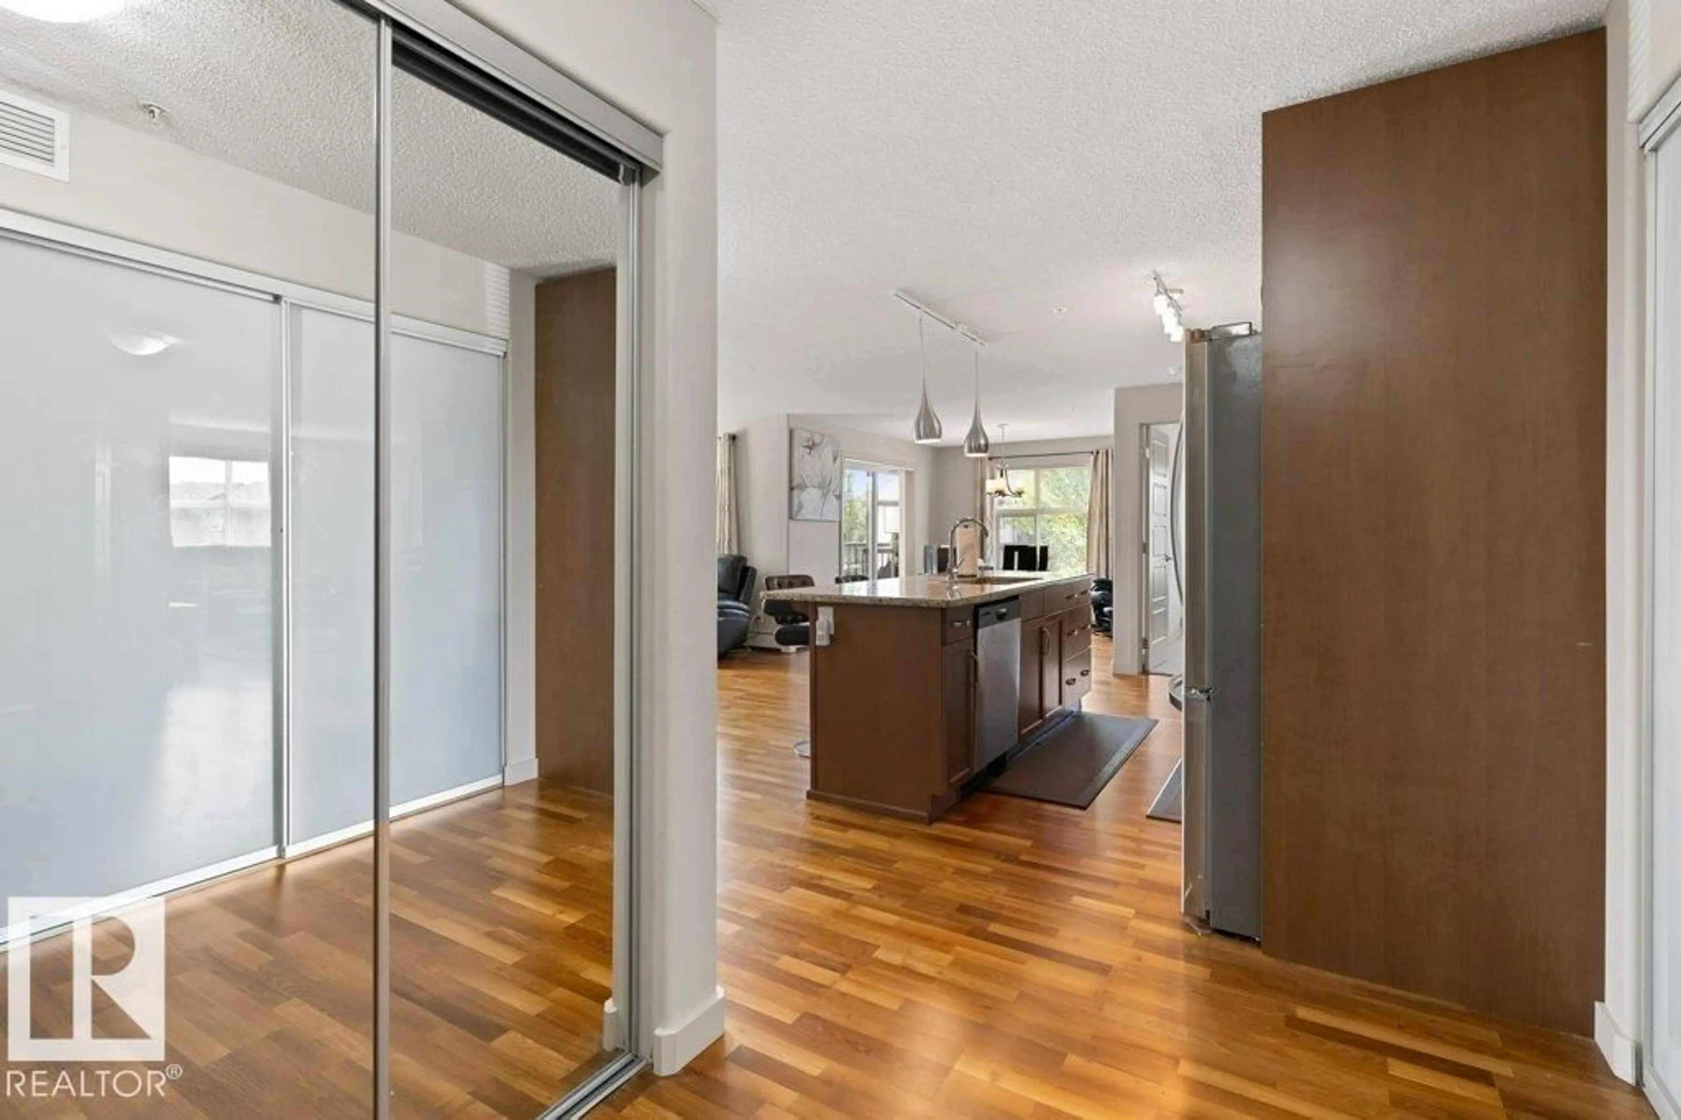
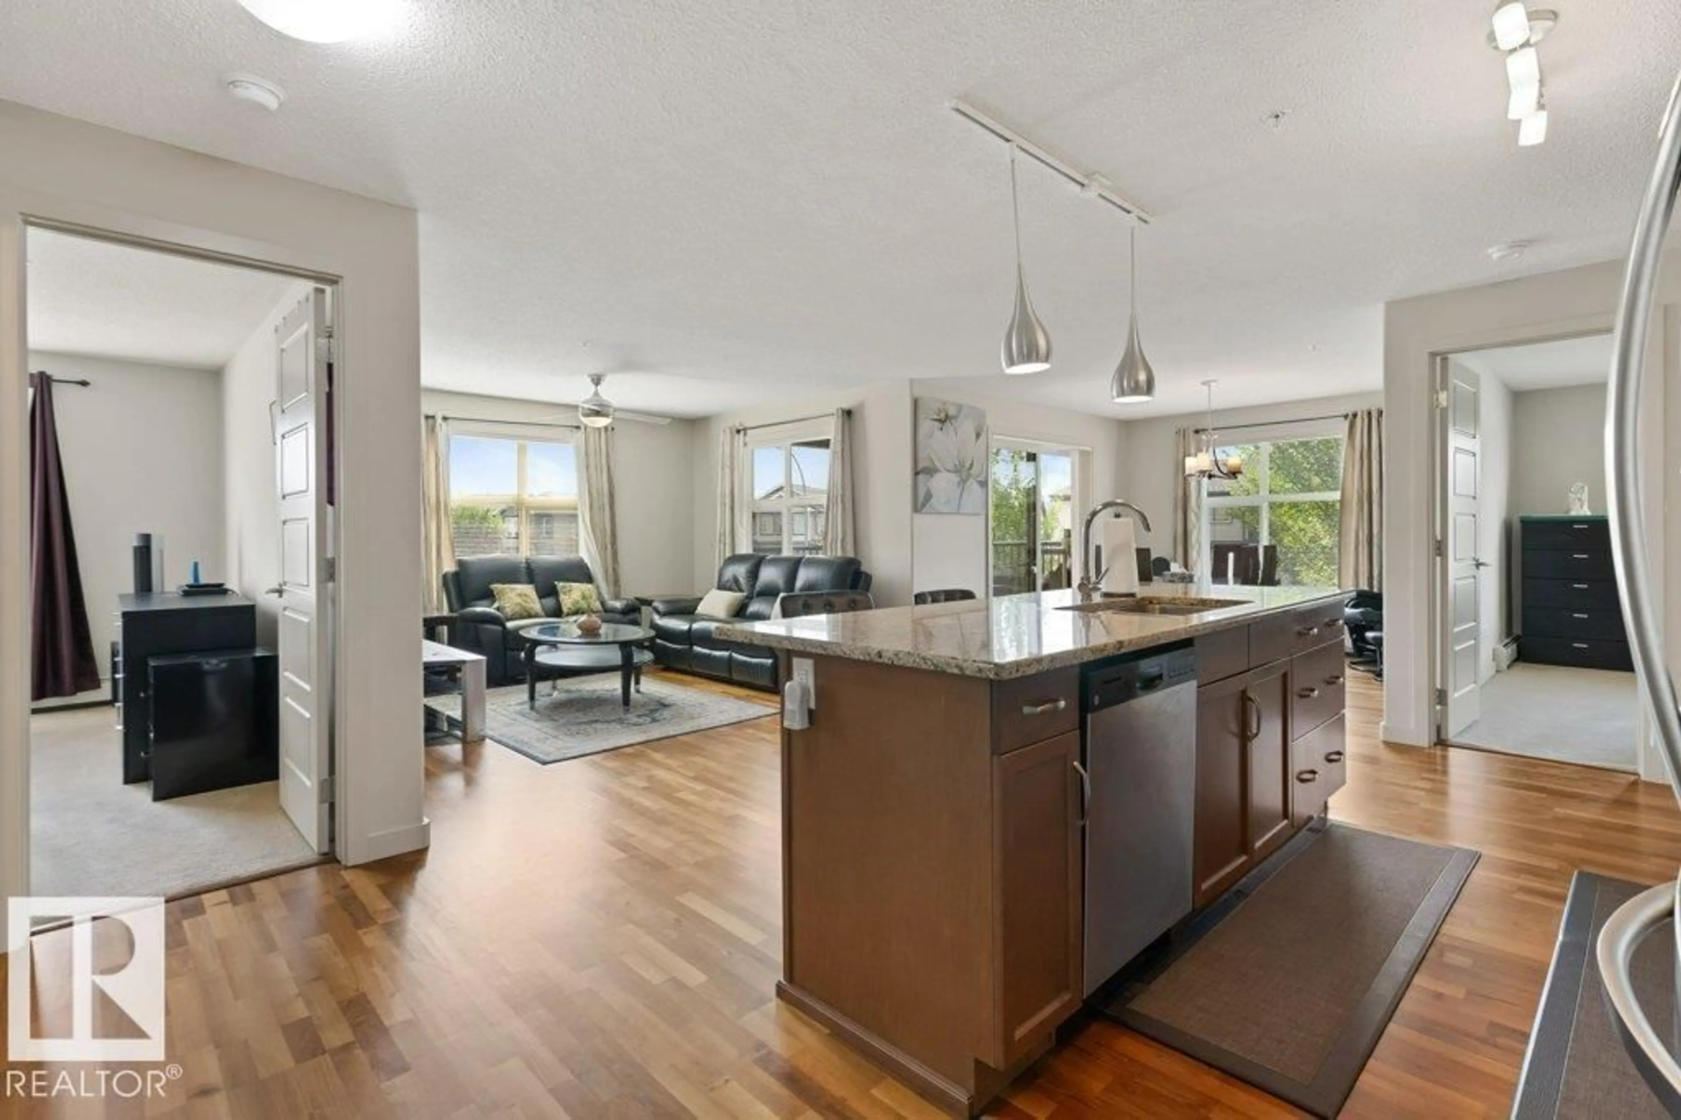
Step inside and experience a condo that feels instantly inviting, spacious and beautifully updated. The generous entrance welcomes you into an open-concept living space and a fully renovated kitchen takes centre stage. The thoughtfully designed dining area creates an elegant space for hosting family and friends, while large patio doors lead to an expansive corner-unit patio, the perfect setting for morning coffee, summer evenings or simply enjoying your own outdoor space. Both bedrooms are generously sized, with the primary suite offering the added luxury of a private ensuite bathroom. An additional versatile space provides the flexibility to use as a den, home office or extra storage. With two full bathrooms, convenient ensuite laundry and a layout designed for both everyday living and entertaining, this is a home that truly combines comfort, style and functionality. (id:39198)
Property Details
Interior
Features
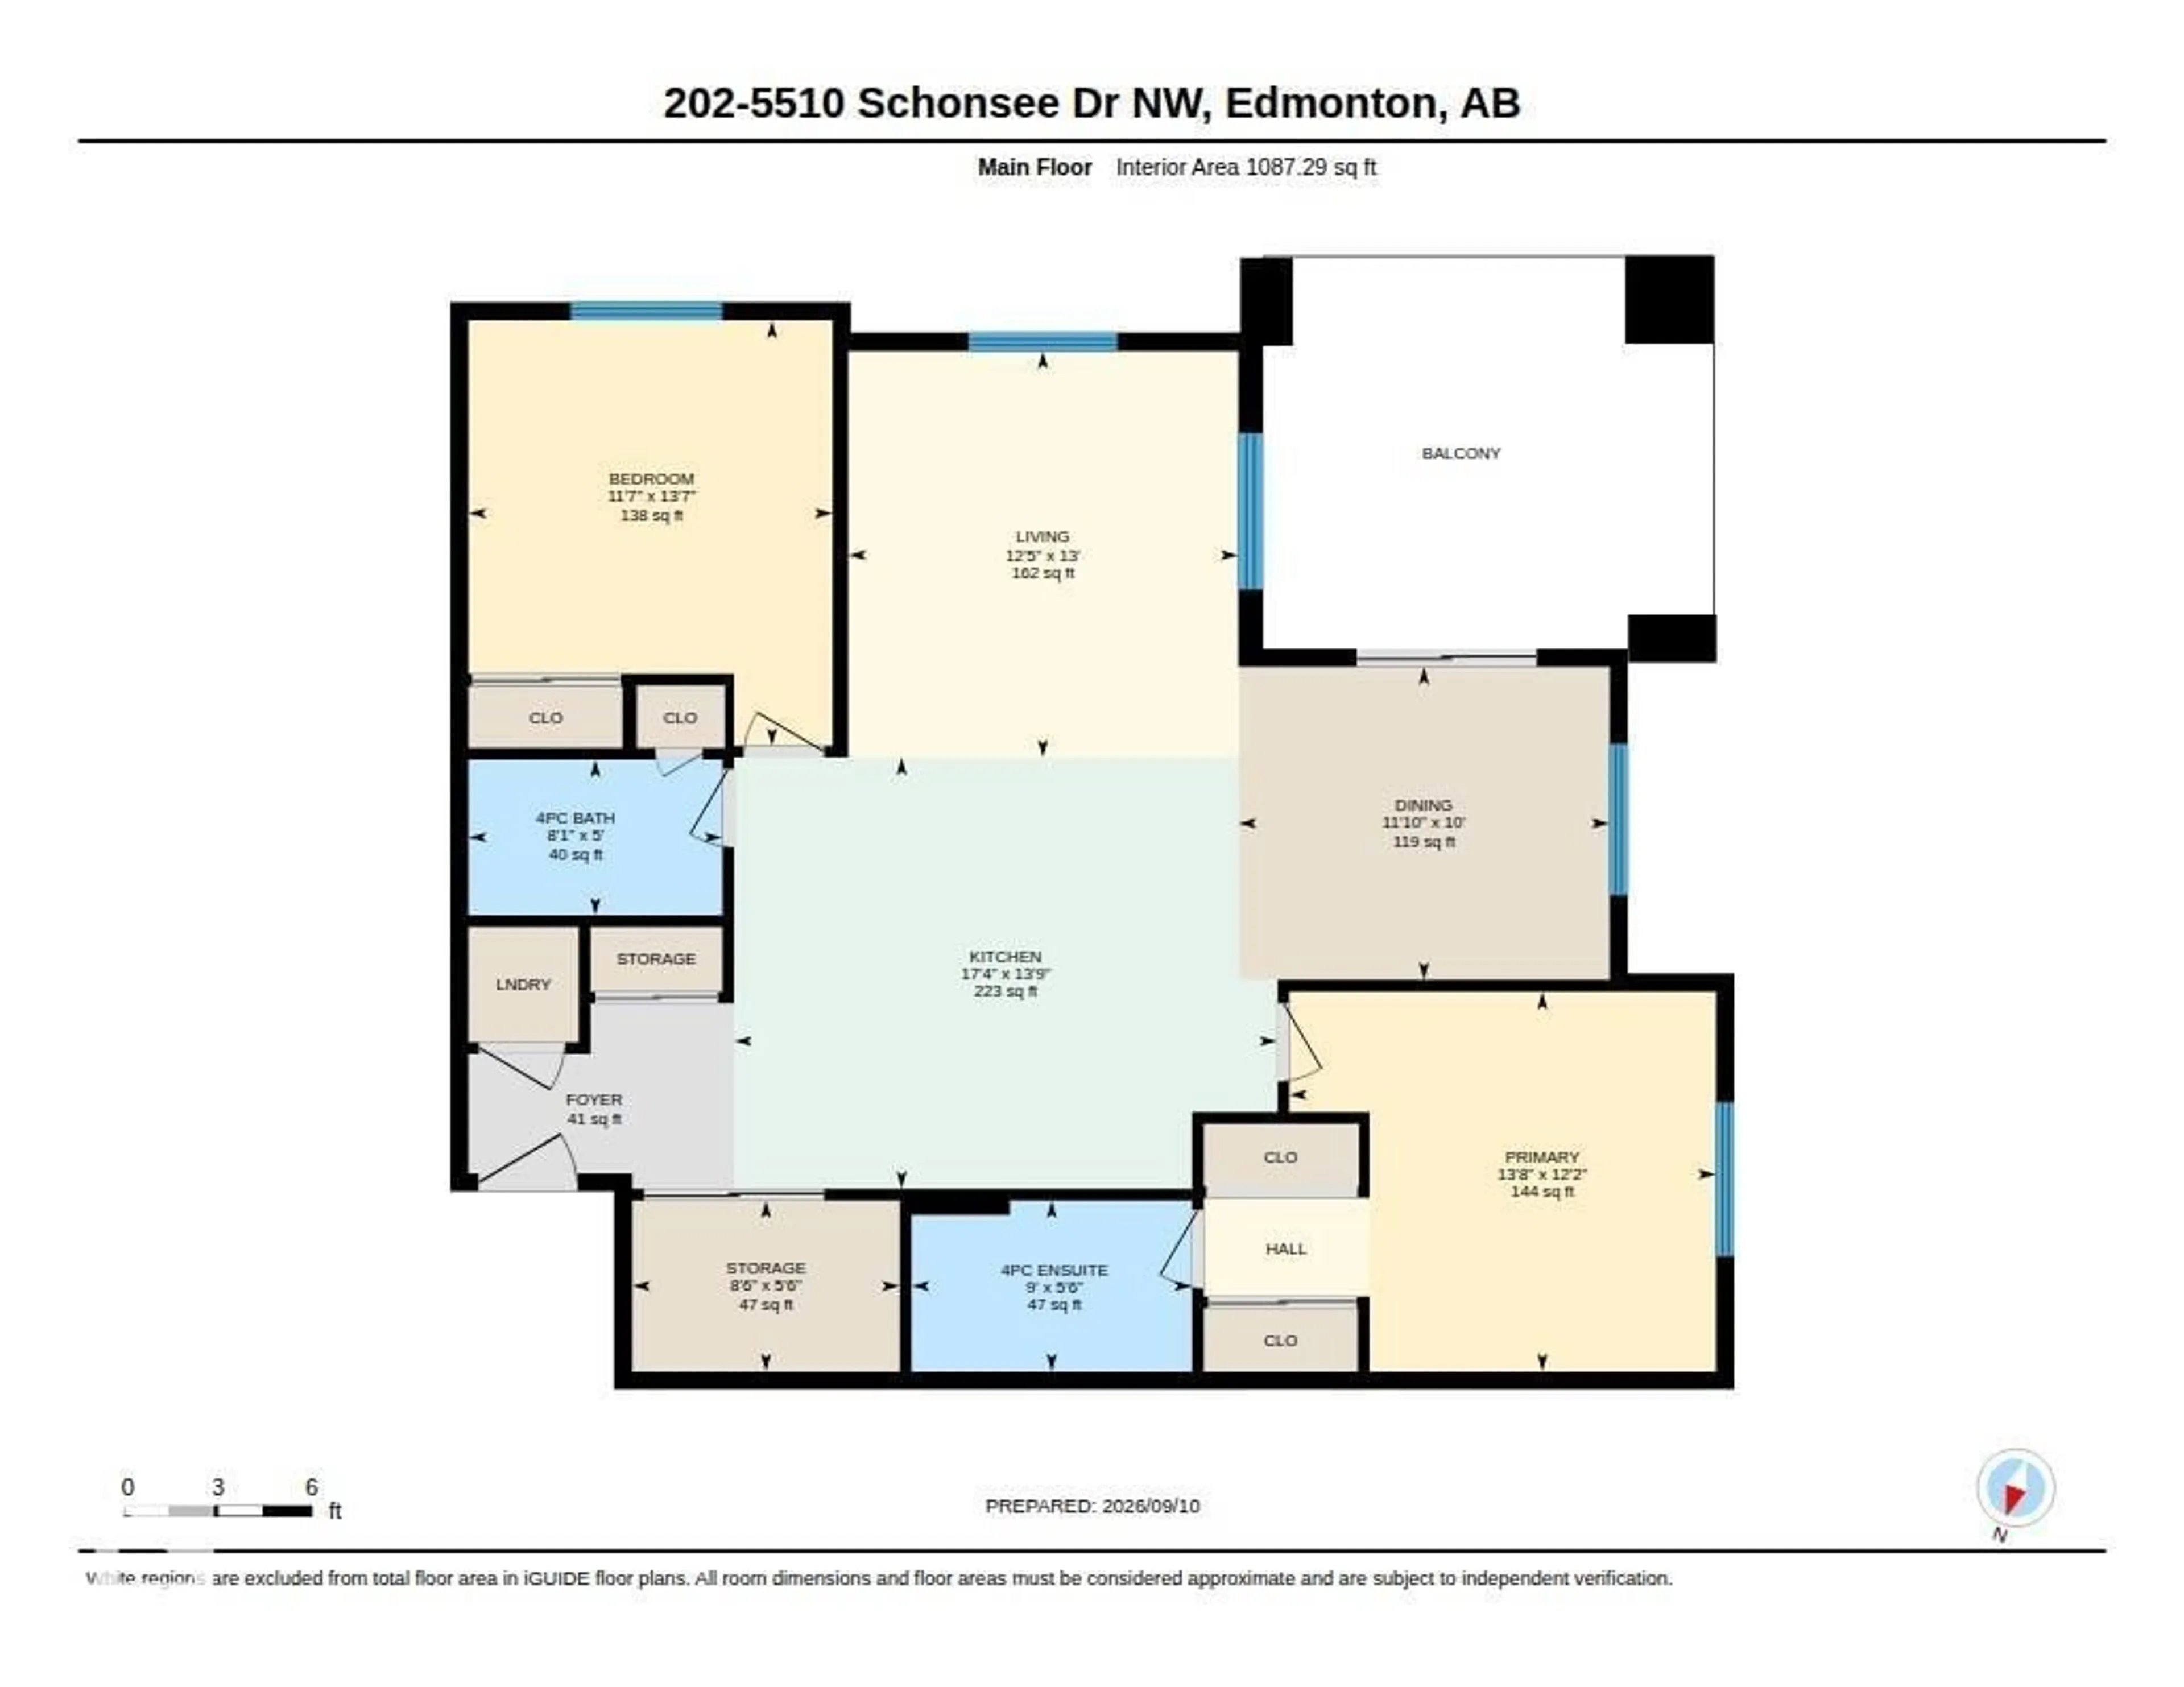
Main level Floor
Living room
3.96 x 3.8Dining room
3.05 x 3.61Kitchen
4.2 x 5.29Primary Bedroom
3.7 x 4.16Condo Details
Inclusions
Property History
 26
26
