#131 - 5504 SCHONSEE DR, Edmonton, Alberta T5Z0N9
Contact us about this property
Highlights
Estimated valueThis is the price Wahi expects this property to sell for.
The calculation is powered by our Instant Home Value Estimate, which uses current market and property price trends to estimate your home’s value with a 90% accuracy rate.Not available
Price/Sqft$285/sqft
Monthly cost
Open Calculator
Description
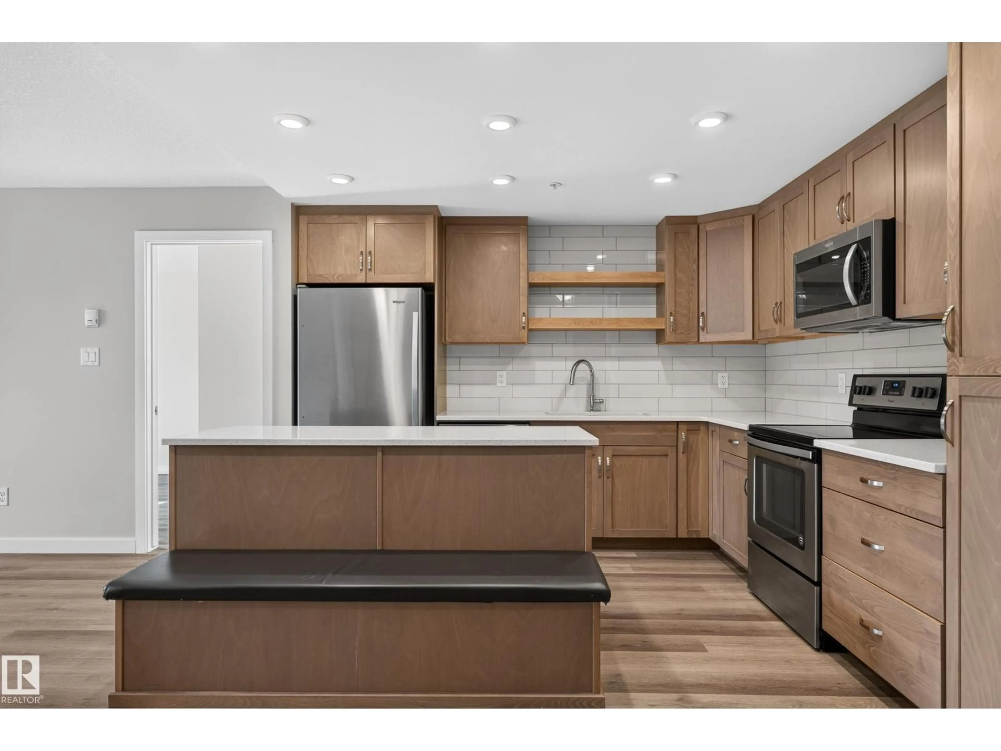
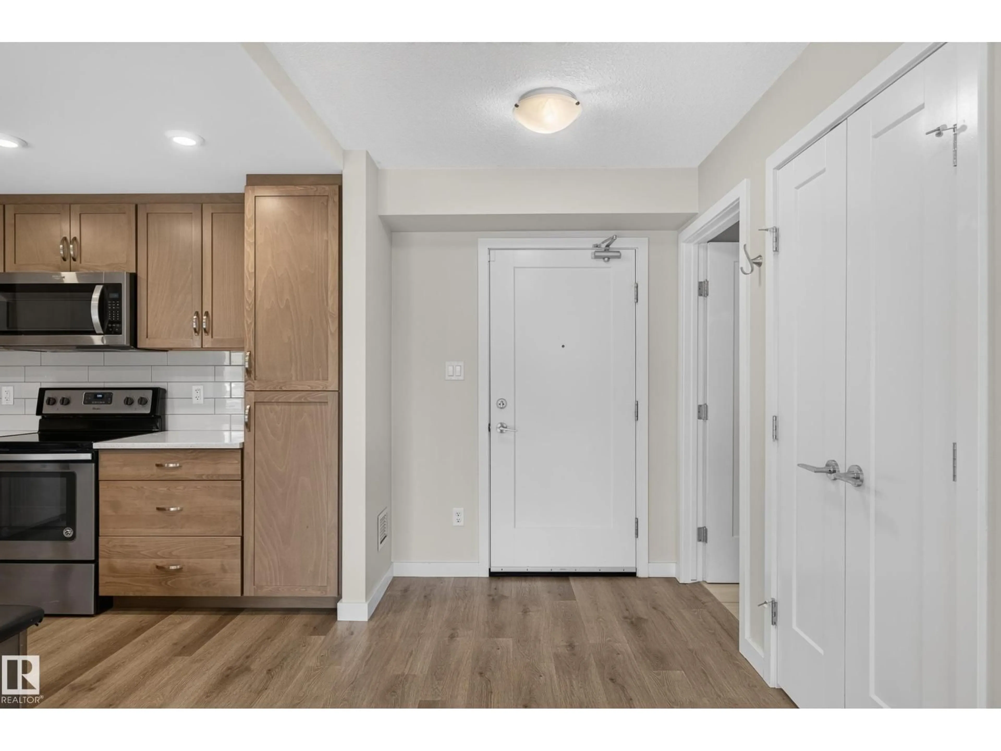
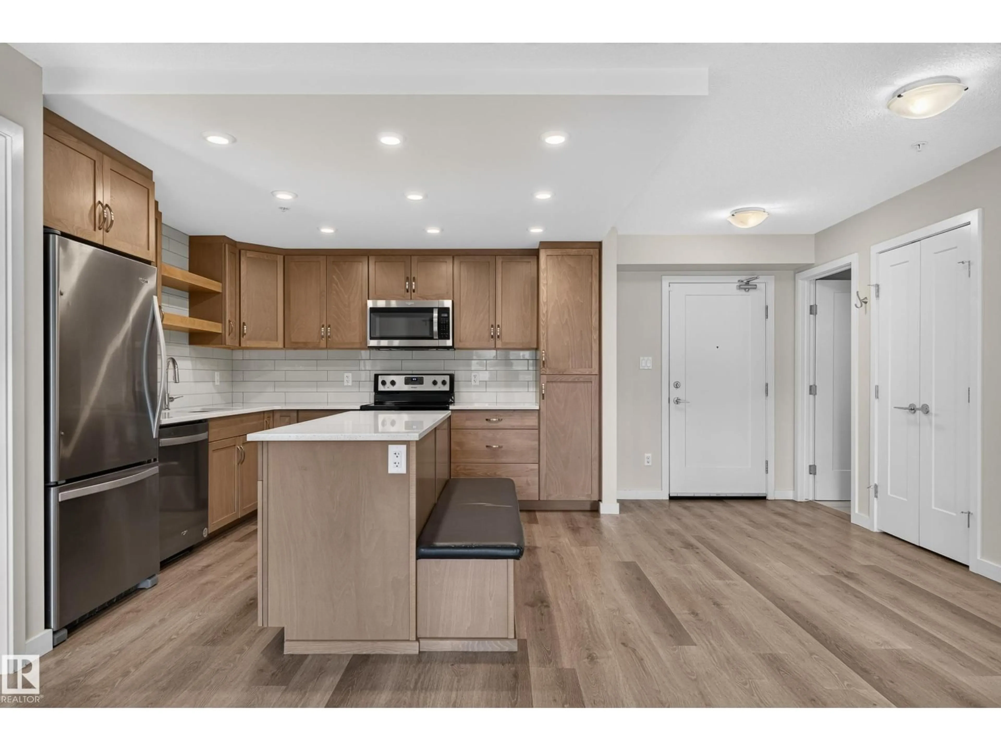
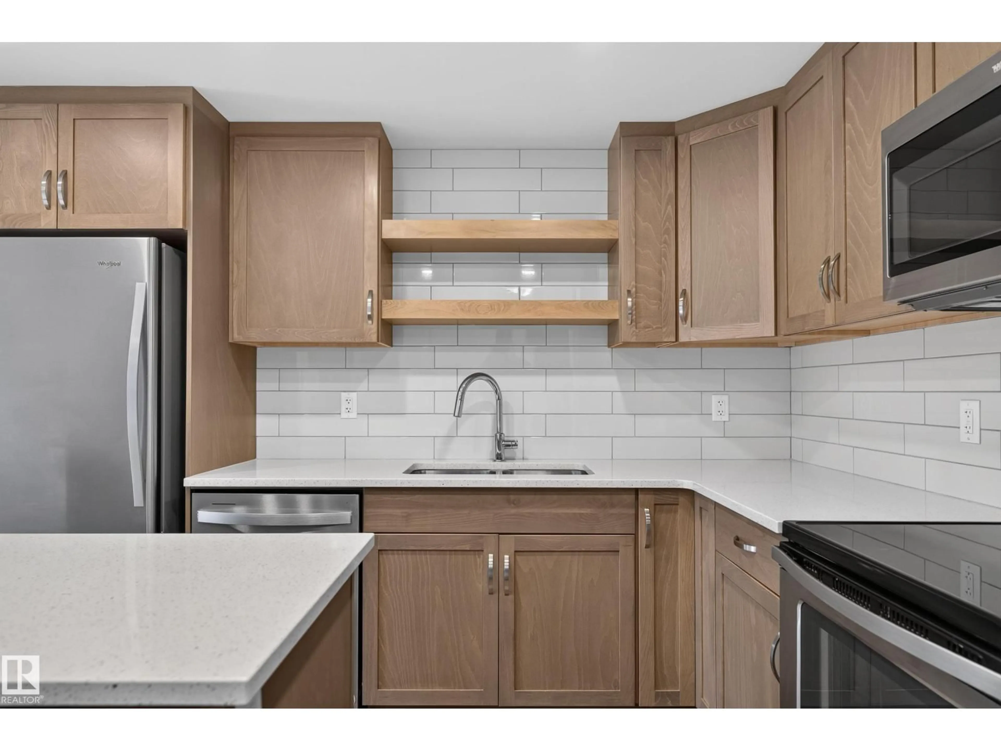
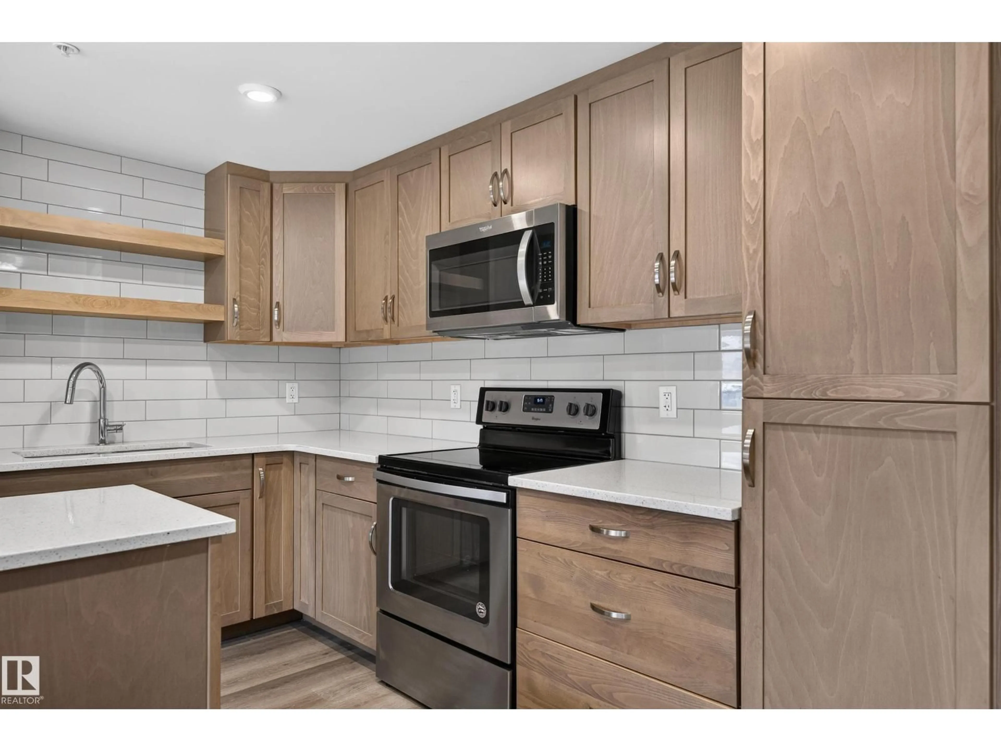
Welcome to Northshore! This spacious 2 bedroom, 2 bathroom main-floor condo offers a functional layout and modern finishes. The open-concept living area features vinyl plank flooring and a bright kitchen with quartz countertops, stainless steel appliances, garburator, ample cabinetry and open shelving. The living room opens onto a large covered balcony with an outward-facing view toward the neighbourhood and green space. The primary bedroom features a spacious ensuite with an oversized vanity and plenty of counter space, leading to a generous walk-in closet. A second bedroom and full bathroom offer flexibility for guests or a home office. Enjoy a large in-suite laundry room with plenty of extra space for storage or a deep freeze, plus a separate storage locker. A standout feature is TWO parking stalls - one underground and one surface stall. Northshore also offers a fitness room and social room, completing this spacious, comfortable and conveniently designed condo. (id:39198)
Property Details
Interior
Features
Main level Floor
Living room
4.83 x 3.66Kitchen
3.4 x 3.58Primary Bedroom
4.72 x 3.33Bedroom 2
3.99 x 3.51Exterior
Parking
Garage spaces -
Garage type -
Total parking spaces 2
Condo Details
Inclusions
Property History
 51
51
