NW - 251 KNOTTWOOD RD N, Edmonton, Alberta T6K4B9
Contact us about this property
Highlights
Estimated valueThis is the price Wahi expects this property to sell for.
The calculation is powered by our Instant Home Value Estimate, which uses current market and property price trends to estimate your home’s value with a 90% accuracy rate.Not available
Price/Sqft$227/sqft
Monthly cost
Open Calculator
Description
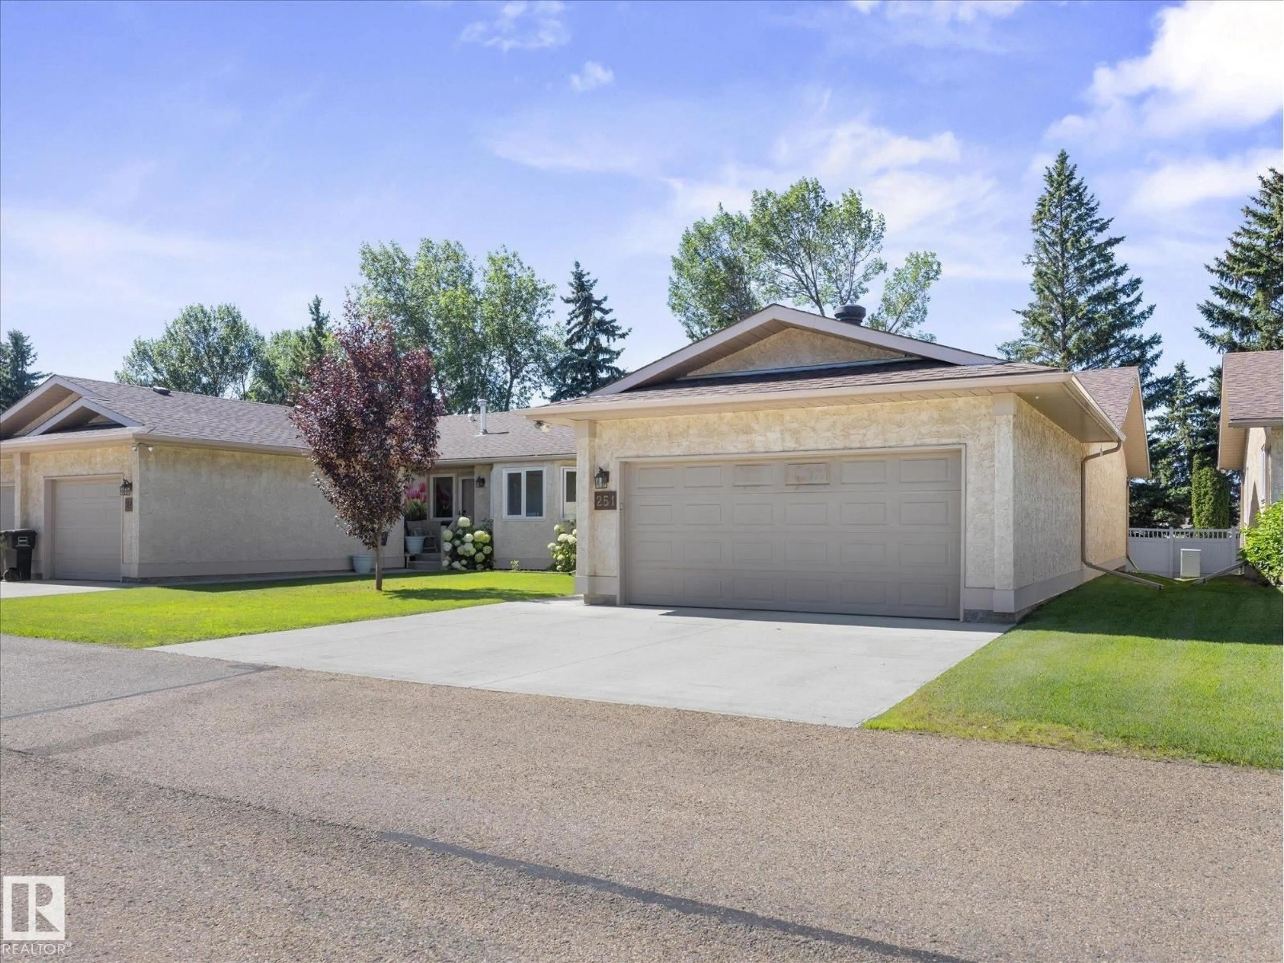
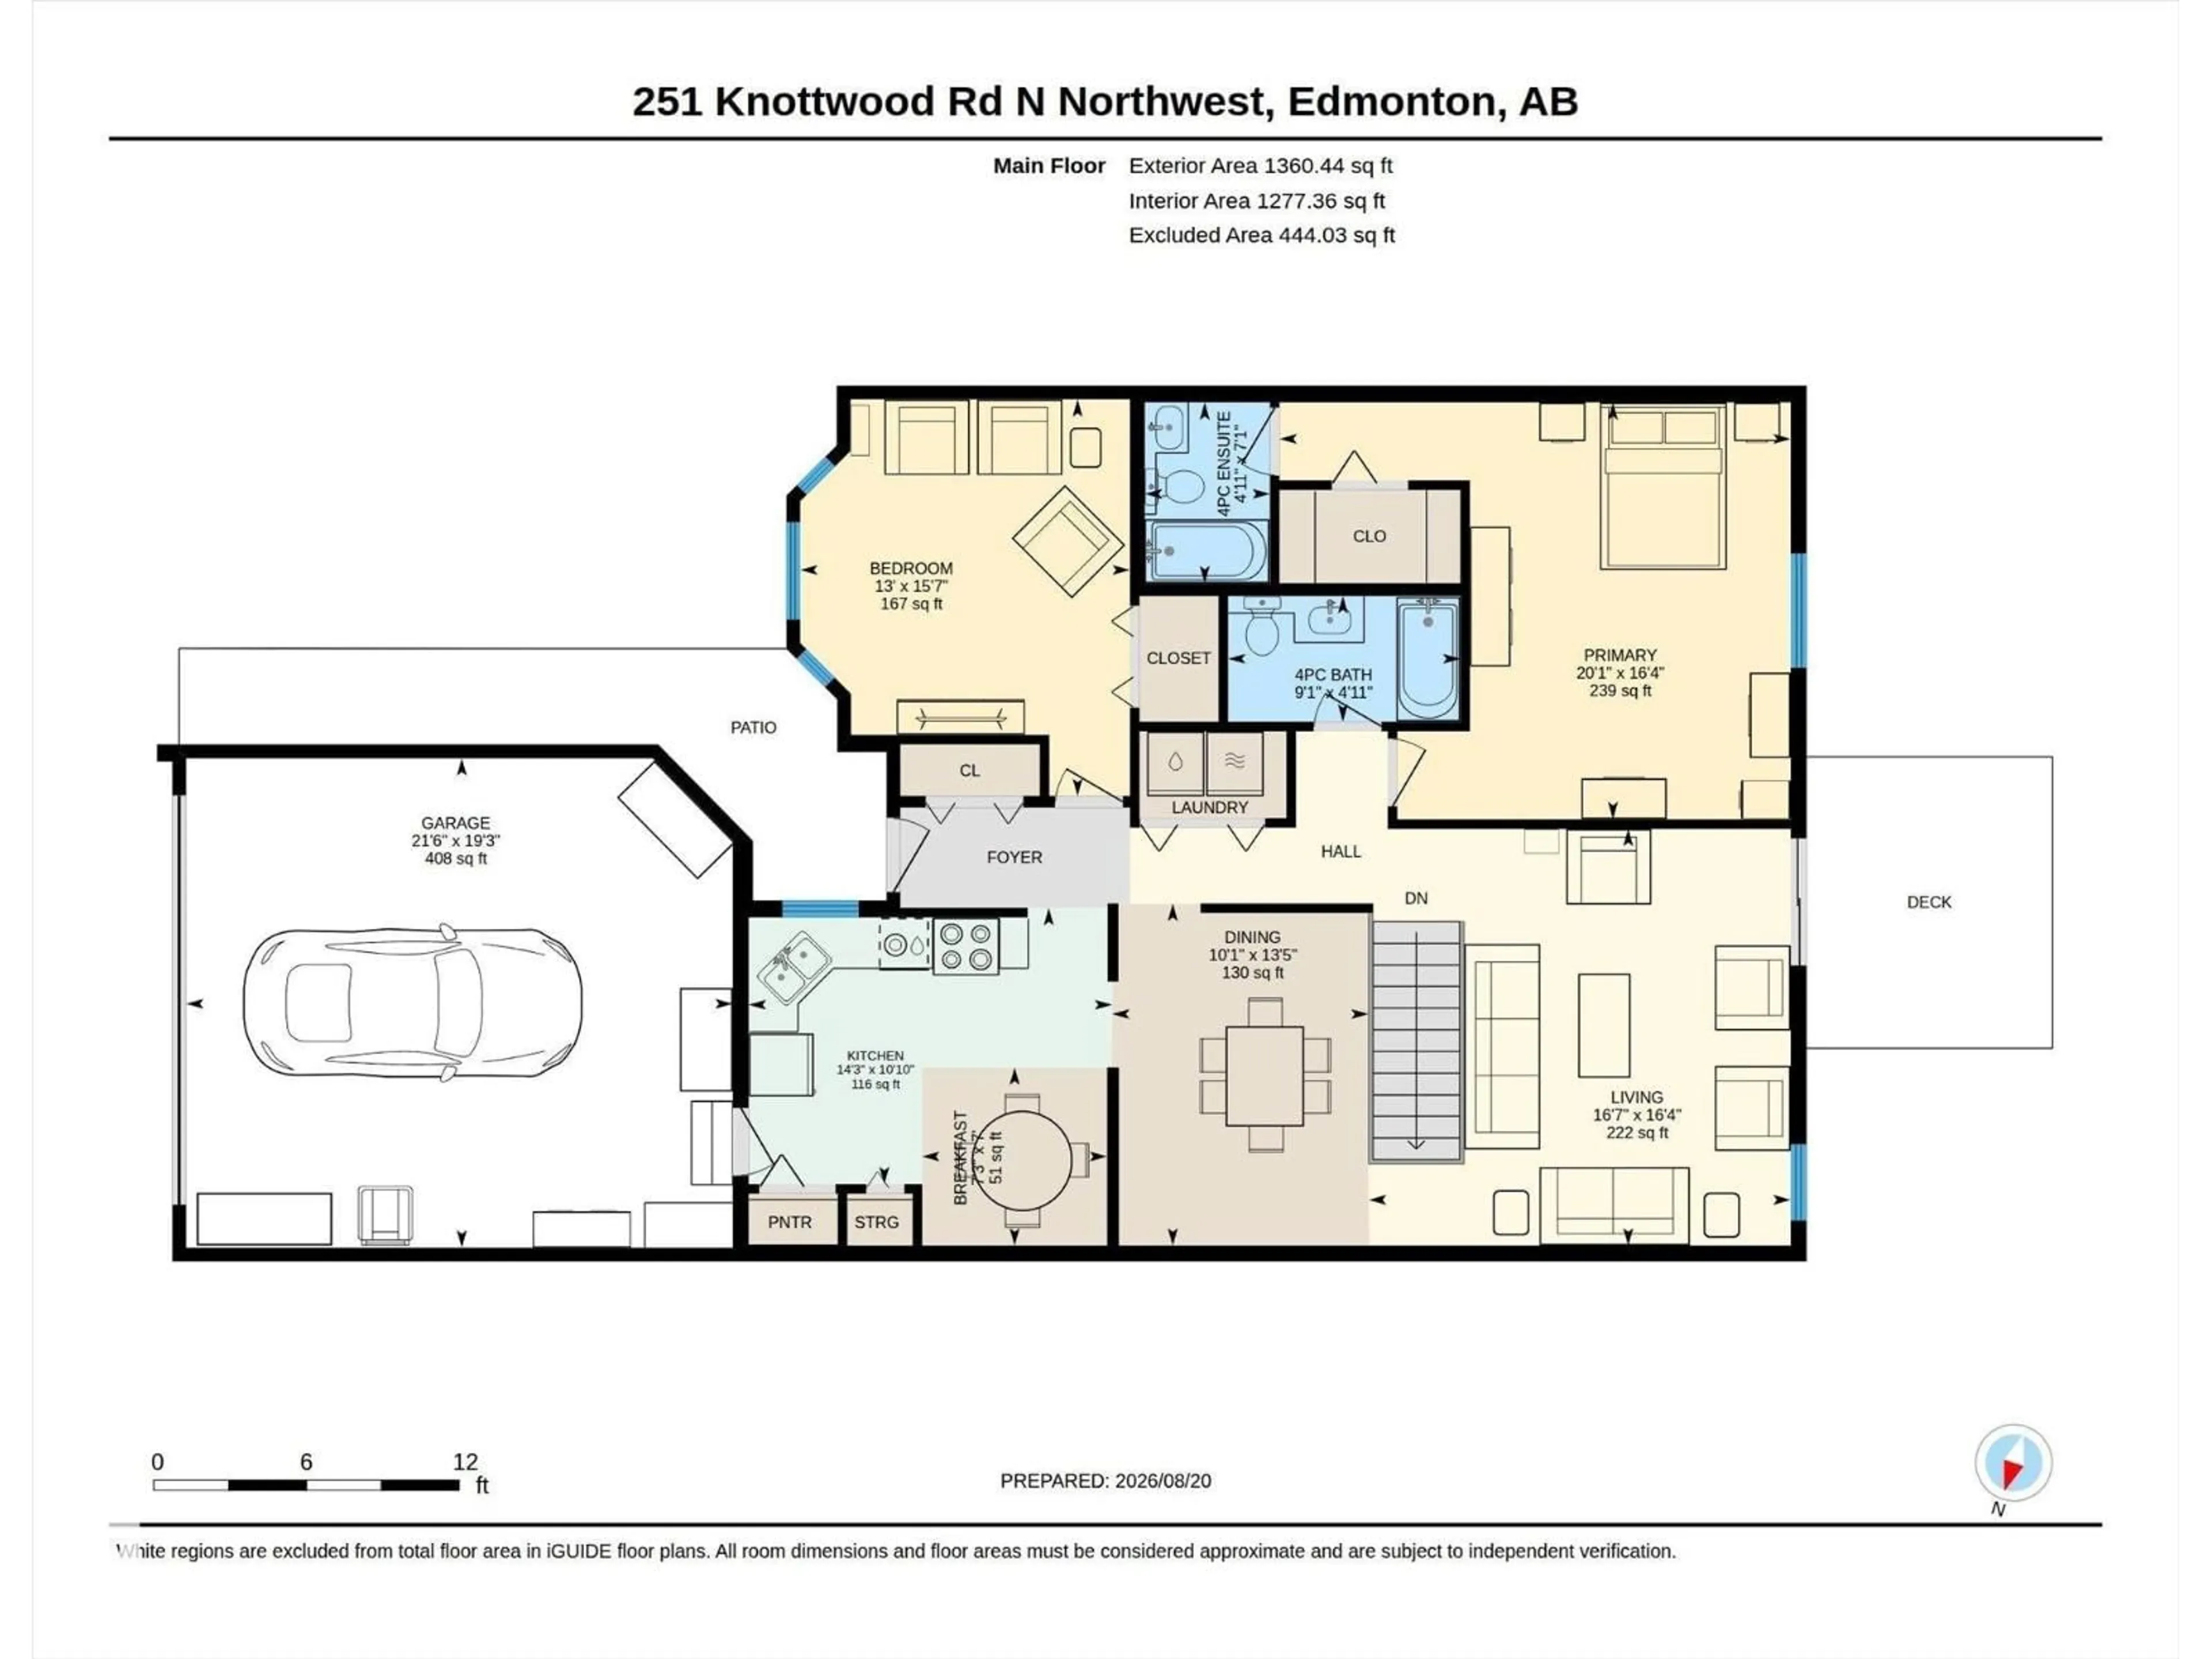
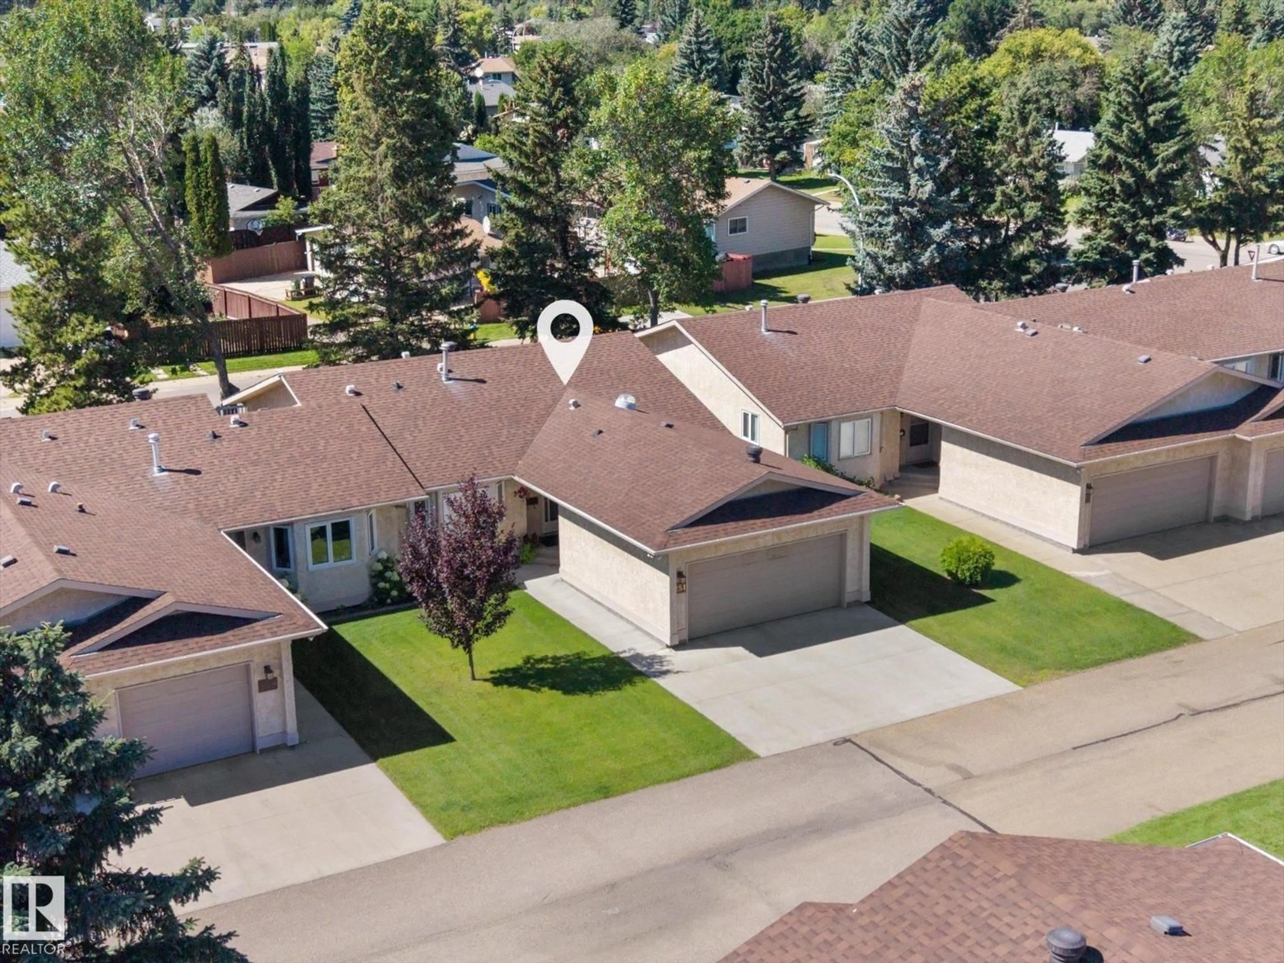
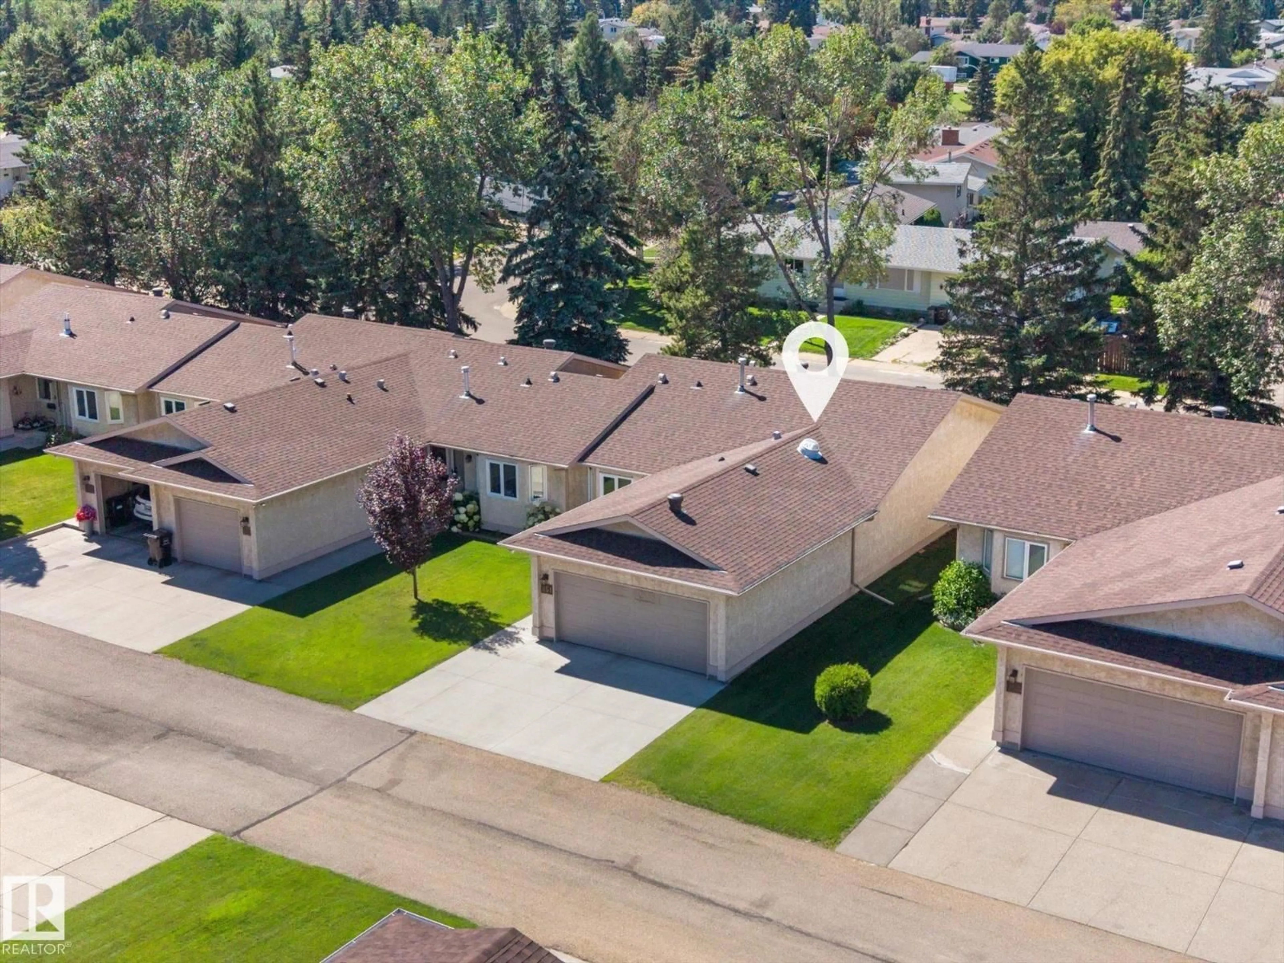
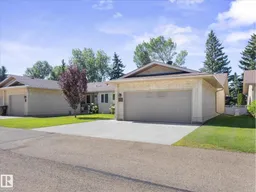
End-Unit! 45+ Adult Living Bungalow. This beautifully laid-out 1,360 sq. ft. home offers 2 bedrooms on the main floor, including a spacious primary suite with a 4-pc ensuite. The kitchen provides plenty of counter space & flows seamlessly into the formal dining room—perfect for family get-togethers. Main-floor laundry adds convenience, complete with a brand-new washing machine. The partially finished basement offers a generous rec room & a den/office that could easily be converted into a 3rd bedroom. A 3-pc bathroom, storage rooms & mechanical area complete the lower level. Enjoy your evenings on the west-facing concrete patio, offering great privacy. Condo amenities include access to the recreation building with an indoor saltwater pool, hot tub & social rooms, plus landscaping & snow removal. All new PEX plumbing adds peace of mind. A wonderful opportunity for comfortable, low-maintenance 45+ living! (id:39198)
Property Details
Interior
Features
Main level Floor
Living room
Dining room
Kitchen
Primary Bedroom
Exterior
Features
Condo Details
Inclusions
Property History
 47
47
