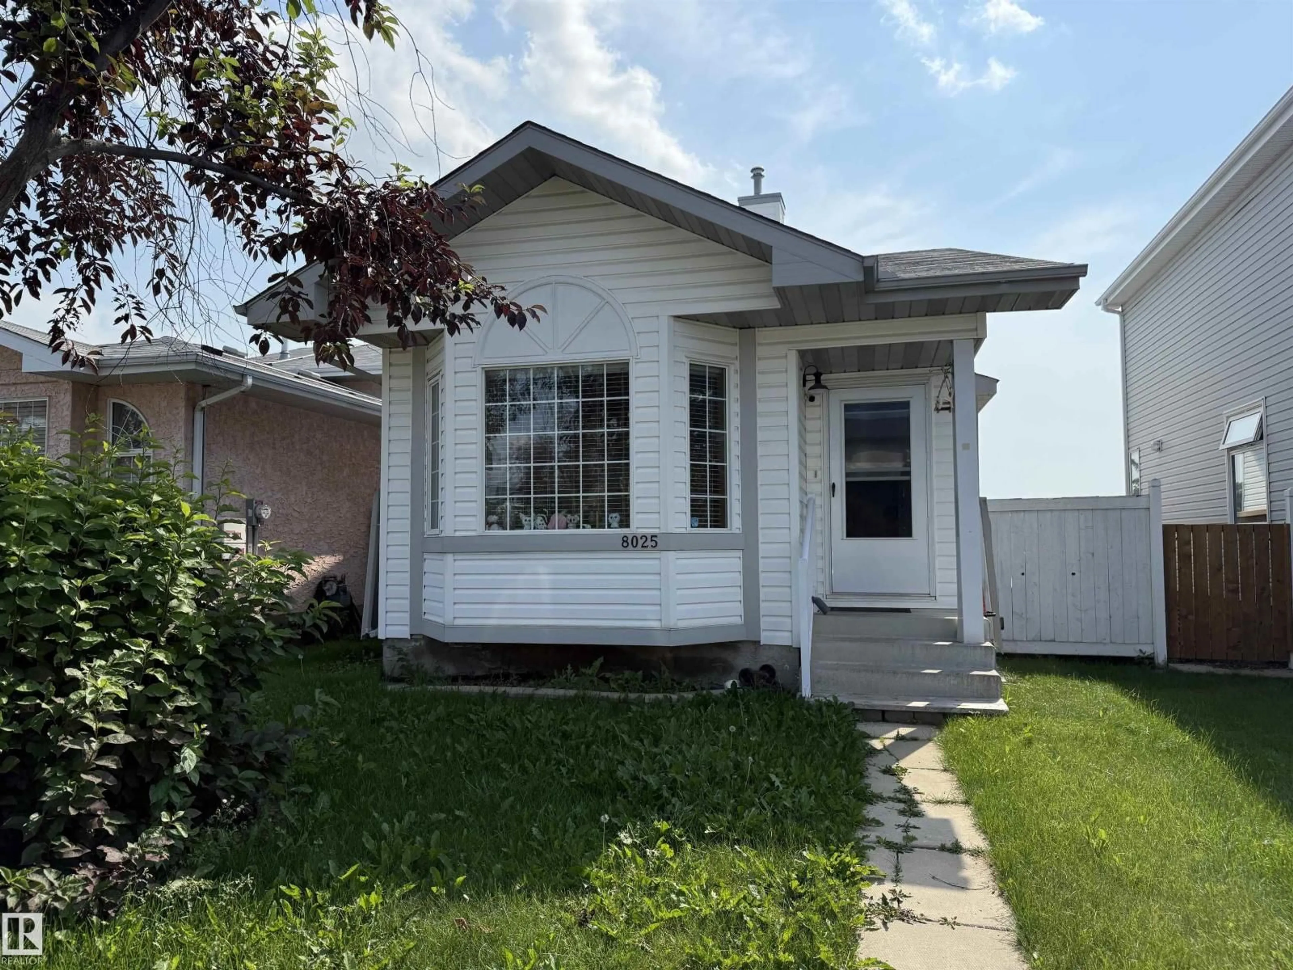
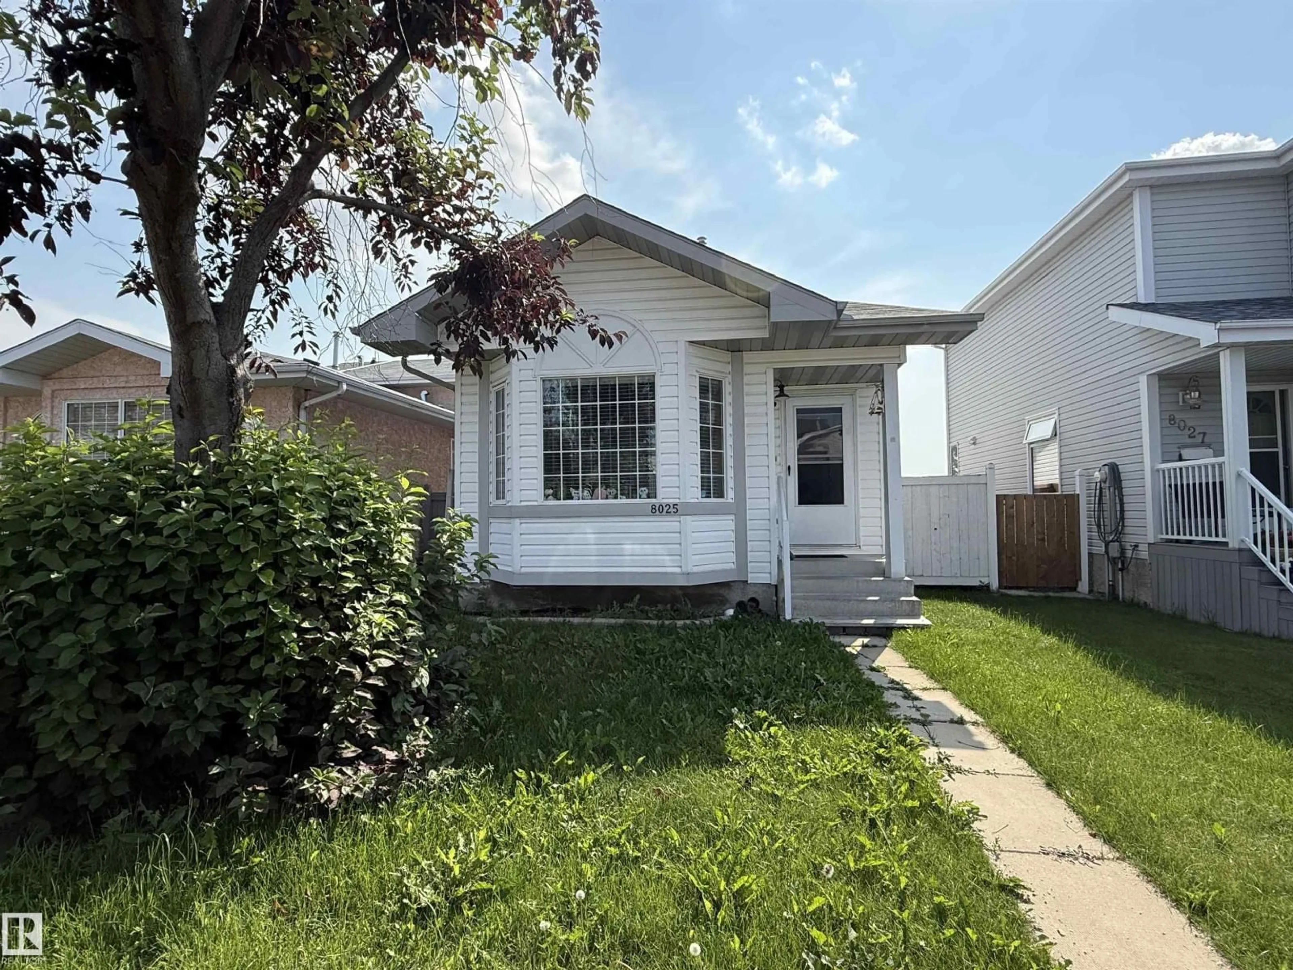
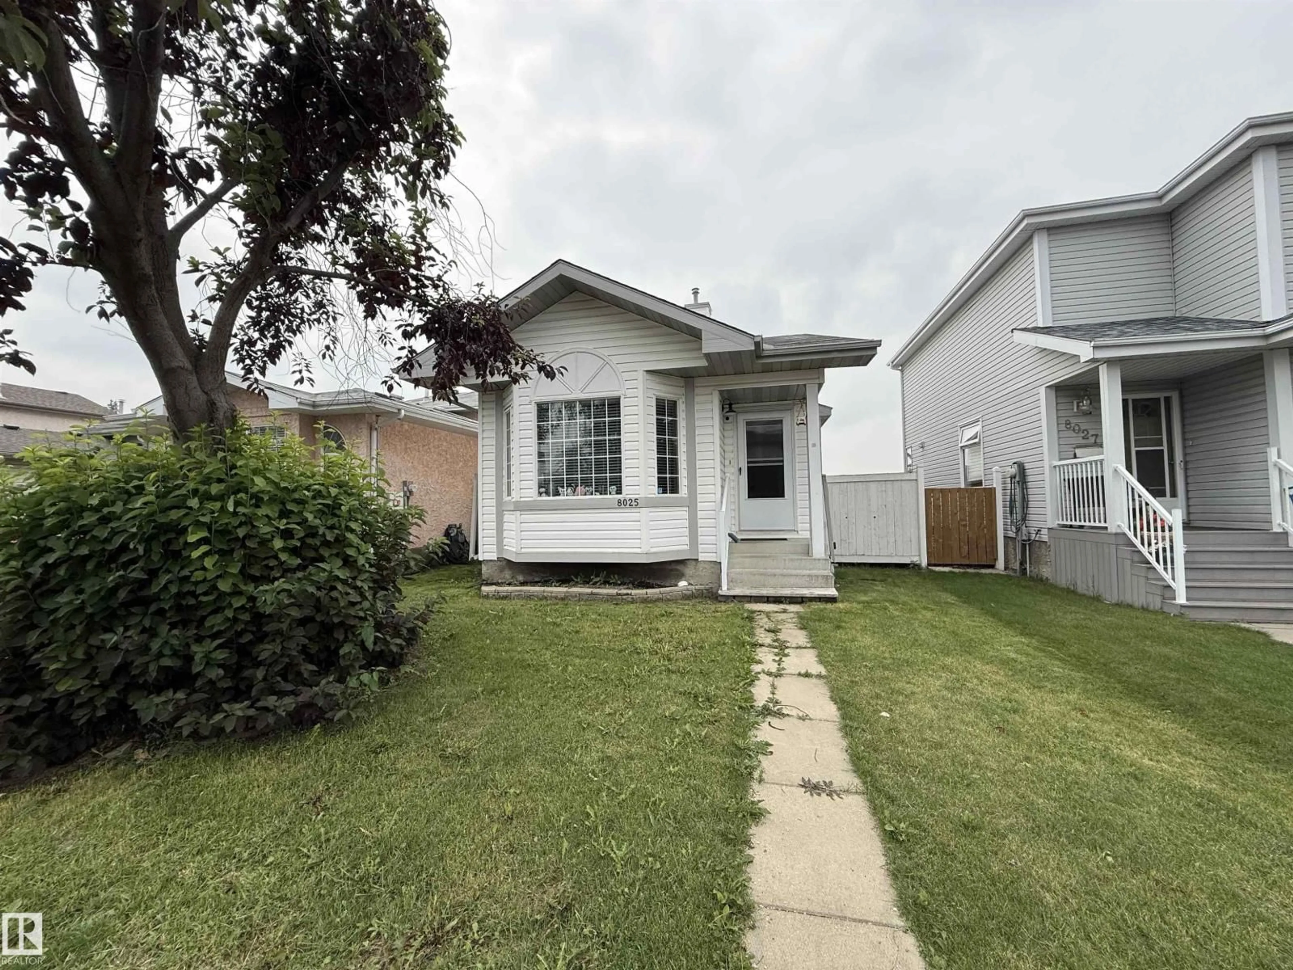
Home with vinyl exterior material, street for 8025 15A AV, Edmonton Alberta T6K4E2
3 days on Market

8025 15A AV, Edmonton, Alberta T6K4E2

Detached
2 + 1
2
~1007 sqft
$375,000
Get pre-qualifiedPowered by nesto
Detached
2 + 1
2
~1007 sqft

Contact us about this property

Call

Highlights

Property Estimate

Days on market3 days

Estimated valueNot available

Price/Sqft$372/sqft

Monthly cost

Open Calculator

Description

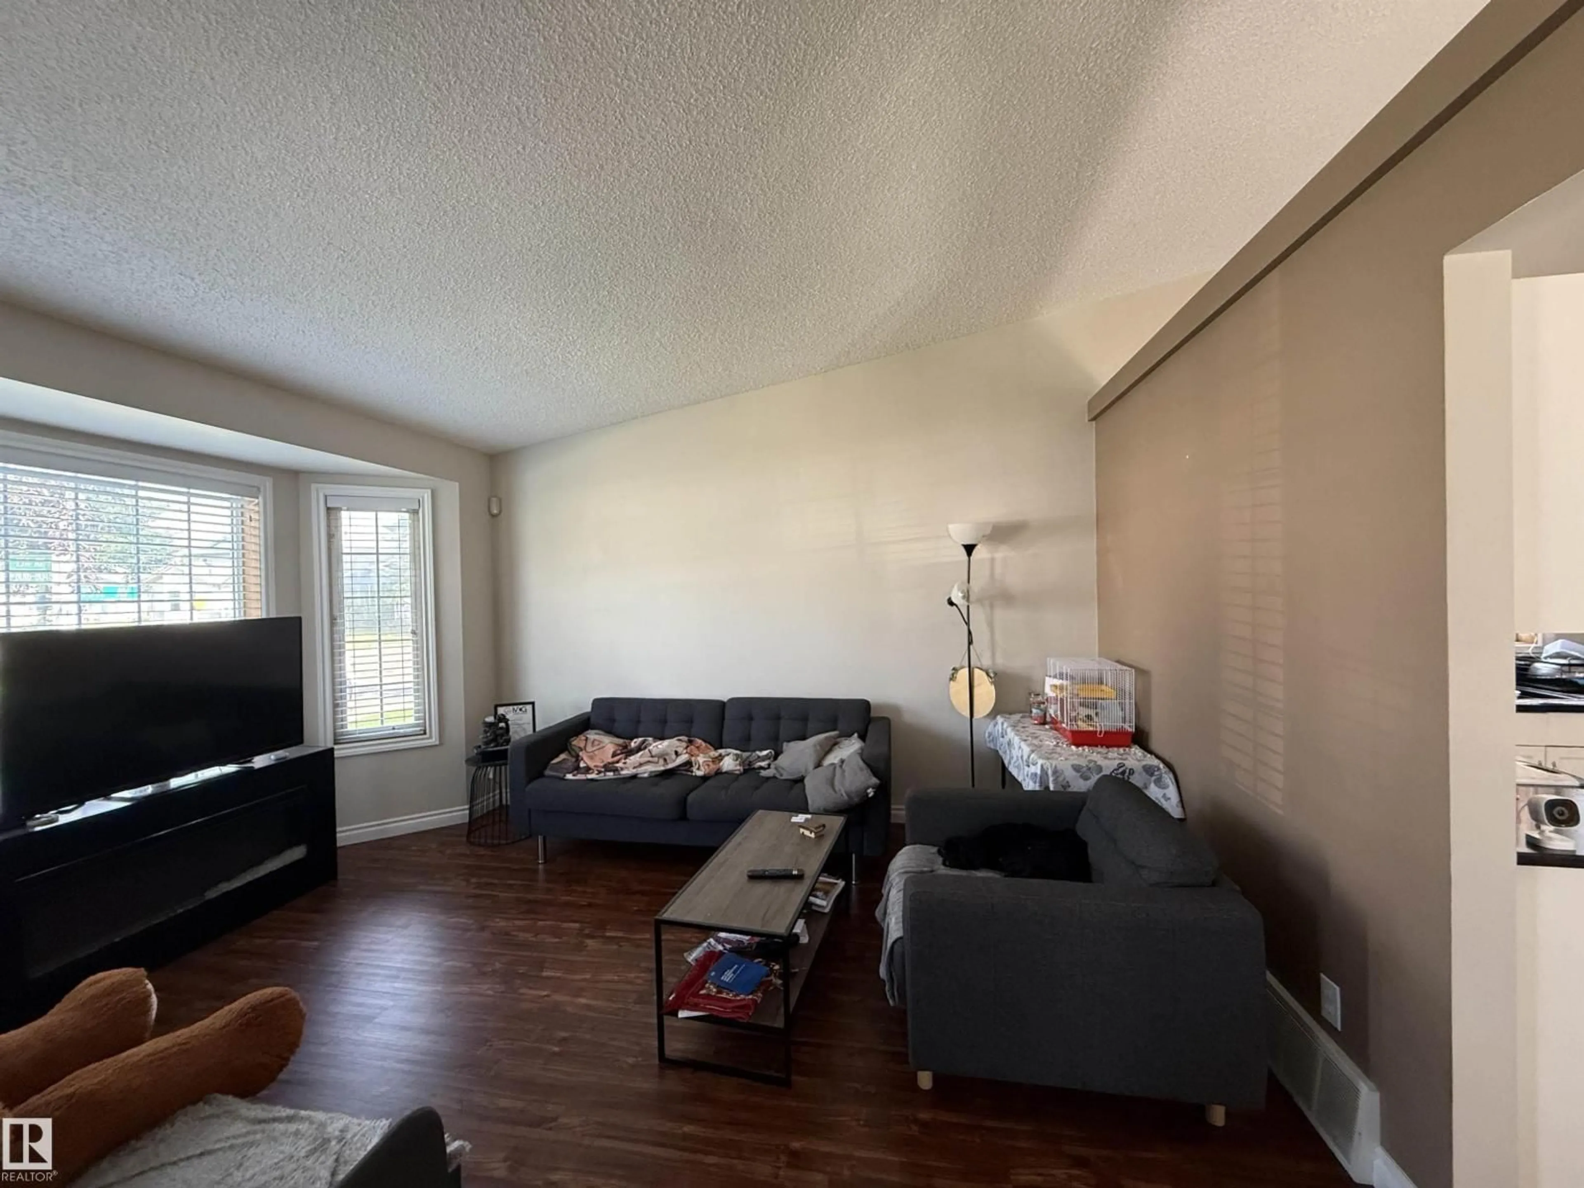
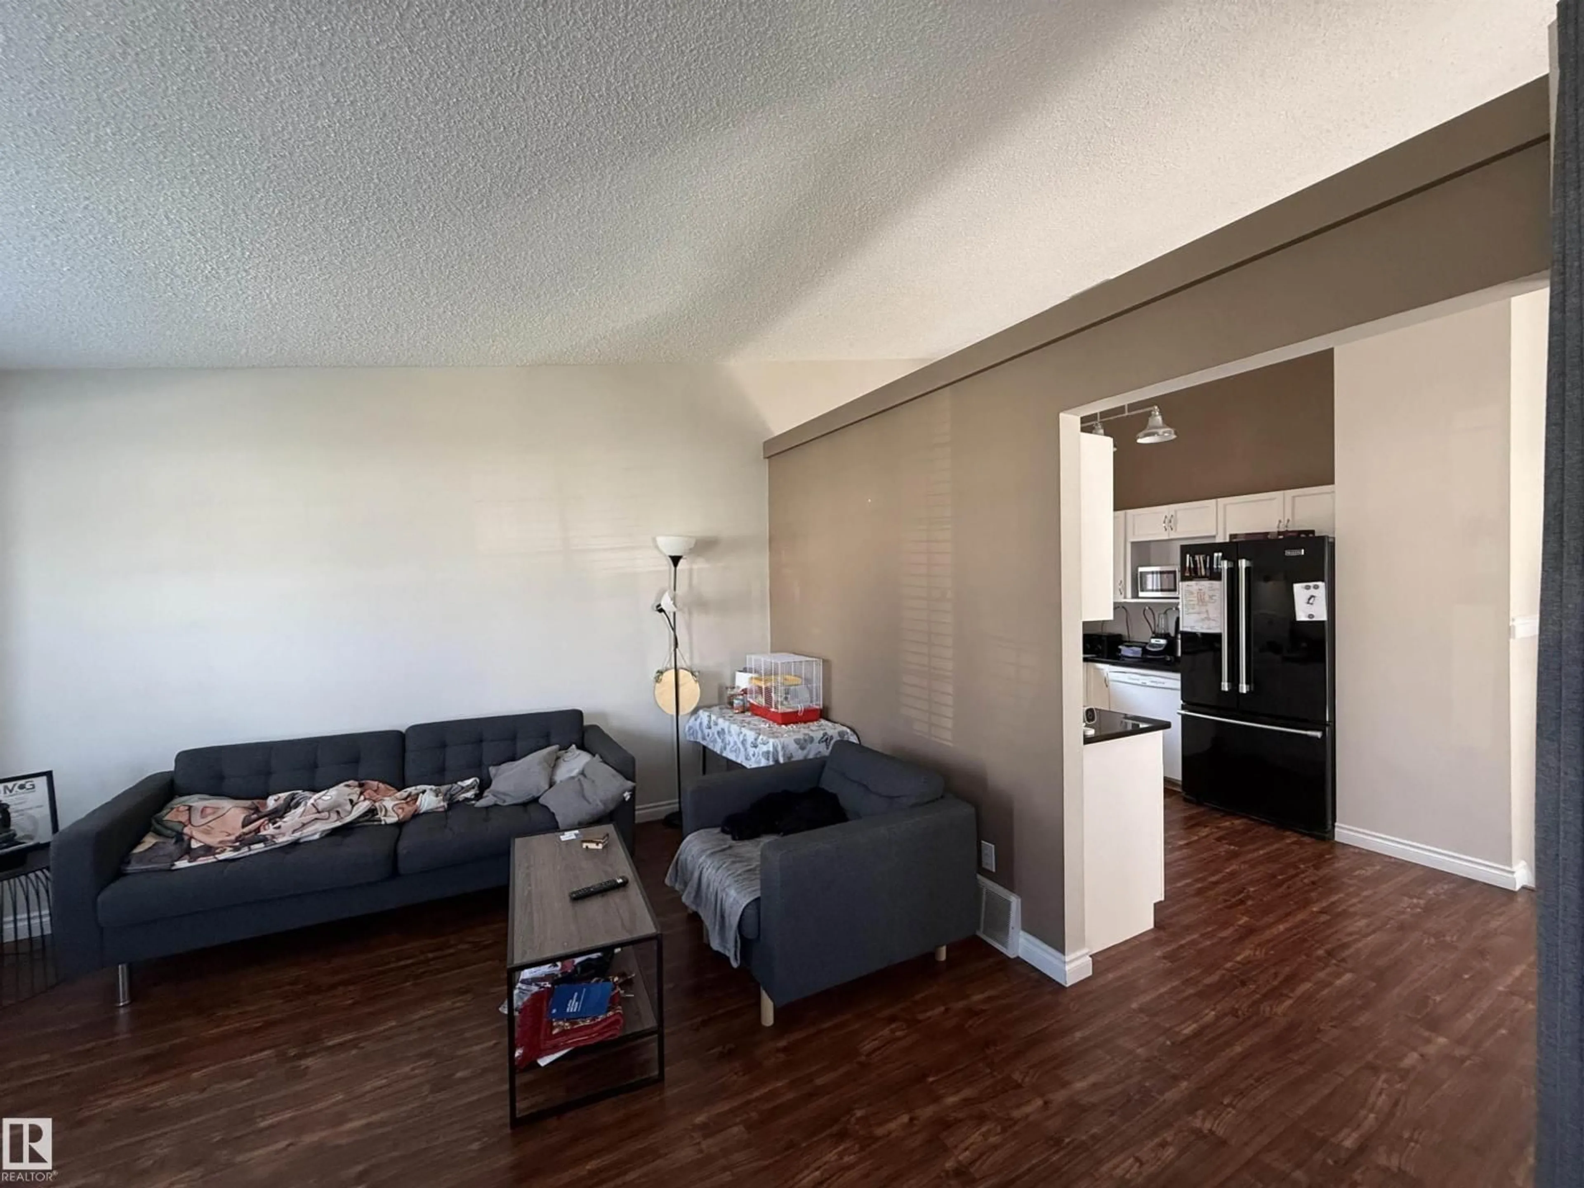
Backing directly onto a park and school, this four-level split offers a lot position that is increasingly hard to find. The layout uses its levels to create distinct zones for a family. Vaulted ceilings on the main floor immediately give the living space a feeling of scale. In the kitchen, white cabinetry is paired with granite counters that are built for actual cooking, while laminate floors run through the main living areas. Upstairs, two bedrooms share a four-piece bathroom. The third level expands the home's options with a third bedroom, another full bathroom, a gas fireplace, and a full wet bar that turns this level into a natural gathering space. Below that, the fourth level is fully finished to provide a dedicated family or games area alongside the laundry and mechanical room. Outside, both a side deck and a back deck offer choices for outdoor seating within the fully fenced yard. A property designed for the way families actually live. (id:39198)


Property Details

StyleHouse
View-
Age of property1993
SqFt~1007 SqFt
Lot Size-
Parking Spaces-
MLS ®NumberE4499511
Community NameSatoo
Data SourceCREA
Listing byRoyal LePage Noralta Real Estate

Features

Heating: Forced air
Basement: Finished, Full

Main level Floor

Living room

Dining room

Kitchen


Property History
Jul 17, 2026
ListedActive
$375,000
3 days on market
history photo preview14
Listing by crea®
Property listed by Royal LePage Noralta Real Estate, Brokerage
Agent Banner Image
Interested in this property?Get in touch to get the inside scoop.

Market Data - Satoo

Geo Zone Map ThumbnailSatoo

Strong Seller's Market

View Market Data

Detached house - for the past 30 days

Buyer's market Seller's market

Avg. Days on Market

Past 30 days

0 day

Compared to

2025

0 day

2024

0 day

2023

0 day

New Listings

Past 30 days

4 listings

Compared to

2025

7 listings

2024

5 listings

2023

0 listing

Units sold

Past 30 days

0 unit

Compared to

2025

0 unit

2024

0 unit

2023

0 unit

Median Sold Price

Past 30 days

$0

Compared to


Population and Demographics

Overview

Total population 3133
Average household income $114,464

Age (%)

0 to 19
23%
20 to 34
18%
35 to 49
20%
50 to 64
20%
65 and plus
20%

Household composition (%)

Single family
70%
Single person
23%
Multi person
5%
Multi family
2%

Mother tongue (%)

English
79%
Tagalog (Pilipino, Filipino)
5%
Spanish
3%
French
2%
Others
2%
Punjabi (Panjabi)
2%
German
2%
Yue (Cantonese)
1%

House tenancy (%)

Owners
77%
Renters
23%

What’s nearby?Essentials within 5 km

Local Logic

Transportation Scores

Estimated Budget

Powered by:
The trademarks REALTOR®, REALTORS®, and the REALTOR® logo are controlled by The Canadian Real Estate Association (CREA) and identify real estate professionals who are members of CREA. The trademarks MLS®, Multiple Listing Service® and the associated logos are owned by CREA and identify the quality of services provided by real estate professionals who are members of CREA. Used under license.

