4 days on Market

NW - 1104 58 ST, Edmonton, Alberta T6L6J8

Detached
3 + 1
2
~1684 sqft
$385,000
Get pre-qualifiedPowered by nesto
Detached
3 + 1
2
~1684 sqft

Contact us about this property

Call

Highlights

Property Estimate

Days on market4 days

Estimated valueNot available

Price/Sqft$228/sqft

Monthly cost

Open Calculator

Description

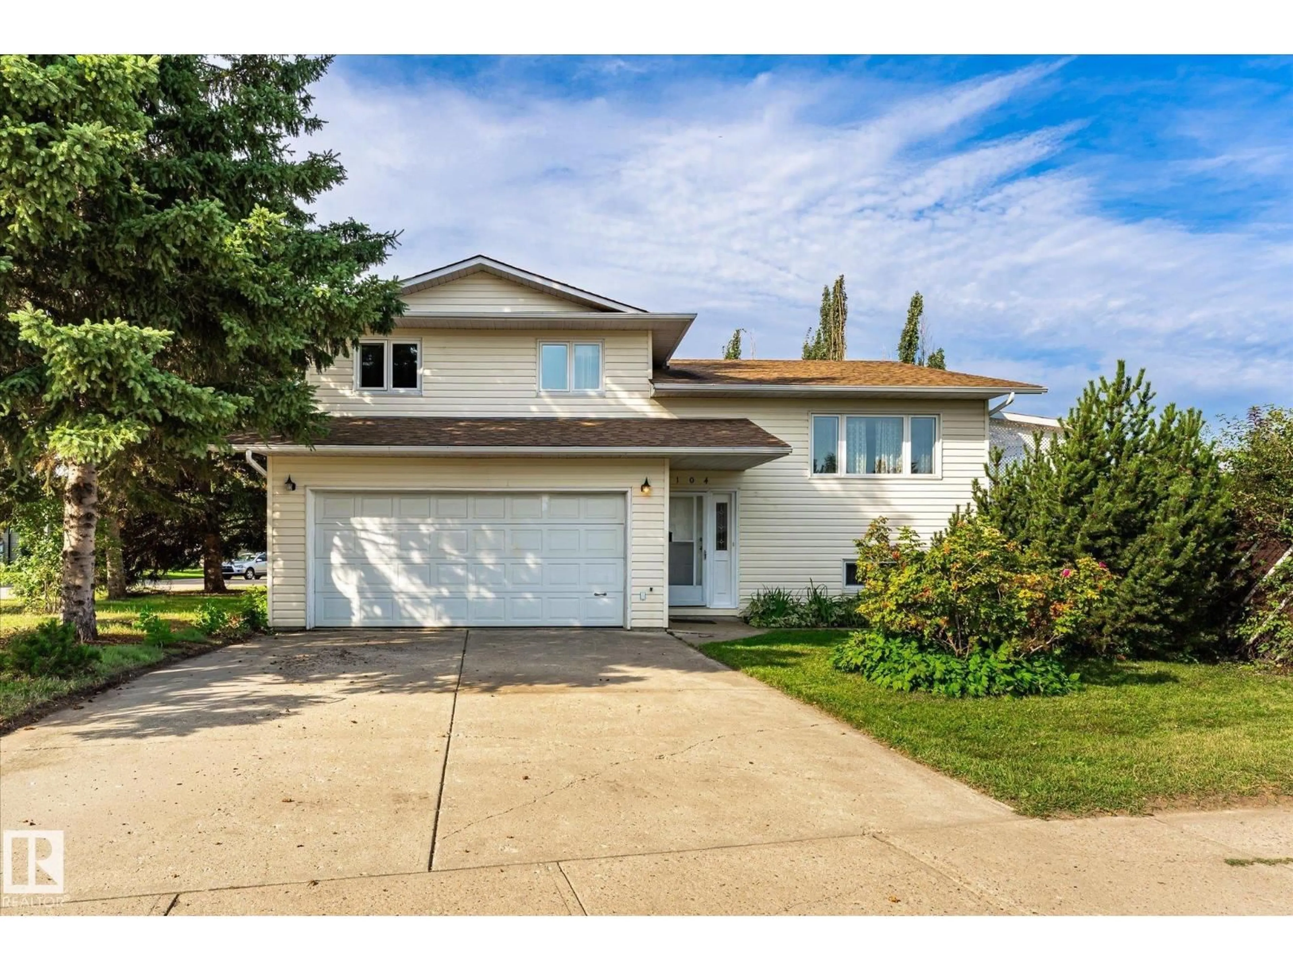
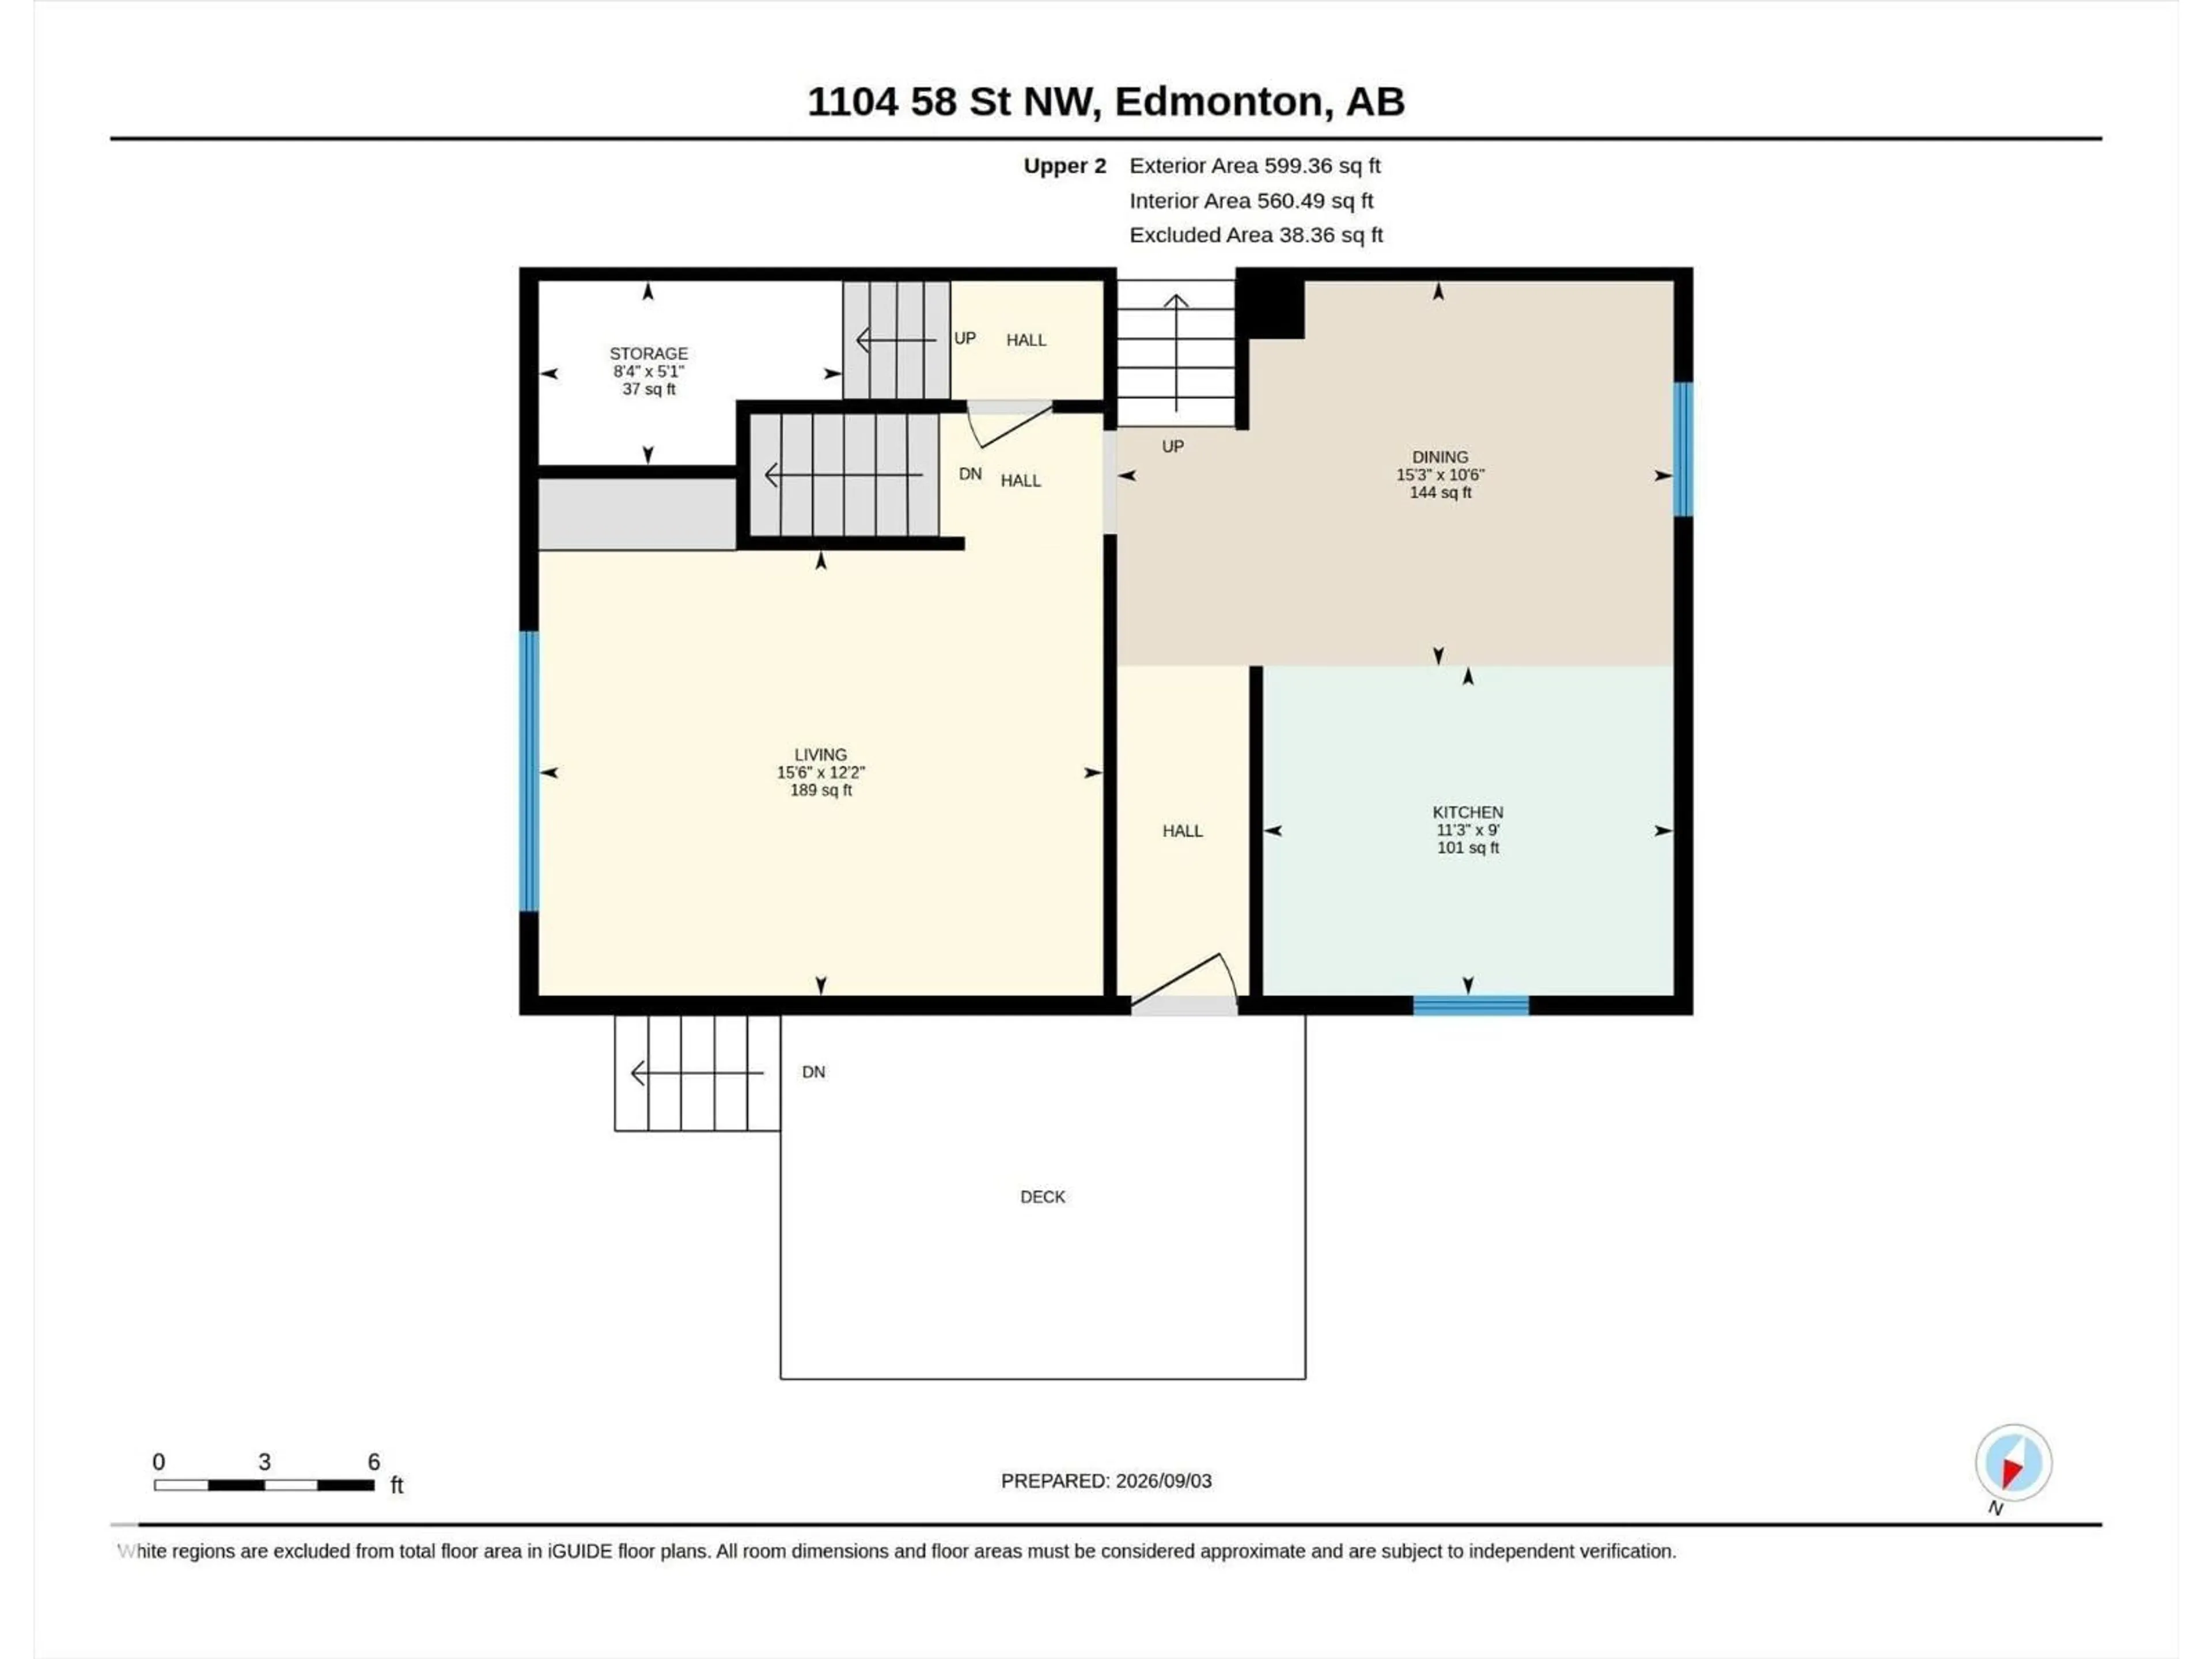
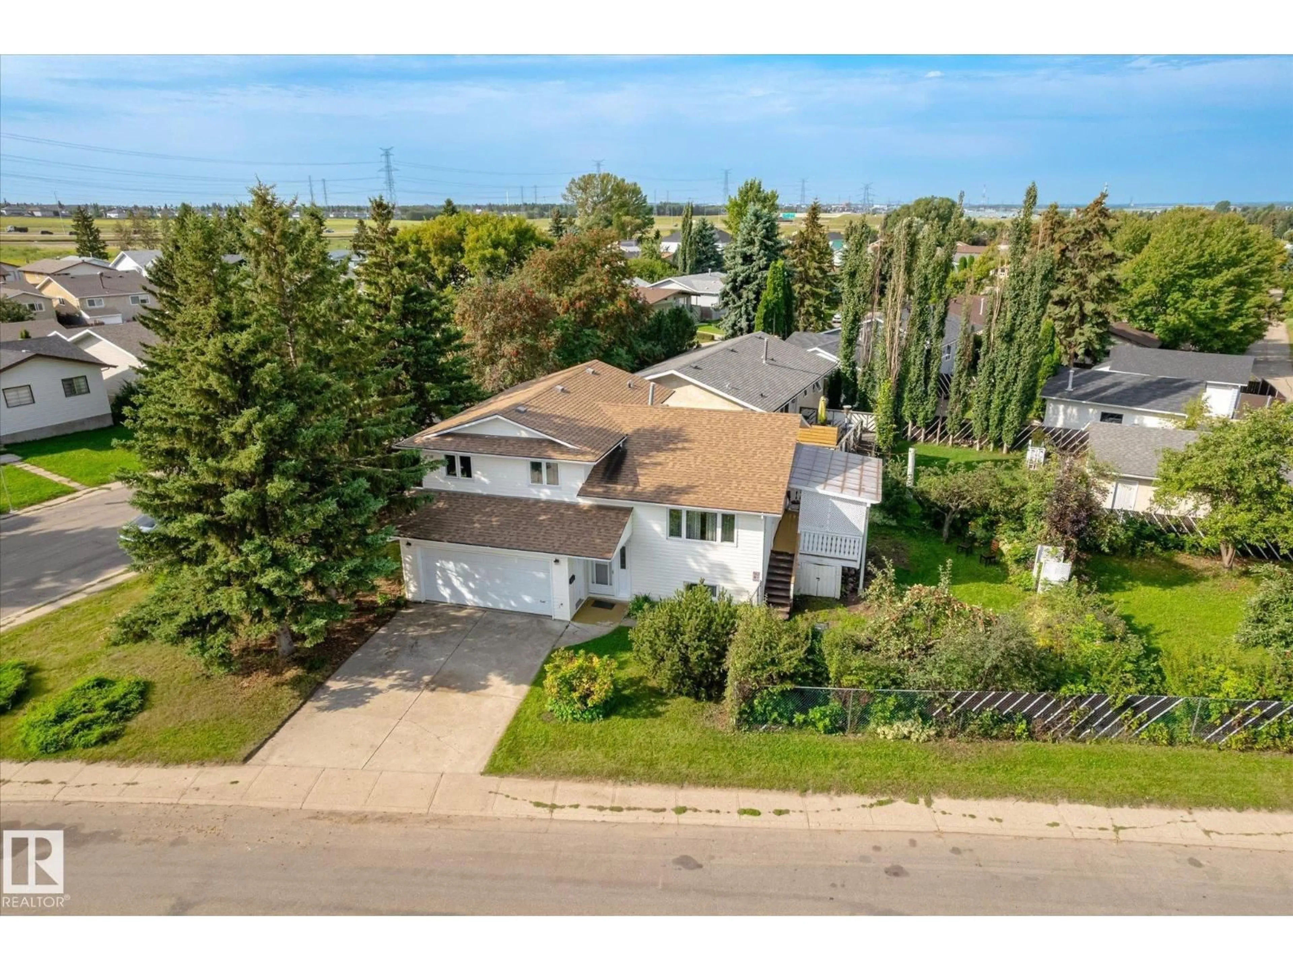
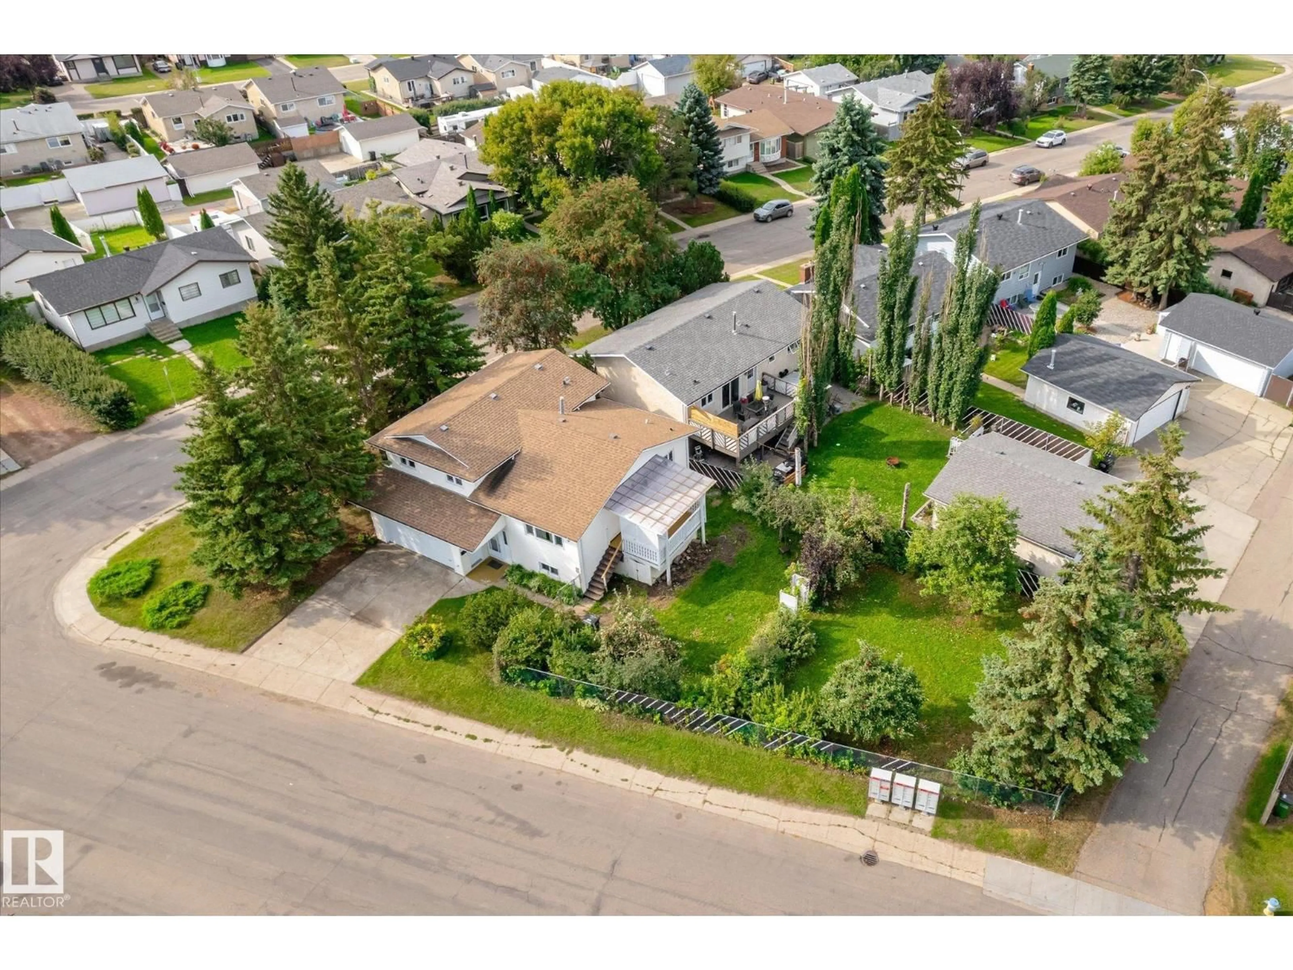
Looking for a large CORNER LOT? Dreaming of redevelopment, or ready to take on a renovation project and make a house your own? This could be the one! This custom-built, original-owner home could use a bit of TLC, but offers endless potential. With a newer roof, updated windows, furnace & hot water tank, plus a DOUBLE ATTACHED GARAGE, you're already off to a great start! The unique split-level layout features a bright living room and a solid kitchen and dining space. Upstairs, you'll find 3 bedrooms and a 5pc bathroom. The lower level offers a family room and SECOND KITCHEN, while the middle level includes a spacious bedroom, additional bathroom, and access to the garage. Outside is where this property really shines! Beyond the deck, the expansive side yard offers tons of space, mature shrubs and trees, and plenty of room to let your imagination run wild. Whether you're an investor or simply looking for a place to make your own, you'll love the location just one block from Sakaw School! (id:39198)


Property Details

StyleHouse
View-
Age of property1989
SqFt~1684 SqFt
Lot Size-
Parking Spaces-
MLS ®NumberE4506860
Community NameSakaw
Data SourceCREA
Listing byREMAX River City

Features

Heating: Forced air
Basement: Finished, Full

Upper Level Floor

Living room

3.72m x 4.71m

Dining room

3.21m x 4.65m

Kitchen

2.75m x 3.43m

Bedroom 4

2.87m x 4.73m


Property History

Sep 3, 2026
ListedActive
$385,000
4 days on market
history photo preview69
Listing by crea®
Property listed by REMAX River City, Brokerage
Agent Banner Image
Interested in this property?Get in touch to get the inside scoop.

Market Data - Sakaw

Geo Zone Map ThumbnailSakaw

Strong Seller's Market

View Market Data

Detached house - for the past 30 days

Buyer's market Seller's market

Avg. Days on Market

Past 30 days

0 day

Compared to

2025

0 day

2024

0 day

2023

0 day

New Listings

Past 30 days

4 listings

Compared to

2025

13 listings

2024

5 listings

2023

1 listing

Units sold

Past 30 days

0 unit

Compared to

2025

0 unit

2024

0 unit

2023

0 unit

Median Sold Price

Past 30 days

$0

Compared to


Population and Demographics

Overview

Total population 2239
Average household income $111,259

Age (%)

0 to 19
24%
20 to 34
20%
35 to 49
19%
50 to 64
19%
65 and plus
18%

Household composition (%)

Single family
66%
Single person
27%
Multi person
6%
Multi family
1%

Mother tongue (%)

English
73%
Punjabi (Panjabi)
9%
Tagalog (Pilipino, Filipino)
3%
Spanish
3%
Others
3%
French
2%
Urdu
2%
German
1%

House tenancy (%)

Owners
67%
Renters
33%

What’s nearby?Essentials within 5 km

Local Logic

Transportation Scores

Estimated Budget

Powered by:
The trademarks REALTOR®, REALTORS®, and the REALTOR® logo are controlled by The Canadian Real Estate Association (CREA) and identify real estate professionals who are members of CREA. The trademarks MLS®, Multiple Listing Service® and the associated logos are owned by CREA and identify the quality of services provided by real estate professionals who are members of CREA. Used under license.