SW - 11940 21 AV, Edmonton, Alberta T6W0C9
Contact us about this property
Highlights
Estimated valueThis is the price Wahi expects this property to sell for.
The calculation is powered by our Instant Home Value Estimate, which uses current market and property price trends to estimate your home’s value with a 90% accuracy rate.Not available
Price/Sqft$283/sqft
Monthly cost
Open Calculator
Description
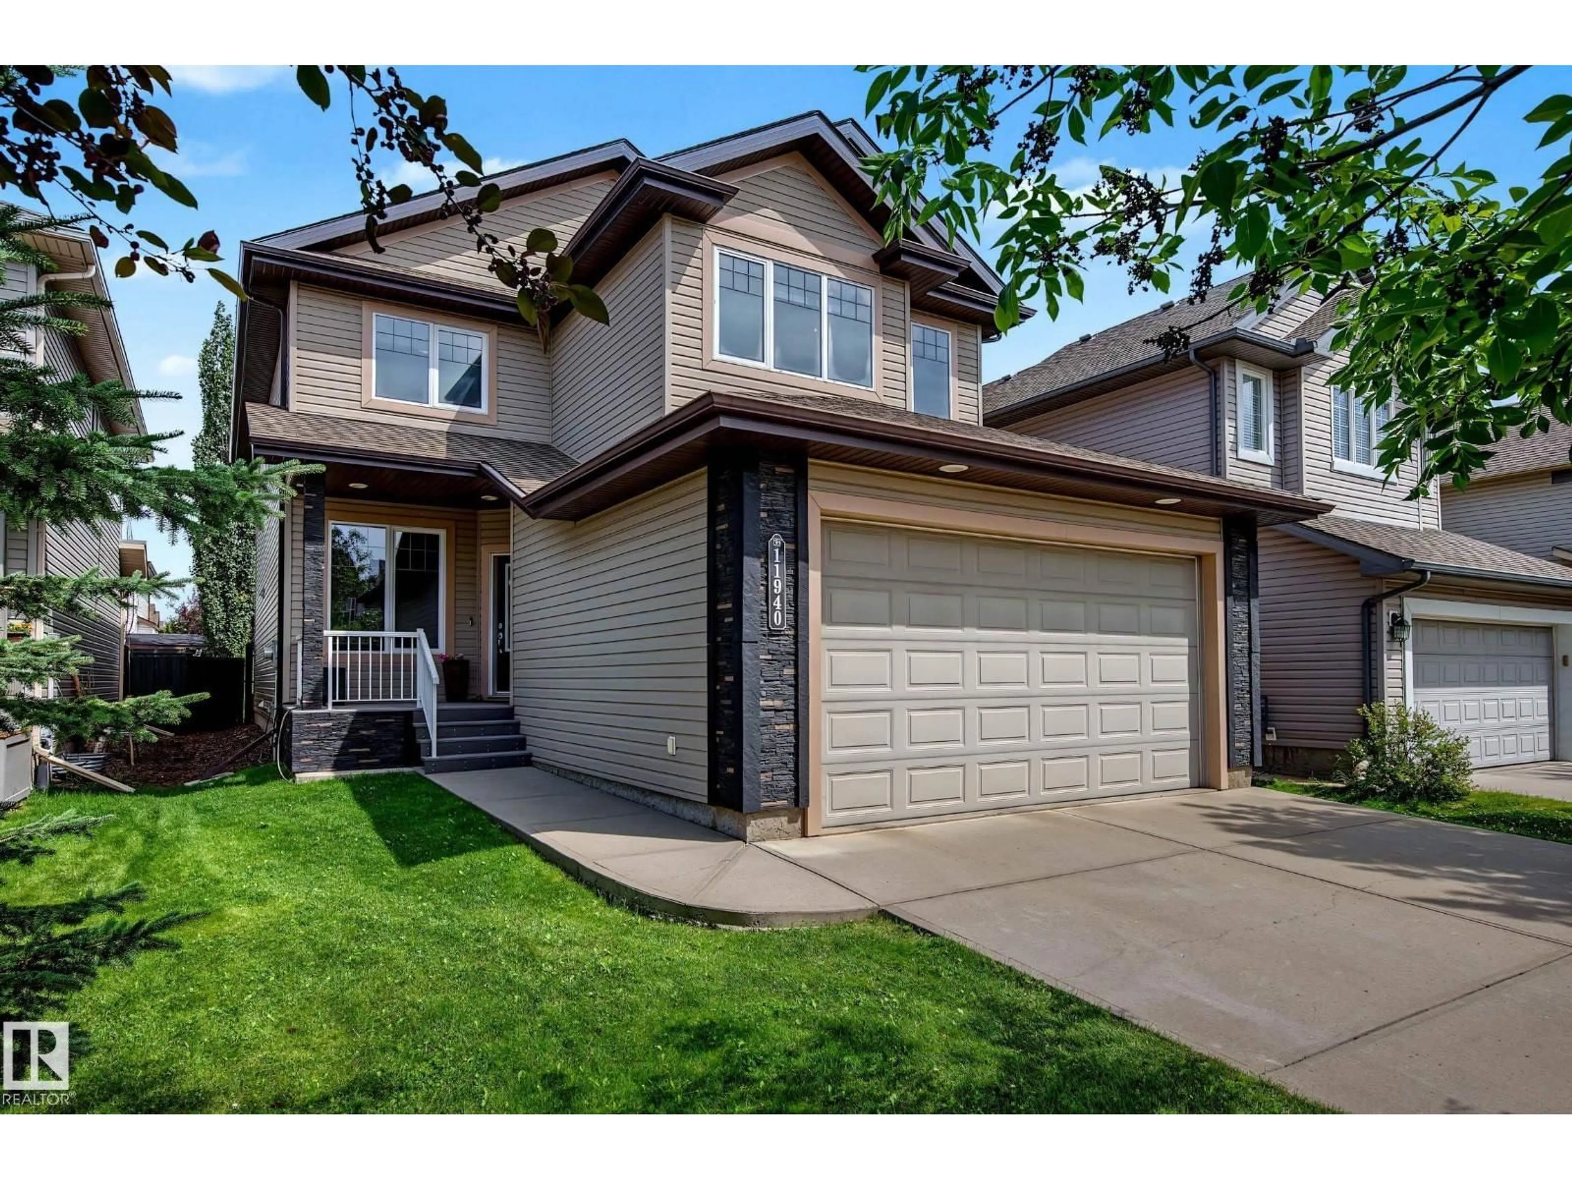
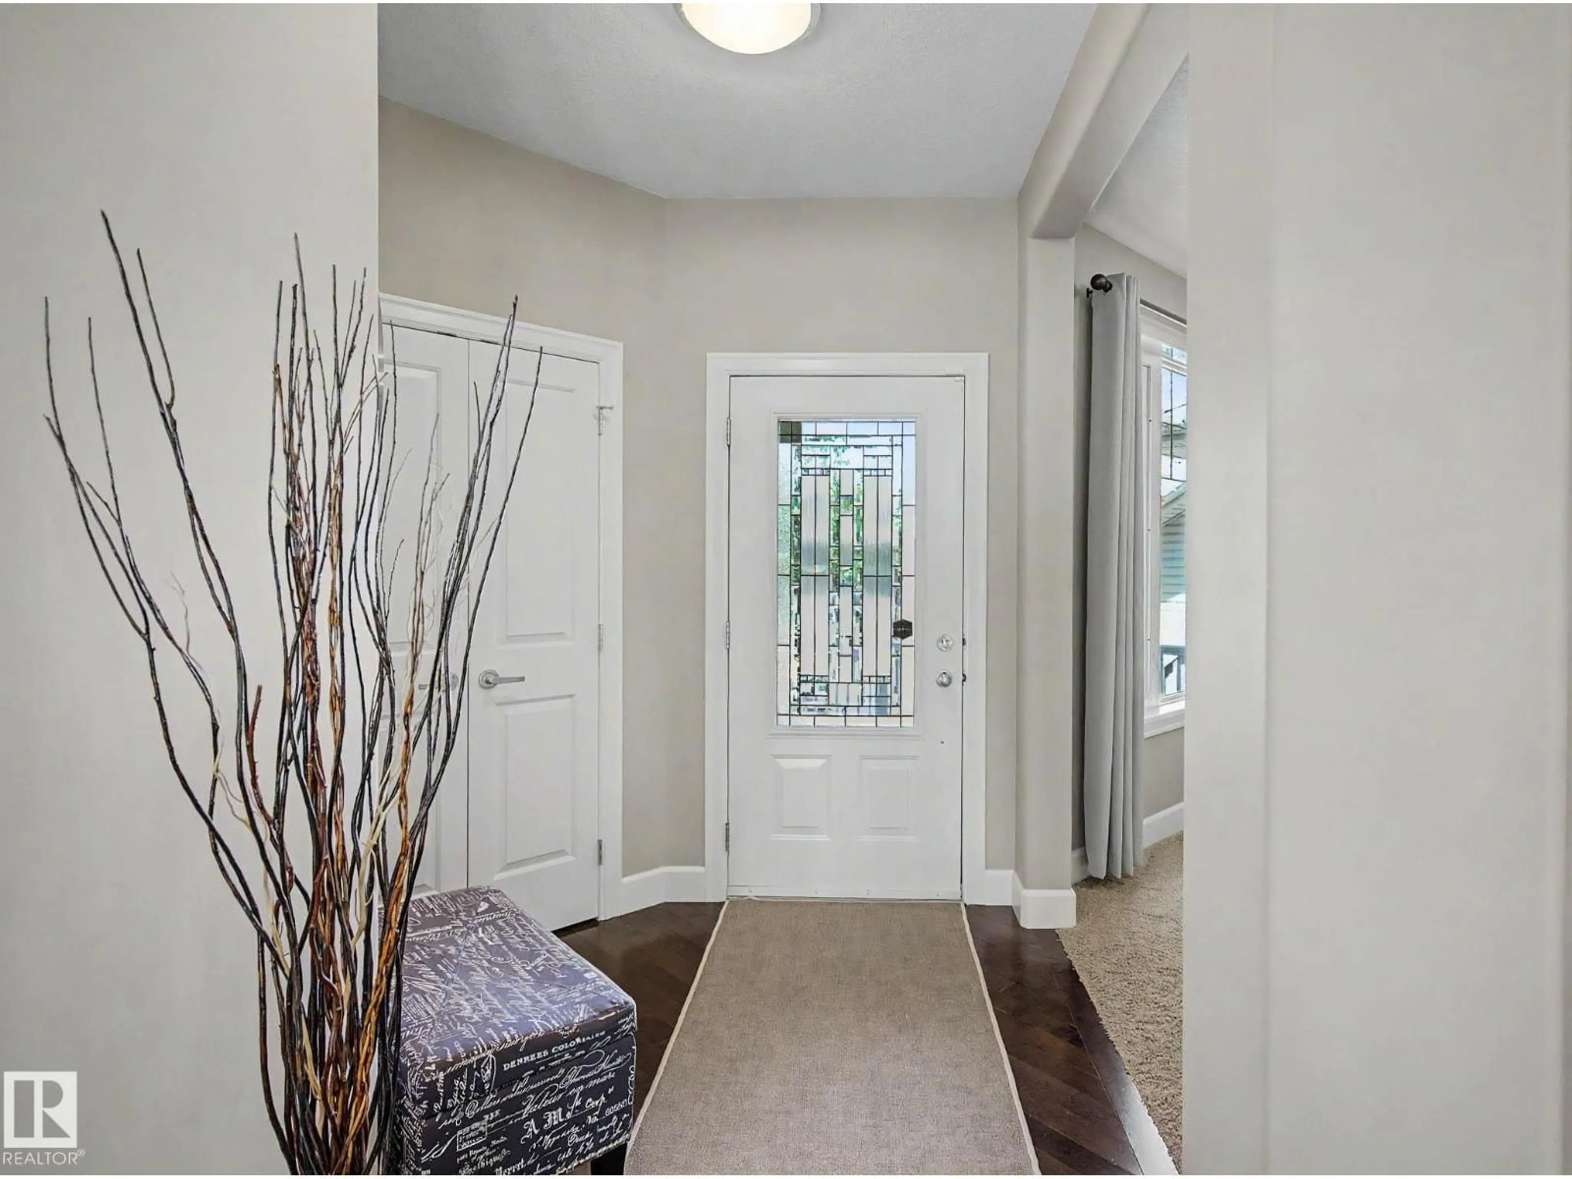
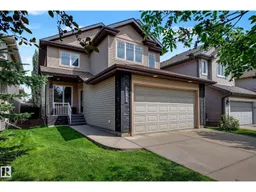
Pride of ownership is evident in this stunning custom built family home - welcome to Rutherford! Spacious 3 bdrm + 3 bath upgraded 2-story features open-concept living, expansive bright windows throughout & 9 foot ceilings on main flr & in bsmt. Upon entering, you will discover a den, coffered ceilings in liv rm, a luxurious kitchen (w/ gas stove, upgraded cabinetry, granite, garburator, pantry, hot water on demand tap & porcelain backsplash), dining area (w/ bright windows), 2 pc bath, main flr laundry & loads of storage/closets w/ built-in MDF shelving. Upstairs, a spacious bonus rm (w/vaulted ceilings), the primary suite (w/ spotless ensuite), 2 additional bdrms & a full bath. Double-att garage is insulated, has a floor drain, 9ft ceilings & 8ft tall door. Yard is beautifully treed, landscaped, fully fenced & has a lovely deck (w/ gas line to BBQ), & composite shed. Home upgrades also include: brand new furnace, A/C, tankless H20 heater, gas f/p, low main decking, water softener and more! Welcome home. (id:39198)
Property Details
Interior
Features
Main level Floor
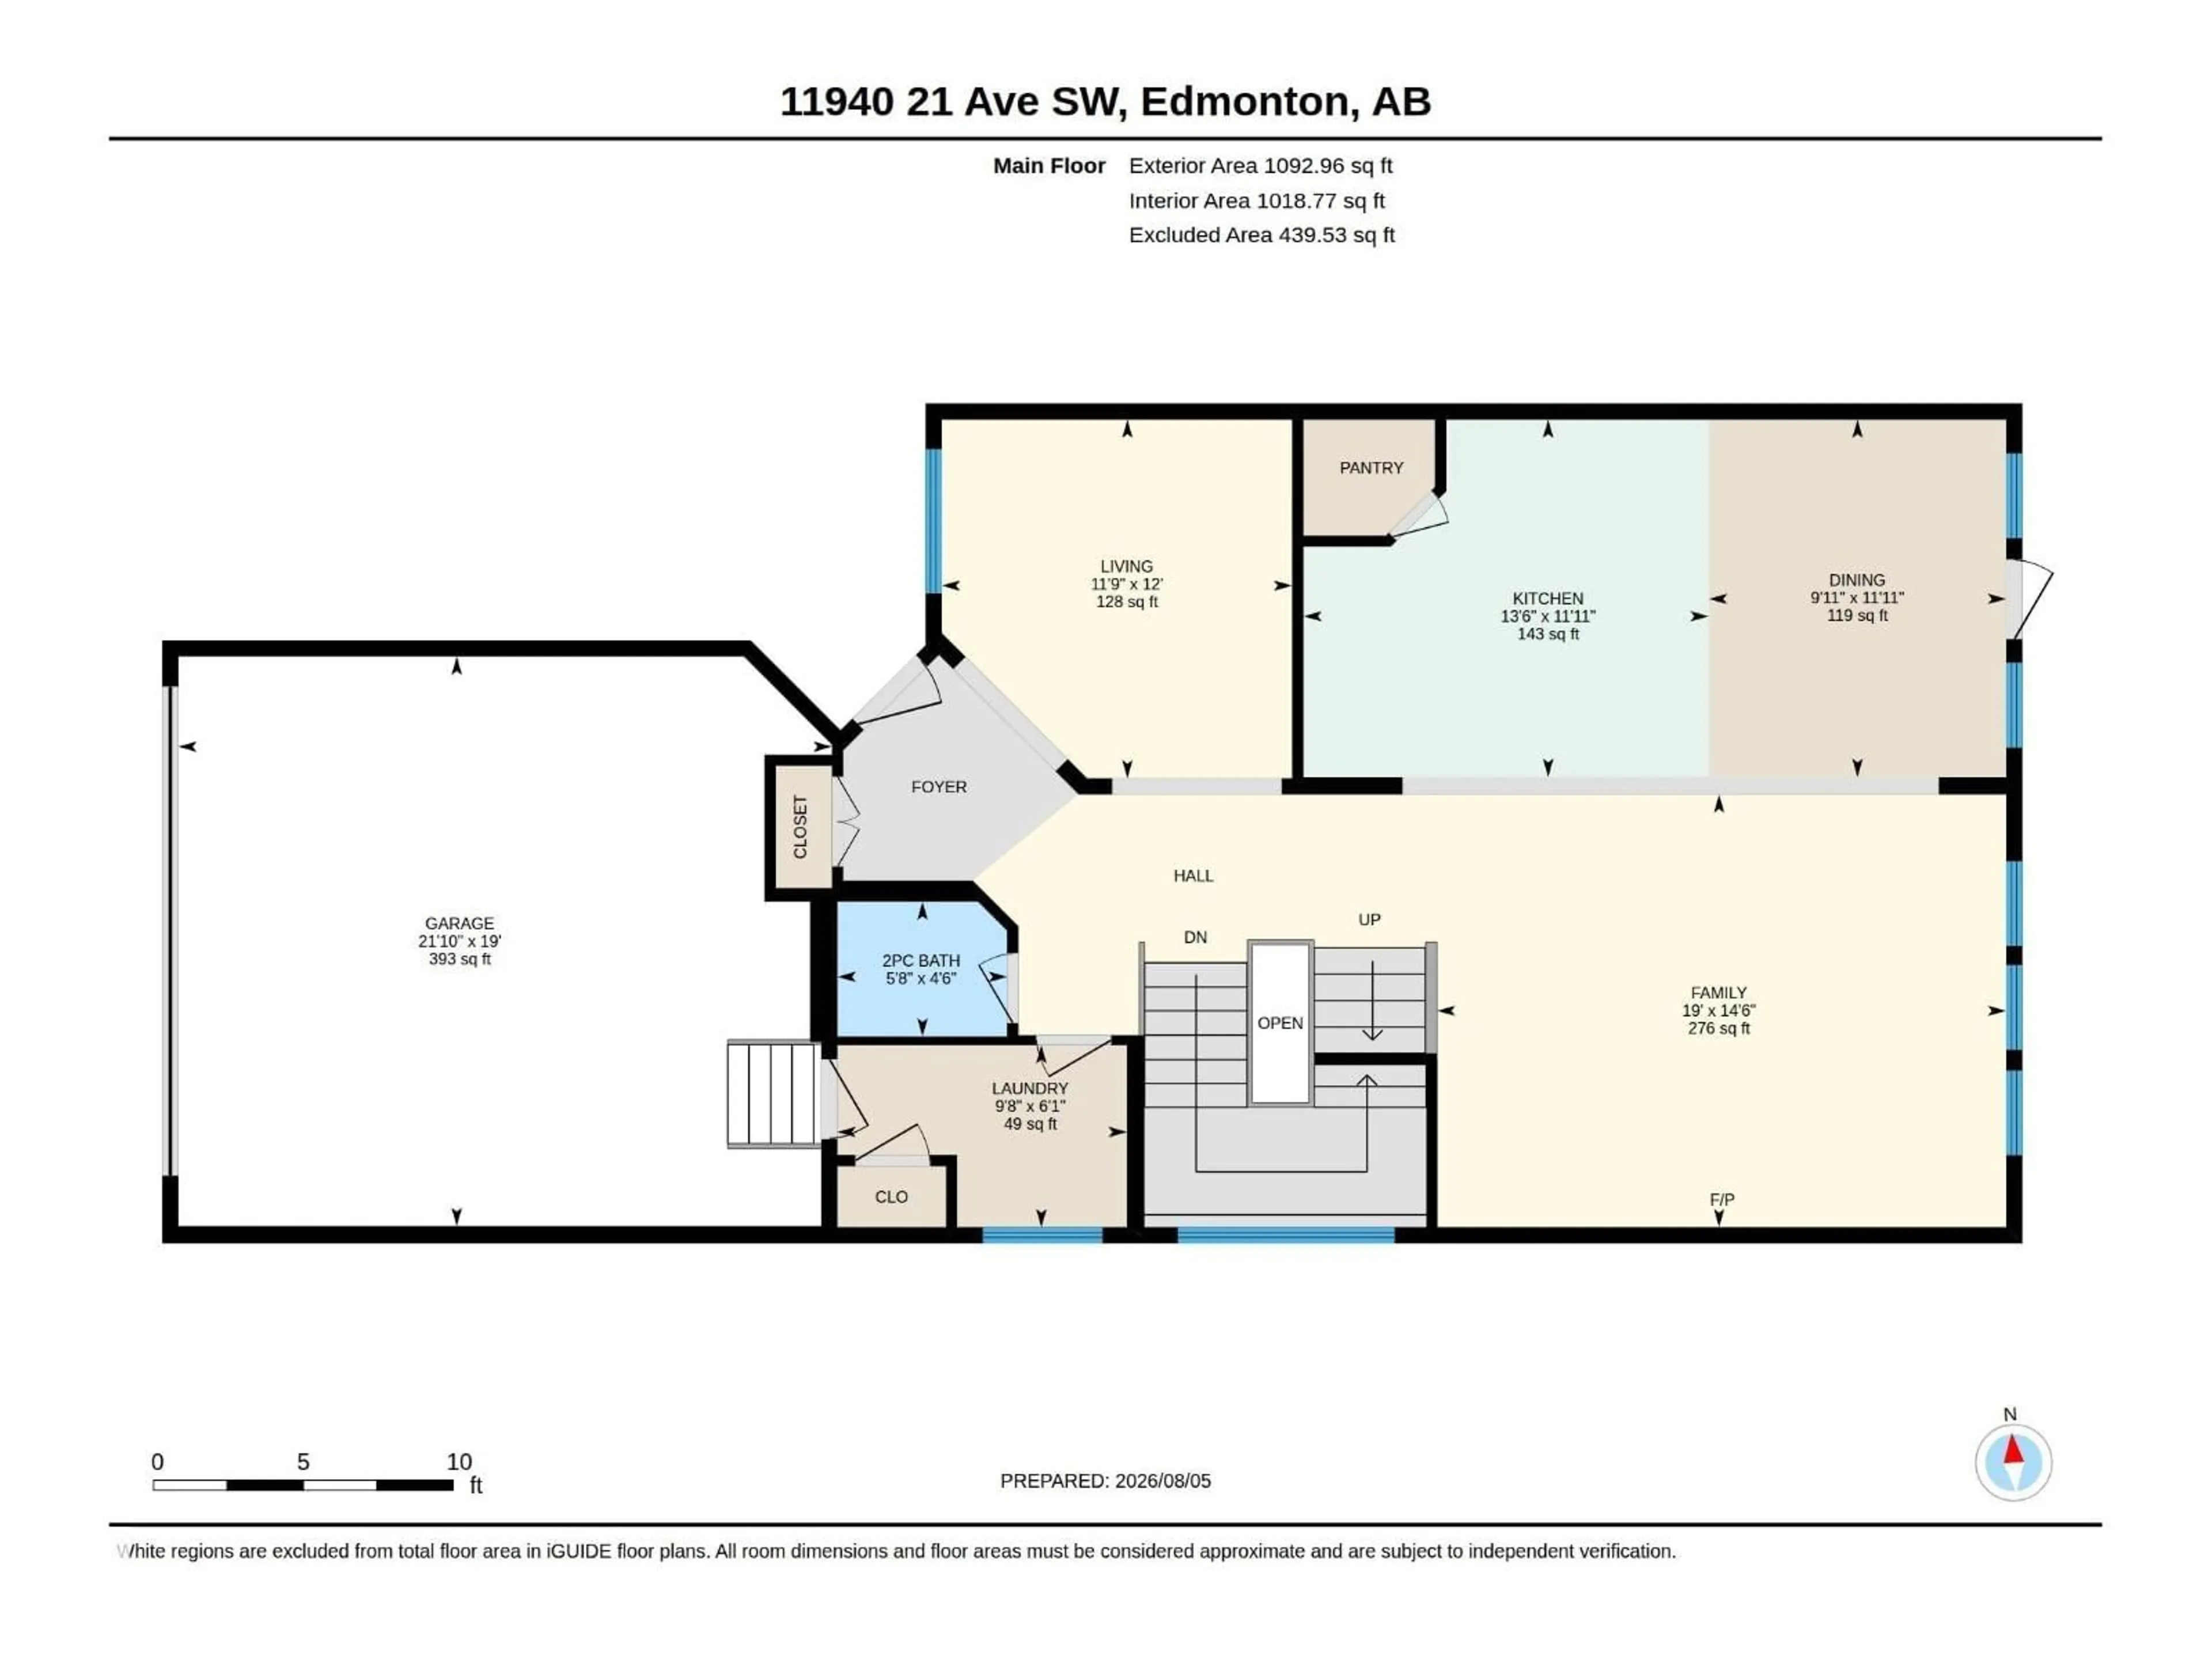
Living room
11'9" x 12'Dining room
9'11 x 11'11"Kitchen
13'6 x 11'11"Exterior
Parking
Garage spaces -
Garage type -
Total parking spaces 4
Property History
 59
59

