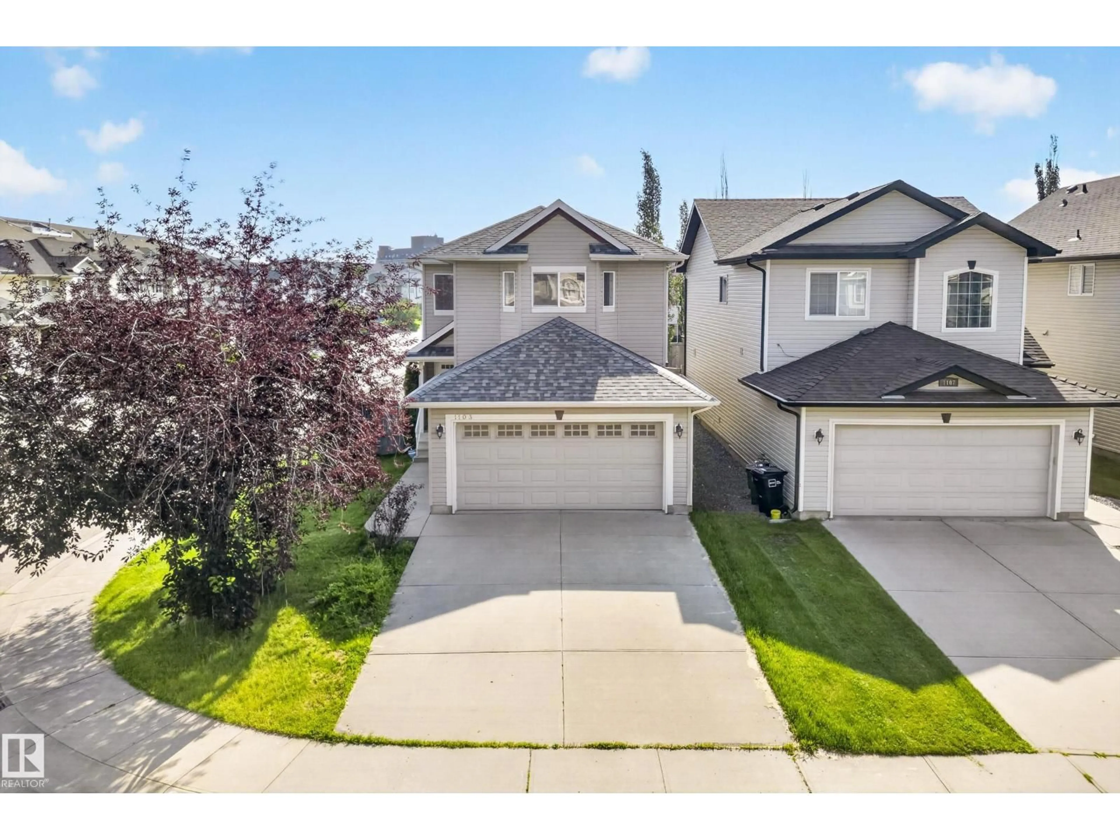
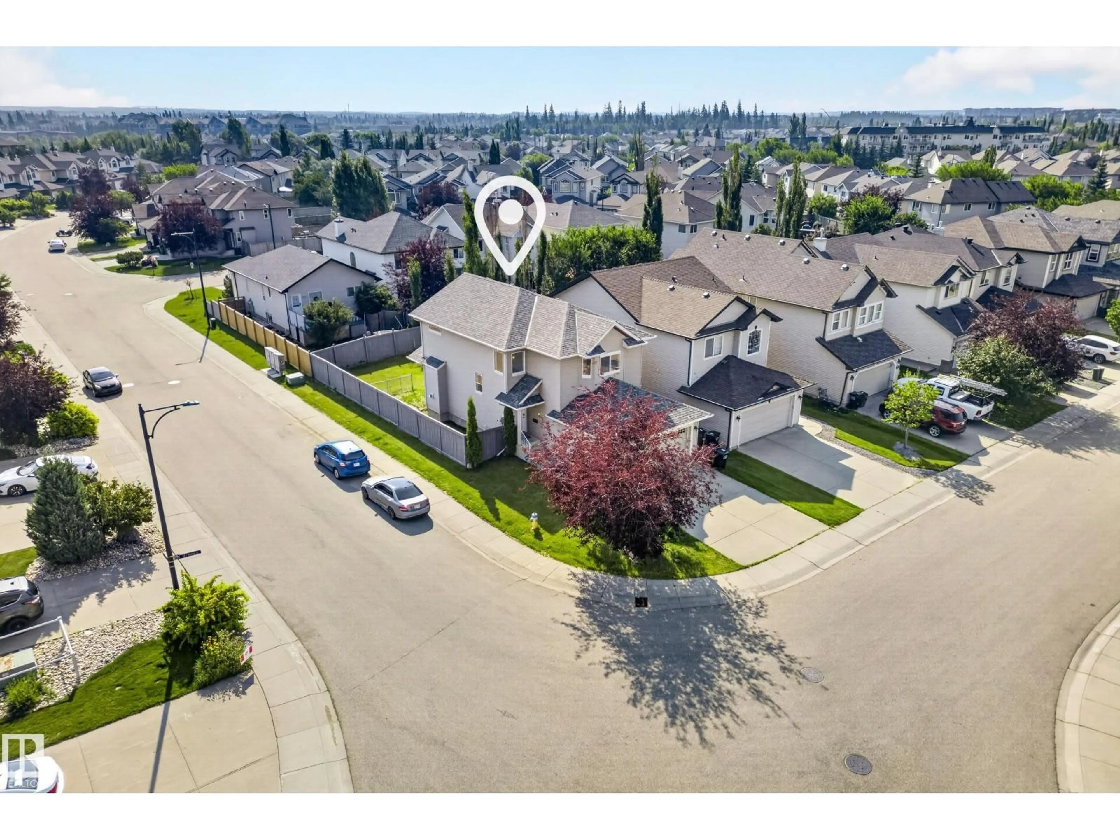
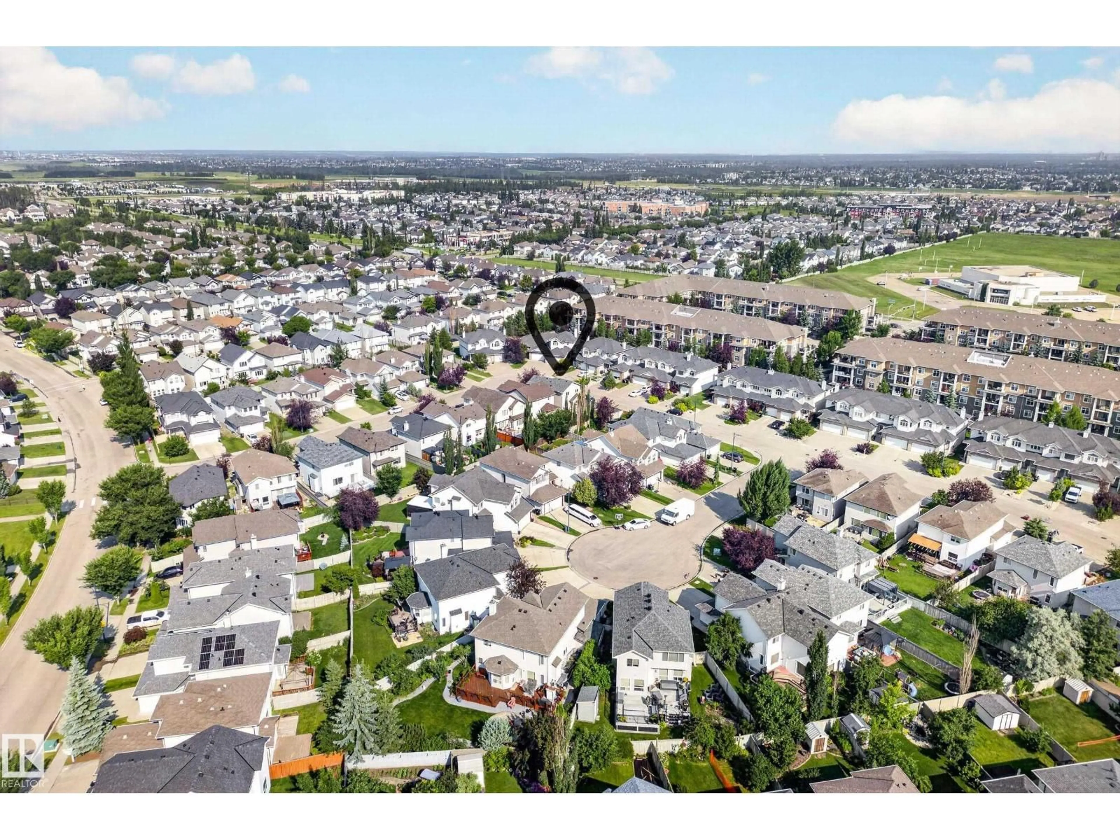
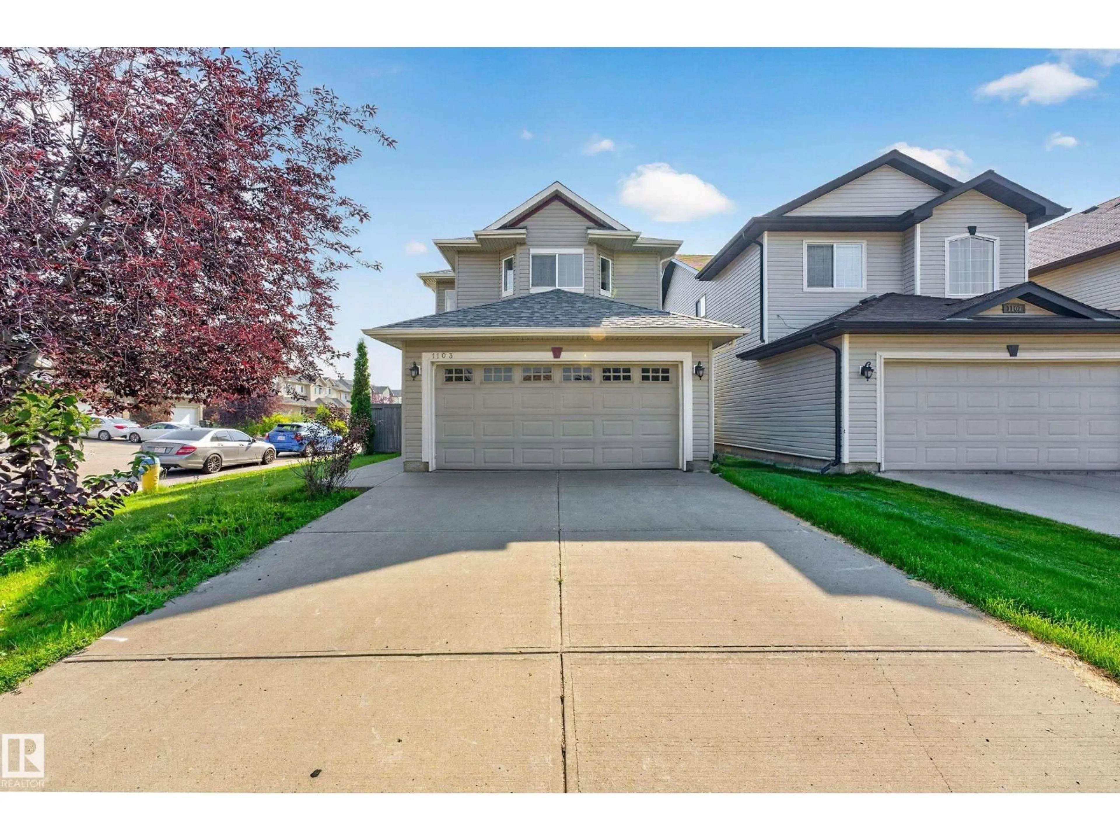
A pic from outside/outdoor area/front of a property/back of a property/a pic from drone, street for SW - 1103 117 ST, Edmonton Alberta T6W1W8
4 days on Market

SW - 1103 117 ST, Edmonton, Alberta T6W1W8

Detached
3 + 1
4 + 1
~1633 sqft
$518,000
Get pre-qualifiedPowered by nesto
Detached
3 + 1
4 + 1
~1633 sqft

Contact us about this property

Call

Highlights

Property Estimate

Days on market4 days

Estimated valueNot available

Price/Sqft$317/sqft

Monthly cost

Open Calculator

Description

A well-designed home in the great neighborhood of Rutherford. ***** Features: ** Brand new (July 2026) paint, carpet, vinyl plank flooring and major appliances. ** Corner LOT, a home with many more windows. ** Foyer, open to above & very bright. ** Roof (2023), hot water tank (2019), furnace (2018). ** Total 4 bedrooms (3+1). ** Spacious living room with a real natural gas fireplace. ** A/C is here for the increasingly hotter summer. ** Basement fully finished & permitted by the city of Edmonton (2018). ** East-facing backyard receives the first light in the morning, and avoids the long lasting heat in the afternoon. ***** Quick and easy access to the University of Alberta, top-rated schools, LRT stations, shopping centres, walking trails, & Edmonton international airport. Move in & Enjoy!! (id:39198)


Property Details

StyleHouse
View-
Age of property2006
SqFt~1633 SqFt
Lot Size-
Parking Spaces4
MLS ®NumberE4500890
Community NameRutherford
Data SourceCREA
Listing byCentury 21 Masters

Features

Heating: Forced air
Cooling: Central air conditioning
Basement: Finished, Full

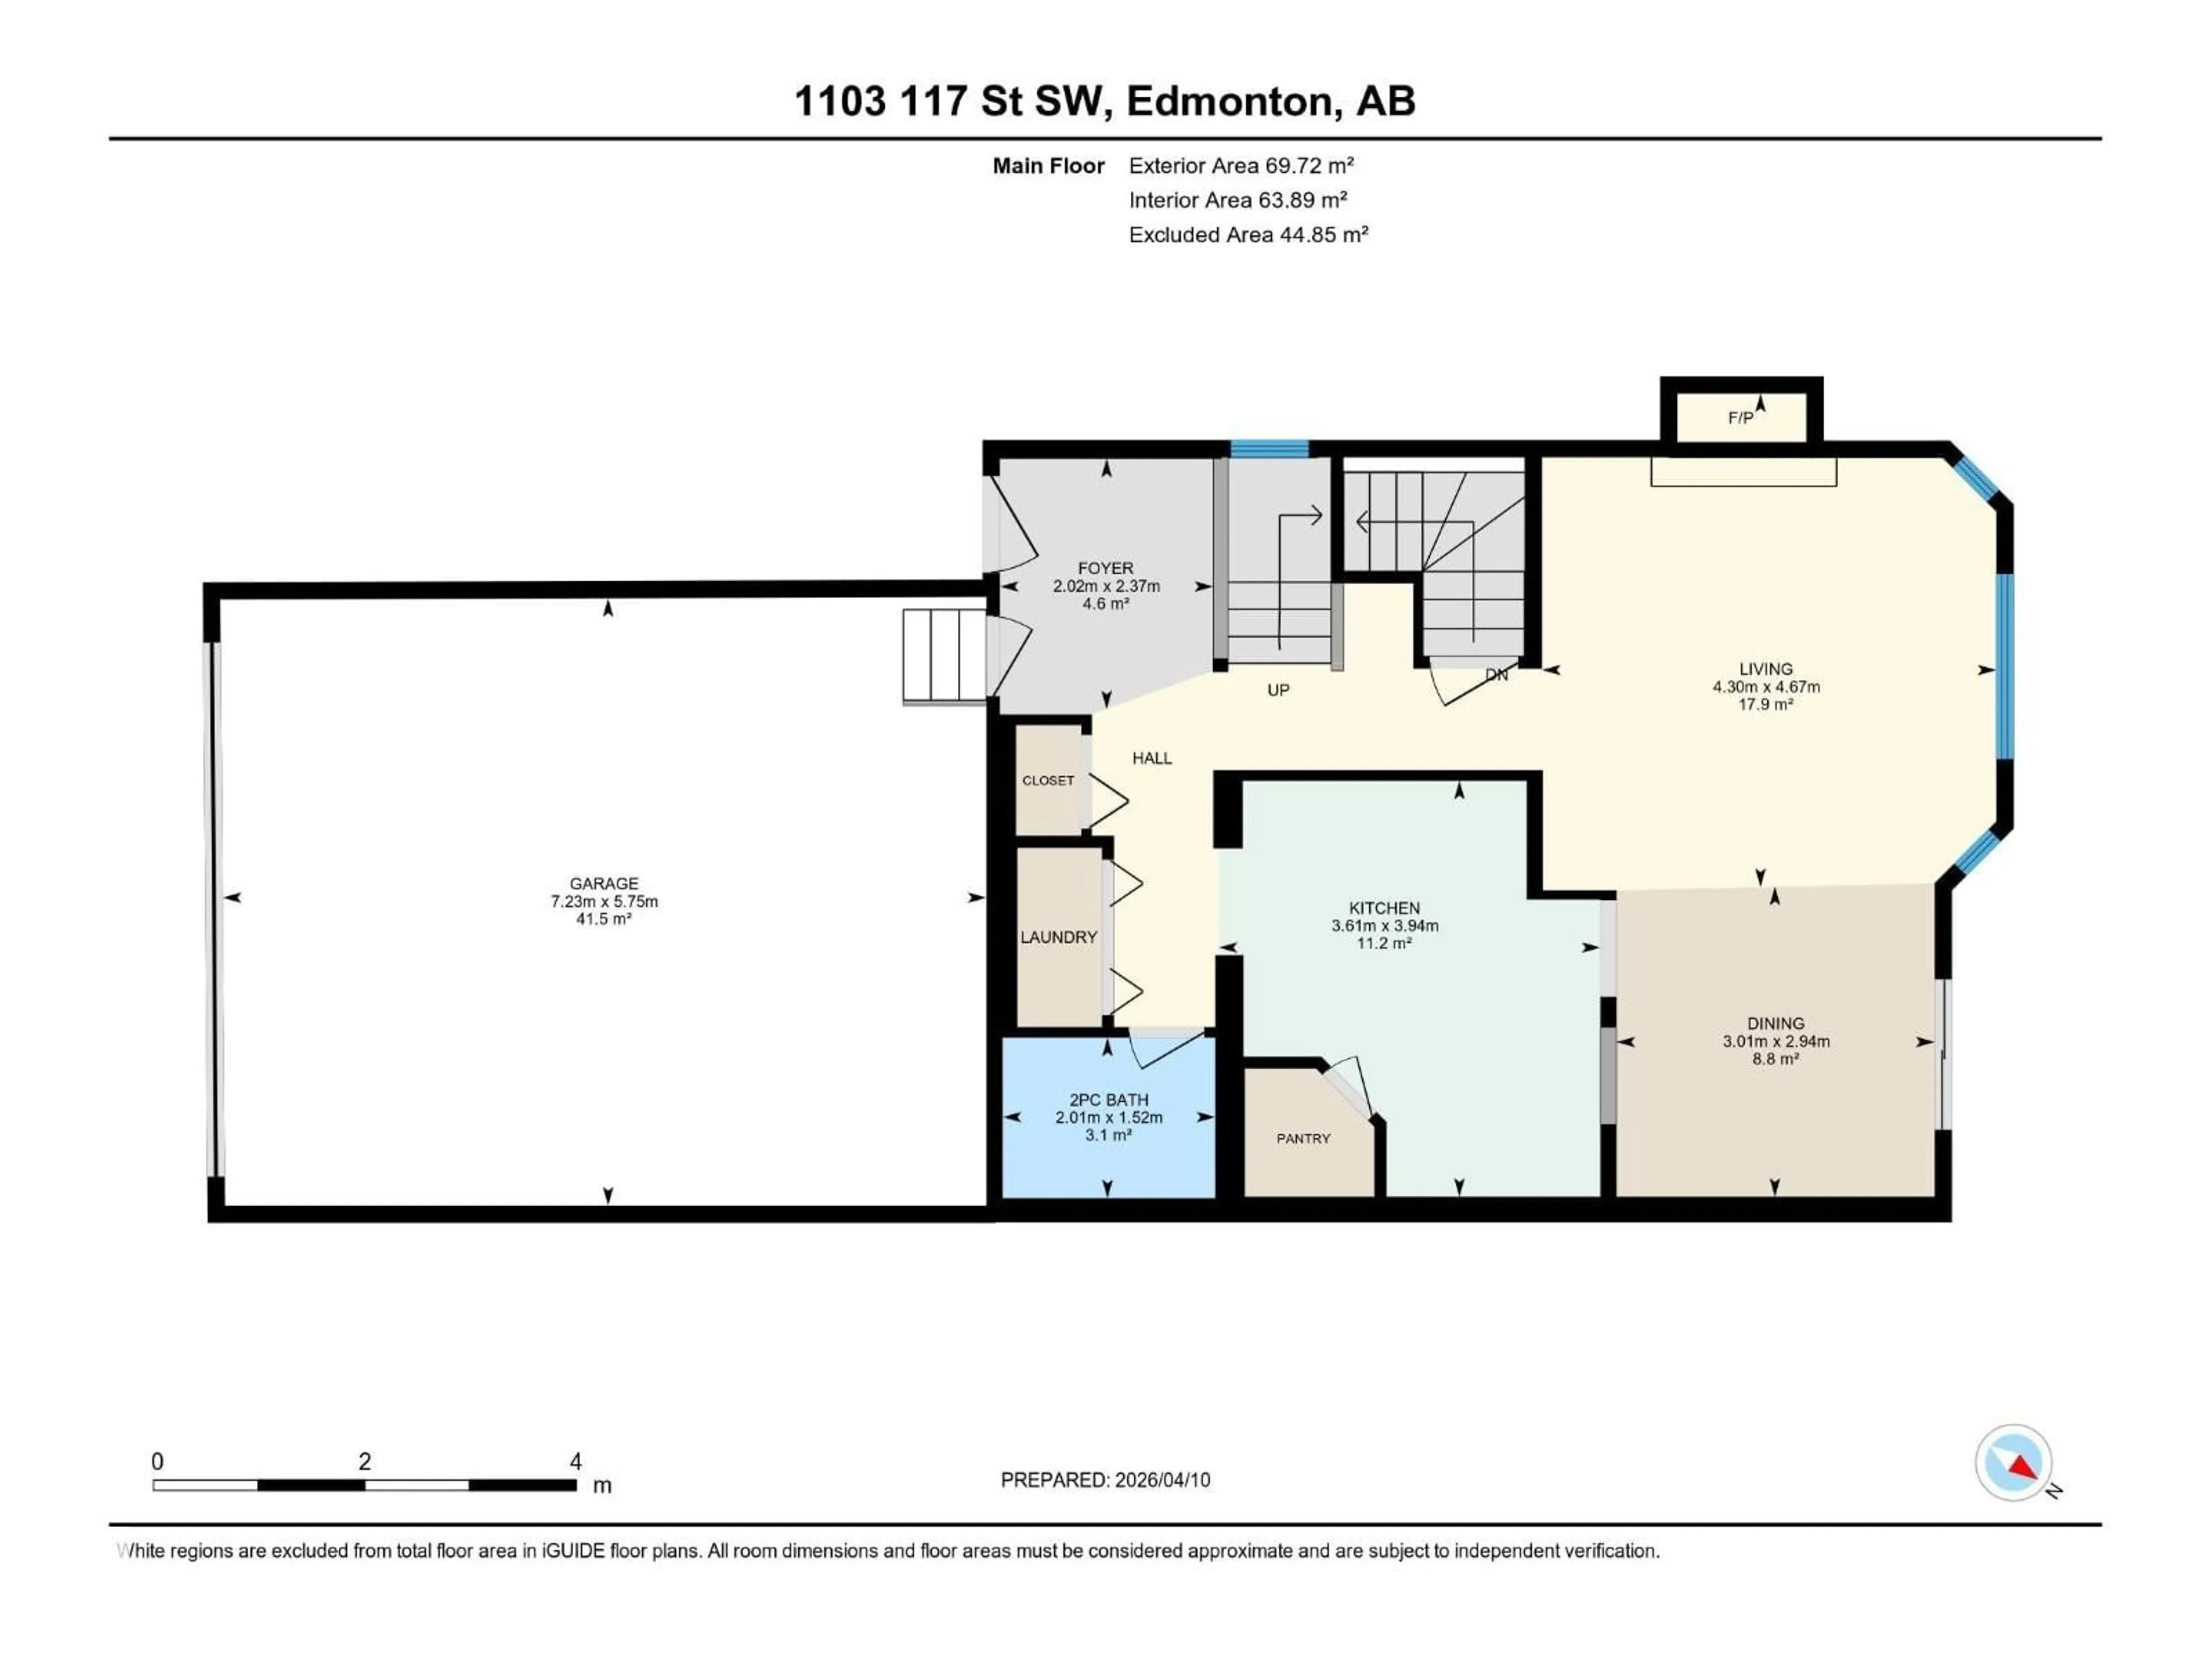
Main level Floor

Living room

4.30m x 4.67m

Dining room

2.94 x 3.01

Kitchen

3.94 x 3.61


Parking

Garage spaces -

Garage type -

Total parking spaces 4


Property History
Jul 27, 2026
ListedActive
$518,000
4 days on market
history photo preview38
Listing by crea®
Property listed by Century 21 Masters, Brokerage
Agent Banner Image
Interested in this property?Get in touch to get the inside scoop.

Population and Demographics

Overview

Total population 7640
Average household income $140,547

Age (%)

0 to 19
28%
20 to 34
20%
35 to 49
26%
50 to 64
15%
65 and plus
10%

Household composition (%)

Single family
73%
Single person
23%
Multi person
4%
Multi family
0%

Mother tongue (%)

English
67%
Mandarin
7%
Tagalog (Pilipino, Filipino)
4%
Korean
4%
Yue (Cantonese)
3%
Others
3%
Spanish
2%
Urdu
2%
Gujarati
2%

House tenancy (%)

Owners
75%
Renters
25%

What’s nearby?Essentials within 5 km

Local Logic

Transportation Scores

Estimated Budget

Powered by:
The trademarks REALTOR®, REALTORS®, and the REALTOR® logo are controlled by The Canadian Real Estate Association (CREA) and identify real estate professionals who are members of CREA. The trademarks MLS®, Multiple Listing Service® and the associated logos are owned by CREA and identify the quality of services provided by real estate professionals who are members of CREA. Used under license.

