84 - 1304 RUTHERFORD RD, Edmonton, Alberta T6W0B4
Contact us about this property
Highlights
Estimated valueThis is the price Wahi expects this property to sell for.
The calculation is powered by our Instant Home Value Estimate, which uses current market and property price trends to estimate your home’s value with a 90% accuracy rate.Not available
Price/Sqft$297/sqft
Monthly cost
Open Calculator
Description
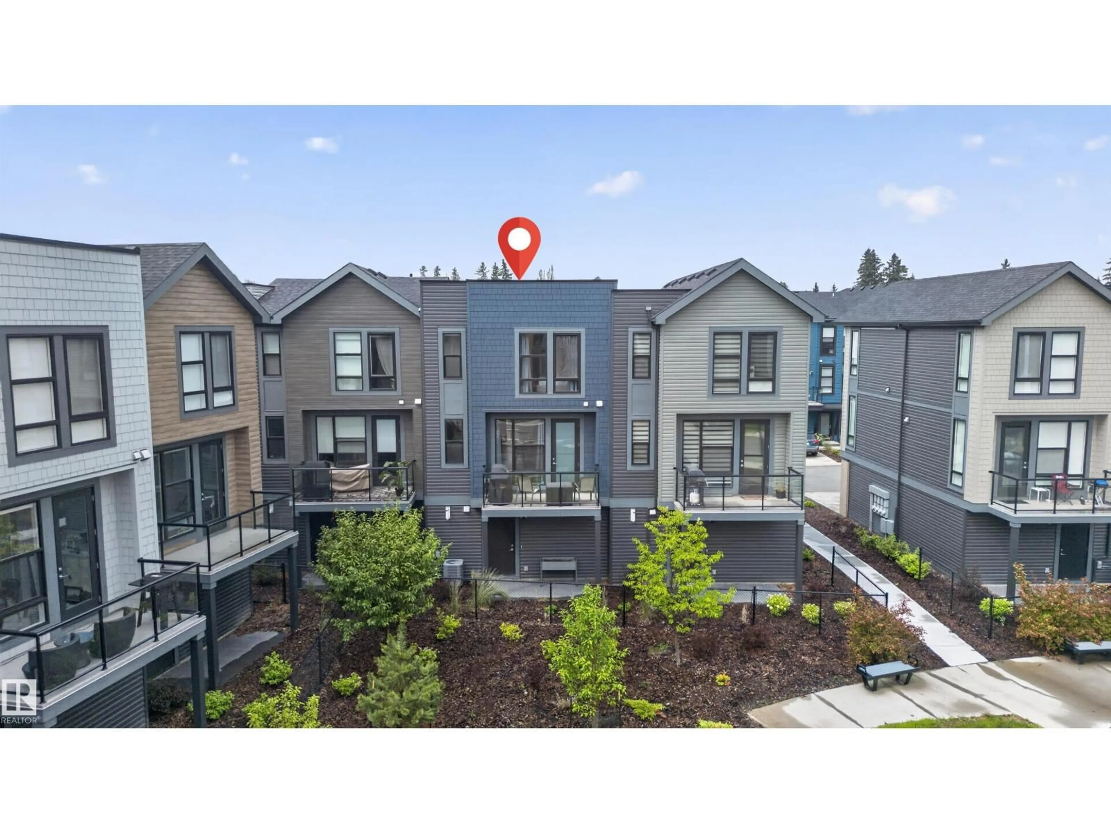
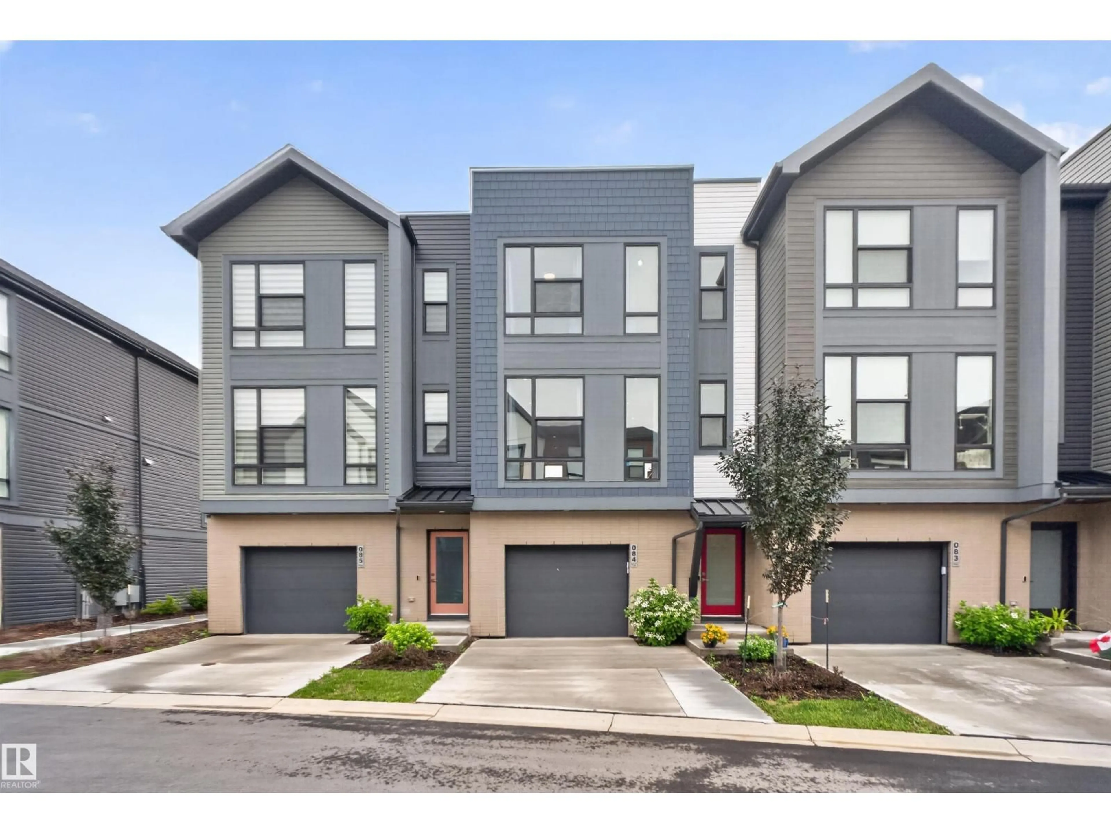
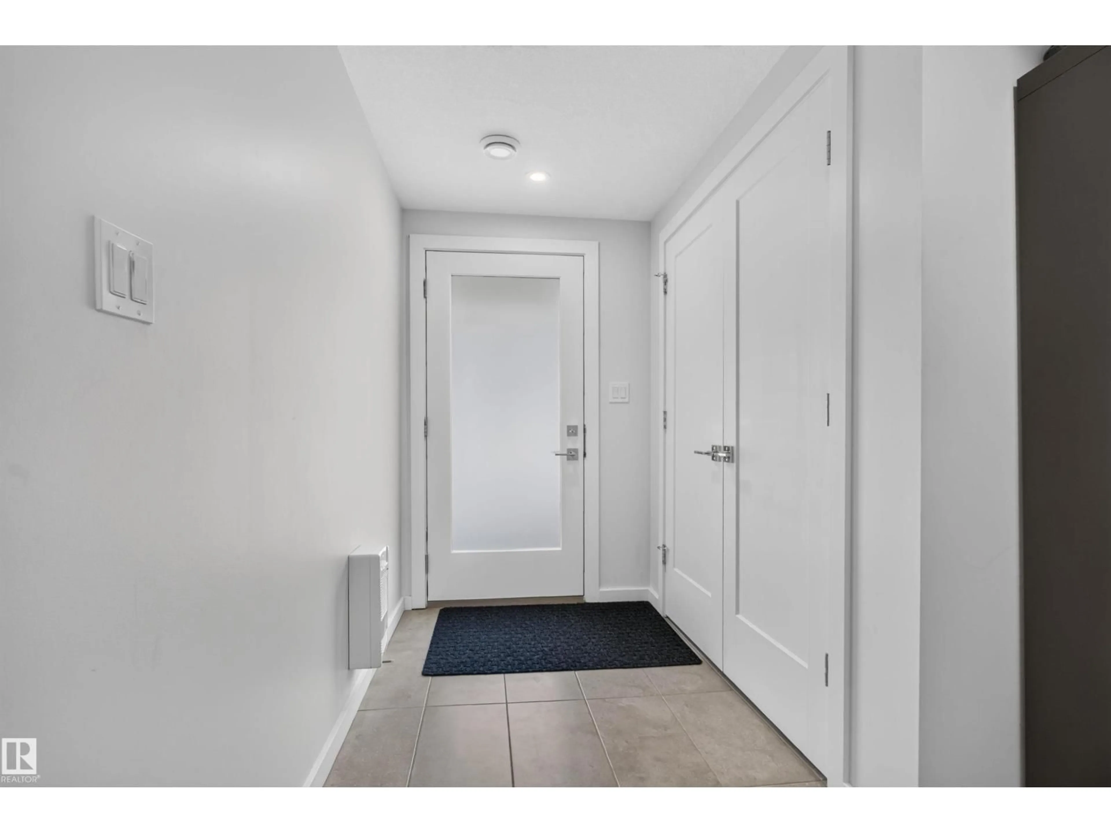
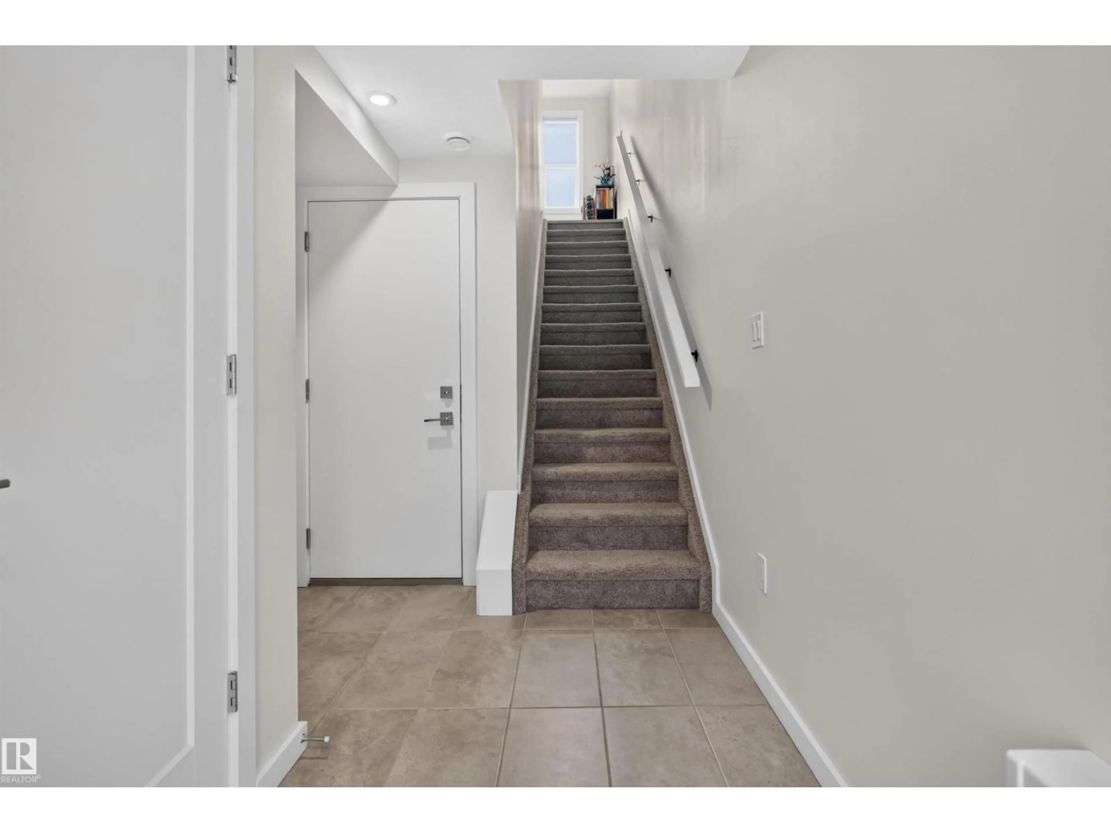
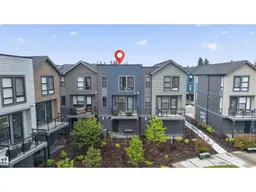
Welcome to Pivot at Rutherford, where contemporary design meets exceptional low-maintenance living. This beautiful townhouse offers over 1,493 sq. ft. of thoughtfully designed living space, featuring 2 spacious bedrooms, 2.5 bathrooms, and a garage. The bright, open-concept main floor is filled with natural light from dramatic floor-to-ceiling windows and showcases luxury flooring, designer feature walls, upgraded lighting, and a stunning kitchen complete with quartz countertops, a large island, and premium stainless steel appliances. Upstairs, the spacious primary retreat features a private ensuite, another full bath, and convenient upper-floor laundry complete the level. This home offers being just minutes from schools, parks, shopping, public transit, and major commuter routes. This is modern living at its finest in one of southwest Edmonton's most sought-after communities. (id:39198)
Property Details
Interior
Features
Upper Level Floor
Living room
Dining room
Kitchen
Family room
Exterior
Parking
Garage spaces -
Garage type -
Total parking spaces 3
Condo Details
Amenities
Ceiling - 9ft
Inclusions
Property History
 36
36
