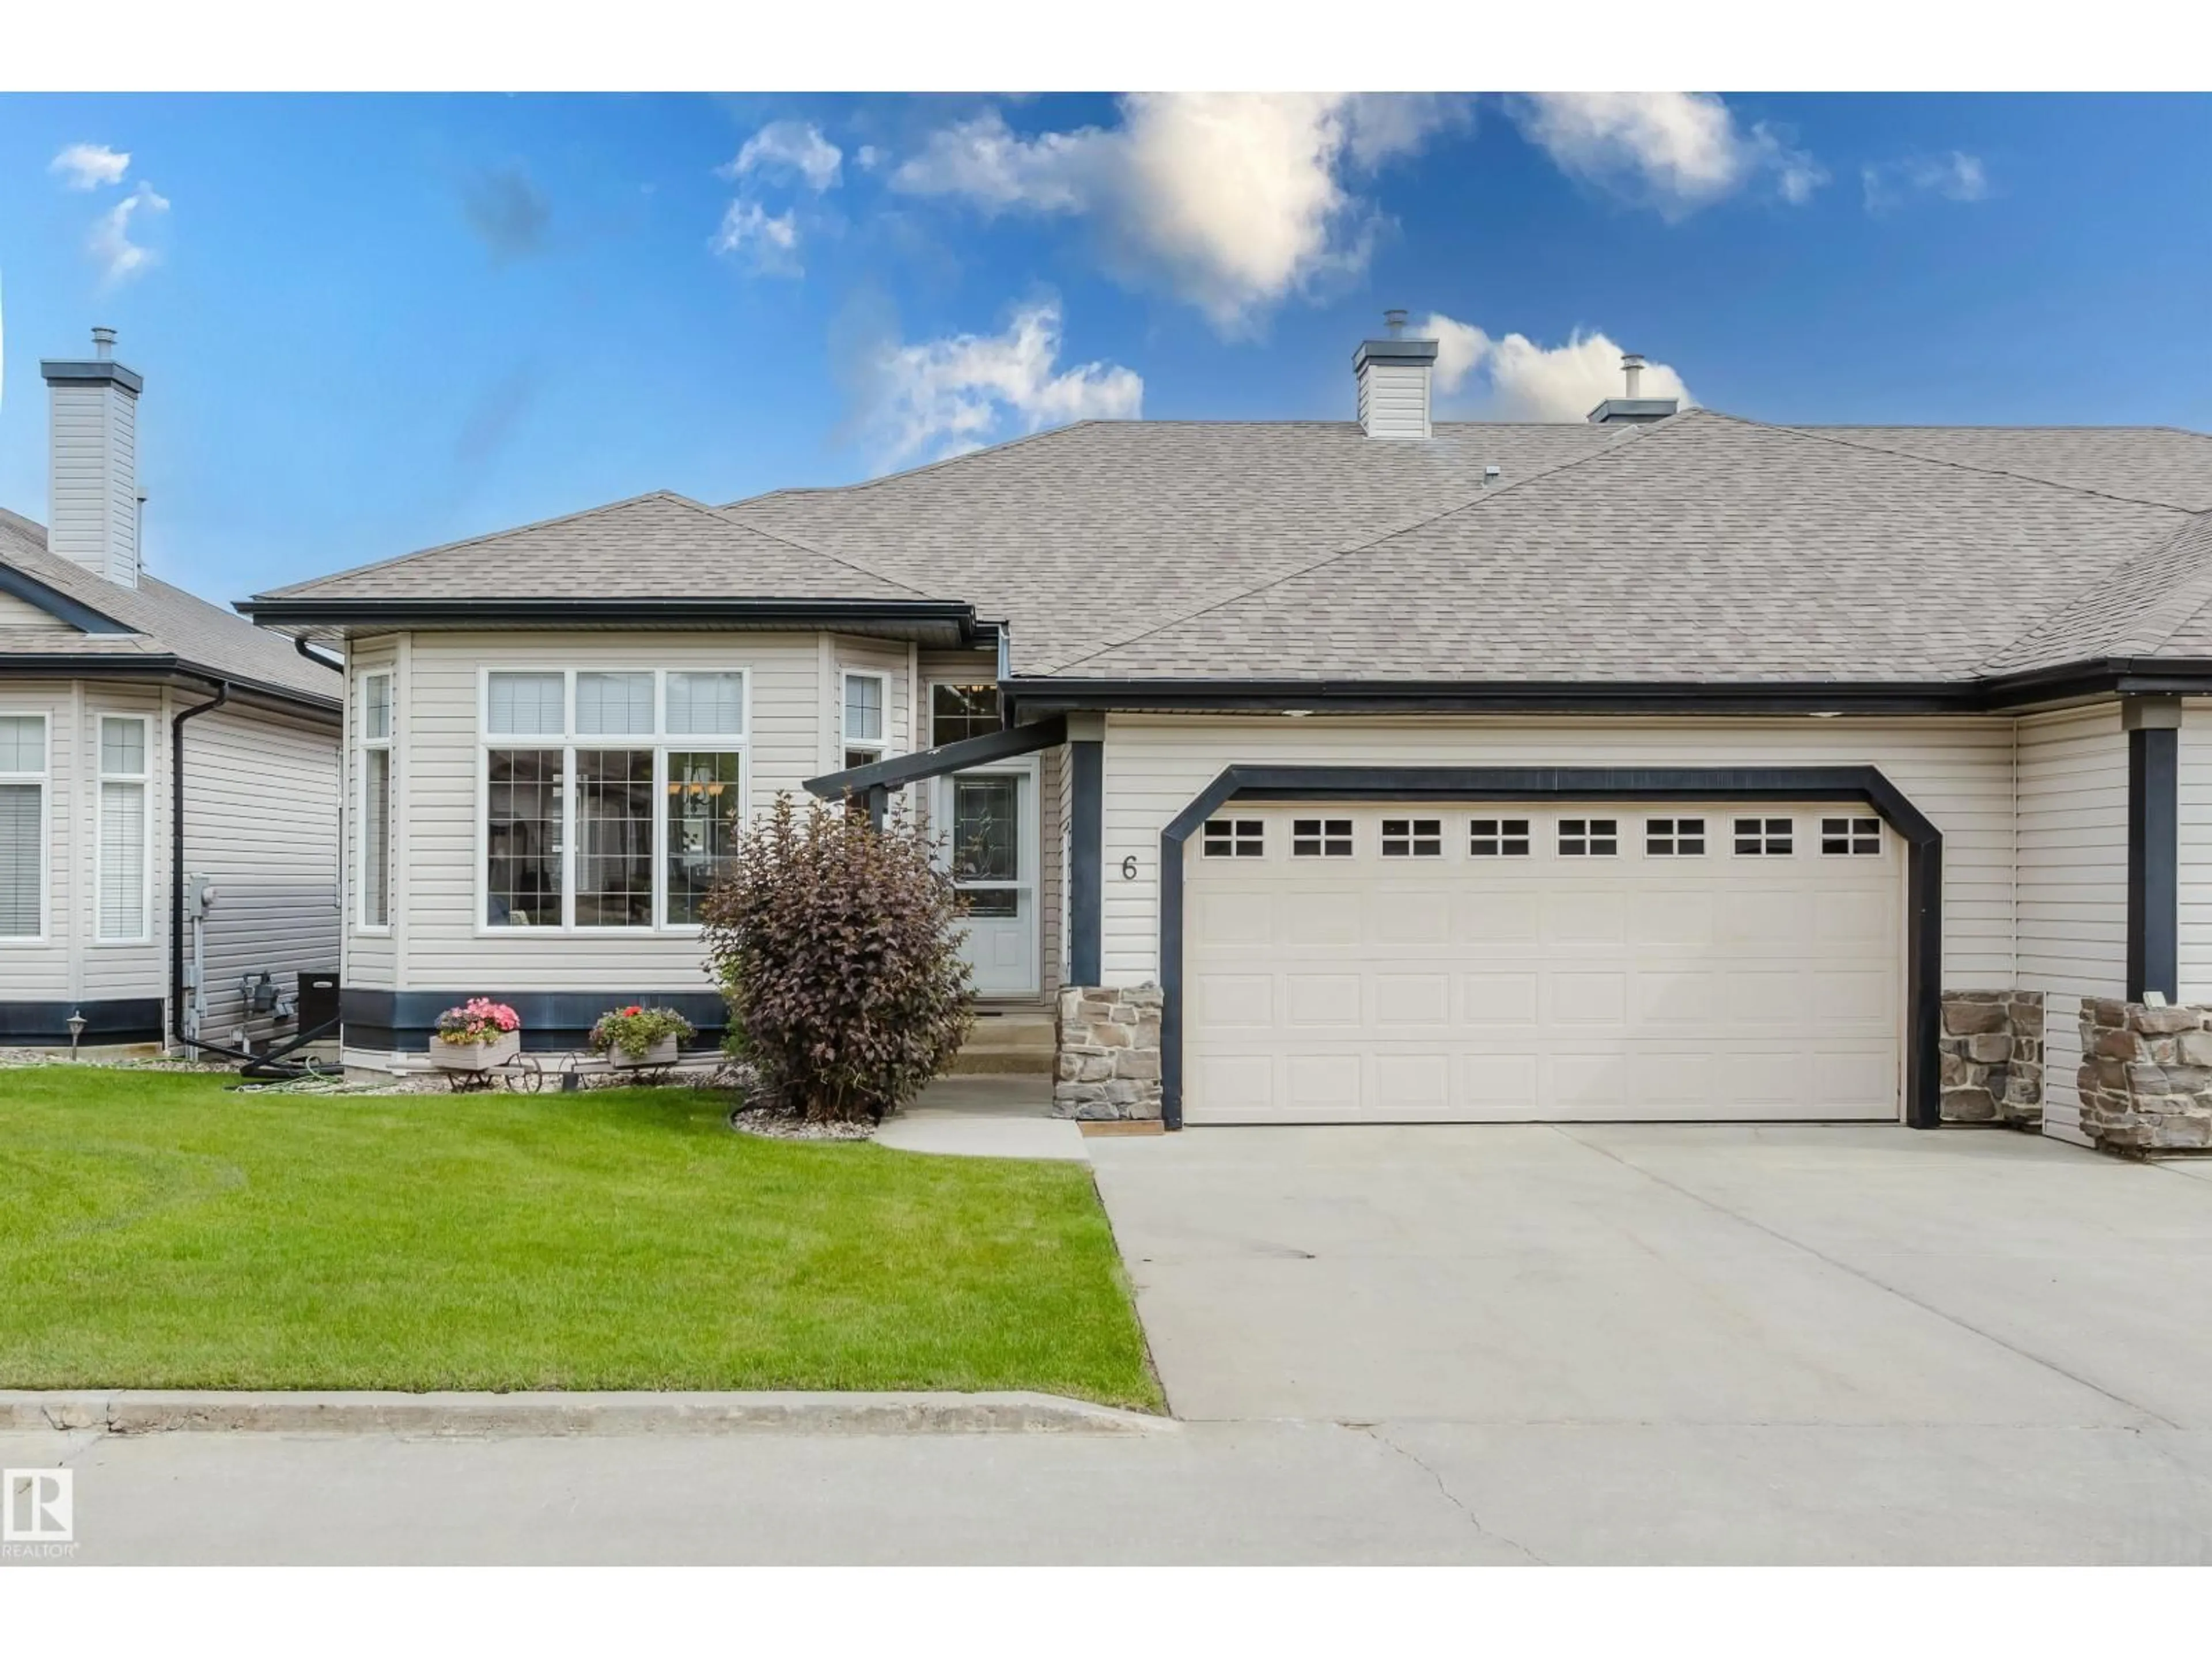
#6 - 12504 15 AV, Edmonton, Alberta T6W1X1
Contact us about this property
Highlights
Estimated valueThis is the price Wahi expects this property to sell for.
The calculation is powered by our Instant Home Value Estimate, which uses current market and property price trends to estimate your home’s value with a 90% accuracy rate.Not available
Price/Sqft$347/sqft
Monthly cost
Open Calculator
Description
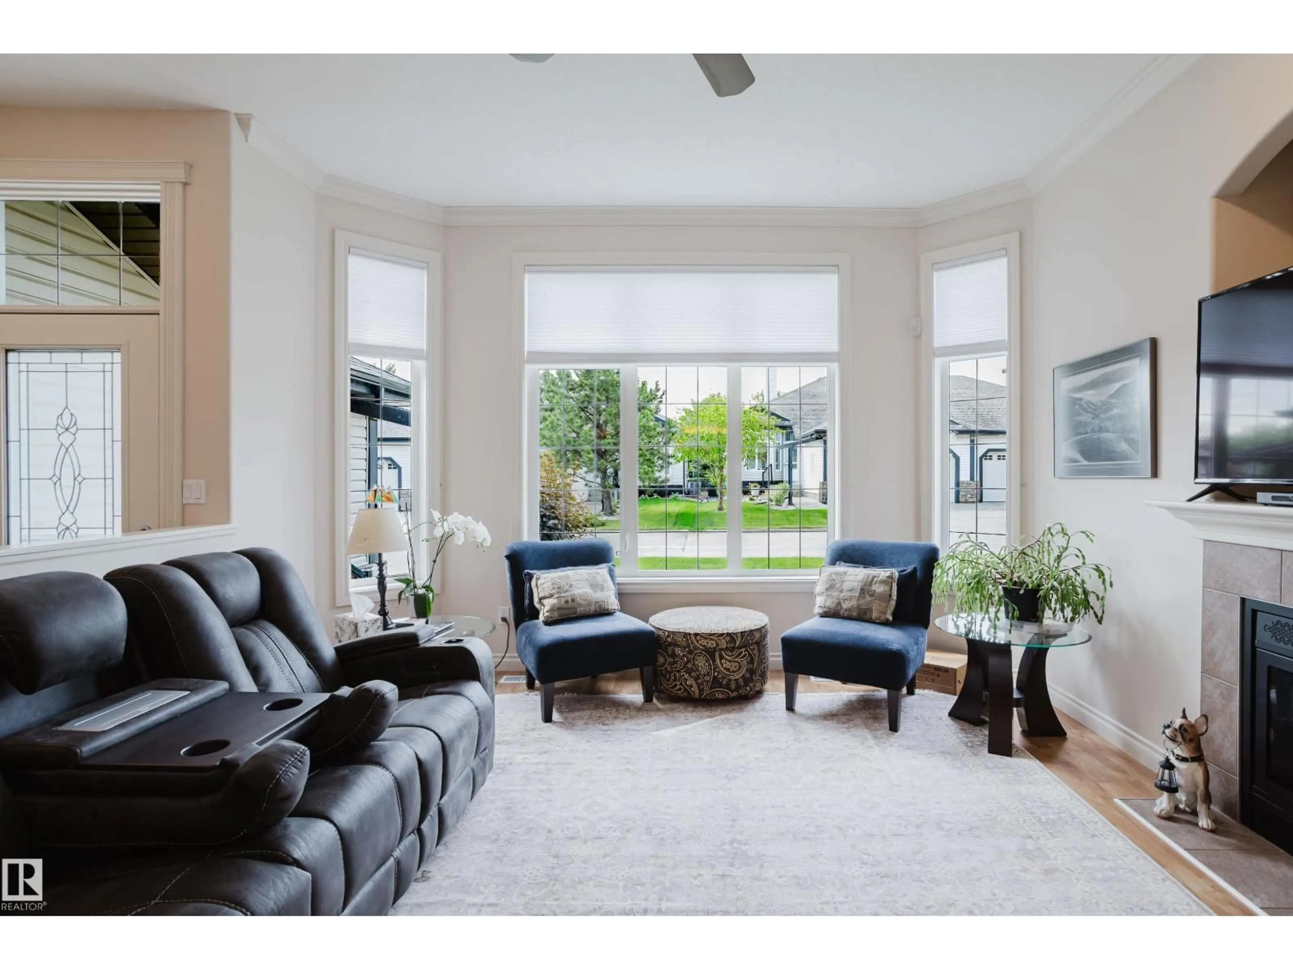
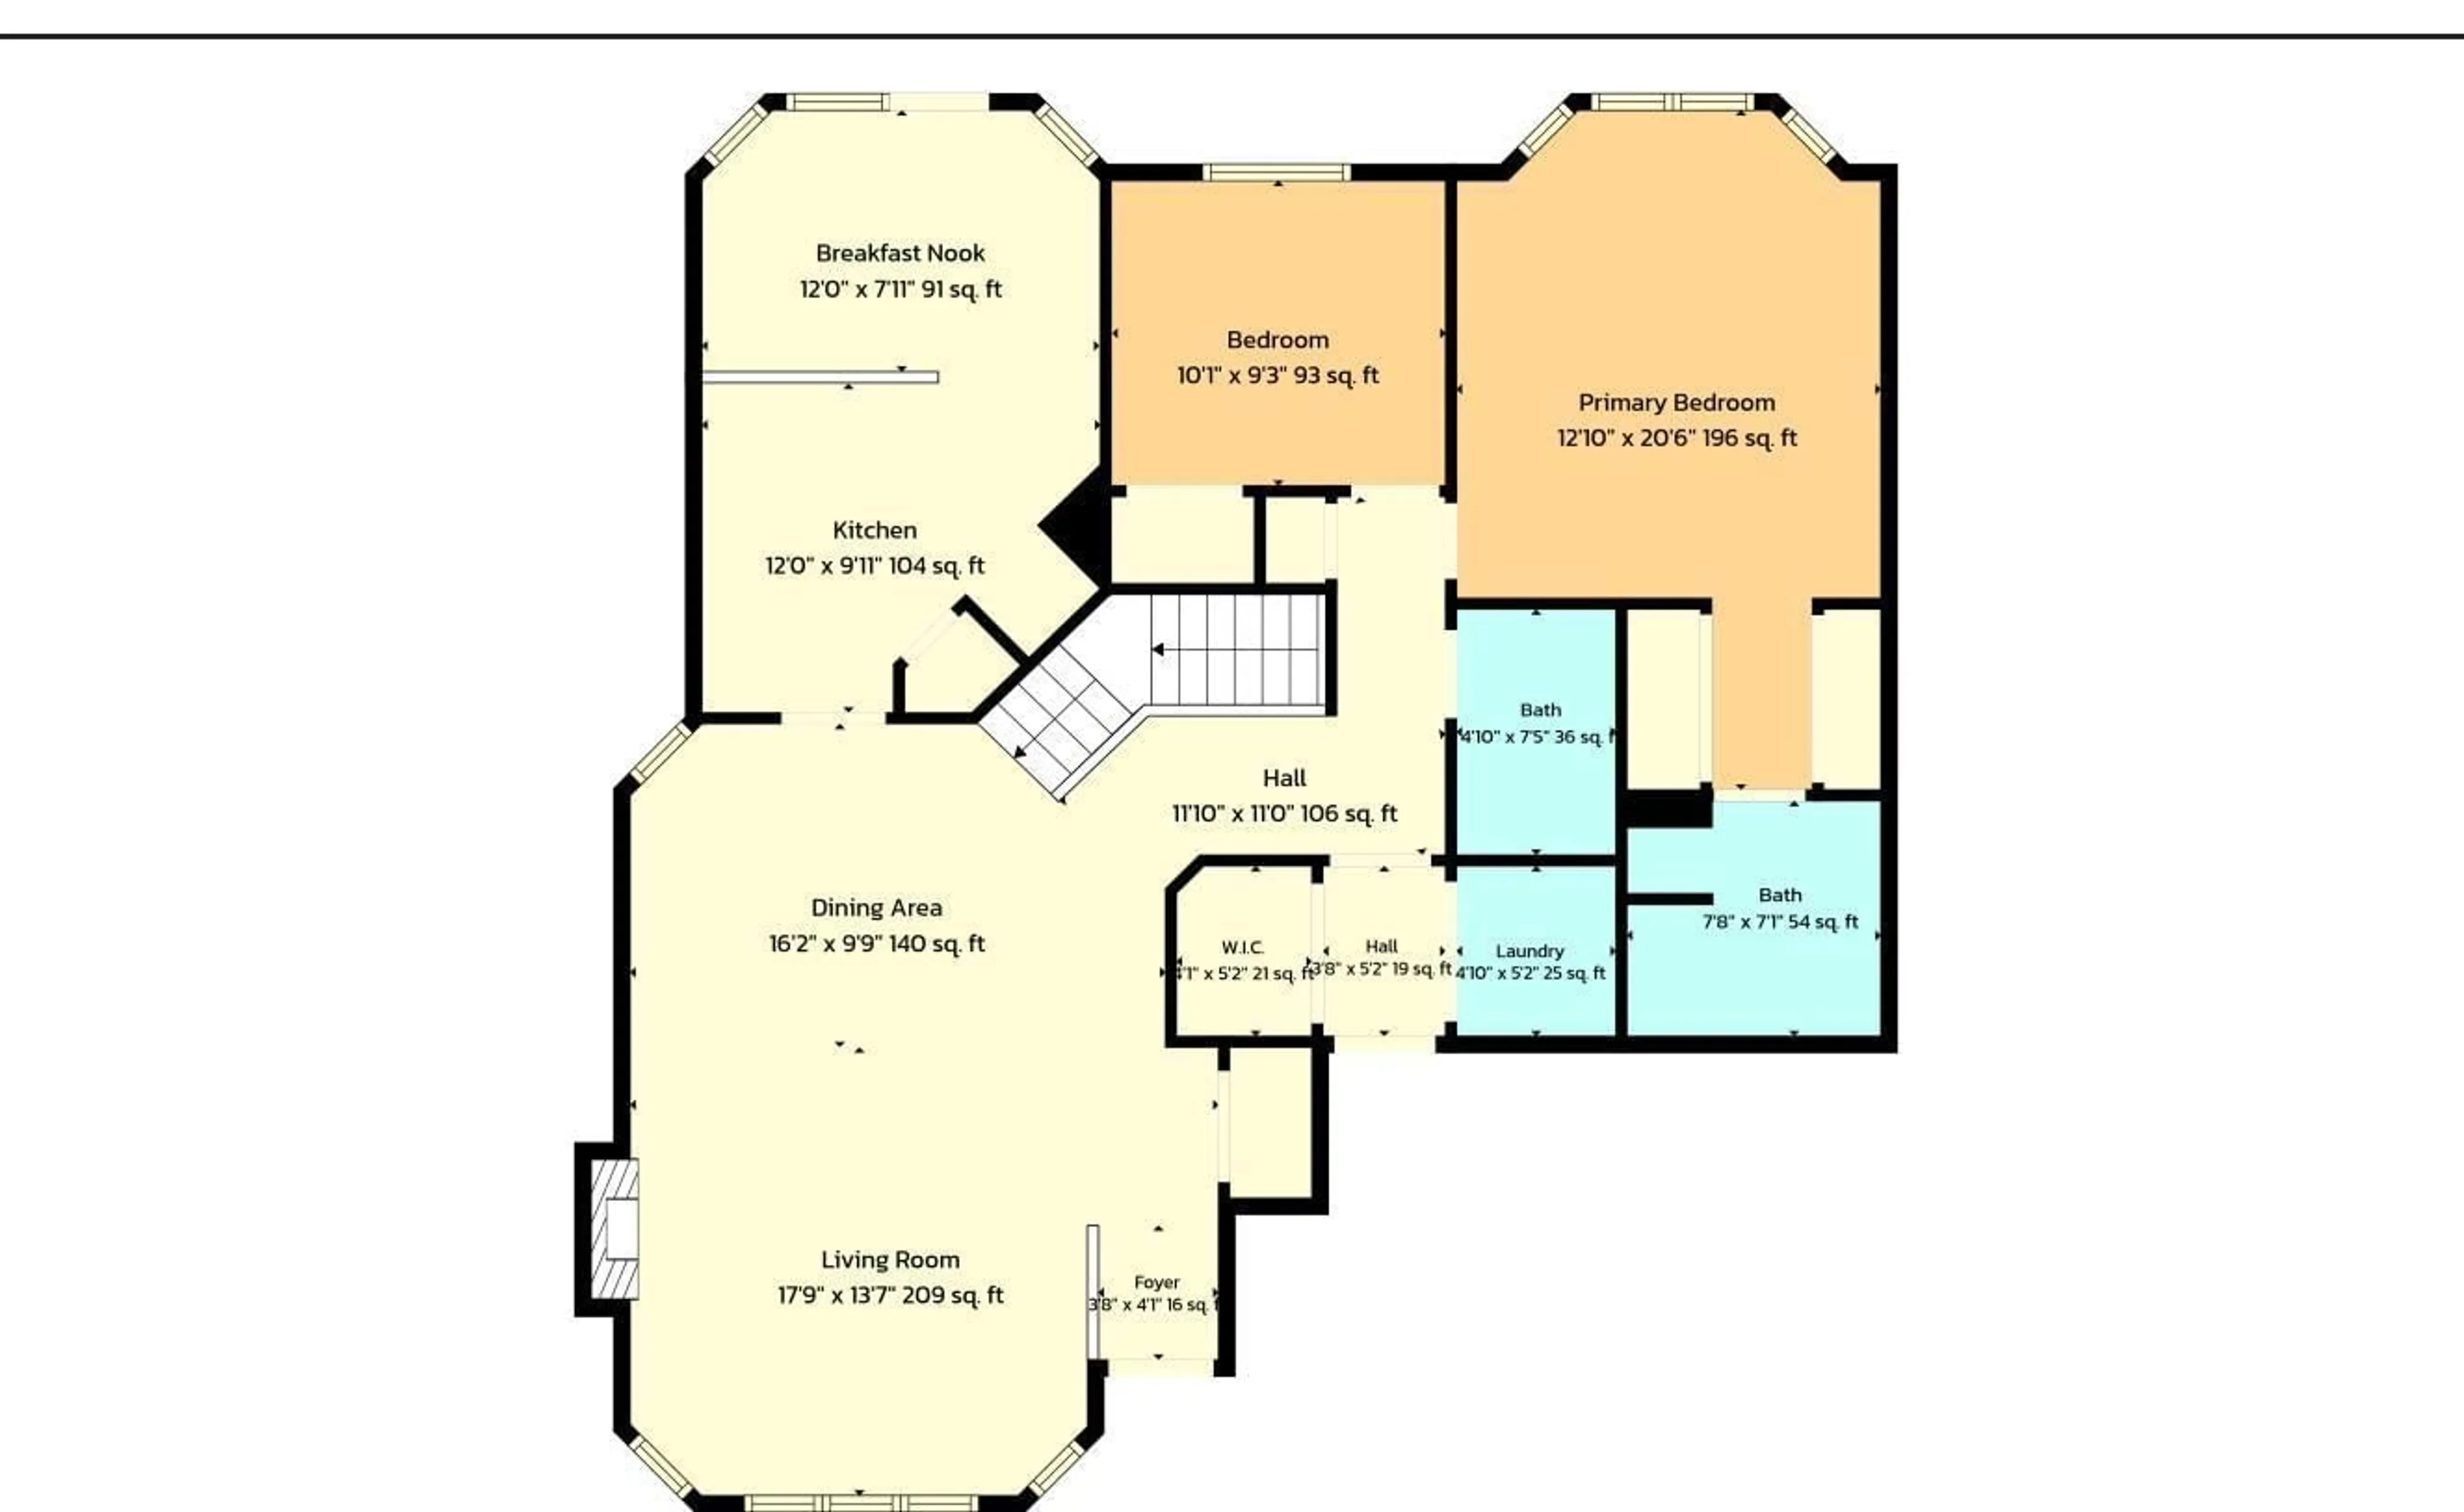
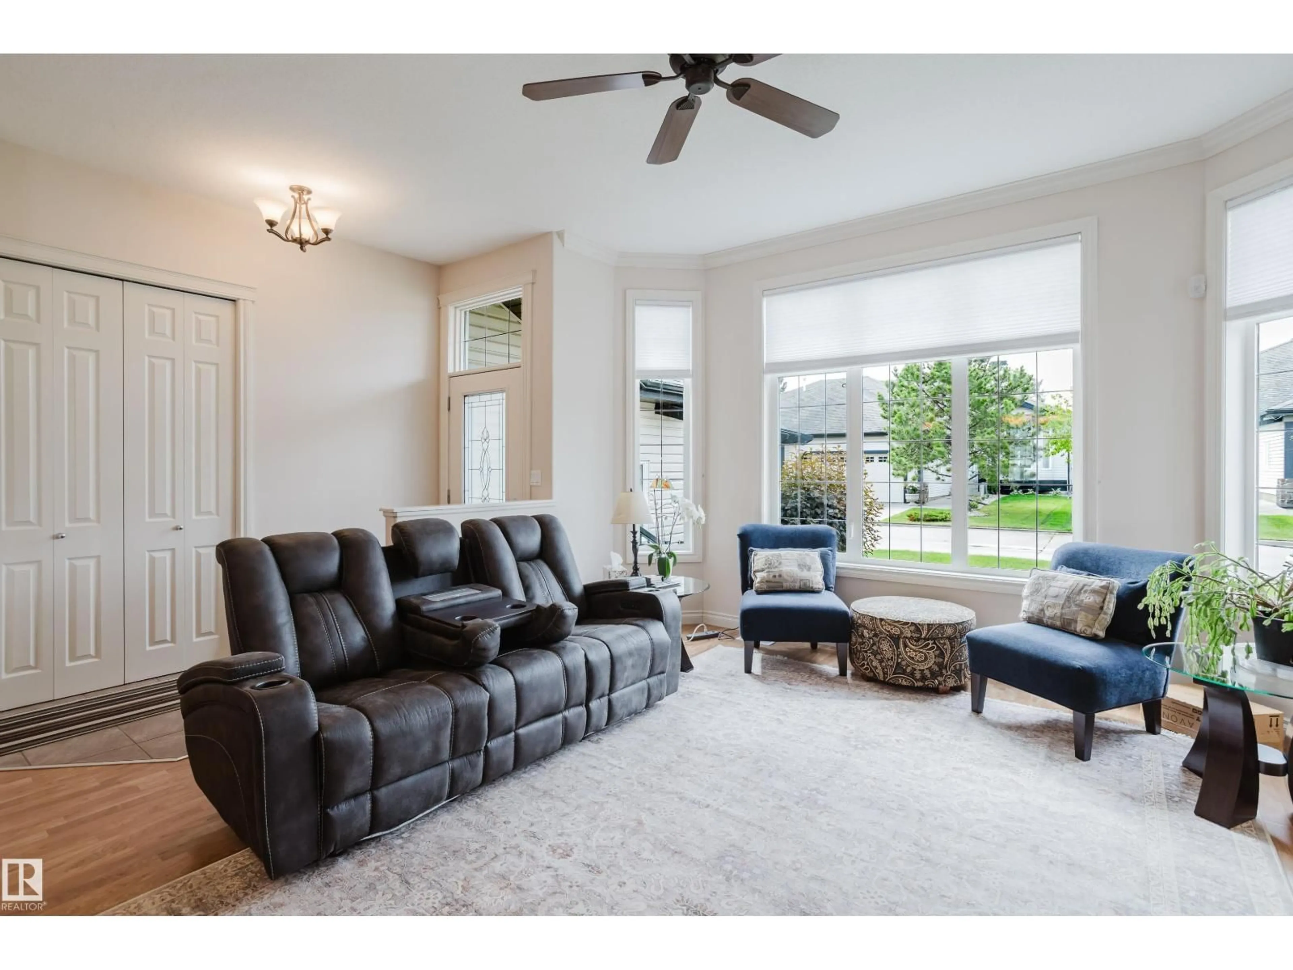
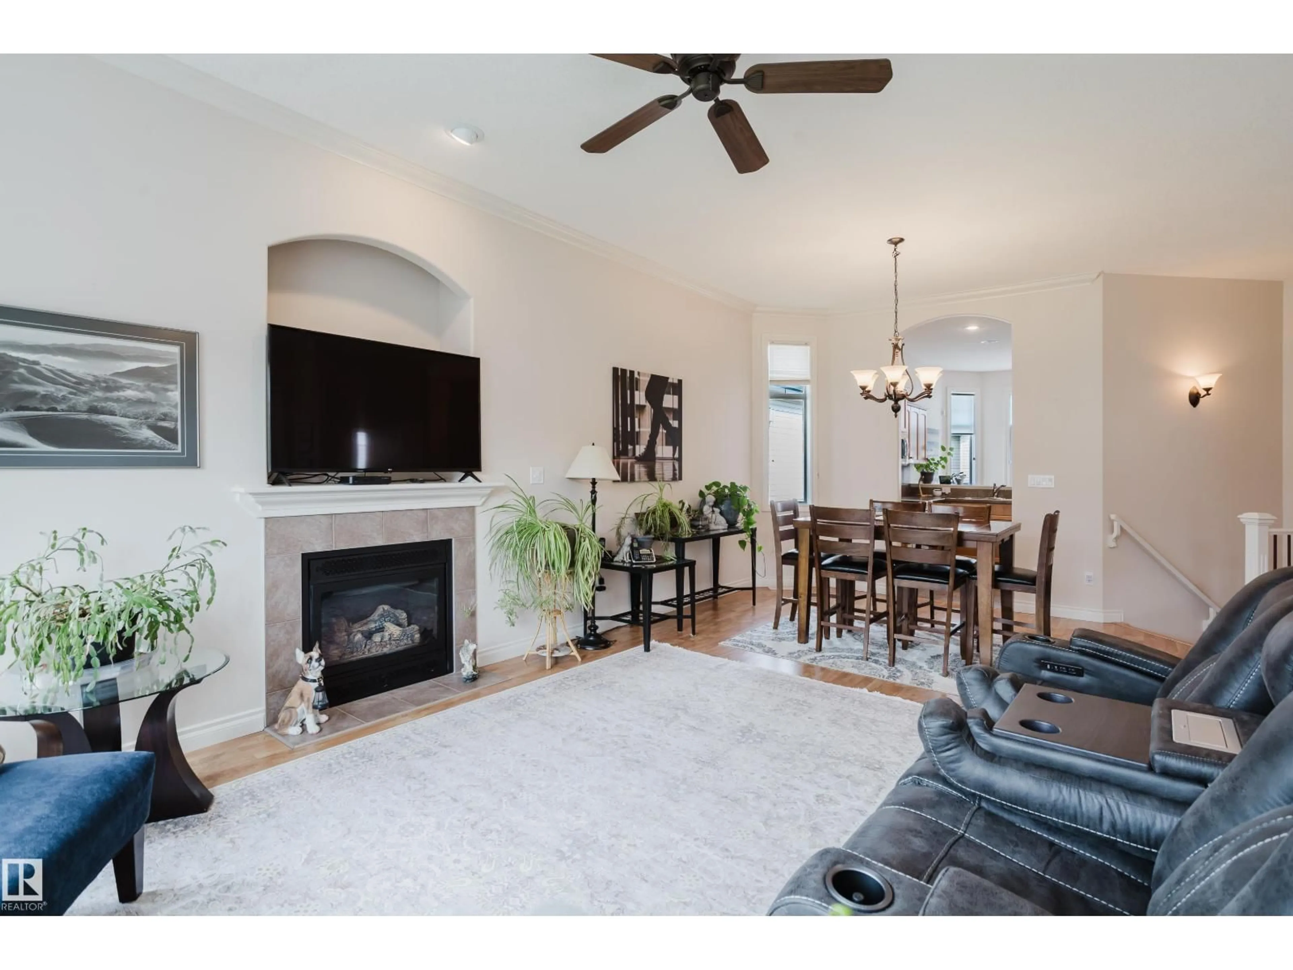
Bungalow living made easy in this beautifully maintained half duplex located in the desirable community of Rutherford, home to many long-term owners and offers a peaceful, and quiet atmosphere. Offering 1,252 sq. ft. of thoughtfully designed living space, the main floor features soaring 9-foot ceilings, elegant crown molding, and an open-concept layout filled with natural light. The spacious kitchen is equipped with ample cabinetry, a corner pantry, and overlooks the dining and living areas—perfect for everyday living or entertaining. The primary bedroom includes a generous walk-through closet leading to a private 3-piece ensuite. A second bedroom, 4-piece bath, and convenient main floor laundry complete the main level. The professionally finished basement continues the home's spacious feel with 9-foot ceilings, a large family room, a 3rd bedroom, an 3-piece bathroom & tons of storage space. Additional features: A/C, & gas line for your BBQ. Great opportunity when looking to downsize. (id:39198)
Property Details
Interior
Features
Main level Floor
Living room
Dining room
Kitchen
Primary Bedroom
Exterior
Parking
Garage spaces -
Garage type -
Total parking spaces 3
Condo Details
Inclusions
Property History
 43
43
