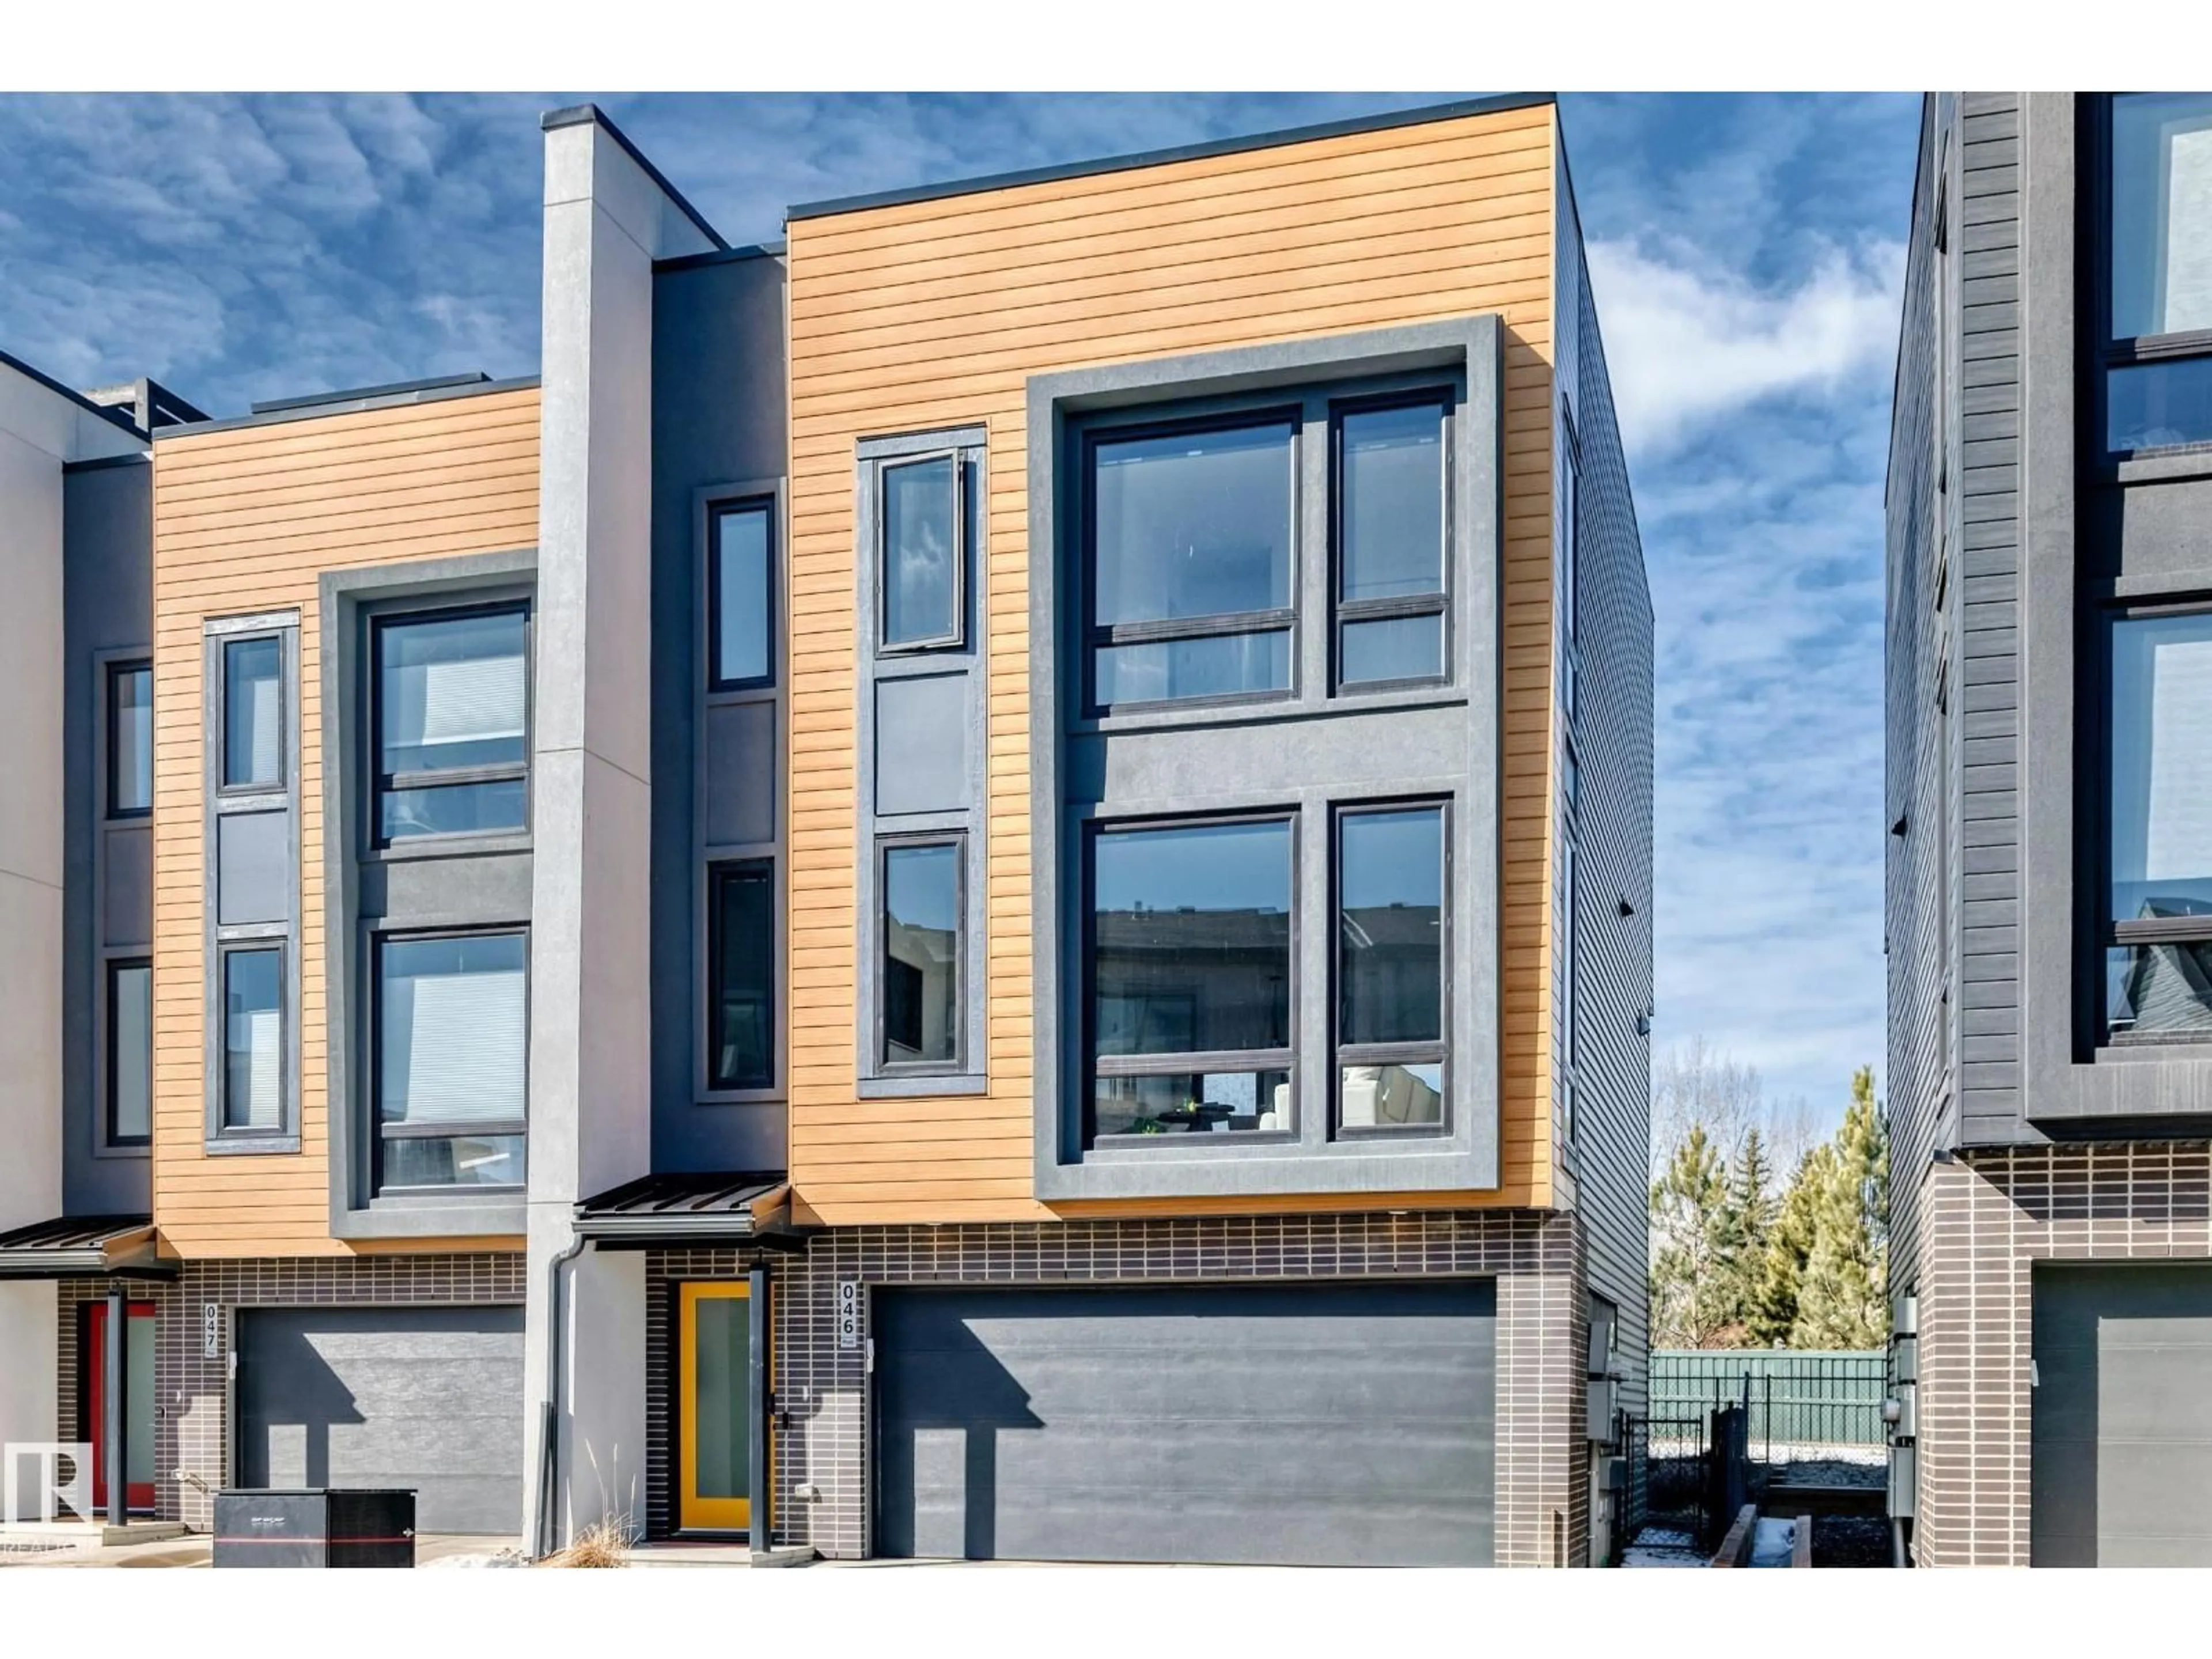
#46 - 1304 RUTHERFORD RD, Edmonton, Alberta T6W0B4
Contact us about this property
Highlights
Estimated valueThis is the price Wahi expects this property to sell for.
The calculation is powered by our Instant Home Value Estimate, which uses current market and property price trends to estimate your home’s value with a 90% accuracy rate.Not available
Price/Sqft$359/sqft
Monthly cost
Open Calculator
Description
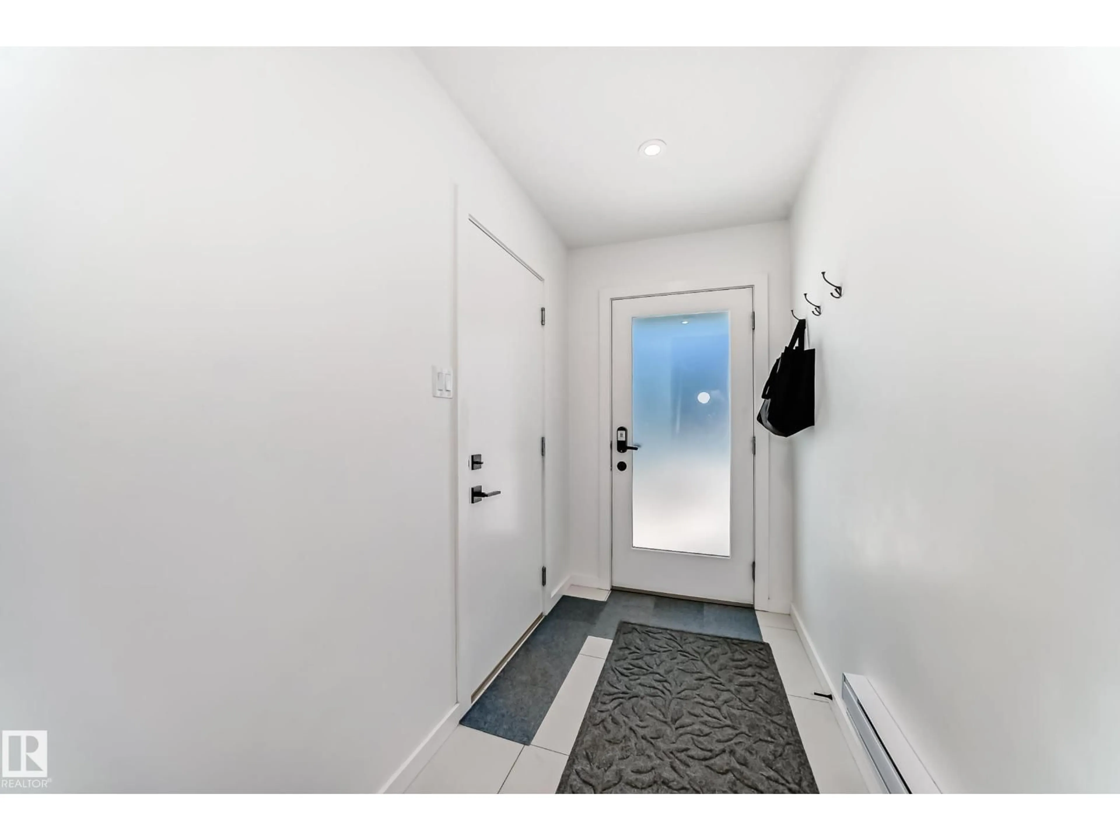
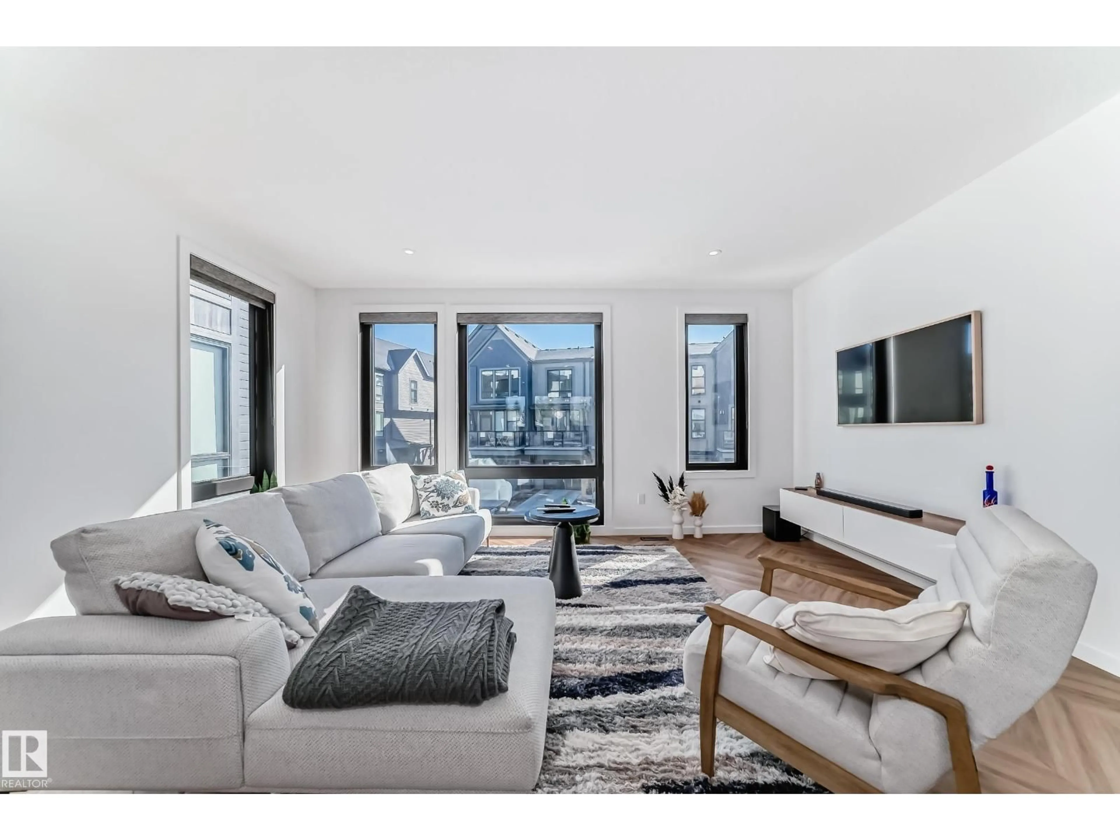
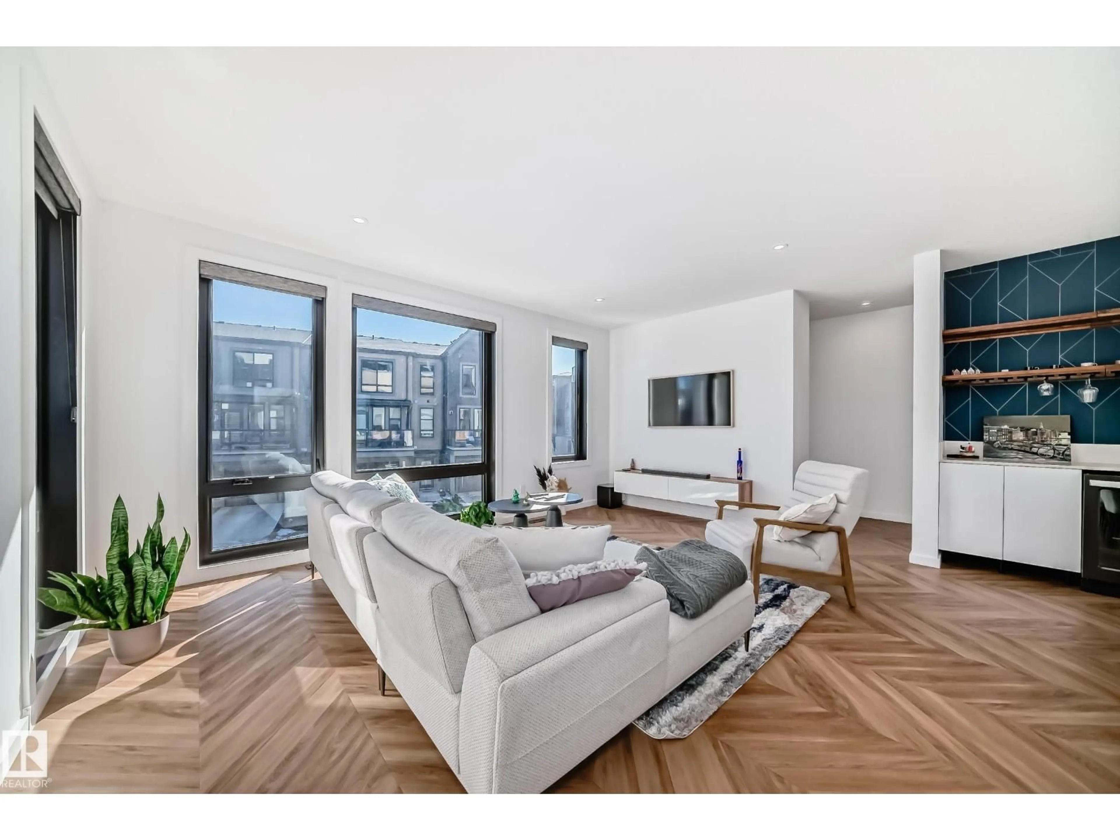
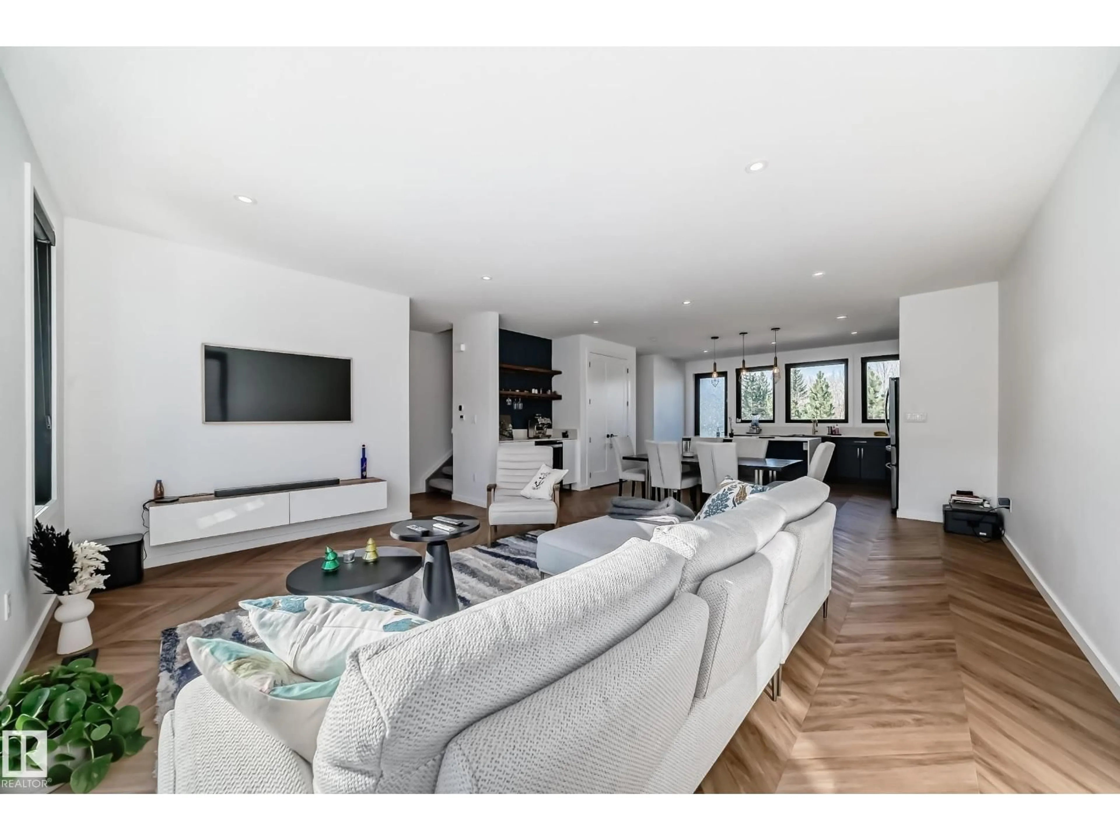
Welcome to Pivot at Rutherford, Averton’s award-winning townhouse community offering modern design and low-maintenance living. This upgraded end-unit home features 1,861 sq. ft., 3 bedrooms, and a rare tandem 4-car garage (19’ x 31.5’) perfect for vehicles, motorcycles, storage, or a home gym. The bright open-concept main floor showcases floor-to-ceiling windows, east-facing morning sun, west-facing sunsets, vinyl flooring, and a stunning kitchen with Quartz countertops, oversized island, and premium stainless steel appliances. Upstairs offers a spacious primary suite with 4-piece ensuite, 2 additional bedrooms, another full bath, and upper laundry. Upgrades include blackout blinds, designer feature walls, upgraded lighting, and mirrors. Enjoy over 650 sq. ft. of rooftop patio space with incredible sunset views. Backing onto forested trails, this is 1 of only 3 units with direct path access. Close to schools, parks, shopping, transit, and a newly developed hockey rink nearby for year-round enjoyment. (id:39198)
Property Details
Interior
Features
Main level Floor
Living room
Dining room
Kitchen
Primary Bedroom
Condo Details
Amenities
Vinyl Windows
Inclusions
Property History
 52
52
